


Nicola Scaranaro’s Tersane case connects heritage, retail and public space through a climate-responsive canopy, restrained material palette and a sequence of routes that returns a long-inaccessible shoreline to everyday urban life.
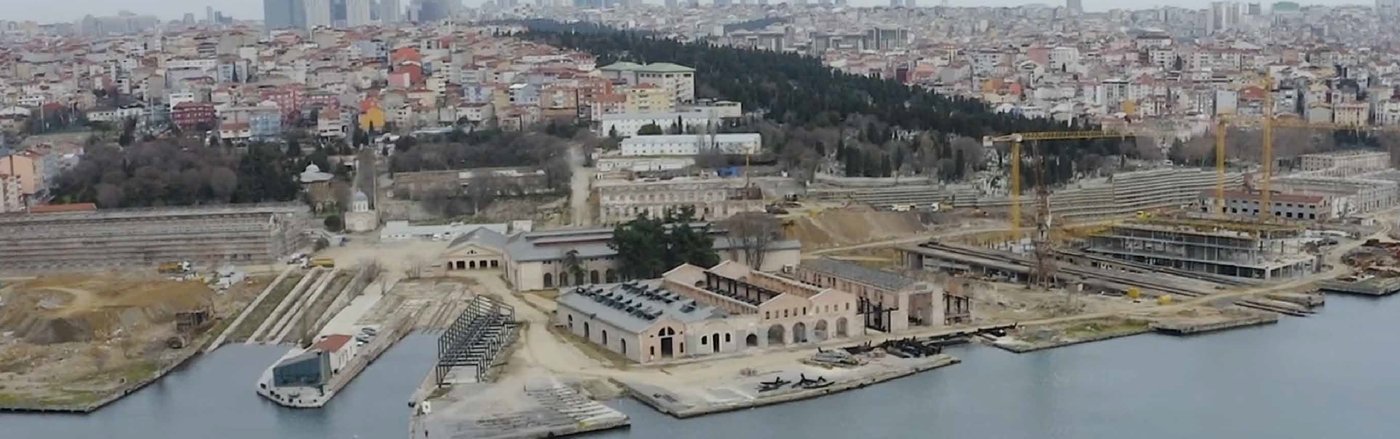
For roughly six centuries, the Golden Horn shipyards were part of Istanbul’s maritime infrastructure but not part of the city’s everyday public geography. Nicola Scaranaro’s work at Tersane asks how a 1.6-kilometre industrial shoreline could be opened without erasing the traces that made it distinctive. The Foster + Partners scheme treats retail not as a sealed commercial destination, but as a framework for public space, heritage, landscape, climate and experience. Historic slipways, cranes, paving and buildings are not isolated exhibits. They establish the scale, rhythm and material character of new pavilions, promenades and plazas.
A site visible across the Golden Horn
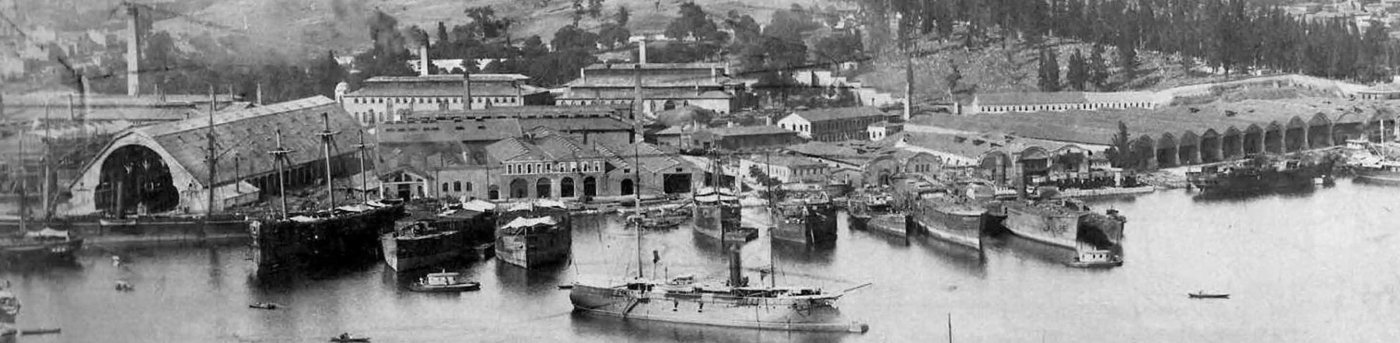
Scaranaro began with an early-twentieth-century postcard showing Ottoman shipyard buildings and vessels at a moment of technological transition, when sail and engine coexisted. The image became a useful analogy for the project itself: Tersane is not a choice between preserving the past and accepting the future, but a place where both must remain visible. The site carries an unusual urban responsibility. It faces the historic peninsula and is seen from major monuments across the water. Any new massing, roofline or illuminated façade therefore becomes part of a protected city-wide view. The design had to be compelling at close range while remaining deferential in the long panorama.
Historic ramps and slipways survived on site, as did cranes, paving and industrial buildings. Rather than clearing these fragments, the project uses them to organise routes, thresholds and public rooms. The objective is to return a previously inaccessible waterfront to the city through a sequence of spaces that feels discovered rather than imposed.
The brief combined a luxury retail destination with a genuinely public waterfront. Scaranaro referenced the layered civic life of London’s South Bank, the terraced public interior of Covent Garden and the memorable covered space of Milan’s Galleria Vittorio Emanuele II. The aim was not to reproduce any of them, but to balance accessibility, weather protection, commerce and urban identity. The ground plan links entrance plazas, shared surfaces, a museum, hotels, a historic slipway, a retained crane, a waterside promenade and a water-taxi arrival. Pedestrian-only areas sit alongside carefully managed vehicle drop-offs. The project culminates at a new public square and a suspended panoramic restaurant that marks the presence of civic space beneath it.
This sequence is essential to the façade strategy. A retail elevation is experienced not as a single frontal image but while approaching from the city, moving through shaded courts, crossing between old and new fabric and finally reaching the water.
Climate analysis as an experience-design tool
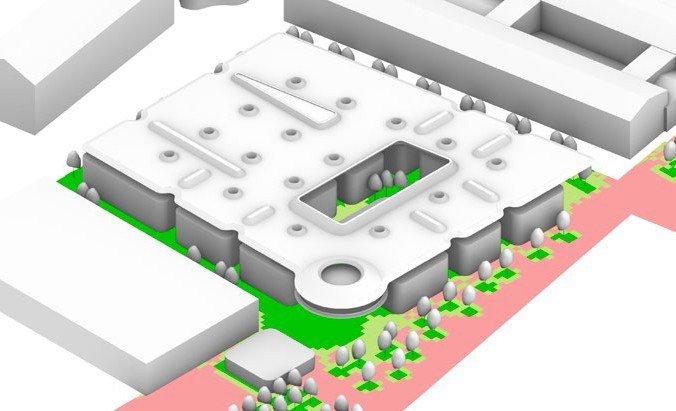
The environmental design is organised around daylight, outdoor thermal comfort, solar control, water and wellbeing. Analysis examined illuminance below the canopy, perceived temperature around the development, shade benefit for shopfronts and public space, and the effect of prevailing winds. These studies shaped architectural elements rather than remaining separate engineering diagrams. Skylights introduce controlled daylight and also serve as mechanical ventilation intake and exhaust points. Courtyard openings support natural ventilation, with perimeter screens regulating sun. A pronounced canopy bullnose gives the roof an identifiable edge while acting as a drainage channel. A feature dome shades and protects the suspended restaurant below.
Outdoor decks and terraces capture views; high-performance low-emissivity glass limits solar gain on exposed frontages. Water enters the landscape as both narrative and microclimatic infrastructure, supporting evaporative cooling and creating places where people are more likely to pause during hot weather. Trees are positioned to shade façades and seating areas. Landscape is therefore not a decorative layer applied after the architecture; it participates in solar control and helps modulate the transition from solid street edge to softer waterfront space.
One language, two pavilion types
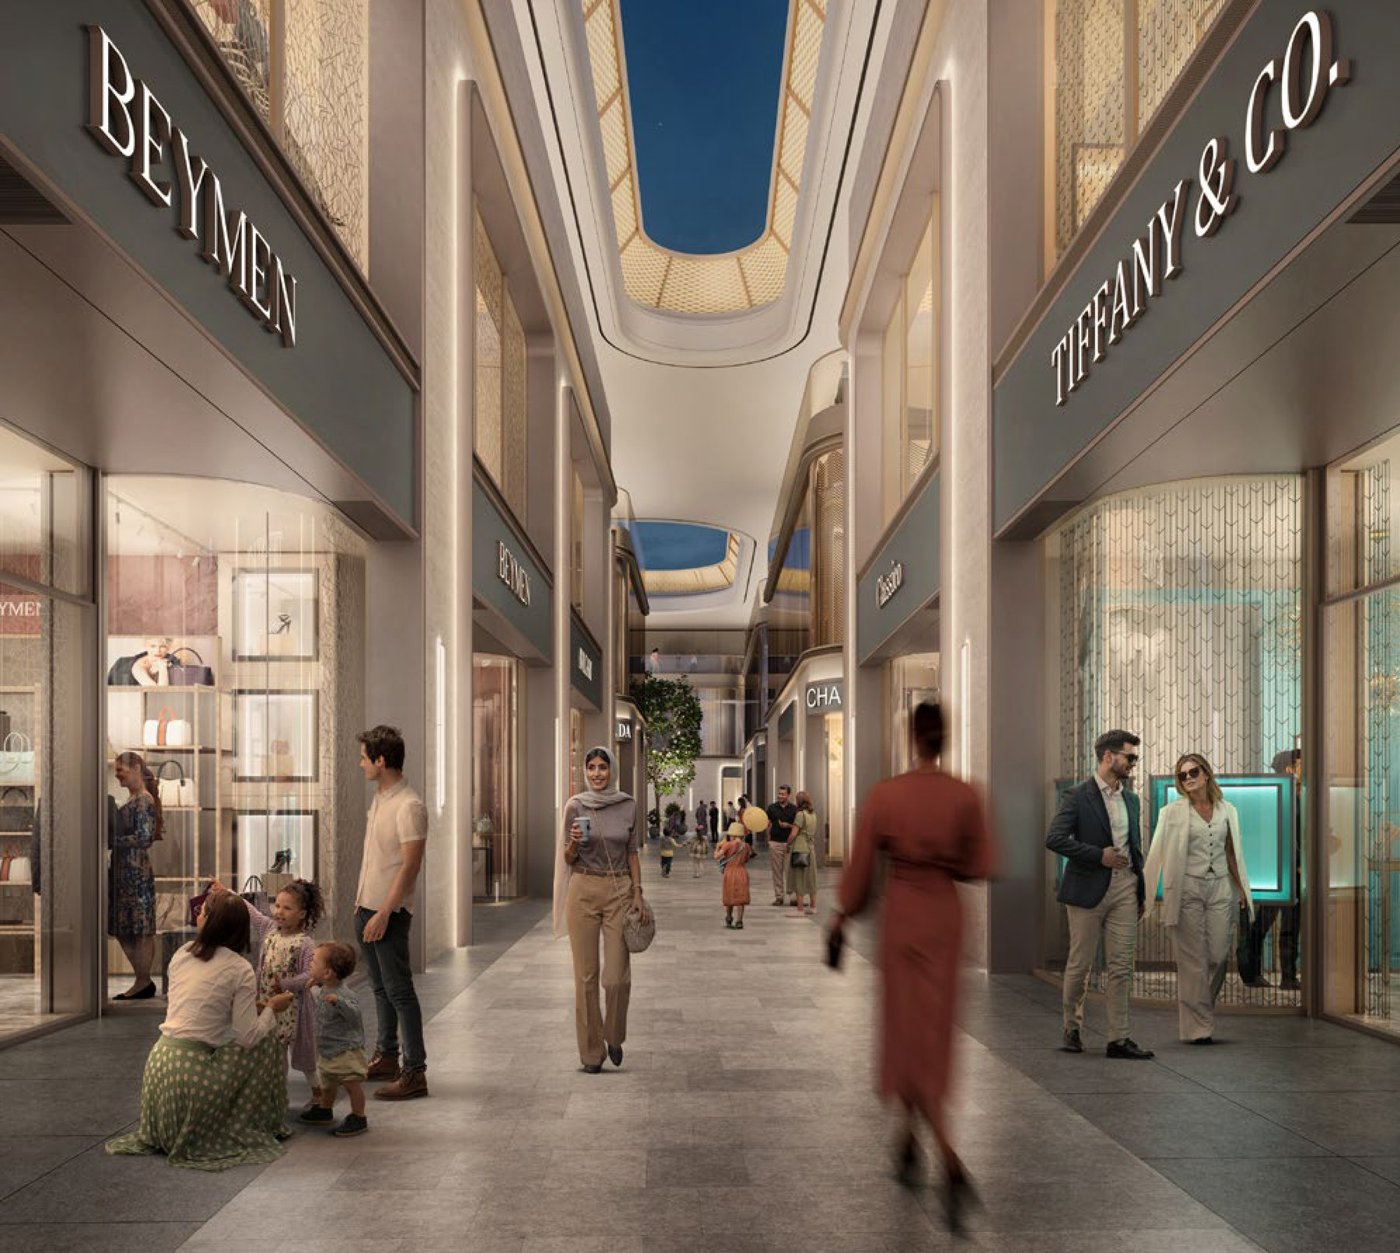
The retail architecture is organised into monobrand and multibrand pavilions. Both share a disciplined family of proportions and materials, but they allow different levels of brand expression. Monobrand pavilions are conceived as prominent lanterns beneath the canopy, with a solid podium, an expressed portal and generous glazing. Architectural guidelines establish zones for entrances, logos, lighting, security shutters, services and tenant ceilings. The purpose is to protect a coherent masterplan while leaving enough freedom for individual brands to create a distinctive arrival.
Multibrand pavilions are more solid. Tall portals, terraces and carefully placed openings give them weight in relation to surrounding heritage buildings. Integrated lighting and ventilation are absorbed into the portal geometry so that service requirements do not fragment the composition. This balance between consistency and identity is one of the project’s most transferable lessons. Retail guidelines are not only graphic rules. At their best, they coordinate façade modules, structure, MEP, signage, tenant fit-out and public-realm interfaces before individual store designs create conflicts.
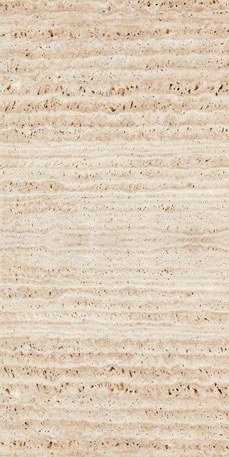
The palette is deliberately concise. Locally sourced travertine anchors the new buildings in Istanbul’s masonry context and supports local craftsmanship. Extra-clear safety glass with low reflection and high colour rendition provides visibility into luxury retail interiors. Bronze-coloured metal adds contrast and detail. Back-painted glass at terrace level visually unifies enclosed lounges and helps the canopy appear to float. A separate back-painted signage band can be customised in colour, texture or pattern without changing the primary architectural order. Scaranaro highlighted the challenge of large, highly transparent entrance glazing. For architects seeking minimal reflectivity, low distortion and faithful colour, the technical specification of glass becomes central to the retail experience. Clarity is not a neutral property: it depends on dimensions, composition, coatings, heat treatment, support, tolerances and viewing conditions.
The public realm carries the heritage narrative
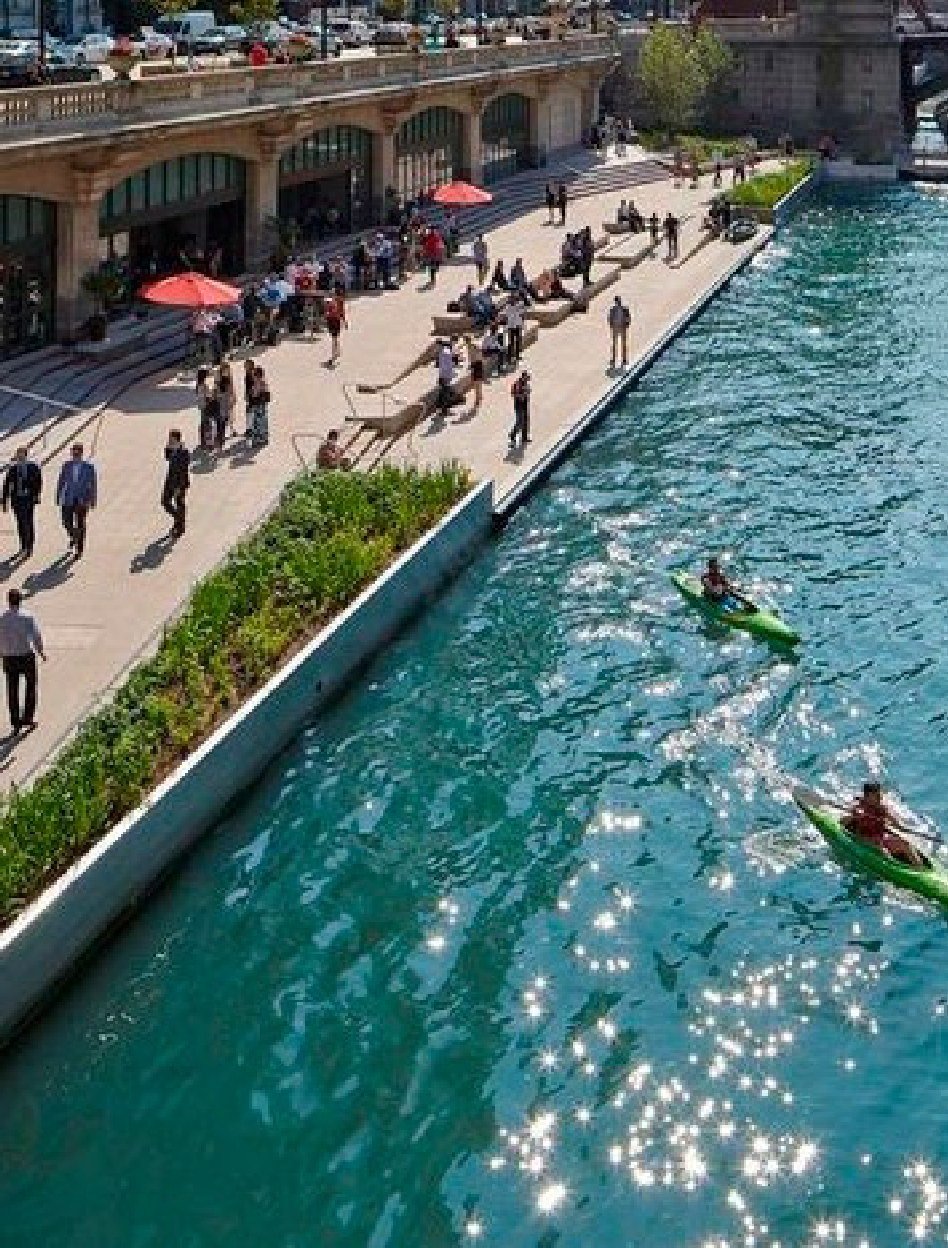
Paving and landscape extend the architectural rhythm into the ground plane. Grey granite, clay pavers, mosaics and darker granite thresholds distinguish streets, pedestrian zones and retail entrances. Patterns align with routes and level changes, recalling the way traditional Istanbul markets use paving to signal transition between spaces. Dark granite around retail units absorbs changes in level and marks thresholds. Planting, tree grilles, lighting and drainage are integrated into the pattern rather than treated as interruptions. As visitors move toward food-and-beverage areas and the waterfront, paving becomes finer and more detailed, reinforcing a gradual shift from robust vehicular edge to pedestrian destination.
The promenade itself is a major act of heritage recovery. A gentle slope brings people to a waterside plaza that had not been publicly accessible for centuries. The suspended restaurant lifts the occupied volume to preserve a shaded public square below and offers broad views across the Golden Horn. From the opposite bank, it becomes a marker of the newly opened space rather than a dominant object on the skyline.
Designing dialogue instead of contrast
Tersane’s strategy is neither to imitate historic architecture nor to celebrate maximum contrast. New elevations take cues from the scale, solidity, openings and rhythm of retained buildings. Soft landscape screens solar exposure and mediates between the two. The old museum structure and new pavilions can be read separately, yet they belong to the same sequence of spaces. For teams working on heritage-led commercial projects, the project suggests five principles: Begin with the site’s surviving infrastructure, not only its listed façades.
Analyse how the project is seen from the wider city as well as from within the site. Use environmental studies to shape canopy, courtyard, glazing and landscape decisions. Write tenant guidelines that integrate identity with structure, services and public realm. Make public access and long-term urban value the test of the commercial programme. At Tersane, the façade is not the boundary between a shopping centre and the city. It is one part of a larger invitation: to move through Istanbul’s maritime memory, occupy a new waterfront and see heritage as a living setting for contemporary public life.