


Lars Anders argued that façade firms should grow deeper rather than wider: combining advice with engineering, testing, production knowledge and site responsibility. His examples moved from seismic airport glazing and temperature-responsive shading to 8.5-tonne façade panels and the growing business of upgrading what already exists.
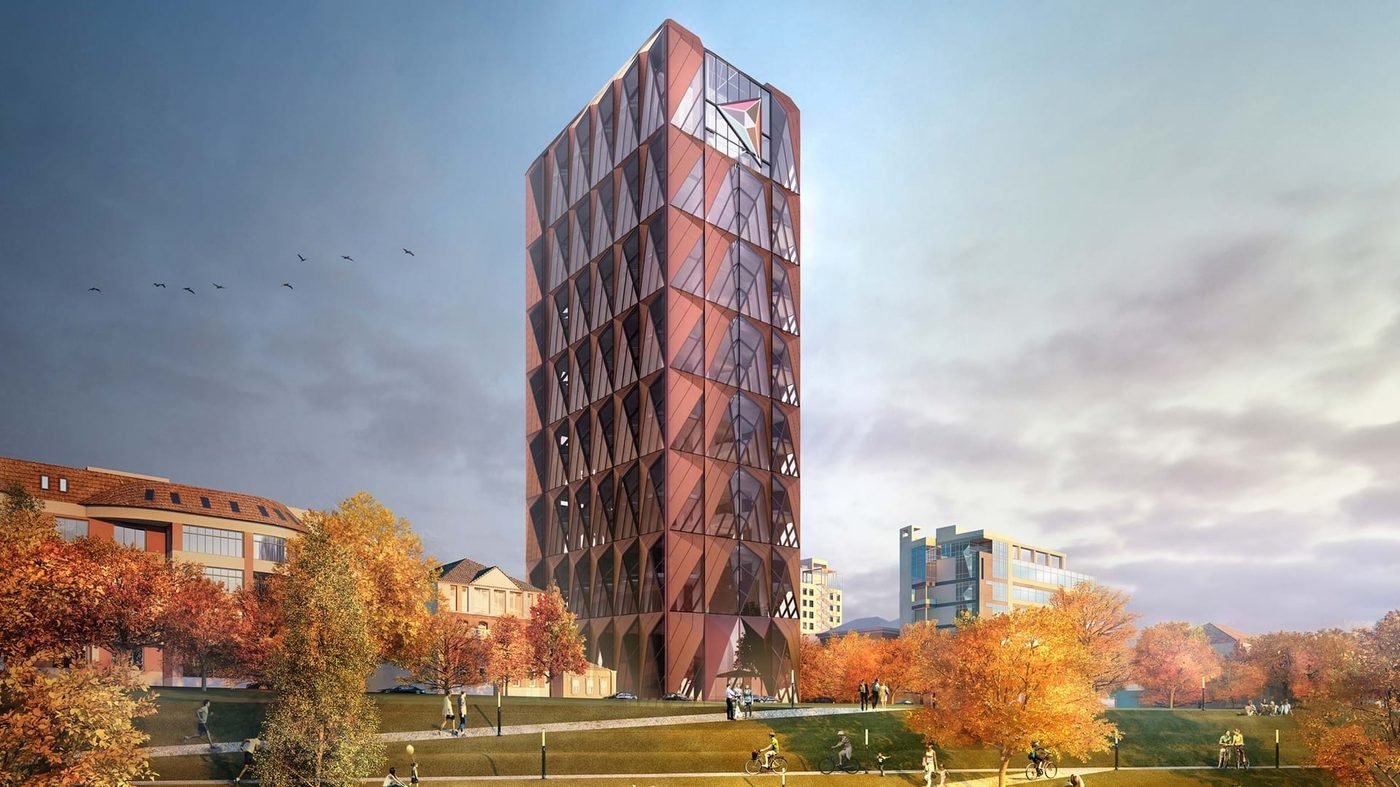
He began with strategy, not technology. The world, he said, felt increasingly difficult to read, and that uncertainty was affecting every business in the industry. His argument was deliberately personal: not a universal formula for the façade industry, but an account of how one specialist practice had chosen to position itself for growth.
The answer was to grow vertically rather than horizontally. Priedemann would remain focused on façades, but follow the envelope further, from consultancy into engineering, building physics, research, production knowledge, testing, site work and, eventually, refurbishment.
For Anders, that direction matters even more as artificial intelligence puts conventional consultancy under pressure. Information can be collected and reused more quickly, he argued, but execution still depends on people who understand how a façade is made, tested and installed. It is difficult to automate the judgement required when somebody must go to site and assess what has actually been built.
Responsibility is more valuable than advice
Anders reduced the distinction to a blunt sentence: “Consultancy is advice.” Advice has value, but clients increasingly want to know who is responsible when that advice becomes a building.
He recalled being asked whether his practice had professional indemnity insurance and whether it would be liable for the work. He also described a familiar breakdown in the construction process: specifications are issued, passages are copied into documents, contractors begin value engineering or cost cutting, and the system that reaches site is reinvented rather than executed as intended.
His strategic response was not simply to produce more documents. It was to accept more responsibility for the path from idea to execution.
That same vertical structure broadens the people a façade specialist can serve. Anders listed owners, developers, architects, system suppliers, main contractors, fabricators and, later, the users or operators of the building. The façade becomes a continuous field of work rather than a single appointment at one design stage.
The central argument was that specialist knowledge becomes more valuable when it remains accountable through design, testing, production and use.
Learning by finishing the design
Anders traced that lesson through Priedemann’s work in fast-growing markets. The practice began with consultancy, including a point-fixed cable façade project in Saudi Arabia. But he found that clients in those markets were not primarily asking for more specifications. They wanted construction drawings, production thinking and a route to execution.
The scope therefore moved into metal fabrication and factory design. For Burj Khalifa, Anders said the team designed a factory layout for unitised façades and window-and-door production. At Al-Tijaria Tower in Kuwait, he described using simulation and glass bonding to engage the stiffness of the insulating glass unit and reduce the amount of aluminium required.
The wider lesson was more important to him than the individual technique. Engineers learn by carrying the design far enough to confront tolerances, assembly, production and failure. His question was direct: “How can you consult when you never finish the design?”
Testing was part of that education. Anders urged owners and consultants to attend laboratory tests whenever possible. A curtain wall behaves as an assembly: aluminium, glass, bonding and connections work together. Test facilities reveal where that combined behaviour is stronger than expected, but also where leakages and other weaknesses appear. For Anders, those observations cannot be replaced by a report read at a distance.
Go where the risk is real
The practice’s vertical growth also moved into areas many firms avoid. Anders spoke about blast-resistant and bullet-resistant façades as trust-based specialisms. His commercial advice was candid: when everybody offers the same service, prices are squeezed; opportunity appears where the technical risk is high and fewer people are willing to take responsibility.
That path led from protective design into parametric tools and then seismic engineering. Tocumen International Airport in Panama was his clearest example.
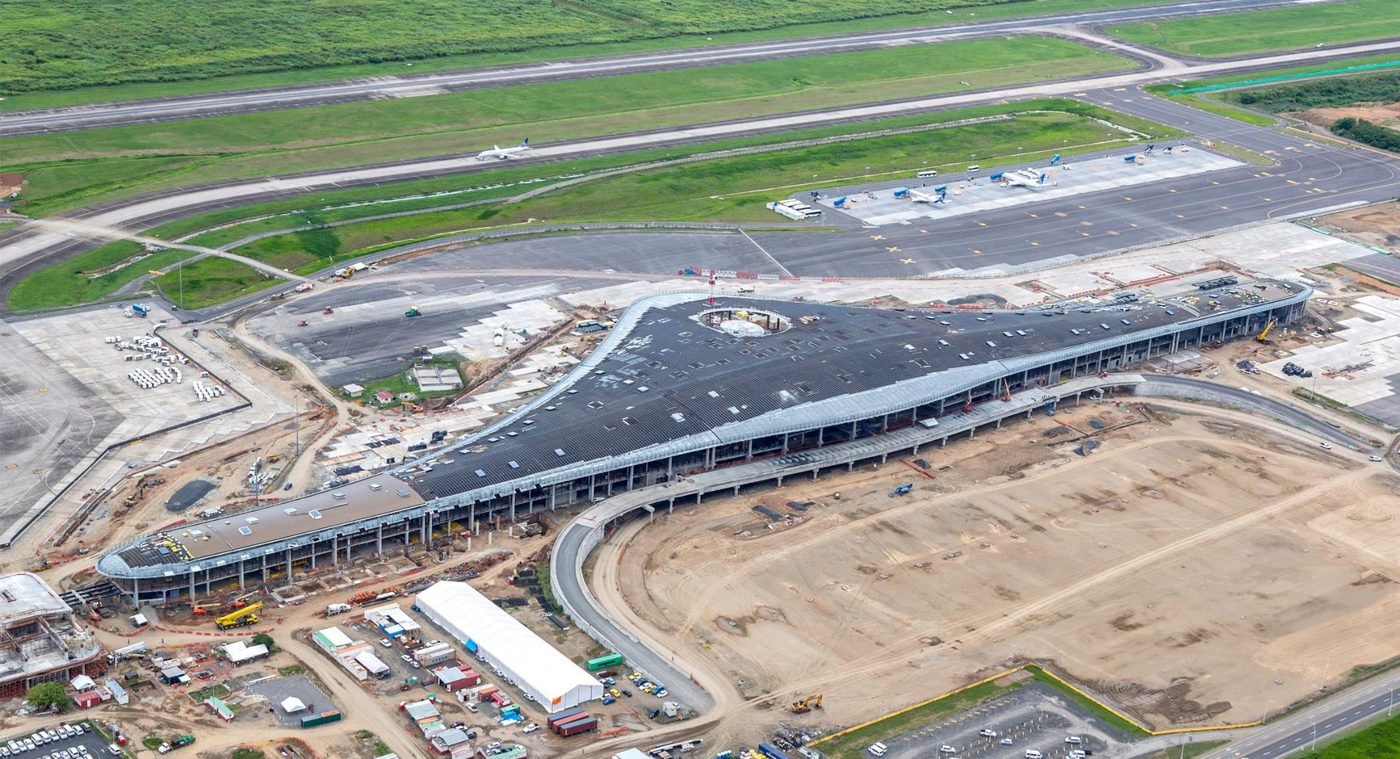
The airport sits in a high seismic zone. Anders argued that its glazing must remain in place during a major earthquake because an airport can become essential infrastructure for flying in assistance and may also provide emergency space. The façade solution he described allowed the roof and structure to drift horizontally while the curtain wall and individual glazed units remained accommodated in sliding arrangements.
He was careful not to oversell the result. The building had not experienced the earthquake it was designed for, he said, but the system had worked in testing. That combination of ambition and verification captured his larger point: specialists should enter difficult fields, but they must also test what they propose.
Research begins when the product does not exist
Energy performance then shifted the emphasis from resilience to research. Anders reflected on how quickly expectations had changed since his earlier work in the Middle East. Energy saving had once received little attention; now energy cost and environmental performance shape projects across the region and beyond.
Priedemann established an internal research and development activity because, as Anders put it, architects often design things that are not yet available. Delivering those ideas requires different trades and manufacturers to think together.
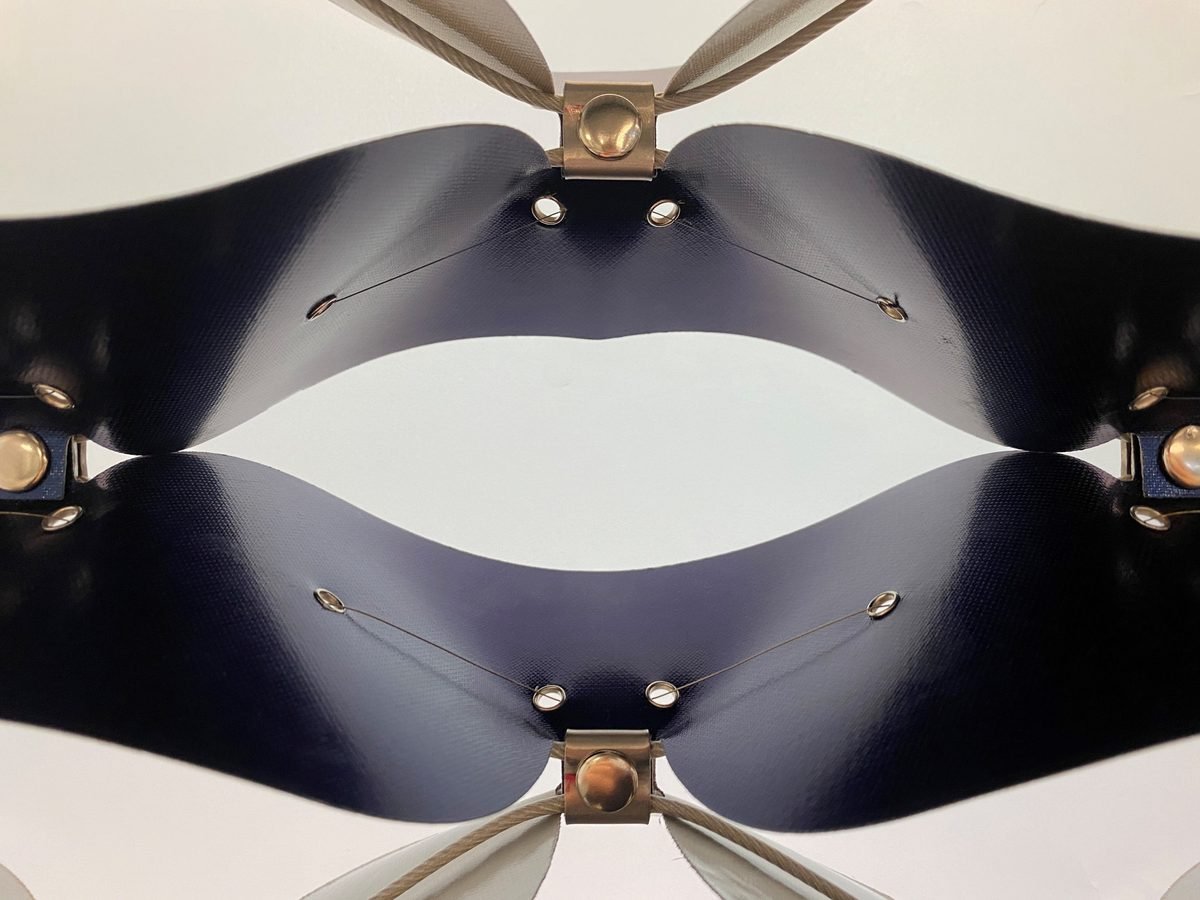
ADAPTEX was one result. Anders described small shape-memory elements that react to temperature and move shading within a double-skin façade without conventional external actuation energy. As heat builds in the cavity, the shading changes position. He also referred to a textile mock-up in Oman using the same principle.
DESTINI pursued another route. Anders emphasised that it was not photovoltaic; it was a solar-thermal approach to producing energy through the façade. He said a demonstrator had been installed in front of the company’s headquarters so the team could measure how much energy it harvested. The research had been running since 2020, an example, he noted, of the patience required to take an unfamiliar idea toward application.
He connected that work to a DHL campus parking structure near Leipzig, where photovoltaic elements and their orientation were simulated to increase energy production. The accumulation of such work led Priedemann to create a sustainability division. His message remained strategic: specialist capabilities can become new fields of business when they address a real demand, how much a building consumes and what its envelope can return.
Parametric execution design formed another niche. Referring to the IGM Schwarz project campus in Germany, Anders highlighted scripting and accessible tools such as Grasshopper and Rhino as ways to make complex execution design more efficient. Again, the technology was not the conclusion. Combining skills, he said, is useful because it creates value in a highly competitive market.
ACT Façade translated that idea into a more immediate commercial argument. Anders described a double-skin arrangement that uses the cavity between the glass and an internal anti-glare blind to move air.
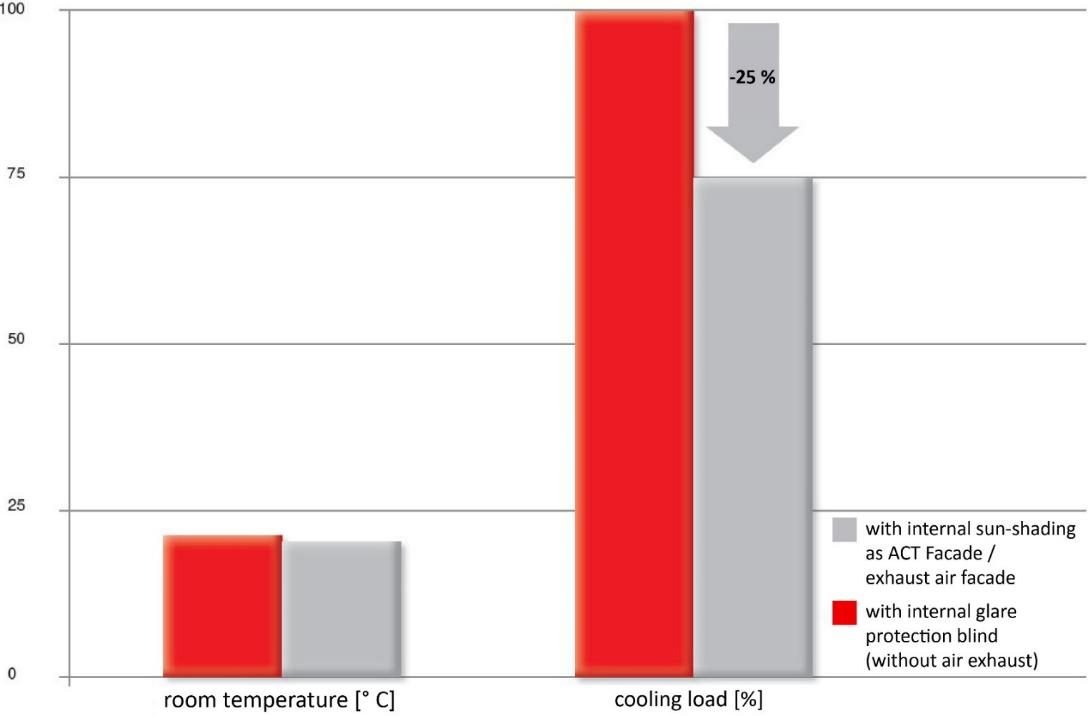
His comparison with conventional double-skin façades, closed-cavity systems and box windows focused on depth. A high-performing façade that occupies less space can return floor area to the building. Anders framed that saved depth not as an abstract technical refinement, but as rentable space and therefore as direct value for the client. He also pointed to automated cleaning as an available part of the system’s operation.
The example showed how Anders evaluated innovation more broadly: not by novelty alone, but by whether it solves a physical problem and creates an economic reason to be adopted.
The most extreme scale appeared at the RMK Headquarters in Yekaterinburg. Anders described façade panels approximately 6 by 12 metres and around 8.5 tonnes each.
The challenge was not only to engineer the units. The project could not be procured through a conventional supplier response, so a factory was established on site with a local firm. Robots were used for welding, and the design was executed through a workflow that combined imported experience with local production.
Anders used the case to argue against shipping every solution around the world. Clients, he said, often want specialists to enter the local process, transfer knowledge and build joint ways of working. With experience, willingness, investment and cooperation, highly demanding façades can be delivered in many places. The sophistication lies as much in the production network as in the object itself.
The largest opportunity may already be built
The final step in Anders’s vertical line was asset transformation. After decades in the industry, he said, he was again involved in an execution company working on sites, refurbishing buildings and upgrading systems that no longer perform.
In Europe, he argued, much of the building stock already exists and cannot simply be torn down. He also pointed to older curtain walls in Dubai that are reaching the age when poor glazing, leakage and inadequate airtightness require intervention. In some markets, he said, refurbishment is now more interesting than new construction and should not be underestimated.
This closing argument returned to responsibility. A firm that remains only at the advisory stage may describe what should change. A firm that has built up engineering, testing, production and site capability can take the next step and help make that change happen.
Anders’s message was not that every façade practice should copy Priedemann’s structure. He had framed it as a subjective strategy. But the challenge he posed was clear: decide where to specialise, understand what clients genuinely need, and be prepared to remain responsible when the drawing becomes a façade, and when that façade eventually needs a second life.