


Cliff Wood, David Brown, Josh McKeown, Tevin Williams and Marc Angelillo took a Dallas block from a zoning envelope that would have made a canyon to a finished façade, by way of a cycloidal arch and a dryer vent.
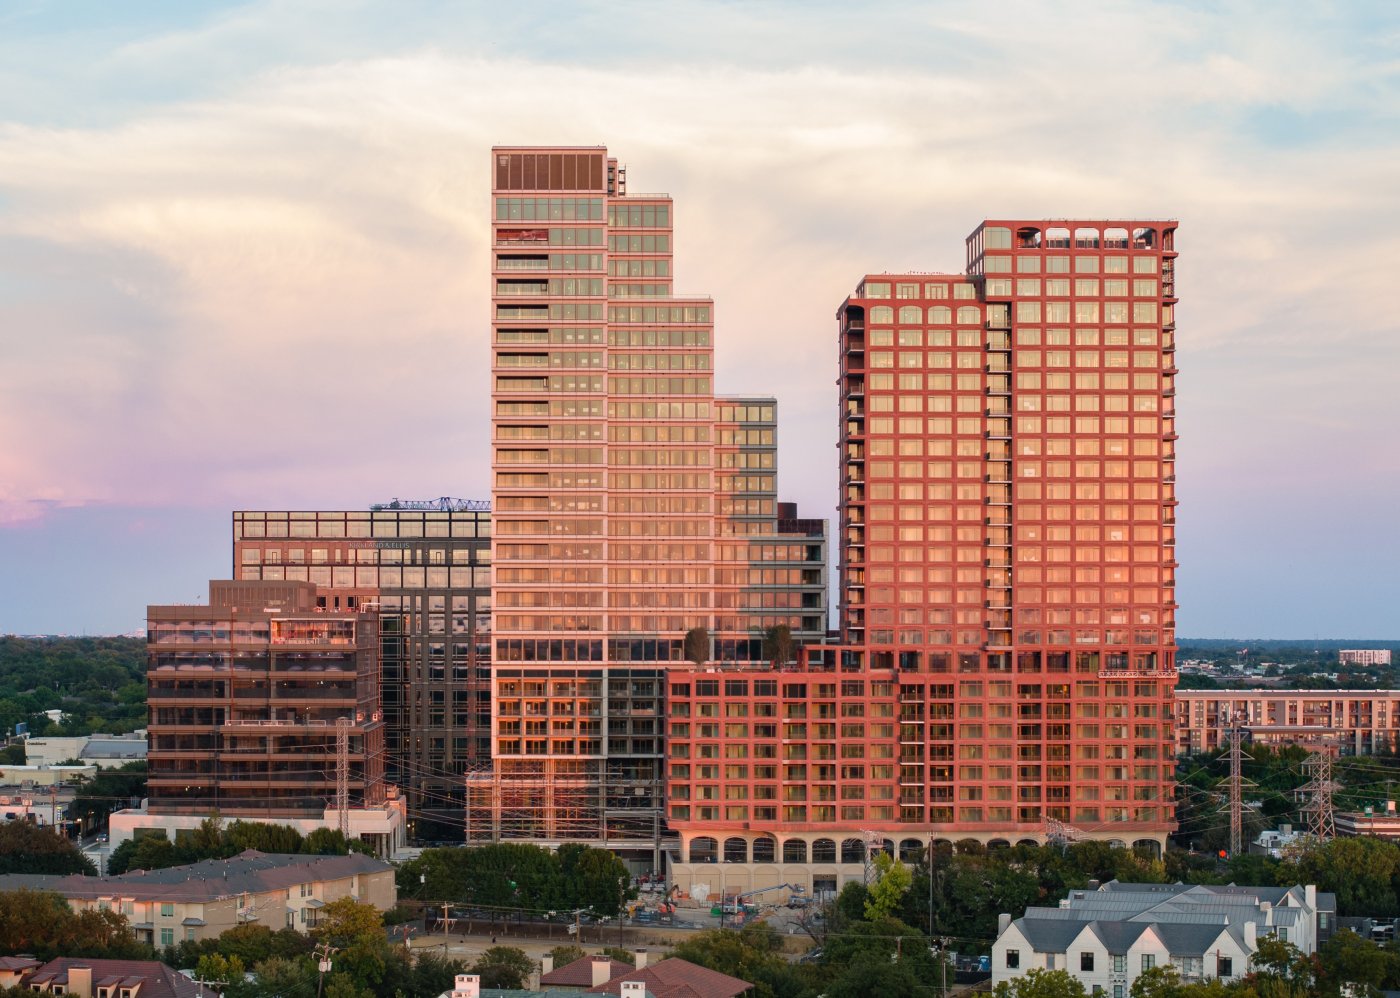
Knox District is eight years in the making and about to open. Trammell Crow Company, with BDT & MSD, Highland Park Village and The Retail Connection, acquired more than 11 acres in 2018 and two more just before the pandemic, which Cliff Wood said changed the brief entirely. Zoning came in 2022, ground broke in 2023, the buildings went vertical in 2025 and the façades were finished at the start of 2026. Three buildings sit around a park beside the Katy Trail: the Laura, 186 apartments over two levels of retail; the Knox, a hotel on the first nine levels with branded residences above; and 3333 Knox, an office building that is fully leased.
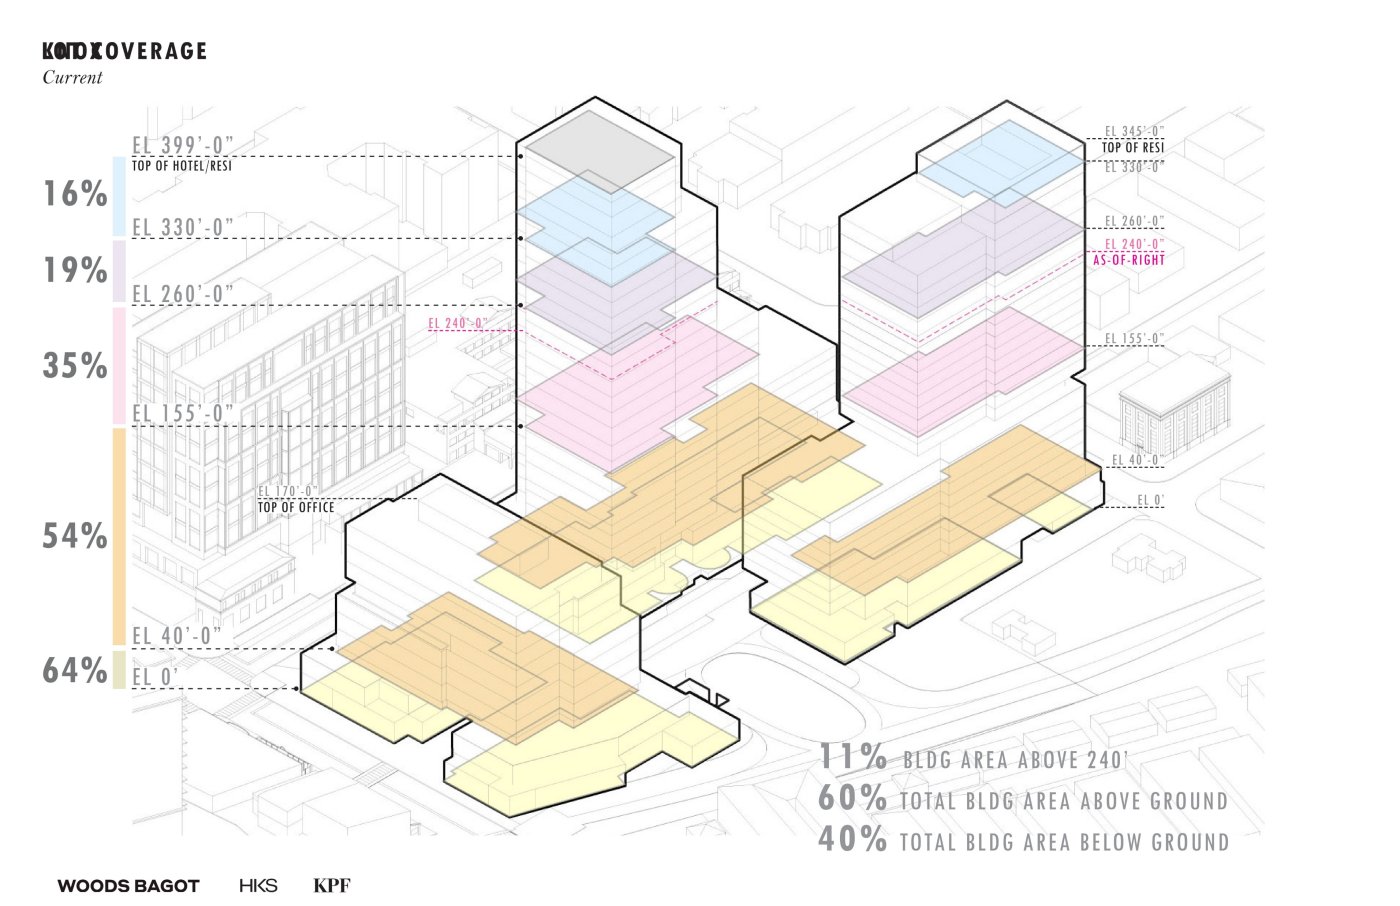
The first real decision was to go up. Oak Lawn zoning as of right would have given 240 feet with shallow setbacks, which the team worked out would produce a canyon. Going higher opened the ground plane, dropped the office building to a better scale against Knox Street and pulled the towers apart so each could take views in four directions. Coverage at the top is 16 per cent. Below that the massing is contextual: a 40-foot datum at the base, an intermediate scale where the podium decks land, then the towers.
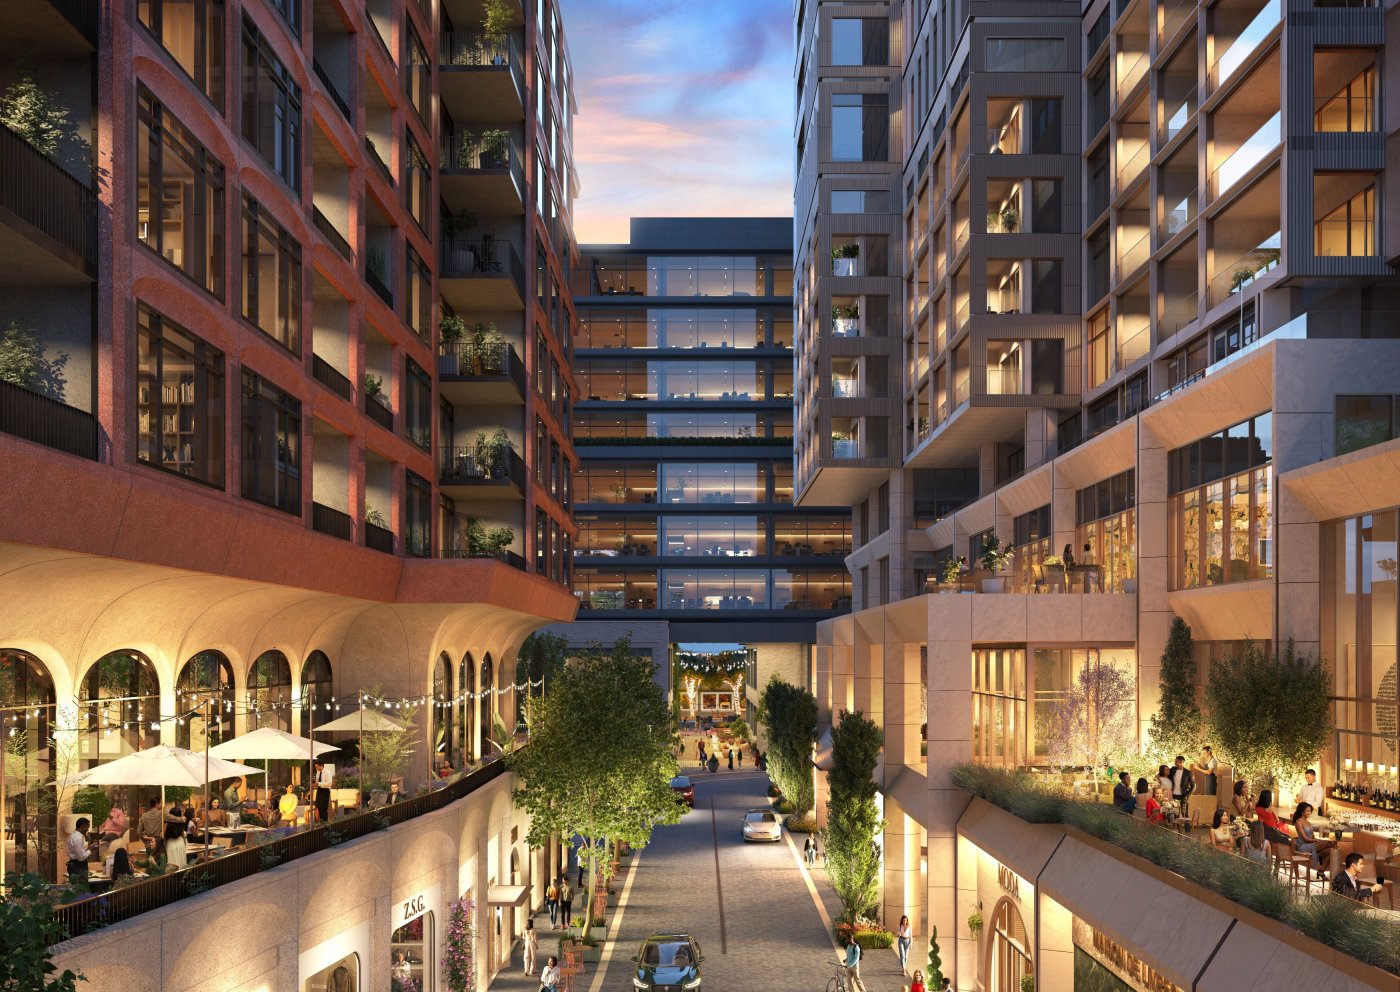
Three buildings, three identities
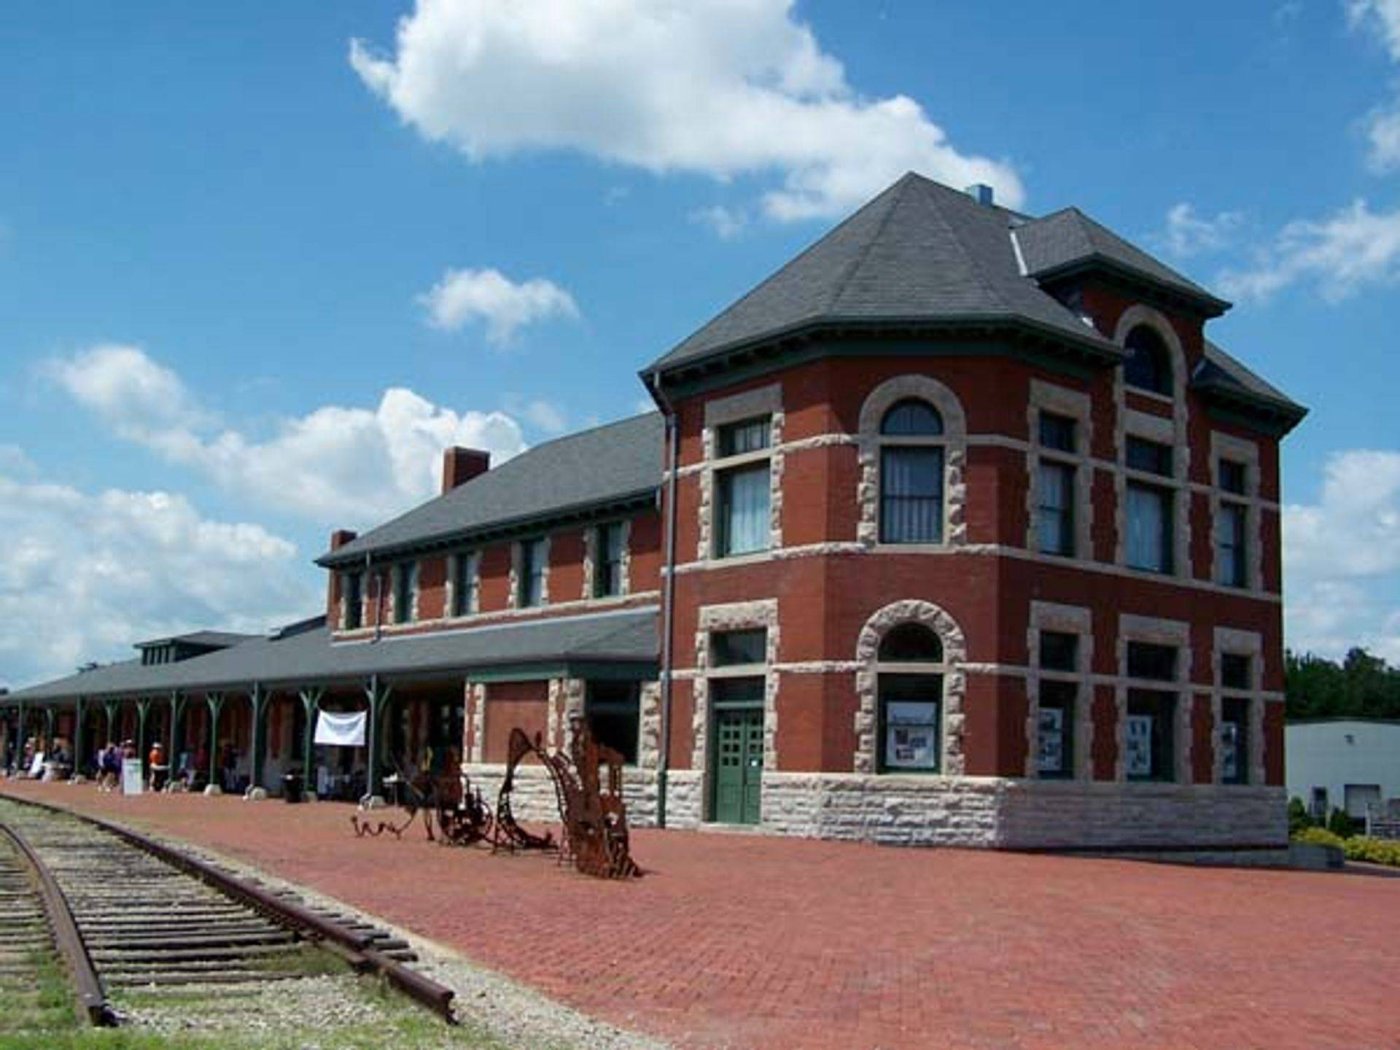
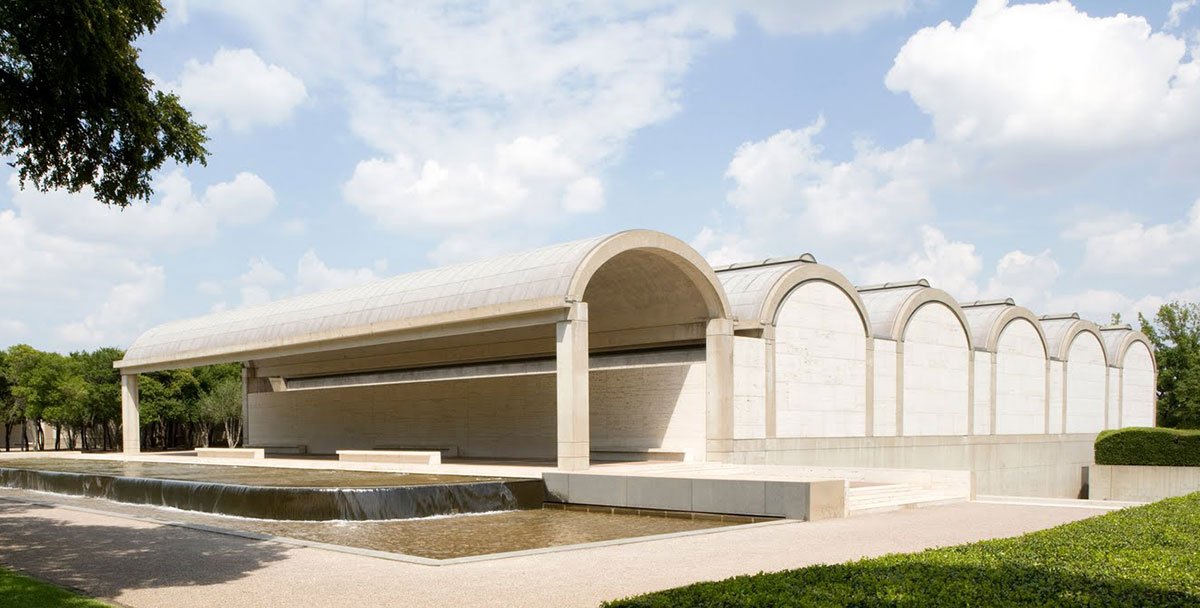
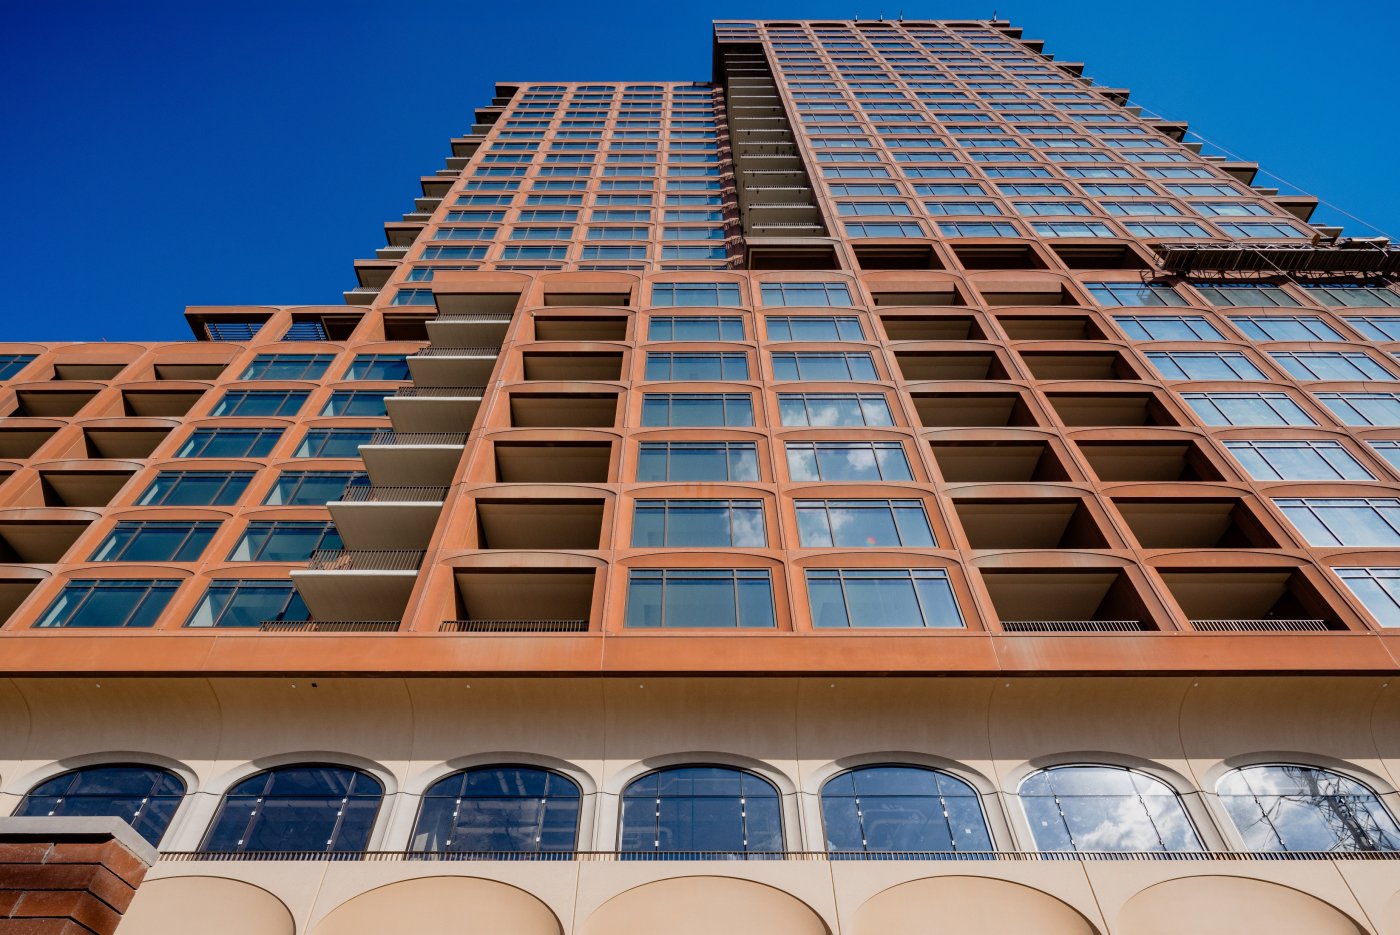
Each building got its own identity so the whole would read as accreted over time rather than delivered at once. The Laura sits directly on the Katy Trail and took its references from the historic depots along it, their masonry and detailing, and the trains. The arches come from the Kimbell Museum's cycloidal vault, the curve traced by a point on a rolling wheel, which turns a run of arches into wheels on a track. Almost the whole façade is precast: cream at the ground, plaster vaults at the recessed second floor, and a reddish brown tower above answering those masonry buildings.
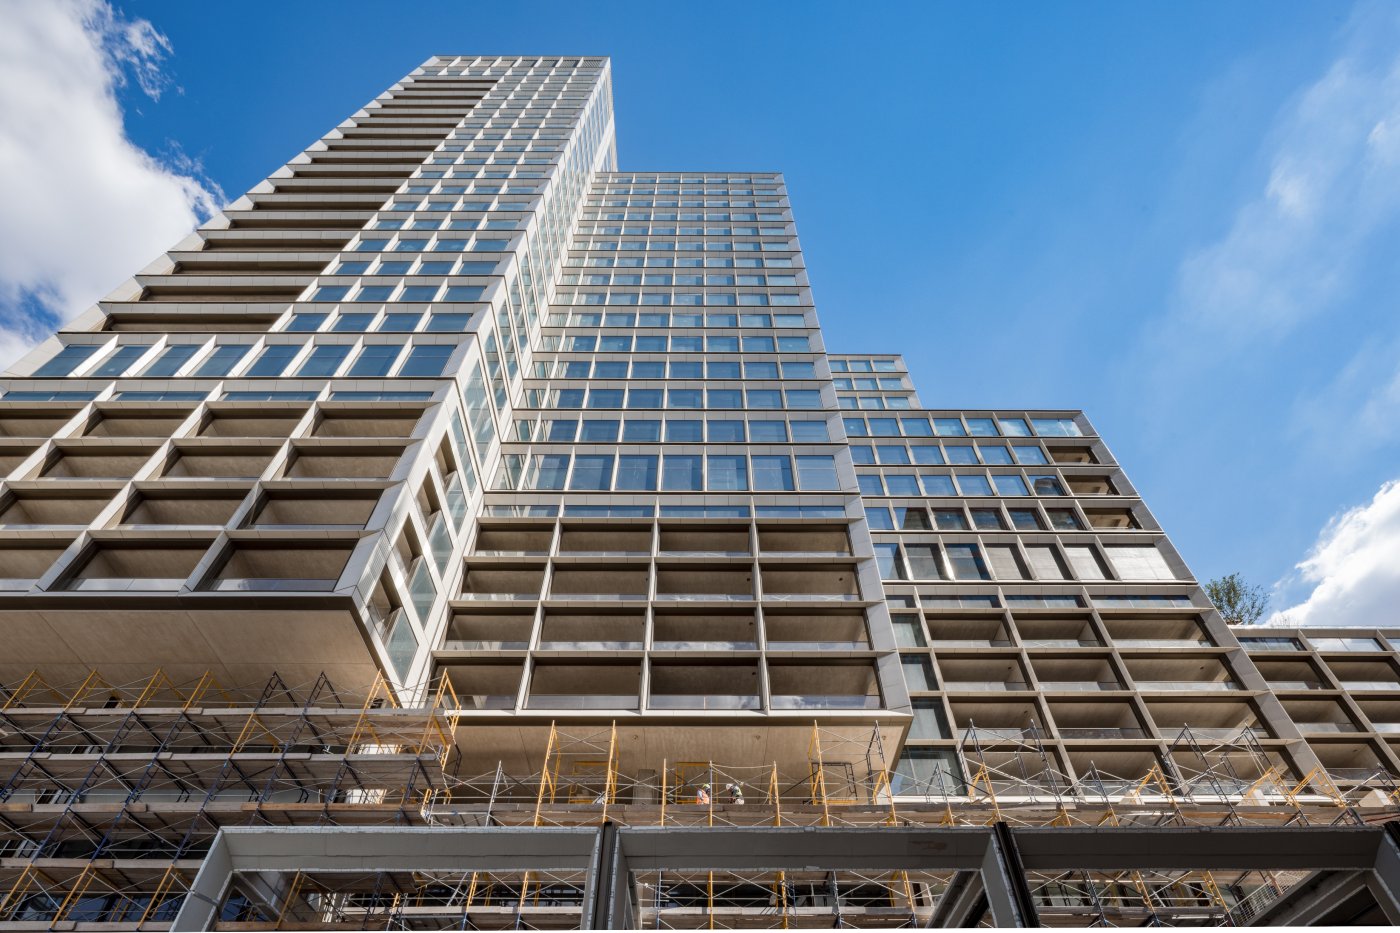
The Knox was asked to emerge from the Dallas geology, with horizontal strata carried at detail and material level: Cordova cream limestone in cellular frames at the base, then glazed terracotta with bronze-coloured mullions above. East and west take a thin torpedo profile with wider glass and a horizontal reveal carried right through, articulating every unit as a villa in the sky; north and south are flatter, with punched windows and a vertical channel, so the façade turns vertical facing the city.
Getting the air out
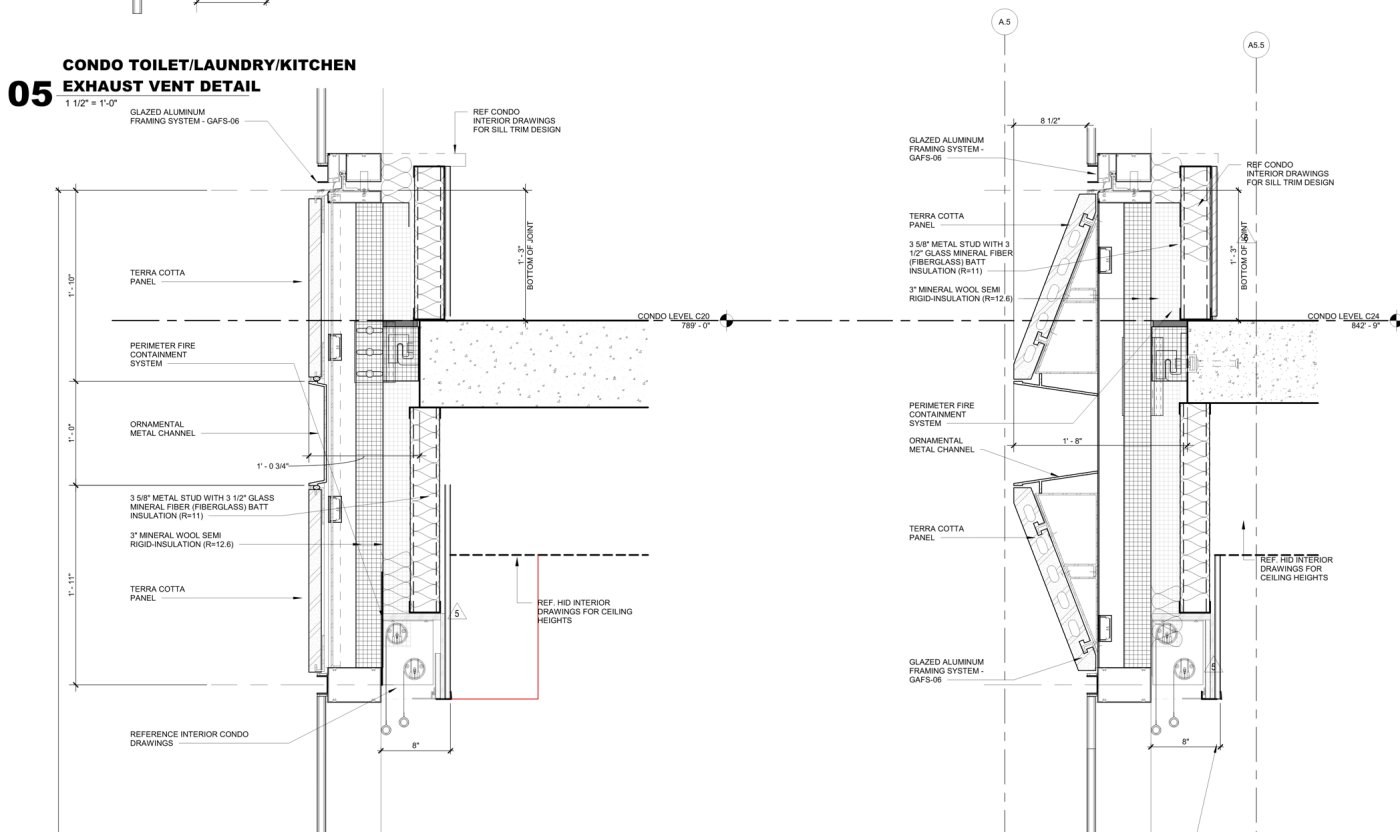
Josh McKeown's hardest problem was services. Everything had started out routed through the roof, and when that changed the question became how to get a vent through terracotta and otherwise glass without losing the skin. The answer was perforated panels in the spandrels and a small vent integrated into the weather panel of the unitised façade, hidden in deep reveals east and west: dryer vents, toilet exhaust, eventually a fireplace exhaust. On the multifamily the same idea became a back box with four-inch vents plugging into it, discharging through a two-inch gap. McKeown credited that detail to Cliff Wood, who sent it in an email one night.
That façade went through its own argument. Fully glazed panels lifted into place gave way to glazing stick-built into the unitised precast by Southern Glass, and a lighter proprietary system was dropped on dimensional grounds for solid megapanel concrete units. Panels run around 15 feet, stretching to 18 or 20 on the north and south, and make up roughly 80 per cent of the façade, with precast lintels at the corners where the system dematerialises for balconies. Landing those flying lintels was unlocked by DCI, the structural engineers.
Finding the red
Wells, formerly Gate Precast, made just over 1,200 panels covering a little over 100,000 square feet of finished surface at Hillsboro. Engaged early, it tested spandrels and column covers against a window punch approach and found the punch most efficient. Finite element analysis took the sill to eight by eight; combining two window units into one panel would have forced the sill deeper, so it stayed single. A BIM model run against the structural model fixed connections clear of post-tensioning cables, and bolting rather than welding let the window install keep pace. Each panel hangs from the level above, bears at its head and connects to the one below.
Colour took longest. The target was red, and the first 12 by 12 inch samples came back and everyone said they were pink. Materials were sourced in state and then out of it for natural red sand and aggregate, with four foot samples setting the range. Two mix designs run up the building, a beige cream at levels one and two at 16 inches overall and the red above at 12. Panels shipped four to a truck, and the trellis at the level ten amenity deck, drawn first in steel, became self-supporting precast.
Tevin Williams's crews flew panels up in bunks of two onto a landing table and set them with a spider crane, using an offset jib where one came too close to the tower crane. A two-storey performance mock-up in Carrollton earned its keep twice: powder coating was not covering fully in places and got another coat at the terraces, and one screw slightly too long punched through a back pan and leaked. A standard curtain wall carries 60 to 80 types of fastener and part. This one carries more than 200.