


Will Ramhold and Chris O'Hara rebuilt a 1920s Ozark cladding tradition as a code-compliant rainscreen, and hid the structure that lets the building float inside a truss sized never to be seen above the parapet.
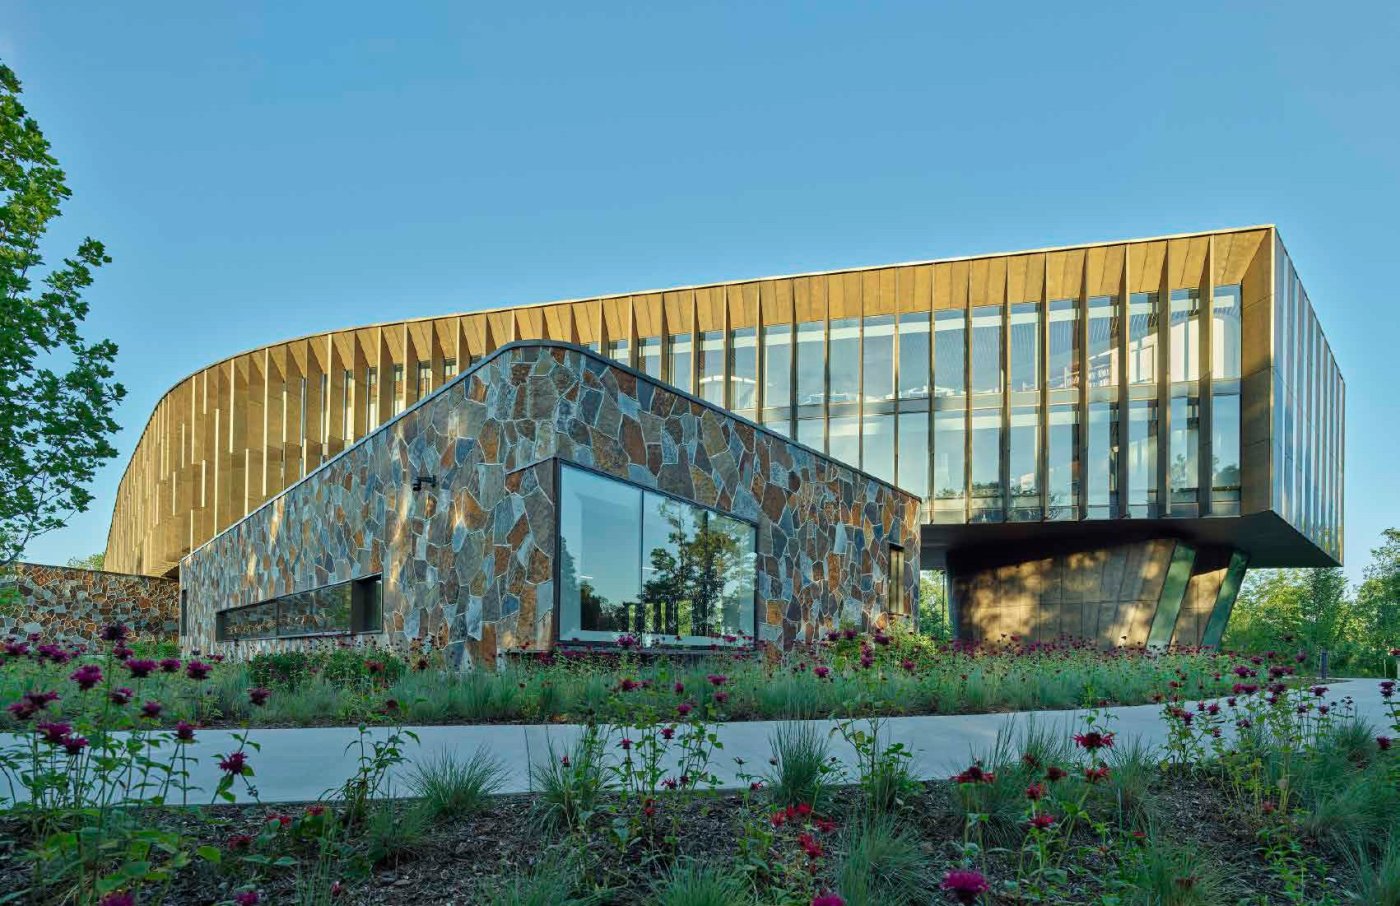
The Heartland Whole Health Institute is an 85,000 square foot building of three storeys, set within the 134-acre Crystal Bridges campus and composed as a series of low volumes lifted gently off the ground. Will Ramhold described an arrangement drawn from the Ozark hills and valleys, porous enough that porches, decks and open passages let people move through rather than around it. Pulling the enclosed rooms away from the external wall was integral: offices sit in the middle behind glass so that daylight and views are shared, and circulation runs along the perimeter.
No columns, and no diagonals either
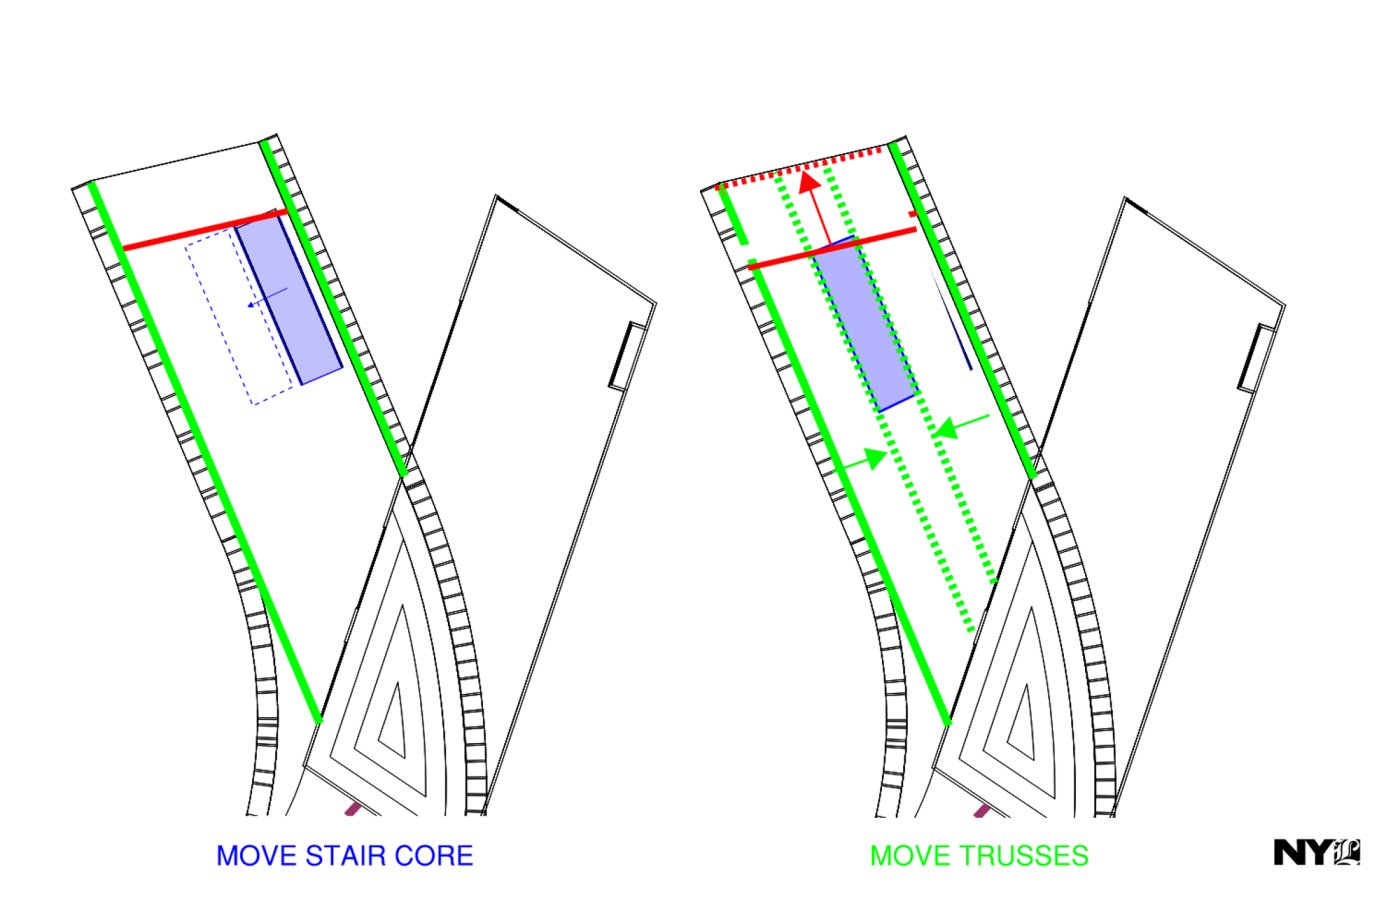
That ambition landed on Chris O'Hara as two words: no columns, ultra thin. The first answer was storey-high trusses winding through the plan so the upper volume could float with nothing below it. The trouble appeared on the elevation. Suddenly there were diagonals in front of every window, and, as O'Hara put it, the owner did not like that. The fix was to move the eccentric stair core, which he calls the kickstand, towards the middle, take the trusses out of the façade and put them over the roof instead, in what the team named a shark fin truss. They were sized so that from any point around the site they stay hidden behind the parapet, and they conveniently form a cage around the rooftop plant. Around the perimeter there are no columns at all but tension elements hanging the floors, which let the vertical members stay slender.
A 1920s veneer, rebuilt as a rainscreen
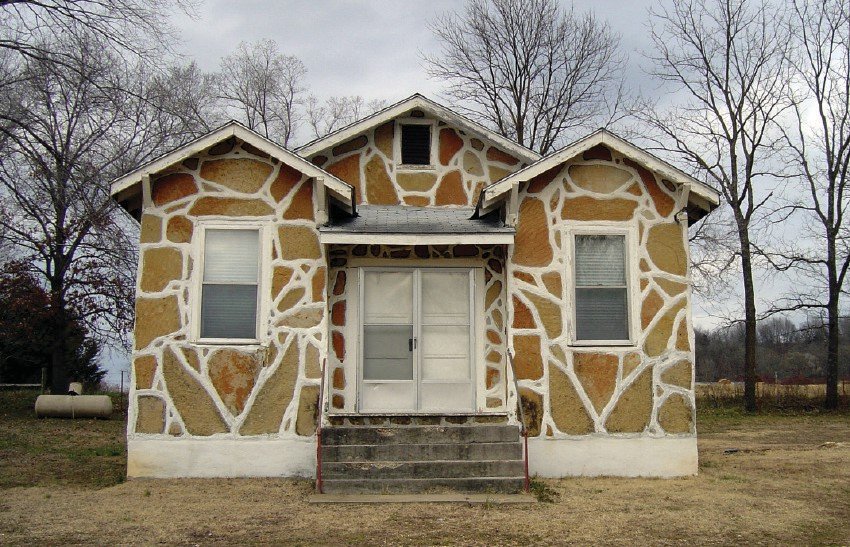
The base is clad in local fieldstone, known in the region as giraffe stone for the height of the animal its pattern suggests. It appeared around the 1920s, sourced straight from the ground and nearby outcroppings and used in its natural state, which made it cheap and far less labour-intensive than wood, brick or dressed stone. It was never an enclosure system, though: it worked as a thin veneer offering weather protection and little else. Because almost no research on the style exists, Ramhold's team drove hundreds of miles surveying surviving buildings, and found them durable with no sign of degradation on the stone. One recurring detail, the rope joint, turned out to have been covering the heads of nails used as makeshift ties, and to be shedding water off the face of the wall while it did so.
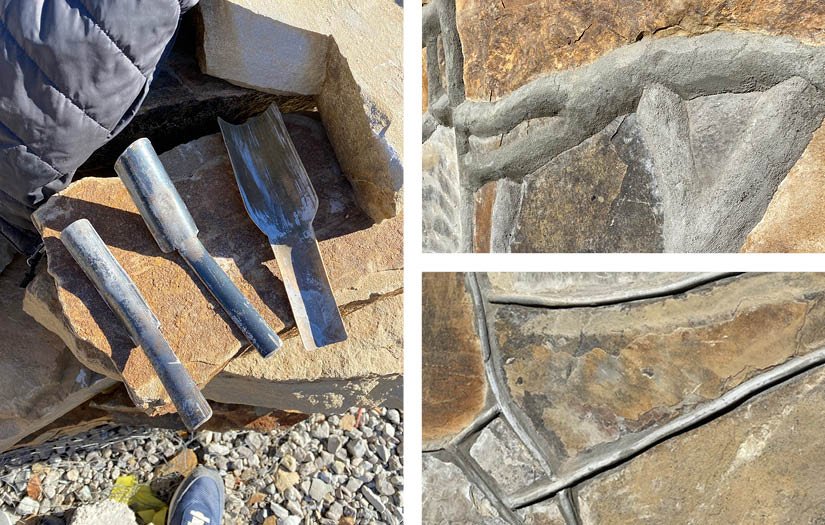
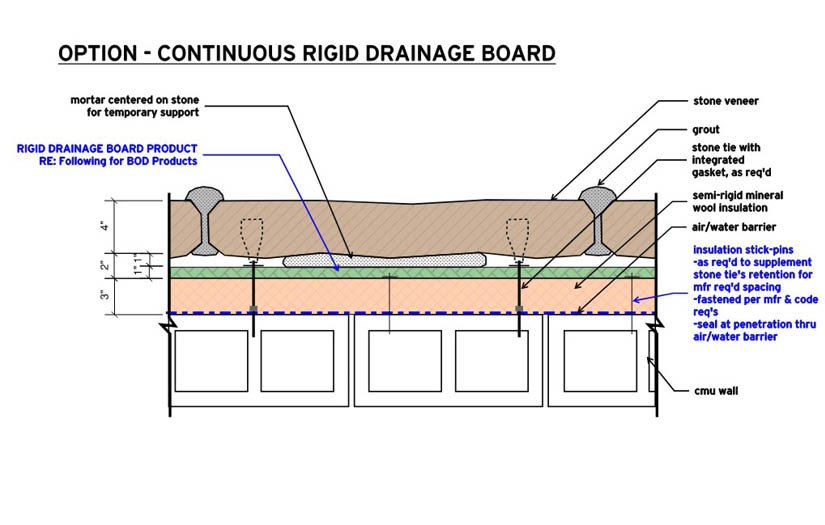
What they built instead is a masonry rainscreen: a CMU backup wall, an air and water membrane, outboard mineral wool and thermally improved stone ties. The hardest criterion was not thermal or structural but geometric, because nobody can predict where a mason will need an anchor, so the backup had to accept one almost anywhere. Then construction produced a problem no drawing had anticipated. Working with local masons, the team found they pack grout behind each stone to hold it while the anchor sets, and that grout was closing the one-inch air cavity the rainscreen depends on. The solution, sketched quickly so the contractor could keep going, was a plastic dimple drainage board of the kind normally laid on a green roof, turned vertical: rigid enough for the grout to bear against, and deep enough to hold the cavity open behind it.
Where the intelligence stops
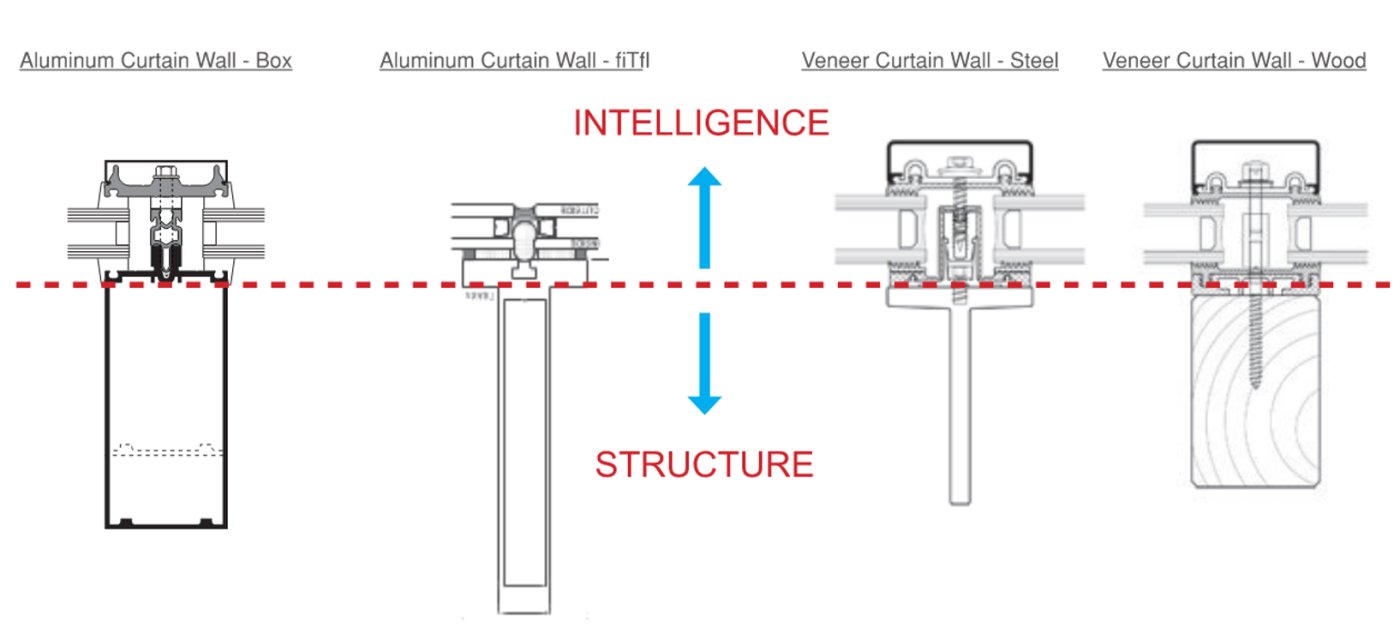
O'Hara's framing of a curtain wall is a line drawn across the section. Everything above it controls air, water and thermal continuity and supports the glass; everything below is, in his words, just structure, which he allowed himself to say as the structural engineer. Once that is accepted the box need not be aluminium at all, and the team routinely substitutes steel or timber behind a veneer extrusion taken from whichever manufacturer suits the project.
The recurring difficulty is that the centre of the glass rarely lines up with the centre of the insulation. Where it is pushed well outboard, a condition the office calls the scuba mask, a fibre reinforced polymer diving board carries the air and water barrier out to meet it, at roughly a three-hundredth of the conductivity of steel. Aerogel does the insulating at about R9 per inch, used in four or six inch strips rather than across a whole wall because of cost. The same logic shapes the stone ledges over wide openings: supported intermittently on adjustable shear tabs with high-compression pads rather than on a continuous angle, which would drive a thermal bridge along the whole edge. It also saves steel, since a standard brick ledge would be an eight by eight angle, thicker than anything used here, and these are a quarter inch at most.