Leo Liu explains why long-span and special façades cannot simply enlarge familiar systems, comparing tension cables, welded steel profiles, stainless-steel finishes, adjustable spiders and prototype-driven fabrication to show how transparency, stiffness, cost and buildability must be resolved together.
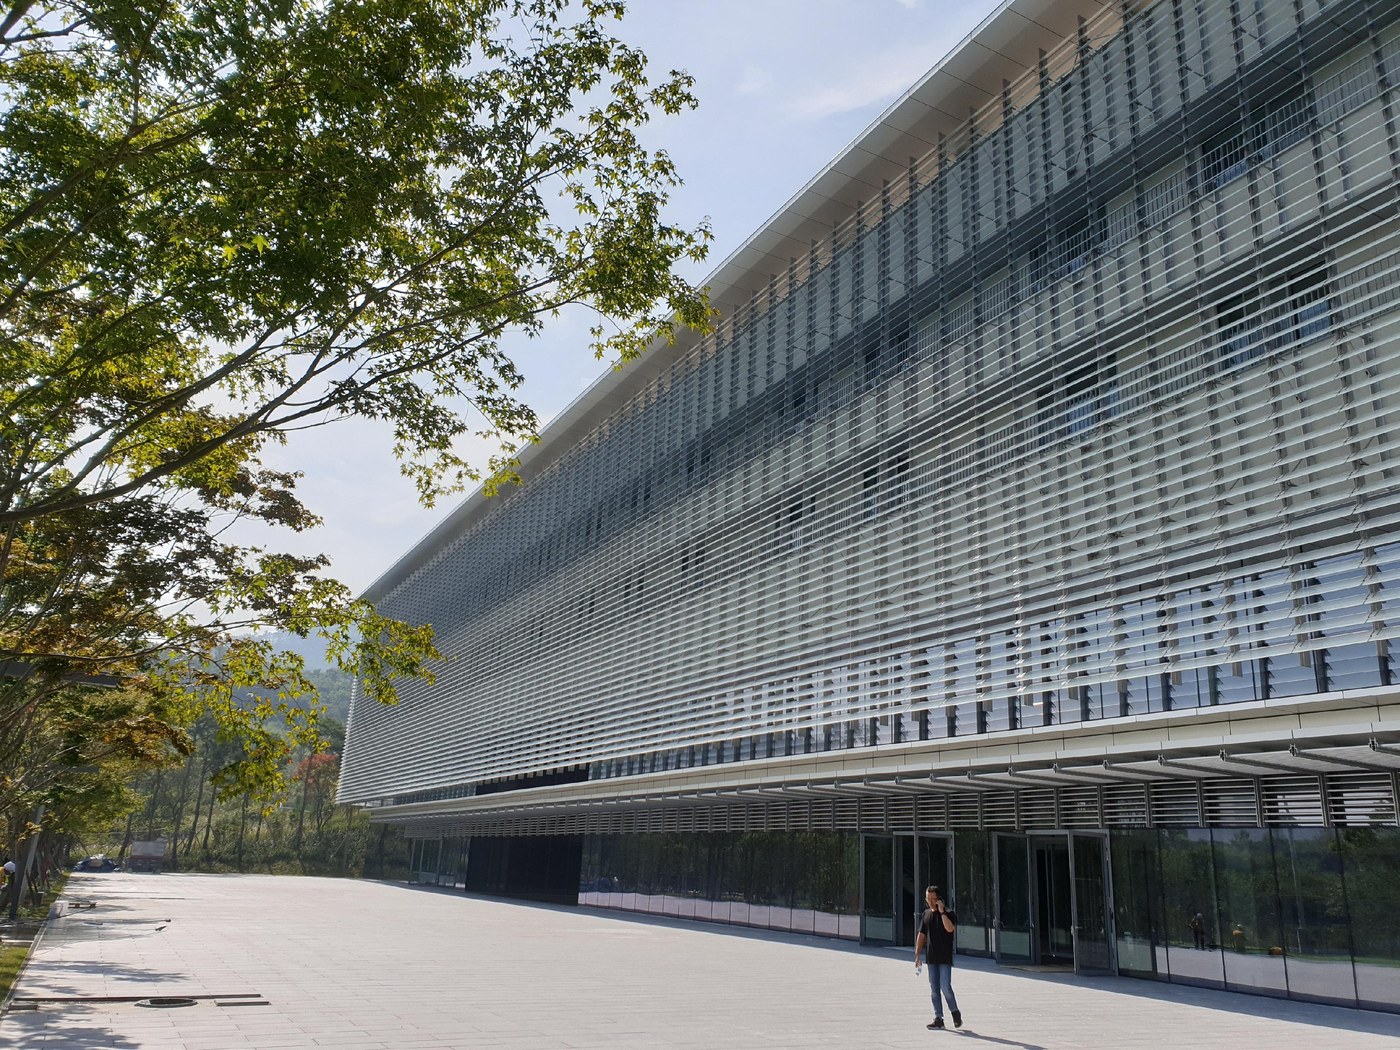
Leo Liu approaches high-span façades as a problem of choosing the right structural language rather than simply increasing the size of a familiar profile. Podium walls and entrance façades often need clear heights above 8 or 10 m, where transparency, deflection and reaction forces begin to dominate the design. Cable systems are attractive because very small sections can carry high tensile forces, leaving the glass visually unobstructed. The trade-off is the pre-tension that must be transferred back into the main structure. Steel stick systems offer another route, using greater stiffness to control deflection without the large extrusions associated with aluminium. Liu's examples show that the optimum solution depends on span, wind load, glass width, support conditions, fabrication and the architectural effect being sought.
Cables when transparency is the priority
At DJI Headquarters, a high-span façade uses a Ø100 mm cable across a 23 m span. The cable becomes a structural element with minimal visual weight, but the surrounding building has to absorb the resulting forces. A second example at Mumbai Airport uses vertical tension cables and clamps to create the impression that the glazing has almost no rear support. Liu sees this as the central strength of cable façades: their structure can almost disappear. Yet that transparency is not free. Pre-tension, anchors, long-term movement and installation tolerances have to be coordinated with the primary structure from the outset, particularly when the span or wind demand increases.
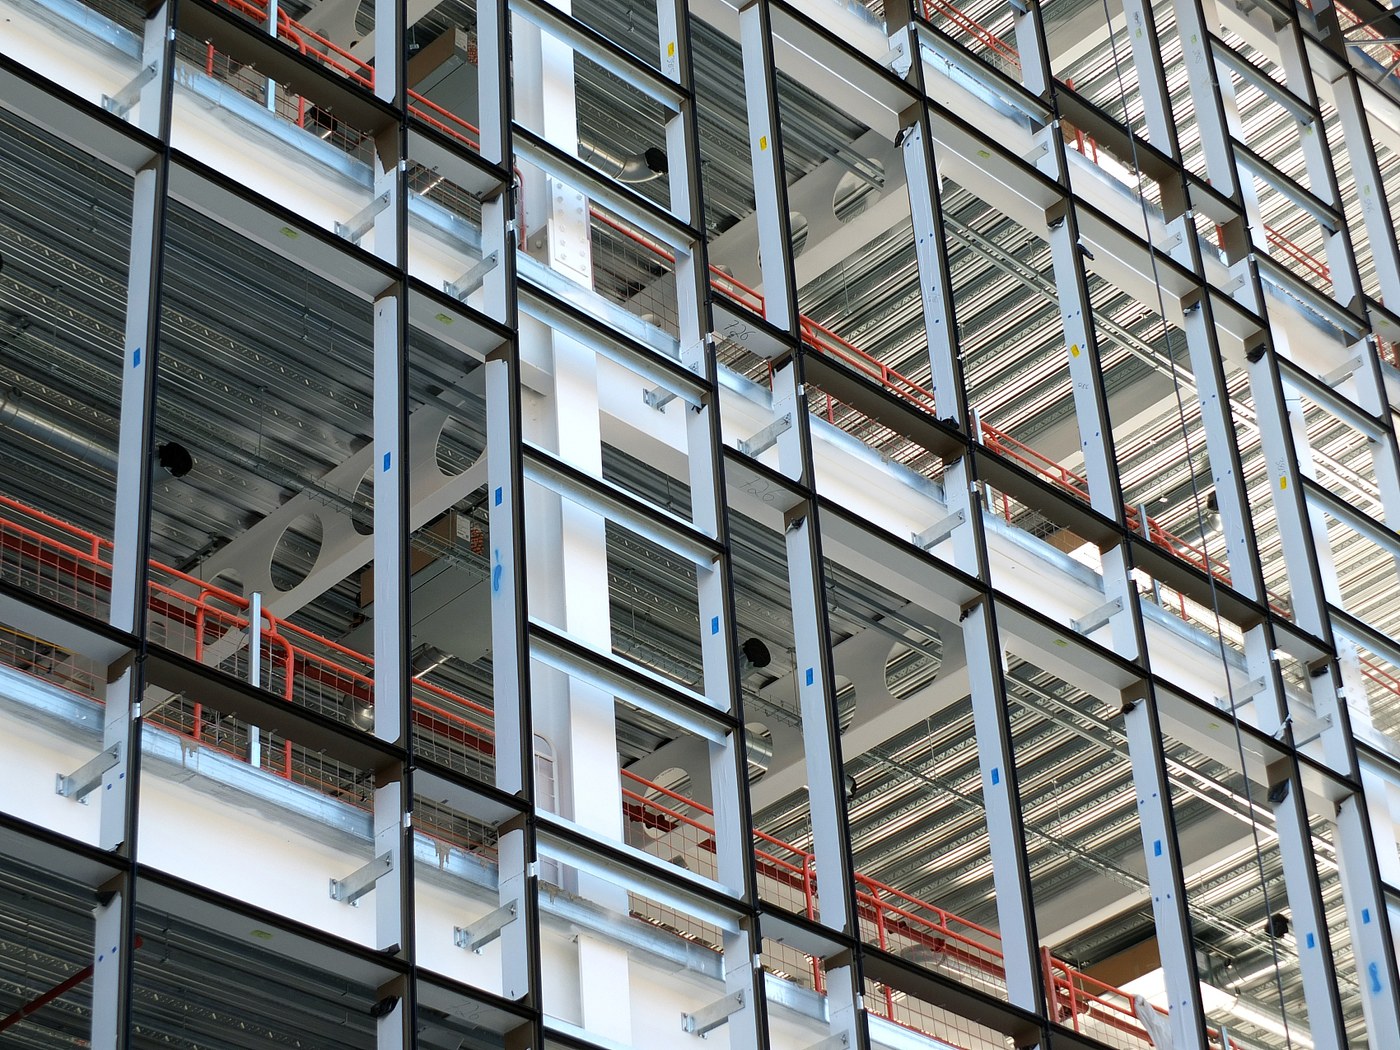
Welded steel profiles provide a different balance. Liu described profiles fabricated from steel plate using laser welding and extensive polishing, allowing sharp edges and smooth finishes similar to aluminium. His factory can produce one-piece members up to 18 m long without the minimum-order restrictions associated with large aluminium extrusions. In a comparison for a 10 m span, 2 kPa wind load and 2 m glass width, using S355 steel and 6061 aluminium, the steel profile section was reduced from 400 mm to 260 mm while maintaining comparable deflection. Liu said the resulting steel profile price was around 10% lower. The comparison is project-specific, but it illustrates why stiffness can be more important than material familiarity at long spans.
Steel as a façade finish, not just a structure
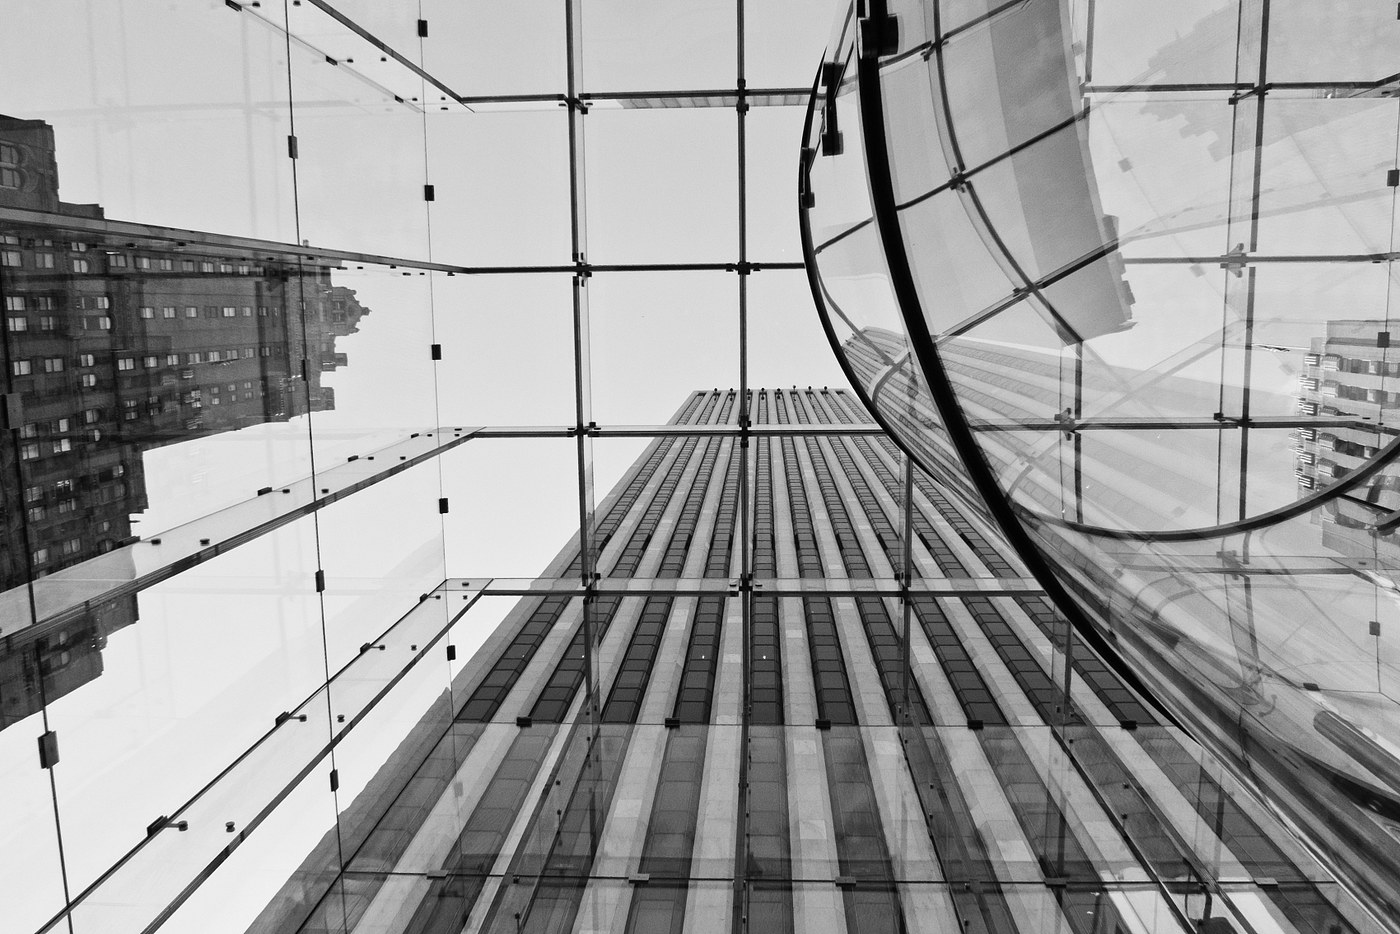
The visual possibilities of steel are as important as its mechanics. Katara Tower uses a 24 m span stainless-steel stick system in 316L with an 8K mirror finish. The polished surface reflects sky and surroundings while the long span reduces intermediate structure. Other projects include a 9 m span at 100 Bishopsgate in London and an 8 m system at the KIA Development Center. Liu's point is that welded steel can be treated as an architectural component rather than a hidden secondary frame. Section geometry, finish and connection design can be customised because the profile is assembled from plate instead of being constrained by an extrusion die.
Special façades need prototypes
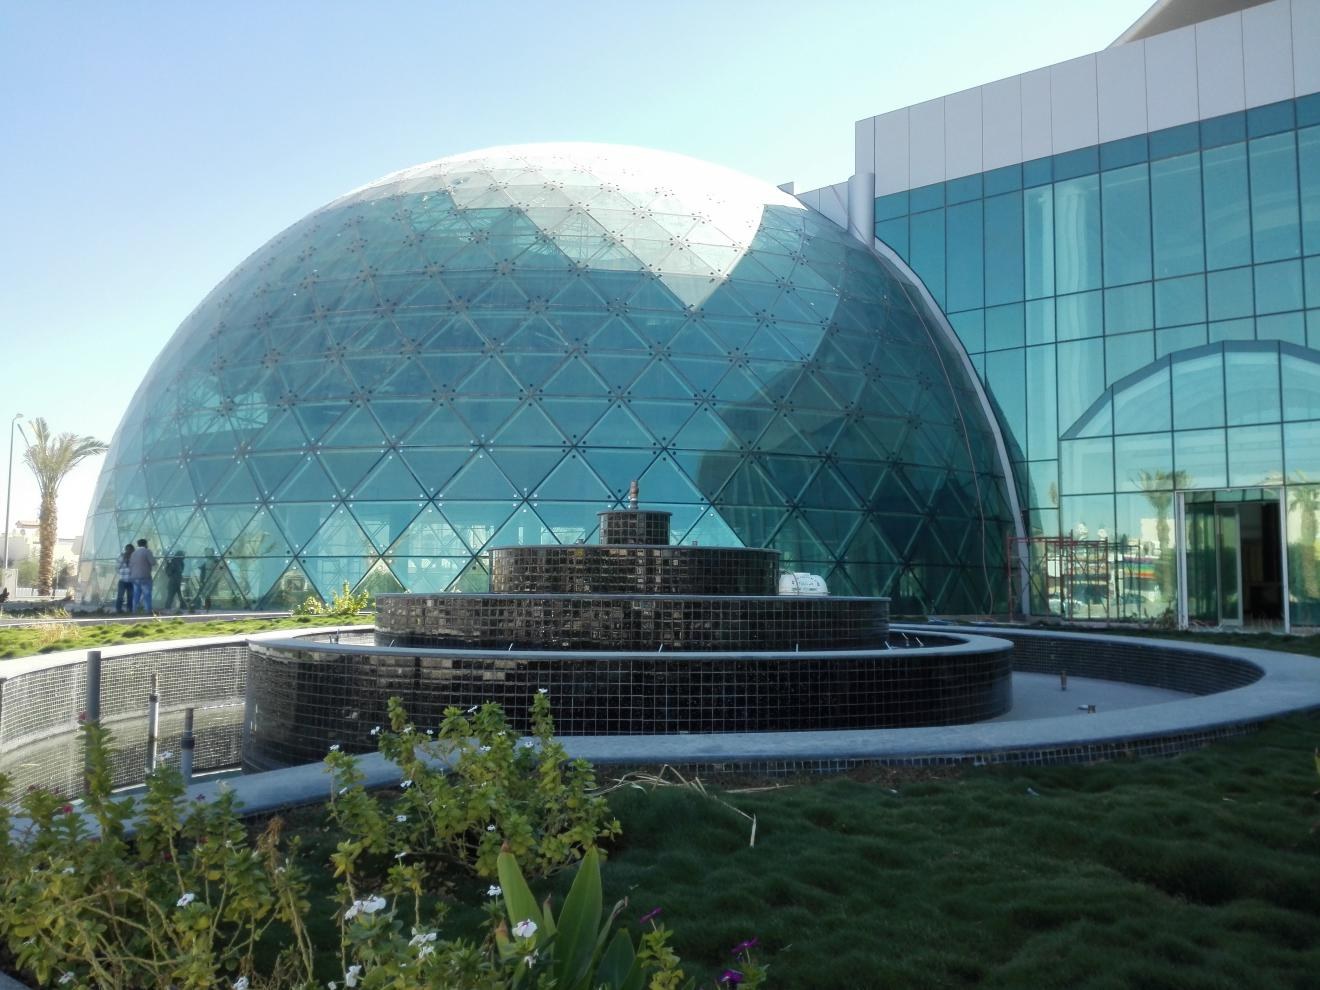
When the façade becomes more sculptural, standardisation shifts from whole assemblies to adaptable components. A glazed dome uses a spider system adjustable in three directions. Rather than manufacture a different fitting at every node, standard six-leg spiders can lose or gain arms to suit local conditions. A decorative cable façade uses thousands of small stainless-steel cables to evoke rain, with spring devices maintaining approximately 5 kN of stable tension. Mesh façades introduce another challenge: large panels must remain flat while their springs, hinges, limiters and latches are concealed. At Techcombank in Vietnam, a sunshade mesh panel measures 3.9 m by 1.8 m, combining a visible woven layer with hidden tensioning hardware.
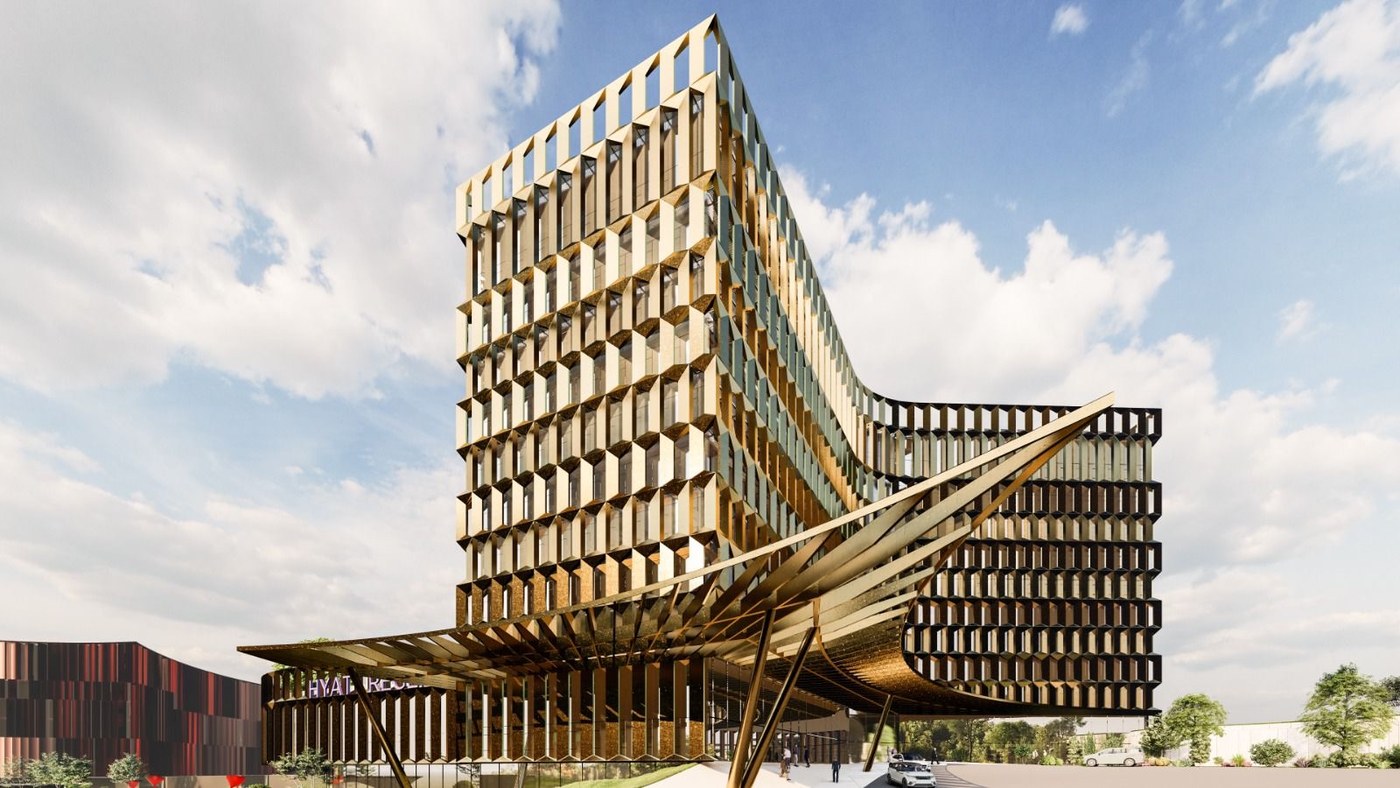
A final case makes Liu's iterative method especially clear. An architectural concept called for deeply carved aluminium panels. The team tested 25 mm GRC carving, 1 mm stamped aluminium and 8 mm solid aluminium carving before arriving at the required surface quality. Assembly then went through further prototypes. Steel framing proved heavy and gaps were inconsistent, so the frame changed to aluminium and more work moved into the workshop. The final version became a one-piece laser-welded assembly, increasing material and transport cost but reducing site assembly and improving control of the finished joints. For Liu, special façades become buildable when material, processing, logistics, maintenance and quality are tested together rather than solved one after another.