


Alistair Law’s cross-industry panel challenged the assumption that lower-carbon façades must cost more, testing a menu of design actions against carbon, cost and client priorities.
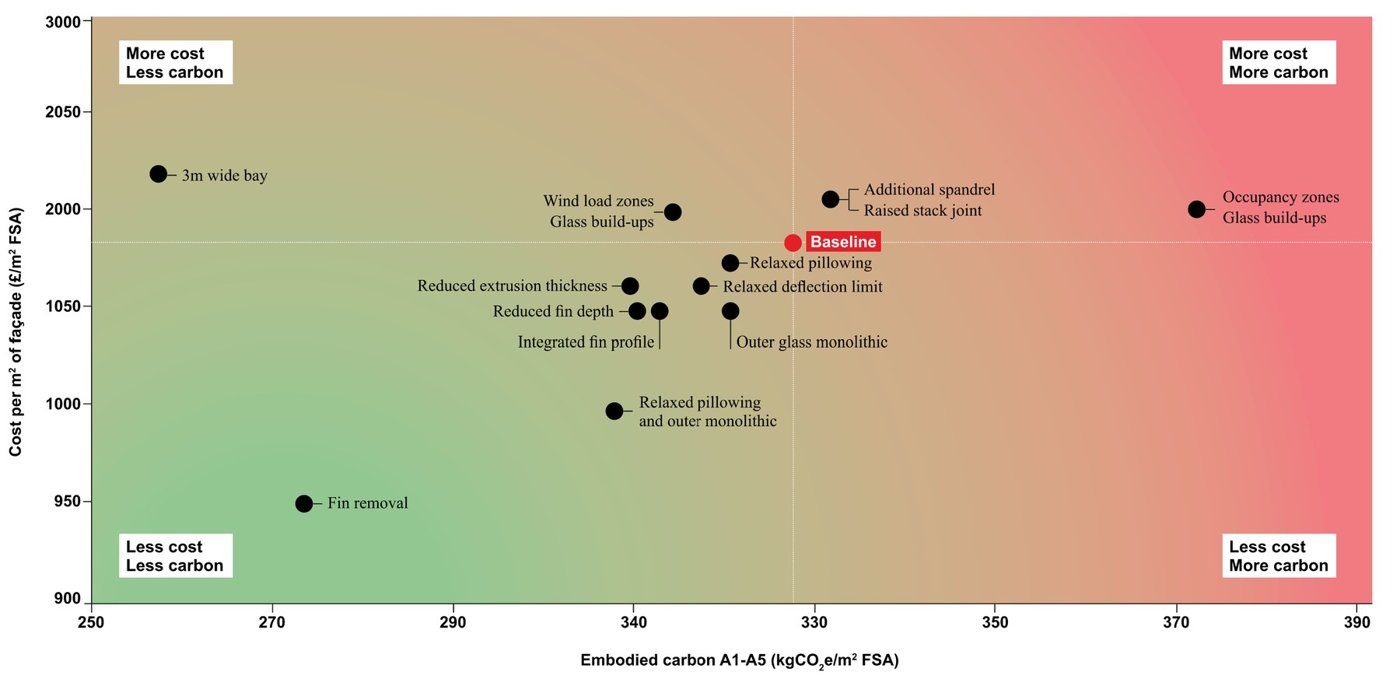
The low-carbon curtain-wall panel began with a deliberately uncomfortable premise: the industry often talks about decarbonisation as if it must add cost, yet many of the largest reductions come from simply using less material and making better decisions earlier. Alistair Law, Laura Solarino, Paul Hargreaves, Steve Mudie and Tim Debets tested that premise across design, development, procurement and manufacture. Their discussion moved away from a single “green” product and towards a menu of actions that can reduce both embodied carbon and cost before the façade has been fixed in drawings and sold to the project team.
Efficiency comes before substitution
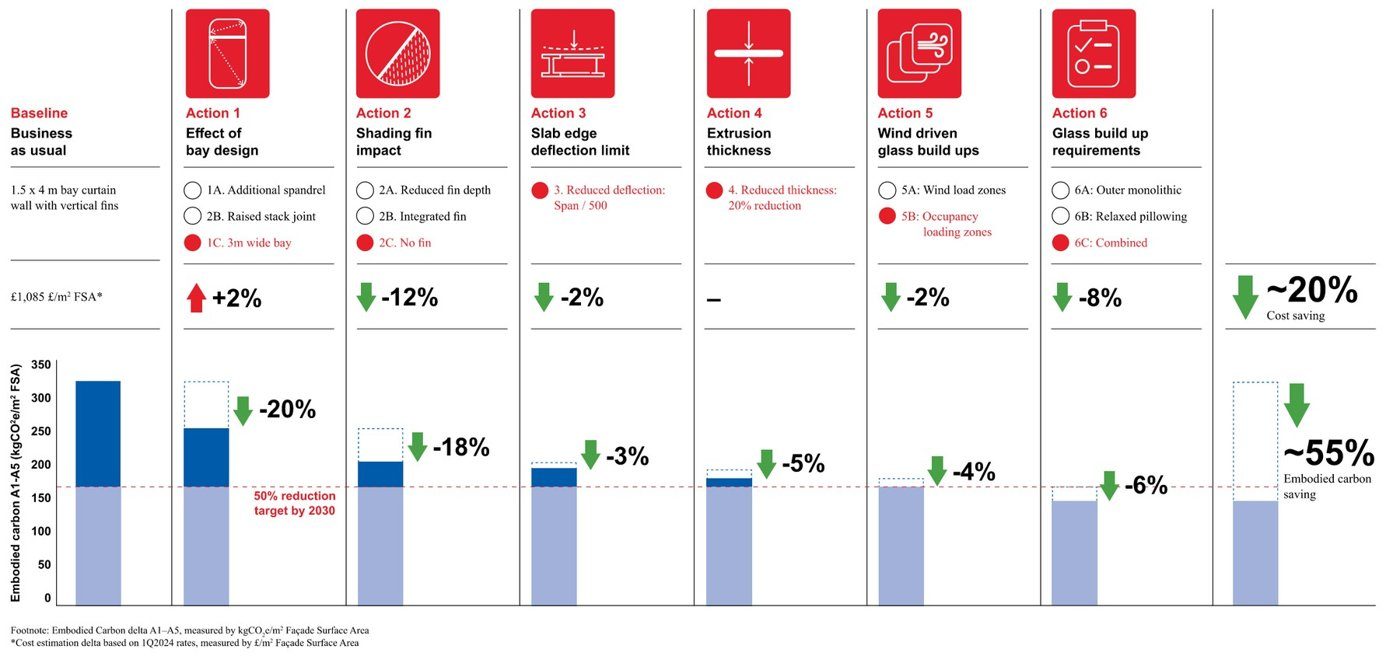
The work behind the panel suggested that current curtain walling could be pushed towards roughly a 50% carbon reduction while also reducing cost by about 20%. The striking part was that the route did not depend on a speculative material breakthrough. It began with familiar questions: can bay sizes be rationalised, can aluminium be removed from decorative or redundant zones, can glazing build-ups be simplified, can structural spans and deflection criteria be tuned, and can the design use fewer layers? The group argued that lower-carbon aluminium and glass still matter, but they should be applied after the façade has first been made materially efficient.
Six actions create a design menu
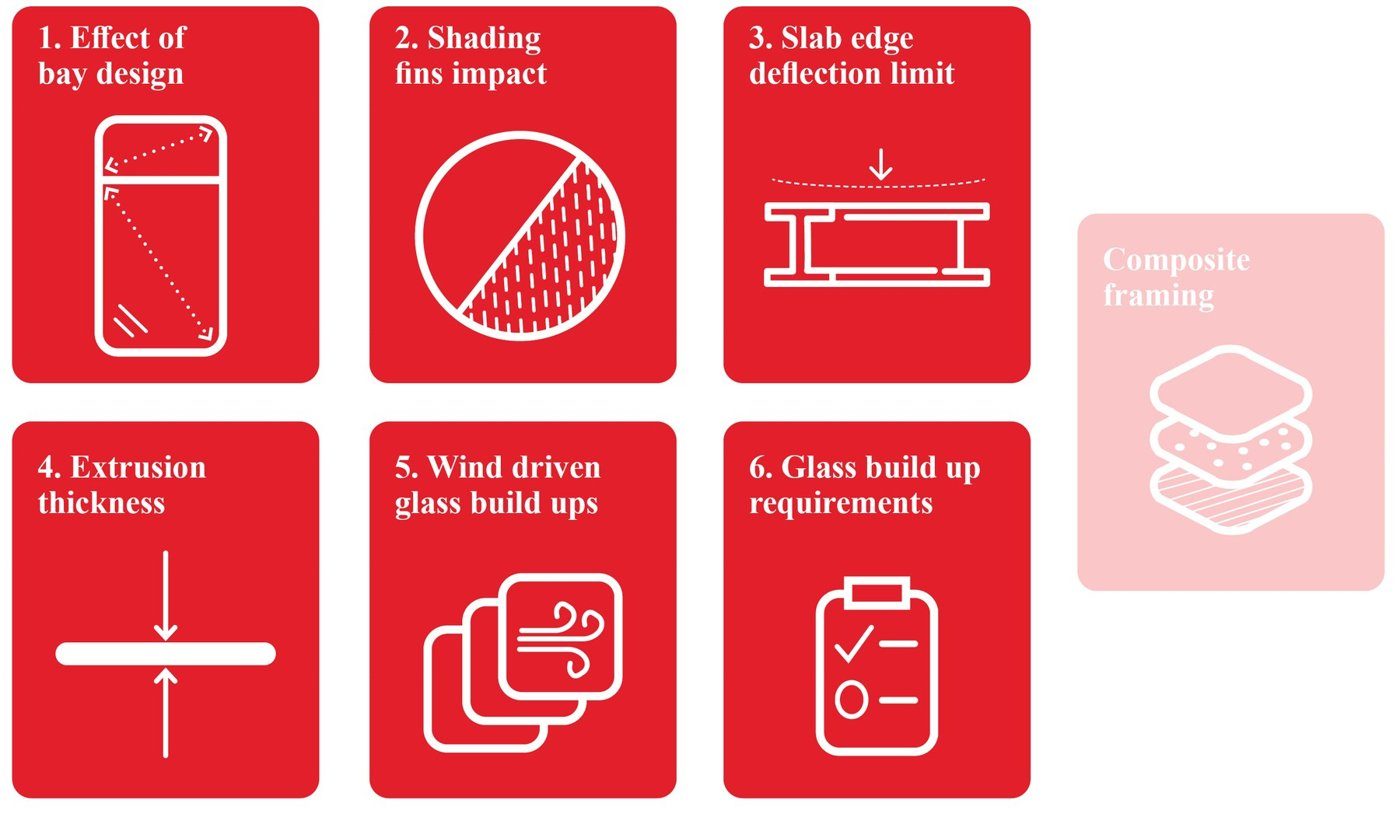
The study organised early moves into a practical sequence: improve bay design, reduce the impact of shading fins, challenge slab-edge deflection limits, reduce extrusion thickness, use wind-driven glass build-ups where appropriate and question standardised glass requirements. Each action is modest on its own. Their value appears when they are combined and iterated, because the benefit of one decision can alter the next. A deeper or more efficient mullion, for example, affects aluminium quantity, structural behaviour, fabrication and sometimes the amount of secondary material needed elsewhere.
Architecture and planning are part of the carbon problem
The conversation widened beyond engineering because façade quantities are often locked by aesthetic decisions. Contractors see projects with large amounts of aluminium outside the weather line and are then asked to remove carbon from the specification after the form has already been agreed. The panel did not argue for visually bland buildings; it argued for making the carbon consequence of expression visible. Planners, architects, clients and designers all influence whether depth, fins, double skins or other features are essential to the idea or simply inherited habits. That cultural discussion has to happen before the contractor is left to optimise an image everyone else has already approved.
Imperfection can become a design asset
One of the more revealing exchanges concerned manufacturing variation. The panel recalled visiting production where rejected pieces had irregular visual qualities that the architect actually preferred to the intended perfect finish. The anecdote became a wider point about specification. Extremely tight appearance tolerances can increase rejection, waste and cost without necessarily improving the architecture. If clients and designers can accept controlled variation where performance is unaffected, the façade can use material more honestly and avoid treating every visual deviation as a defect.

Procurement has to bring builders in sooner
The strongest agreement across the panel was about timing. Once a polished image and detailed façade concept have been committed, the room for material efficiency narrows quickly. Earlier contractor and manufacturer input can identify efficient spans, available extrusion sizes, realistic tolerances and procurement routes before redesign becomes politically or commercially difficult. The people who manufacture and assemble the façade often know where material can be removed, but they need permission to influence the brief rather than simply price it. The panel also challenged the habit of treating low-carbon design as a material substitution exercise. If the bay grid, fin depth, glass area or slab-edge movement demand is inefficient, buying lower-carbon aluminium only reduces the footprint of an oversized solution. Early contractor and manufacturer input can expose where section thickness, reinforcement or tolerances are driven by assumptions rather than need. The same logic applies to appearance: accepting controlled variation in anodising or coating can reduce rejections and waste, but only when architect, client and supplier agree what “acceptable” looks like before production starts.
Procurement therefore becomes a design variable. If low-carbon aluminium, thinner extrusions or more optimised glass are introduced only after the system is locked, the project may carry the cost and programme risk without capturing the larger savings available from geometry. The panel’s preferred sequence was to challenge the brief first, then use material improvements to finish the job.

The panel's conclusion was optimistic precisely because it was not dependent on future technology. The industry already knows how to reduce material, rationalise systems, use lower-carbon inputs and test whole-life consequences. The harder task is organisational: setting the challenge early, sharing responsibility across disciplines and making cost, carbon and architectural value part of the same conversation. Low-carbon curtain walling begins with better briefs long before it reaches a factory.