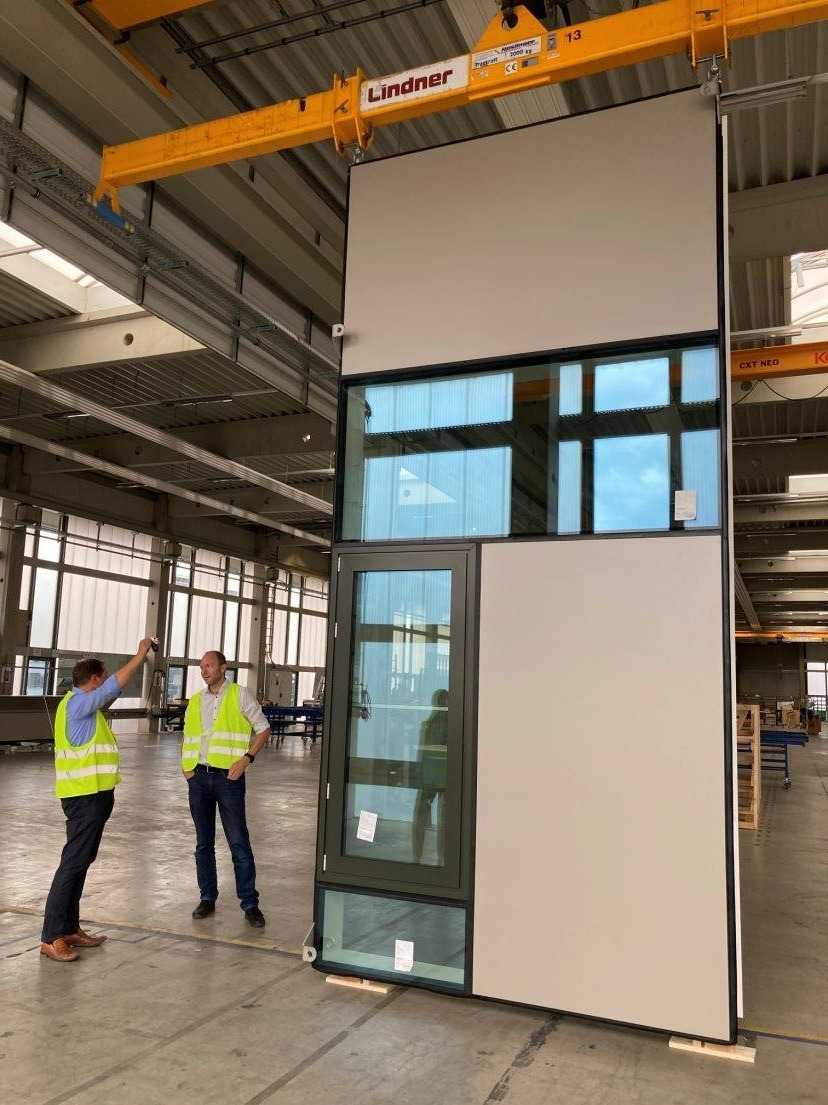
The Vagelos Laboratory for Energy Science and Technology combines daylight, exterior shading, radiant systems and a unitised curtain wall. Michelle Lee and Roman Schieber show how architectural expression and structural engineering can share one environmental strategy instead of being resolved sequentially.
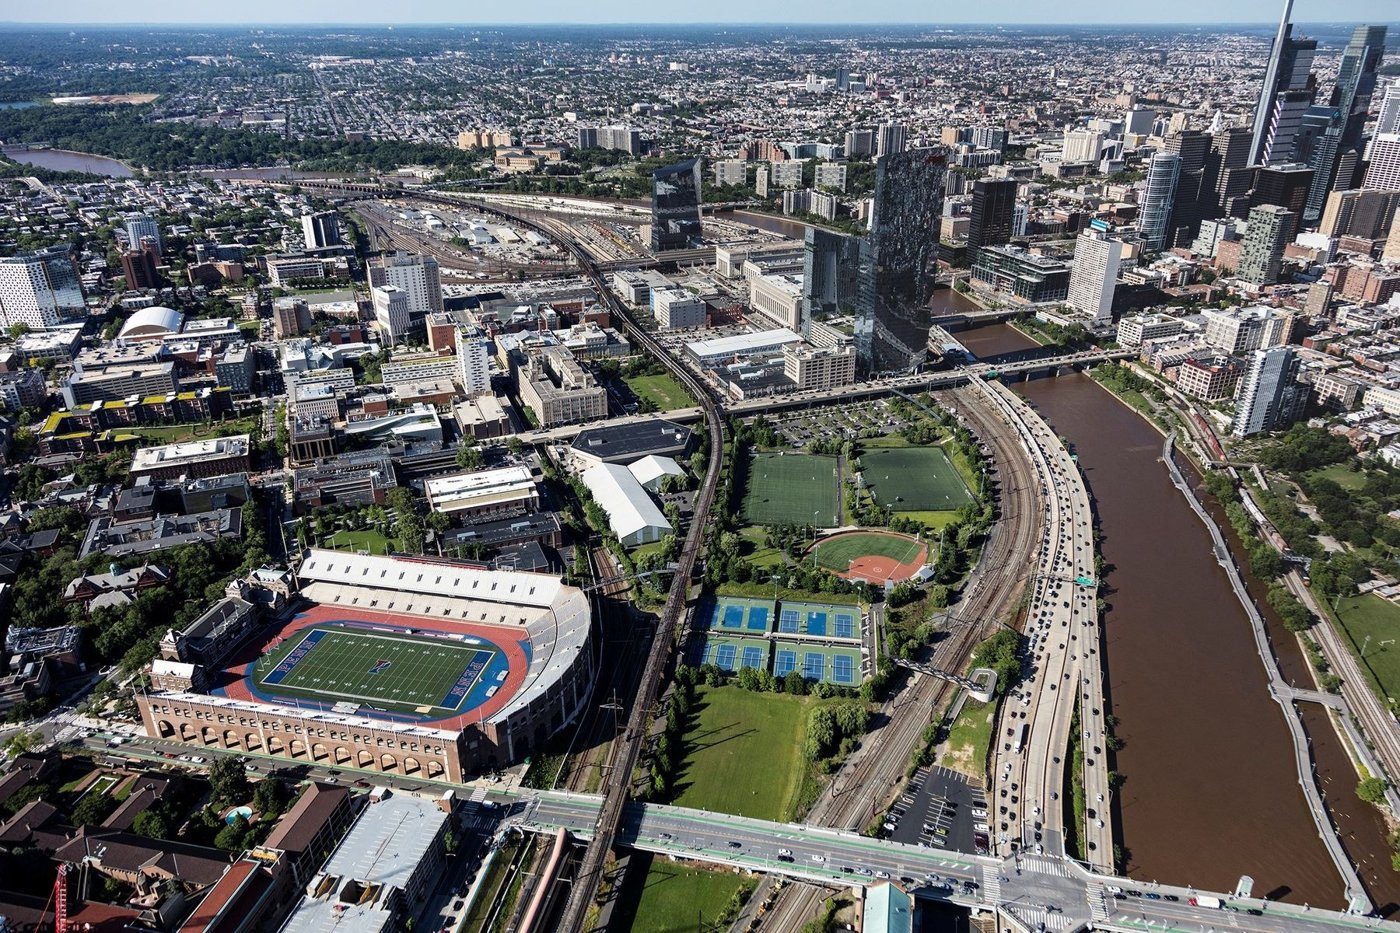
At the University of Pennsylvania, the laboratory is dedicated to energy science, giving the building an unusually direct relationship between research mission and environmental design. Behnisch Architekten and Knippers Helbig treated the façade as part of that mission. Daylight, solar control, structure, embodied carbon and mechanical strategy were developed together rather than assigned to separate layers.
A laboratory can be environmental infrastructure
Laboratories are difficult candidates for low-energy design because ventilation and equipment loads can be high. The project therefore focuses façade effort where it can make a meaningful difference. Social and occupied spaces are connected to daylight and views; exterior shading reduces solar gain before it reaches the glass; and radiant heating and cooling help reduce the size of air distribution in areas where ventilation does not need to carry the full thermal load.
External shading does more than lower cooling load
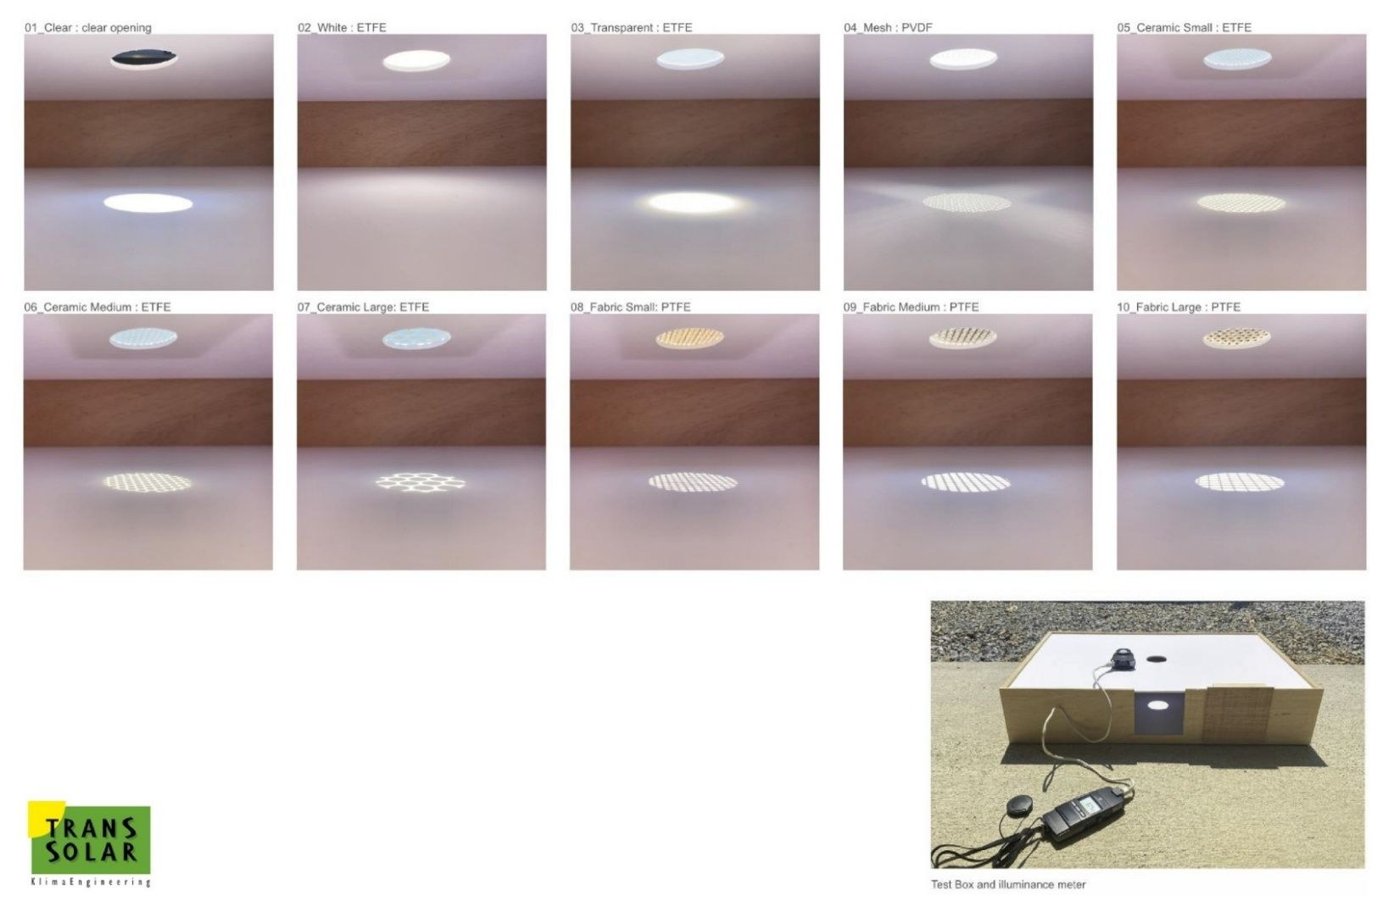
The architectural shading system gives the building much of its identity, but its geometry was tested as environmental equipment. Depth, orientation and material determine how much direct sun reaches the glass and how useful daylight enters the occupied zone. The team studied architectural membranes because a very thin material can create substantial solar control with relatively little embodied mass. That comparison is important. Conventional shading materials may be familiar and robust, but a heavier system requires more support and more material. A membrane can reduce weight and carbon, yet it introduces different questions around prestress, durability and replacement. The design decision therefore involved both operating energy and embodied impact, not simply a visual preference for one type of screen.
Structure follows the shading geometry
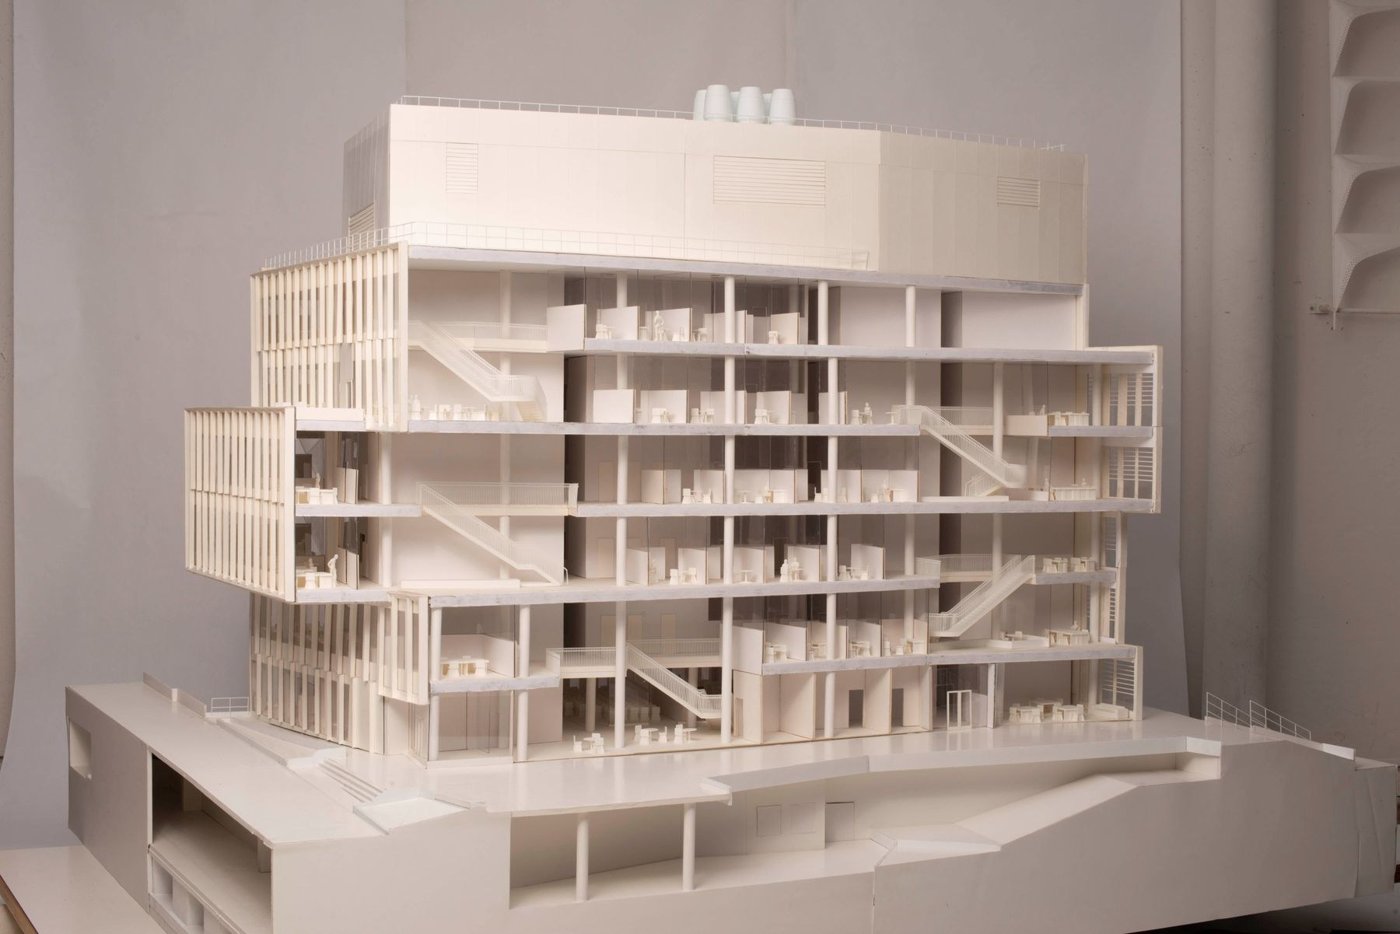
Schieber’s engineering challenge was to transfer the loads from projecting elements back to the curtain-wall anchors without allowing the external expression to overwhelm the primary façade. Because the building steps and folds, not every shade sits in the same relationship to a mullion or slab edge. Some forces arrive near brackets; others are introduced closer to midspan. The structural model therefore had to track local geometry rather than rely on one universal detail. The objective was to keep load paths short and predictable while allowing the architecture to vary. This is a recurring lesson in expressive façades: variation is manageable when the underlying rules are clear. Problems emerge when each exception becomes a bespoke condition with no common engineering logic.
Circularity begins with connection design
The project also considers the different service lives of façade components. The building structure may remain for a century or more; curtain-wall seals, glass units and shading membranes will probably be replaced sooner. If those layers are permanently fused, renewal becomes demolition. If connections are accessible and separable, the shorter-lived component can be changed while the longer-lived support remains. That is the practical side of design for circularity. It does not require predicting exactly which product will replace today’s membrane in several decades. It requires giving future teams a realistic way to remove and renew it. Bolted connections, accessible fixings and clear assembly sequences can therefore have as much circular value as material-content declarations.
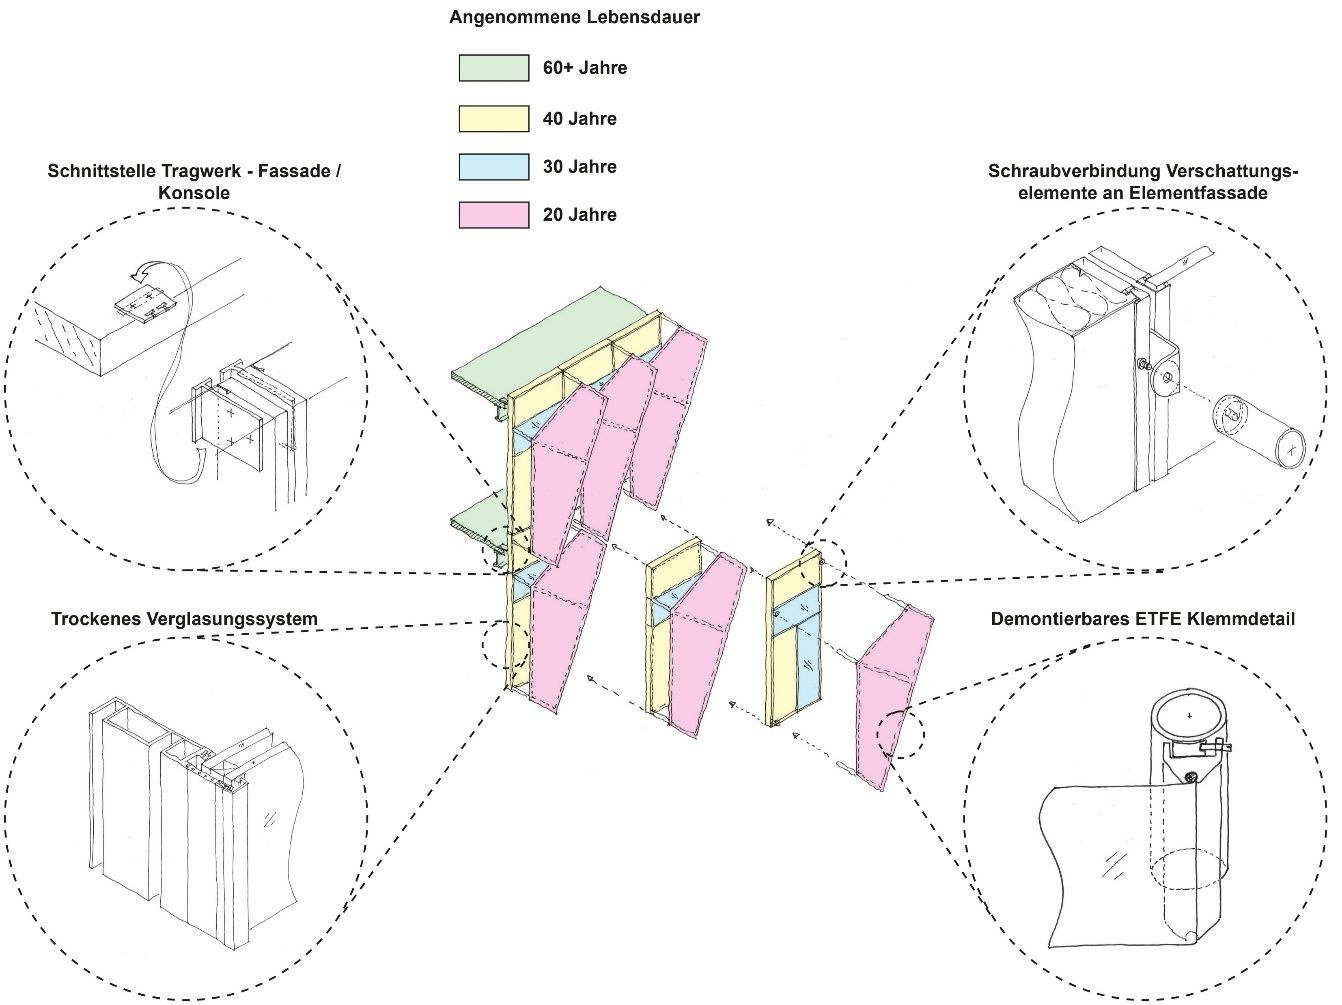
Factory coordination protects a complex idea
The unitised curtain wall was fabricated and pre-assembled with the shading system through a tightly coordinated production process. That allowed geometry, brackets, gaskets and interfaces to be checked under controlled conditions rather than improvised at height. Transport constraints were considered as part of the system, including how completed units could be packed and shipped. The building’s environmental ambition is therefore carried by a chain of ordinary but disciplined decisions: shade the glass externally, reduce mechanical demand where possible, keep structural load paths rational, choose low-mass materials where they perform, and make replacement feasible. None of those moves alone defines the architecture. Together they produce a laboratory whose technical performance and visual identity emerge from the same envelope logic.
The project also demonstrates the value of designing the façade and mechanical concept together. External shading reduces peak solar load; radiant systems allow sensible heating and cooling to be handled with water rather than large volumes of conditioned air; and daylight reduces dependence on electric lighting in occupied areas. Each move makes the others more effective. A shaded window is easier to cool, and a lower cooling load makes a low-air-volume strategy more realistic. The envelope is therefore part of a chain of load reduction rather than a separate architectural package.
That integrated logic should continue through commissioning. Operable or replaceable shading components, seals and unitised joints need access and inspection plans that reflect their different service lives. If the façade is intended to be circular, the owner must be able to understand how it comes apart. Recording connection types and replacement sequences can turn a design ambition into a maintenance strategy. Lee and Schieber’s work suggests that high-performance expression is most durable when environmental modelling, structural detailing, fabrication and future disassembly are all treated as versions of the same systems problem.
Material sourcing adds another layer to the carbon discussion. The team noted that much of the curtain-wall material came from a relatively tight regional radius around fabrication before the completed units were shipped overseas. Transport still contributes to impact, but the exercise shows why carbon accounting benefits from looking beyond the final journey. Aluminium, glass, membrane and steel supports each have different manufacturing footprints and supply chains, and those impacts can outweigh shipping distance. A useful façade carbon study therefore compares alternatives at system level: shading material plus support, curtain-wall frame plus glass, and replacement cycles over time. That makes it possible to see whether a lighter screen genuinely reduces impact or simply shifts material into brackets. The Vagelos project is valuable because architectural expression was tested through this wider accounting rather than assumed to be environmentally beneficial because it looked lightweight.
The visual mock-up process is especially important for a screen whose environmental role depends on openness. Membrane colour, weave, tension and distance from the glass influence both appearance and solar transmission. A full-scale sample allows the team to judge views from inside as well as shadow and depth from outside. That two-sided evaluation prevents the shading system from being optimised for an exterior image while creating an unexpectedly enclosed research workplace.