Kevin Ng, Kaloyan Erevinov, Yanchee Lau, Simon Chan and Nicolas Wachter retrace a building nobody was sure could be built: two contractors paid to make installation mock-ups before any contract existed, every pane tested in the factory rather than on site, and a carrier frame that swaps a double curved unit out in a single shift.
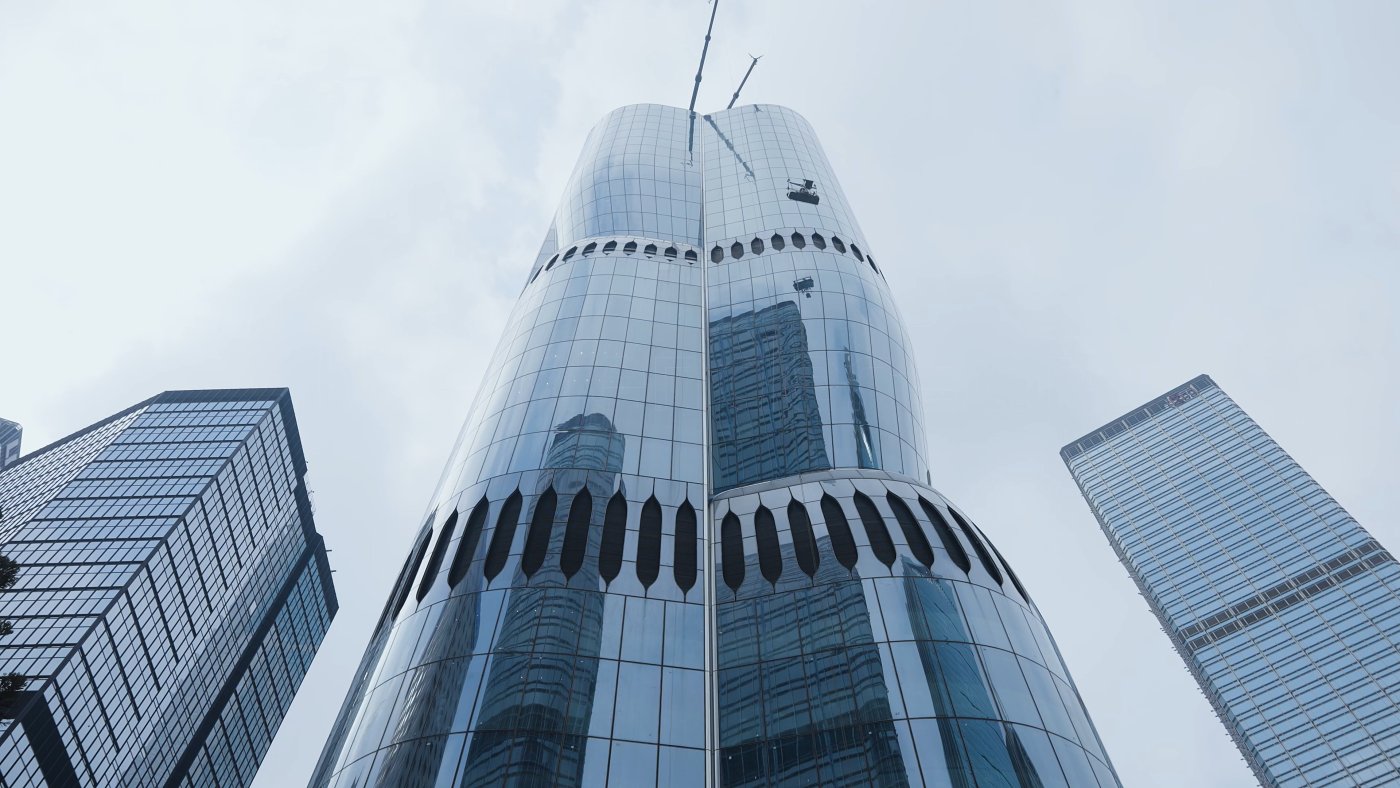
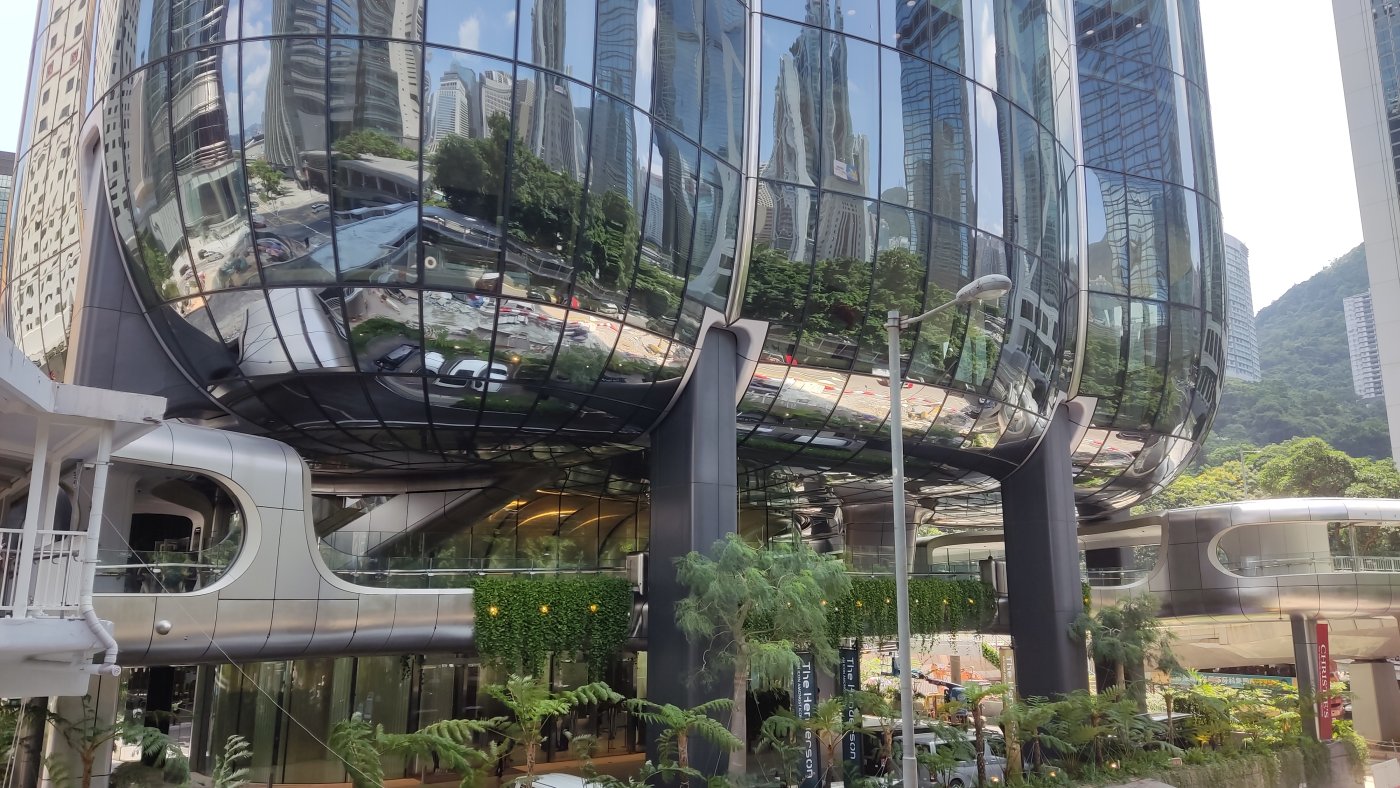
A sculpture with a west elevation. The form was chosen knowing it ruled out external shading on a principal frontage facing west, and meant large double curved panes.
The land was won by tender in the third quarter of 2017 and a design competition followed at once. Kevin Ng is straightforward about what committing to the winning scheme cost. The building is a sculpture, and the consequences were visible immediately: 3D curved glass of complex geometry in large panes, no external shading on a site whose principal elevation faces west, and a unitised system, because Ng holds that unitised is the only route to a watertight façade at this scale. Before the design contract was awarded his own management asked whether it could be built. He told them he did not know, and asked for time to find out.
Geometry that moves the floor area
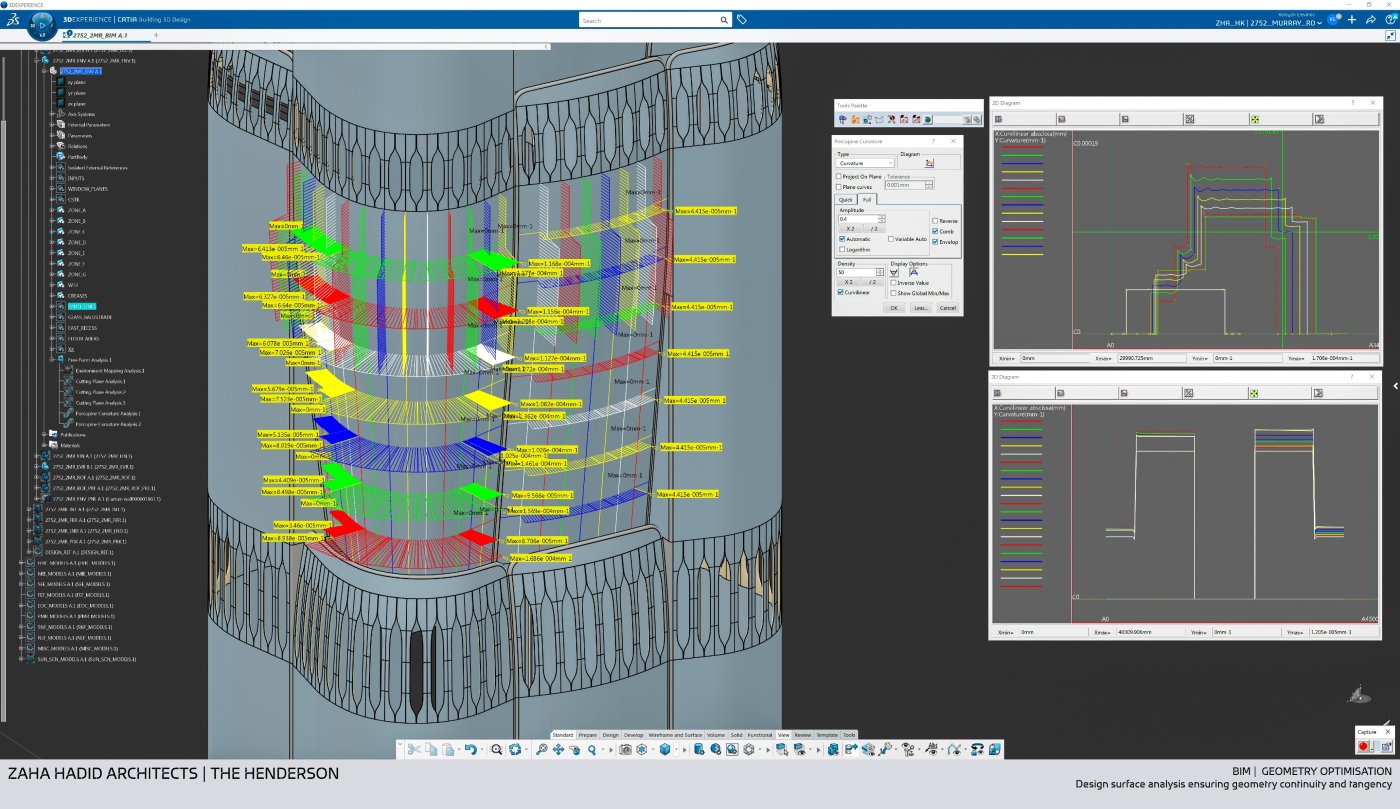
Panelisation as a planning constraint. Tempering allows one curvature per unit, so resizing panels to keep the surface smooth also moved the floor area.
Nothing of the kind had been built at commercial scale, so Kaloyan Erevinov could not design a shape and rationalise it afterwards. Glass fabricators were engaged early and their limits went into the design itself: maximum panel size, arc height, and one constraint that reaches further than it sounds. Because of tempering, a unit can carry only a single curvature. On a compact tower, adjusting panel sizes or their number to keep the surface tangent smooth therefore moves the gross floor area and the site coverage, which makes panelisation a planning negotiation rather than a detailing exercise. Every geometry came from the design architect rather than being sublet, worked in a BIM environment by architects, because the decisions carried design responsibility.
Two paid mock-ups, before any contract
Unitised, as the only route to water tightness. Over 4,000 panels, among them more than a thousand distinct types, which is why physical moulds were abandoned.
Ng's answer to his management was to buy the answer. Two capable contractors were paid, as a service and not as bidders, to build installation mock-ups: one a four panel area of the commonest 3D condition, the other a six panel area of tight curvature and harder geometry. Both passed and both went on to hold packages. A full size glass mock-up was separately erected on a vacant site, in the real multi-ply, multi-coated double curved configuration, and it duly surfaced the problems in advance: tolerance control, strain pattern and optical deformation, with four coatings and both concave and convex areas in play.
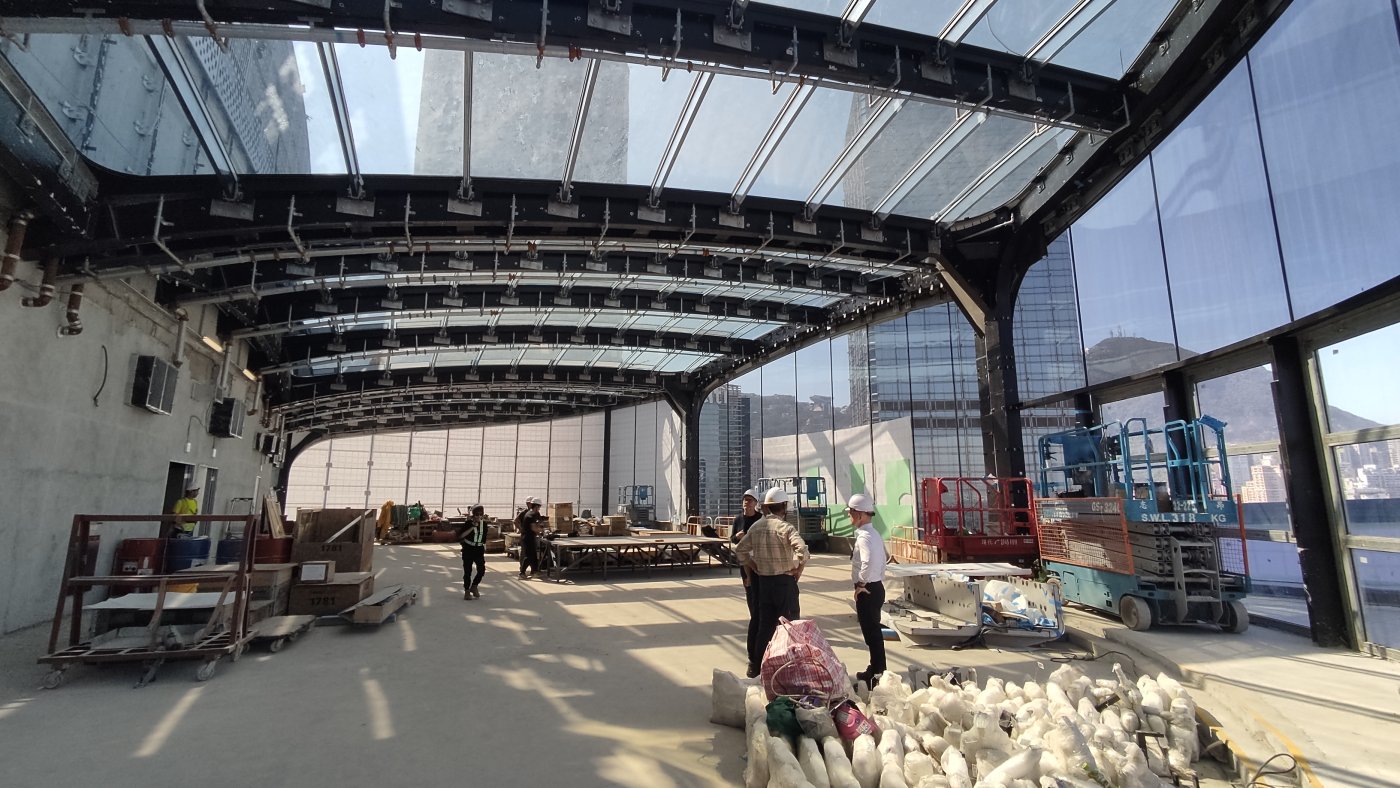
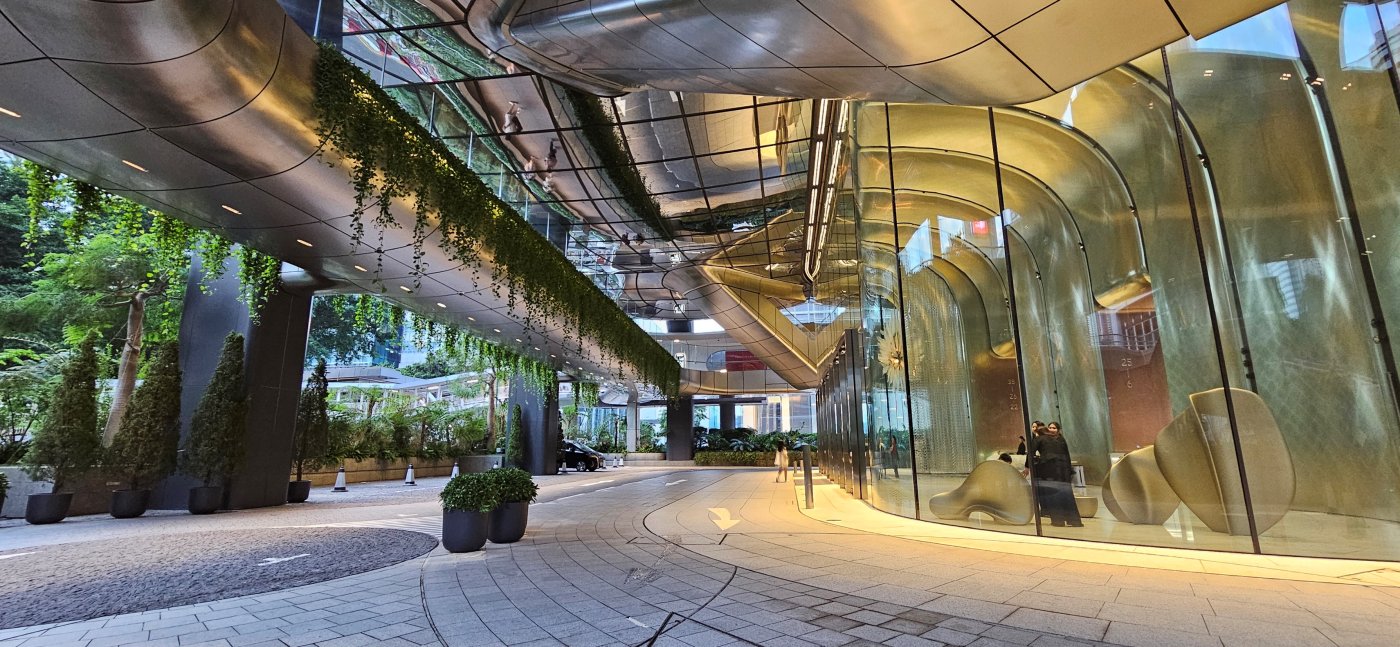
Frameless, spanning 7.5 metres. No mullions and no fins at the banquet hall, so the glass spans top to bottom and the build-up gets thick.
It also settled how the glass would be made. In 2019 most fabricators still bent over physical moulds, and with more than 4,000 unitised panels among them over a thousand distinct types, each of four plies, moulds were never viable. Ng insisted on a digital furnace instead. He puts the precision demand memorably: the outer pane and the ply behind it differ at every point by 12 millimetres, being a 10 millimetre ply plus a 2 millimetre laminate.
Coatings that behave differently in the oven
Four plies, four coatings. On the belly glazing three coatings are compressed by the bending curve while one is stretched, and each heats differently.
Nicolas Wachter reframes the difficulty as chemistry rather than shape. A coating changes how its layer absorbs heat during bending, and every layer behaves differently, so geometry was never the hard part alone. The belly glazing between the third and fifth floors is a four ply unit in which each ply carries a different coating, three compressed by the bending curve and one stretched. Proving the stretched one would survive took a full bending study before serial production, setting curve, temperature and cool down rates to reach heat strengthened glass at the right pre-stress. Asked how far this can be pushed in general, he refuses to answer in general: it is a job by job question. Yanchee Lau supplies the reason the build-ups are thick at all, which is that the client required frameless glazing, so the glass spans top to bottom, 7.5 metres at the banquet hall and 11 at the lobby. The other demand was the weather: typhoon wind loads are severe, but flying objects, whether accelerating off the ground or falling from height, had to be considered too, so an airborne missile test was carried out, which Wachter was told was the first of its kind in Hong Kong.
Resilience, and no spare glass
Eleven metres at the lobby. A carrier frame lets a pane be exchanged with no structural sealant anywhere in the system.
The most transferable idea is Ng's, and he calls it façade resilience. The building holds no spare glass at all. The acceptance regime moves upstream instead: every pane is checked in the factory against the heat strengthened standard and rejected outside a 24 to 52 megapascal window, every panel to a tolerance of plus 3 and minus 7 millimetres, and every panel for optical deformation and strain pattern, which no standard glazing check covers. Shipping a panel across continents only to reject it on arrival, as he points out, is wasted energy.
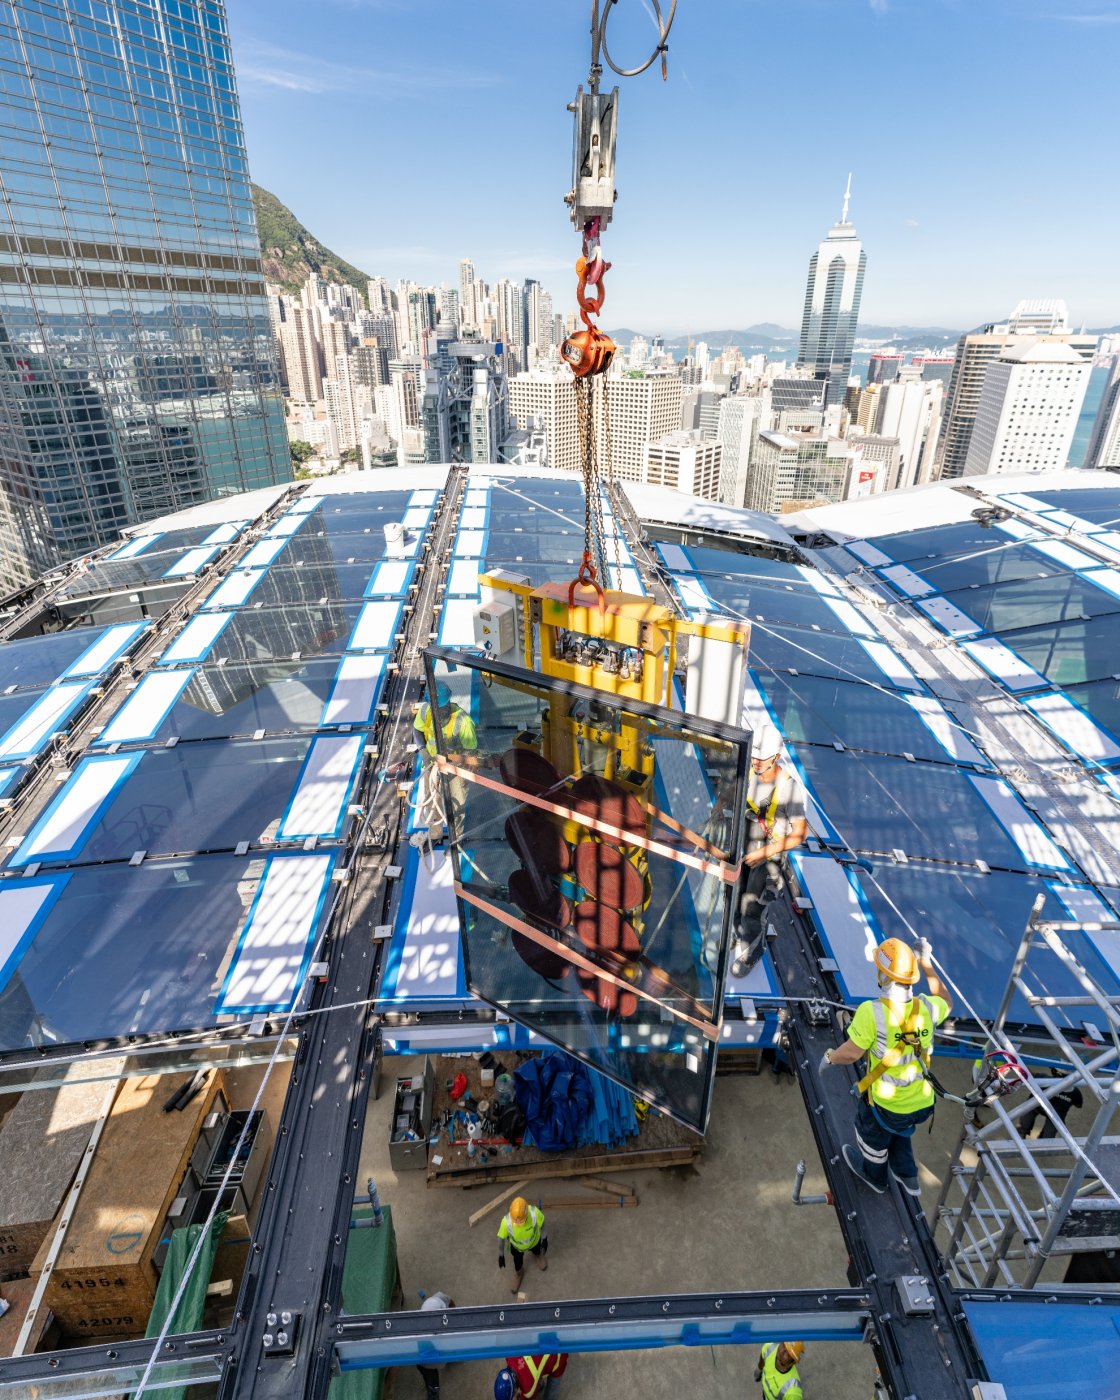
Heat strengthened rather than fully tempered glass was specified deliberately: a flying object cannot be controlled but a break pattern can. And no structural sealant is used anywhere, replacement included. Each laminated unit sits in a carrier frame whose 60 holes match the mullions and transoms, so a new frame lines up with the existing holes, an alignment Ng likens to flat pack furniture. One panel was exchanged in seven hours by mechanical means alone, which is what makes holding no spares defensible: nothing needs boarding up, and a replacement can arrive months later.
His procurement conclusion follows the same logic. The first two firms brought onto the project were not the main contractor but the façade contractors, because what was being bought was knowledge rather than skilled labour, with the contractor sitting in the design team for buildability. On the temptation to solve it with expertise alone he is blunt that there is no Superman who can resolve all the problems, and no off the shelf solution.