Simon Chan puts the aluminium before the glass in a double curved façade. A straight profile cannot meet curved glass, so mullions are bent on two axes and then twisted on a third, almost nothing repeats, and the tolerances that decide whether the wall goes together at all are startlingly small.
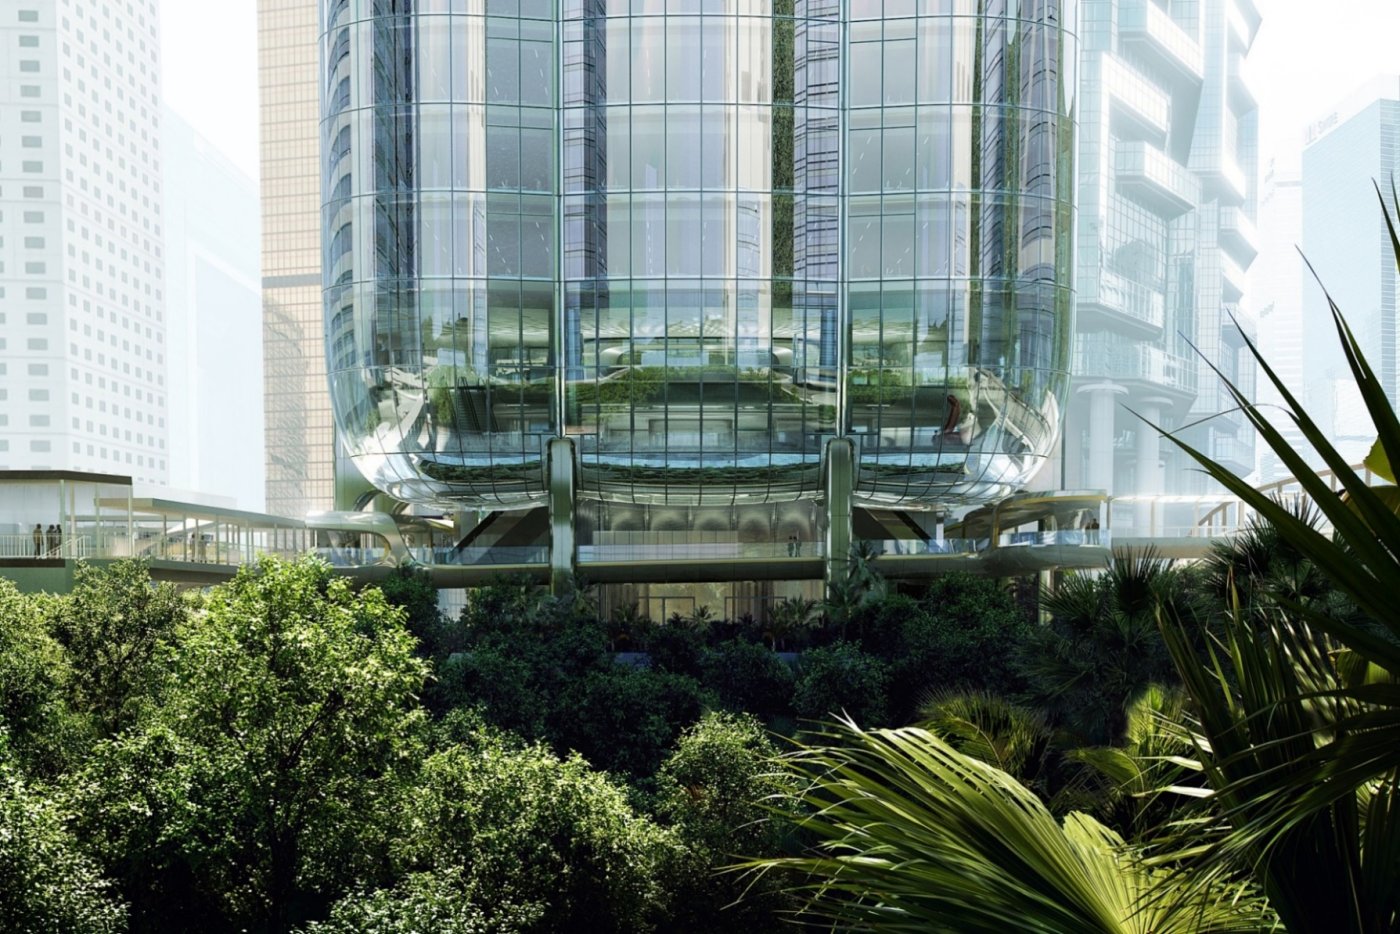
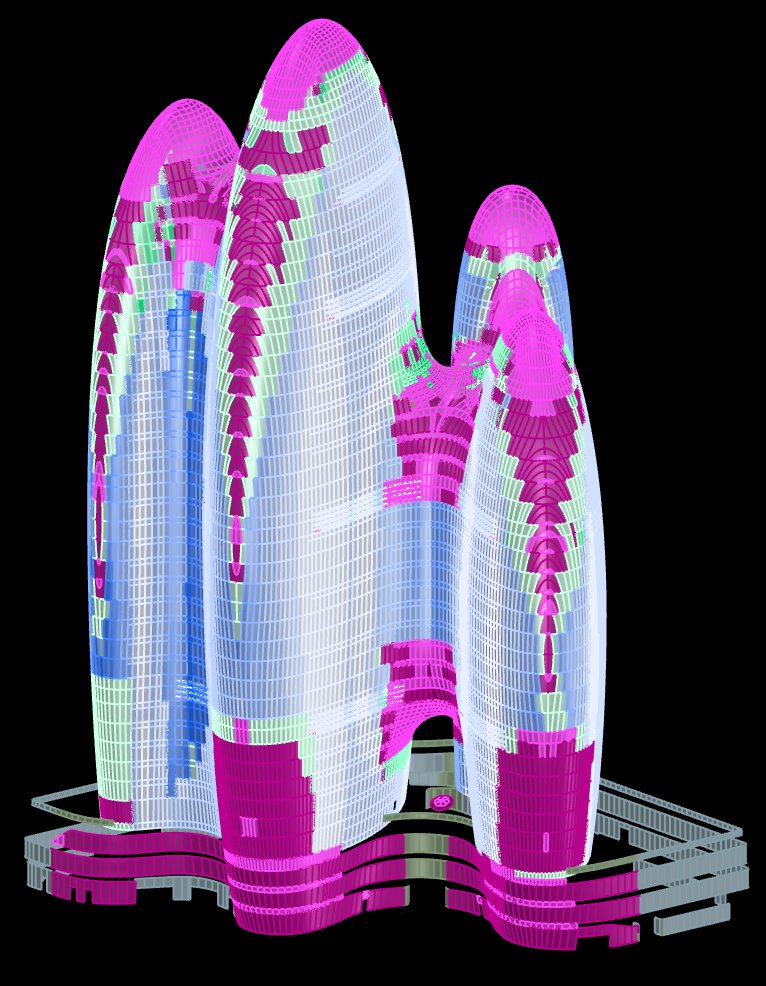
The first unitised double curved façade in Asia. Around 25,000 square metres, of which roughly 60 per cent of the panels are double curved or conical, and only about a fifth repeat, at the rear.
Complex curvature is not new. Centuries ago an architect drew something closer to sculpture and craftsmanship was expected to realise it. By around 2000 architects were drawing double curves again, but the industry could not build them, so curvature was approximated with triangulated or segmented glass. Simon Chan is blunt about the result: the reflections were not smooth, and everybody could see it. What has changed is not the ambition but the ability to hold a genuinely smooth surface all the way through to a machine.
A straight profile cannot meet curved glass
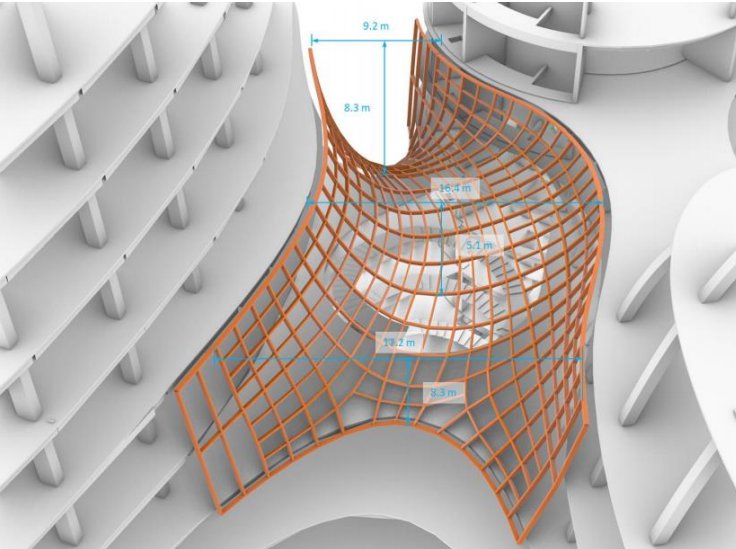
Every unit is its own problem. A double curved surface resolves into many smooth continuous units, each in a different region of the geometry, so the requirement on each profile differs.
The clearest part of his account is also the least glamorous. Think of a profile as a line in three axes. Push it along X and it takes single curvature. Push it along Y as well and it curves in two dimensions at once. Add a twist about Z and it becomes a double curved twisted profile. That sequence is not a flourish; it is dictated by the glass. Single curved glass needs the profile bent on one axis. Regular double curved glass needs two. Special double curved glass, where the top and bottom arcs are unequal, tilts through its height, so two dimensional bending can never fit it and the cross section itself has to be deformed about the third axis.
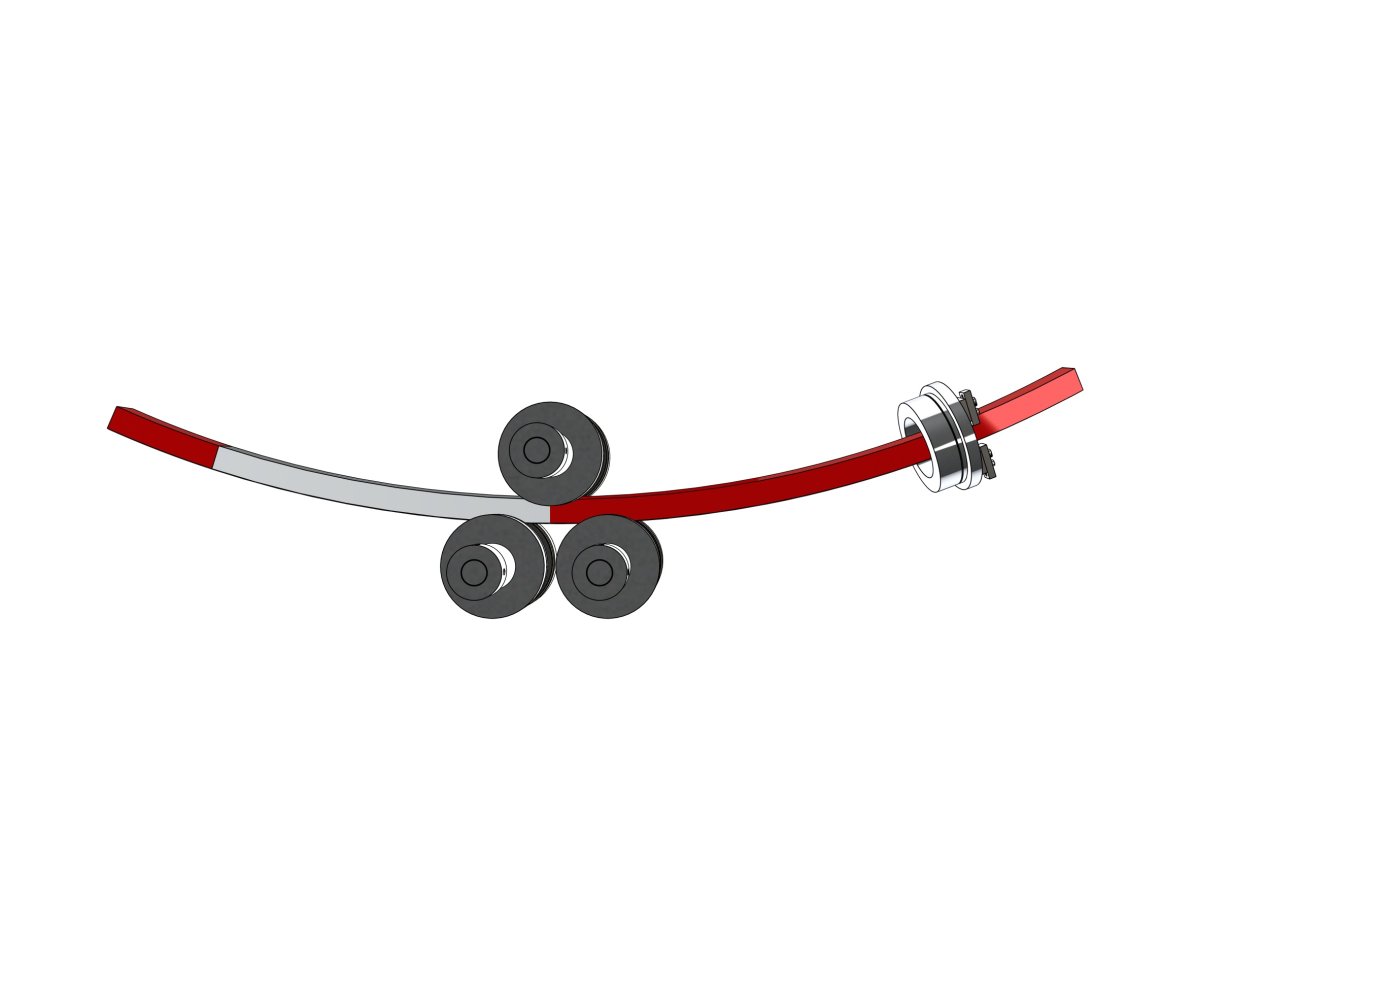
How the twist is made. A customised mould set at an inclination gives the roller bender a fixed angle, drive and fixed rollers form the flat arc, and a fourth axis fixture puts in the twist.
The machine follows from the geometry. A customised mould set at an inclination gives the roller bender its fixed angle; the drive roller and the fixed roller form the flat arc; the combination produces diagonal roller bending of the cross section, and a fourth axis fixture adds the twist. For the Henderson the mullions had to be bent in two directions and then twisted to follow the glass, and the turning table that does the twisting was developed jointly with the bending machine supplier rather than bought.
Why you cannot copy a panel
Chan makes a point that anyone who has drawn a rectangular façade will recognise. Where a wall is rectangular panels in a short, long, short rhythm, two panels overlap perfectly and the design is largely copied. Take two curved units and try to align them on edges of equal length and they refuse, because their curvatures differ. Nothing copies. On the Henderson about 800 panels are flat and the remainder are double curved or conical, so roughly 60 per cent are double curved, and only about a fifth of the panels repeat at all, at the rear.
No paper on the shop floor. The fabrication model goes straight to the machines, which cut the notches and drill the holes; the workers have the model rather than a drawing.
That is why the work is unbuildable without a model that reaches the machines. The architect worked in CATIA; the façade contractor rebuilt it in Rhino, and the Rhino model became a fabrication model imported directly into the plant. Machine code goes to the CNC for cutting, drilling and assembly. Parametric modelling earns its place here for unglamorous reasons: it captures families of parts, it absorbs design changes automatically, and it feeds the manufacturing process rather than sitting beside it. The shop floor has no paper drawings at all.
The numbers that decide it
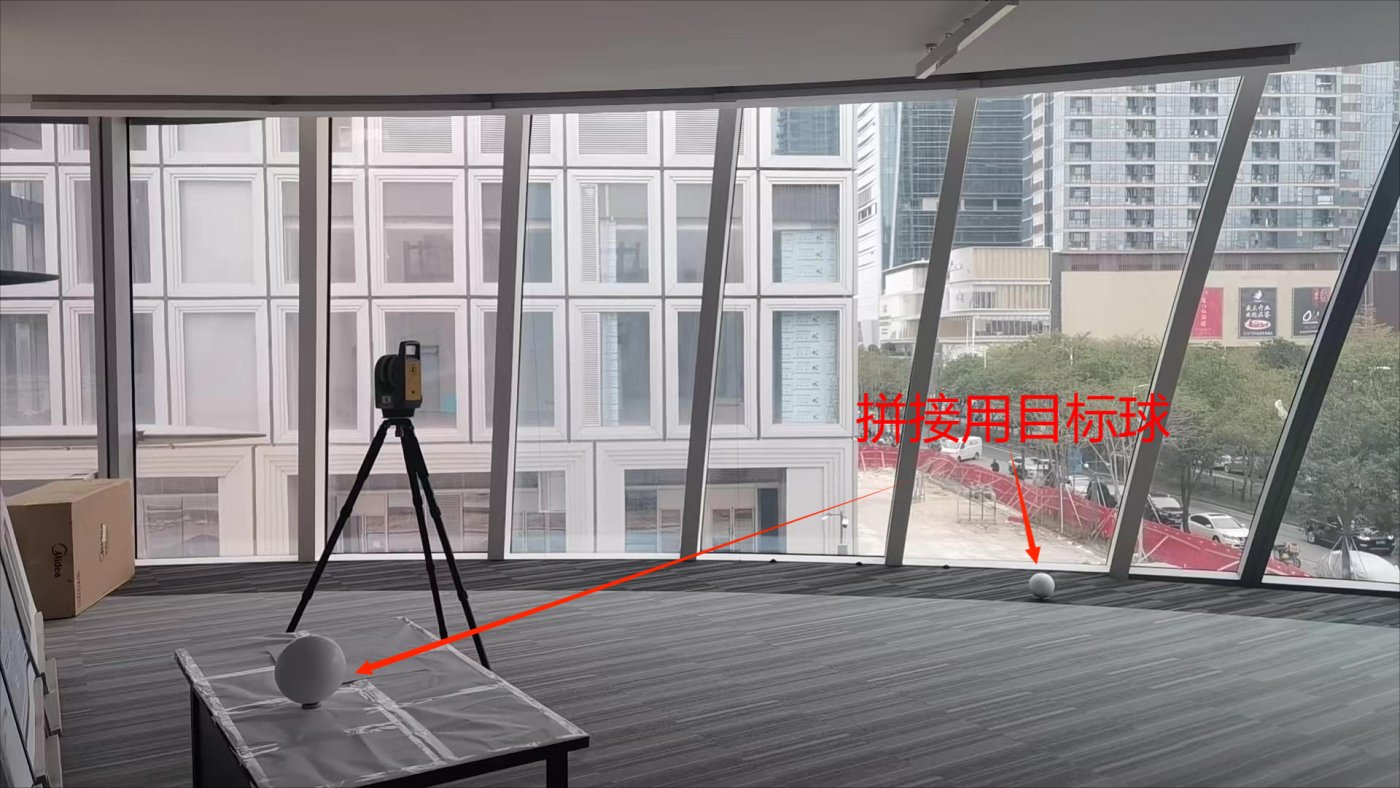
Checked against the model, not a tape. Traditional measurement cannot verify these tolerances, so 3D scanning compares the profile actually made with the target in the model.
Then the tolerances. A straight profile sits on a machining centre as a line and is easy to fix and position. A hyperbolic twisted profile follows a curve through space, and if it is positioned imprecisely the drilling misses. Chan gives two figures worth remembering. If bending leaves a deviation greater than three millimetres, the cutting, drilling and assembly that follow simply cannot be done. And if a cutting angle is out by more than 0.3 of a degree, the error amplifies through assembly until the profiles will not fit. Tolerance control and positioning, not curvature itself, are the primary production problems. The countermeasure is to load the parametric model into the machining centre in advance and use 3D scanning to compare the profile as made against the model before the next operation.
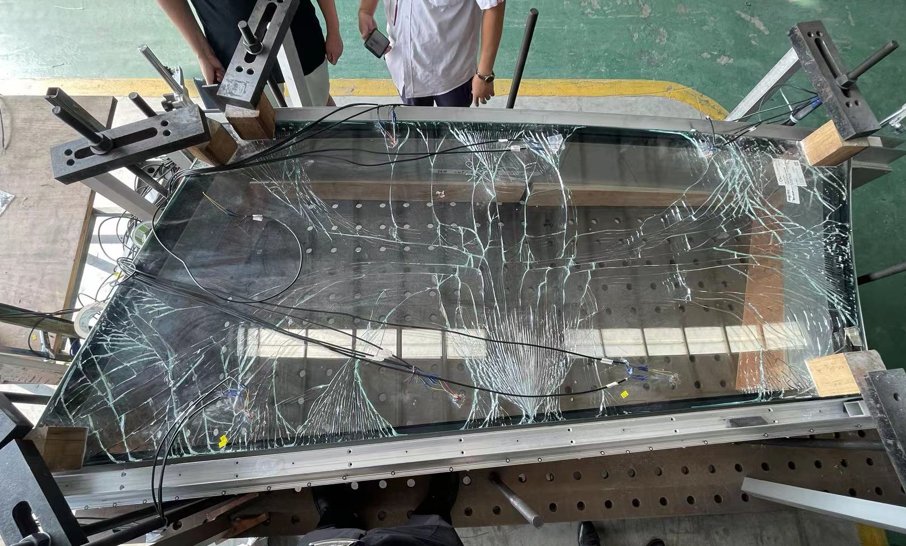
Every pane calculated separately. On the cold bent work a plug-in ties the model to finite element analysis so each piece is checked for wind load, bending and thermal effects.
The sequel projects show where the economics push. On a considerably larger job for the same architect, four times the area and ten times the panel count, cold bent glass was used to control cost, which moves the problem into long term stress: the bending stress induced over the life of the panel was calculated with a university, tested in the factory, and then computed for every individual pane through a plug-in linking the model to finite element analysis, for wind load, bending and thermal effects. Elsewhere a dome skylight was built in ultra high performance concrete, chosen because it is roughly three times stronger than concrete, so it can be thin, formed to varying profiles and still be expected to last a century.