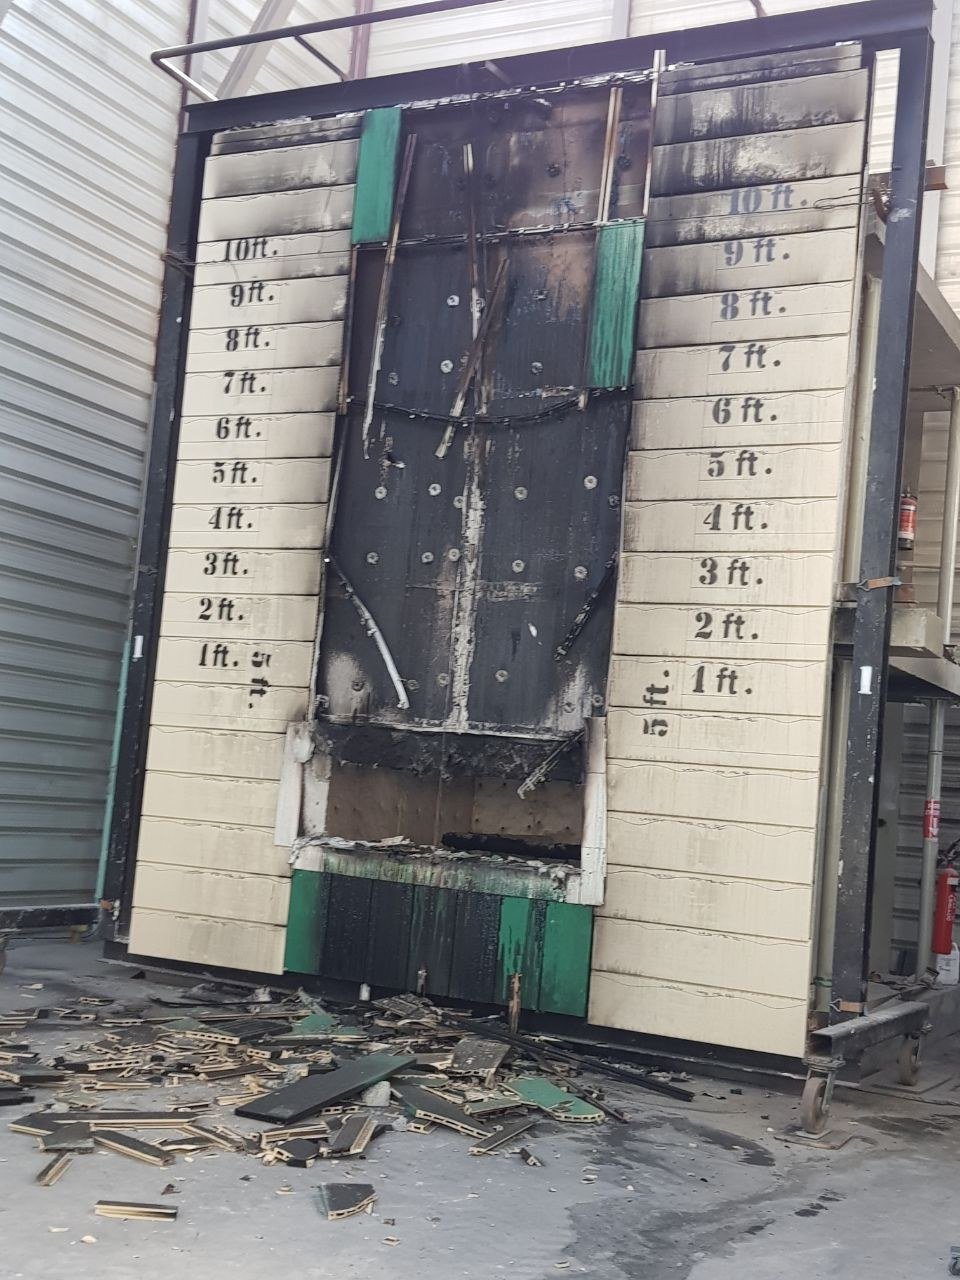
Fire can move past a floor either through the slab-edge void or outside the building after glazing failure. Peter Schmitt explains why perimeter barriers, protected spandrels and cavity controls have to work together if curtain walls are to preserve compartmentation.
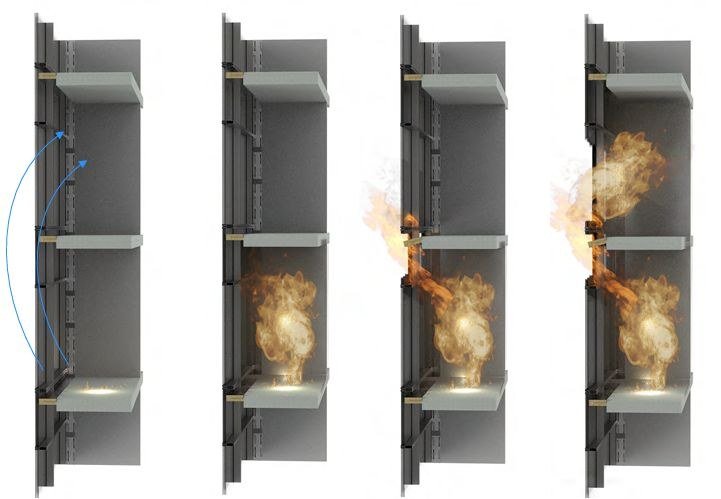
A fire-rated floor is intended to contain fire within one storey, but a curtain wall is normally hung outside the slab edge. The construction gap between the two creates a discontinuity in the compartment. If that void is not protected, smoke, hot gases and flames can bypass the rated floor and enter the level above.
Compartmentation stops at the façade unless it is continued
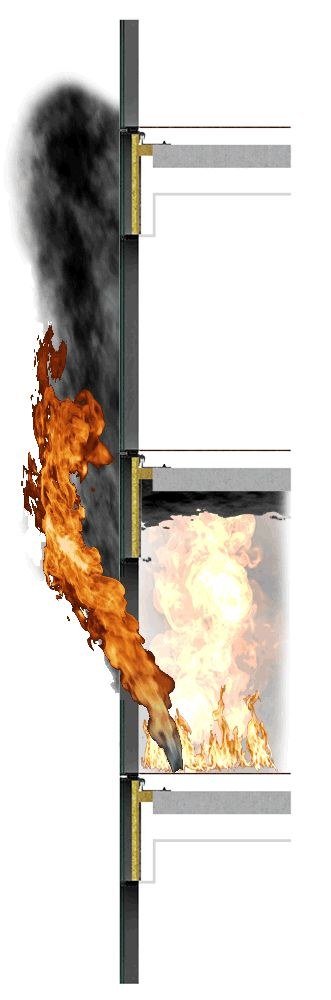
The perimeter fire barrier closes that internal route, but Schmitt emphasises that it addresses only part of the problem. Once a fully developed fire breaks glazing, flames can project outside the façade and re-enter through the window above. This “leapfrog” mechanism means that slab-edge firestopping and spandrel design have to be considered together.
The spandrel buys time
A protected spandrel creates vertical separation between one vision area and the next. By limiting heat transfer and maintaining a more robust zone at the floor line, it reduces the severity of fire exposure to the upper glazing. The purpose is not to extinguish the fire. Passive protection succeeds when it restricts spread long enough for occupants to escape and firefighters to intervene. That time-based objective matters because curtain-wall materials can change dramatically in a fire. Aluminium mullions may soften, deform or melt. Glass can fail. Sealants can be damaged. The firestop therefore has to maintain compression and continuity even while the surrounding façade is moving and losing stiffness.
ASTM E2307 tests the behaviour at scale
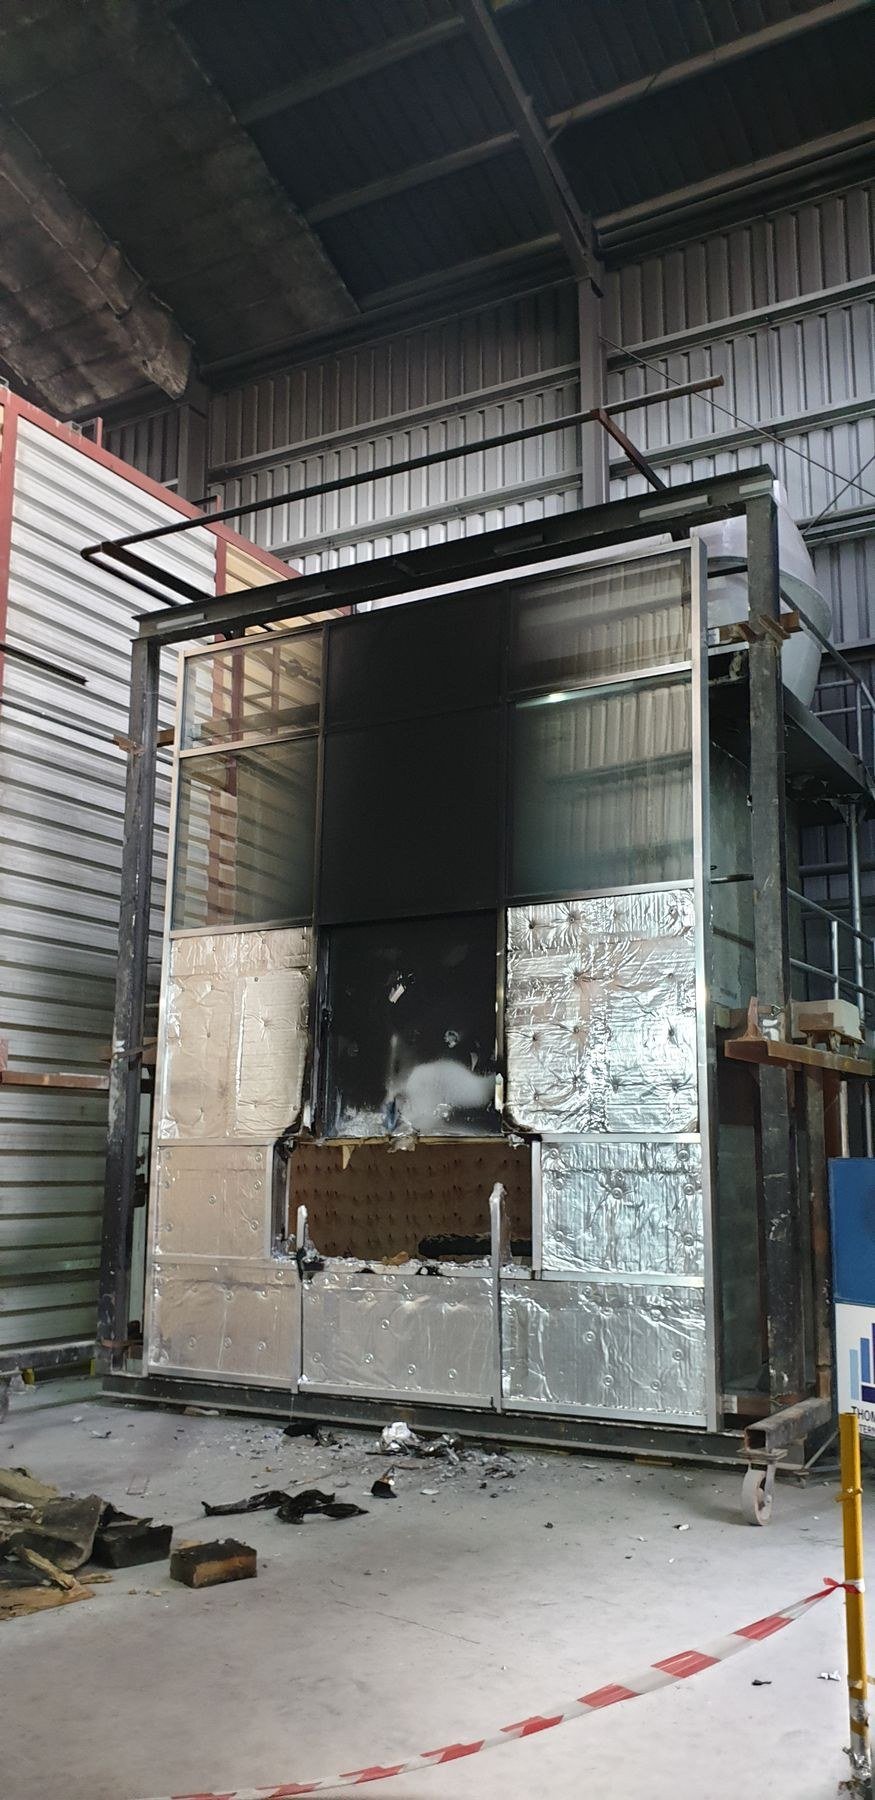
The ASTM E2307 method uses a multi-storey apparatus with a lower fire chamber, an upper observation space and a curtain-wall specimen attached across the slab edge. An opening in the lower level allows an external flame plume to attack the façade. Thermocouples and observation are then used to determine how long the perimeter system restricts flame passage and temperature rise. The value of the test is that it reproduces interactions. The perimeter barrier is not examined as a strip of insulation in isolation; it is installed against a real curtain-wall spandrel with framing and attachments. That makes the evidence much more relevant to the built condition, and also means project-specific deviations need to be treated carefully.
Rainscreen cavities introduce another route
Curtain walls are not the only façades with concealed vertical paths. Ventilated rainscreens deliberately create an air cavity behind the cladding. Under fire conditions, buoyancy can draw hot gases upward through that space, producing a chimney effect. Cavity barriers are used to interrupt that movement at floors, openings and other compartment boundaries. The principle is the same as the slab-edge condition: compartmentation has to remain continuous through the façade build-up. Fire can exploit gaps that are invisible in elevation drawings. The design team therefore needs coordinated sections that show where barriers occur, how they meet insulation and membranes, and how they remain effective around brackets and irregular geometry.
Installation quality is part of the tested system
Perimeter containment is highly dependent on workmanship. Safing insulation needs the correct compression, orientation and depth. Sealants need the required bond and thickness. Spandrel insulation and backpans must match the tested arrangement. A neat-looking joint can still be non-compliant if one of those parameters changes. That makes benchmark installations and inspection valuable before repetitive work proceeds. The contractor, manufacturer and firestop specialist can agree how the tested detail is translated to project conditions and how unavoidable deviations will be reviewed. Curtain-wall fire safety is therefore a continuity discipline: continuity of rated floor, perimeter barrier, spandrel and cavity protection, supported by test evidence and preserved through installation.
Project-specific geometry can make otherwise familiar systems difficult. Deep spandrels, shallow spandrels, unitised anchors, slab steps and façade projections all change how the perimeter barrier is installed and compressed. The design team should identify those atypical conditions early and determine whether tested evidence covers them. Where it does not, a project-specific engineering review or additional testing may be necessary before repetitive installation begins. Coordination with the curtain-wall contractor is critical because perimeter fire containment often sits between scopes. The façade installer controls the backpan, spandrel insulation and framing; the firestop contractor may install safing and sealant; the general contractor controls slab-edge conditions. If each trade assumes another owns the interface, continuity is easily lost. Schmitt’s message is therefore as much organisational as technical. A tested system needs a clearly assigned installer, a coordinated detail and inspection criteria that follow it around the building. Fire containment works only when no one treats the interface as leftover space between contracts.
The leapfrog mechanism also explains why a perimeter system cannot be evaluated only from inside the floor line. External flame exposure depends on sill height, spandrel depth, glass behaviour and the geometry of the façade above the opening. A narrow spandrel can expose the upper vision area sooner than a deeper protected zone. Those relationships should be reviewed whenever architectural design compresses the floor-to-floor expression or introduces continuous glazing across the slab line. For rainscreens, cavity barriers need the same project-specific attention. Vertical and horizontal barriers must remain continuous around brackets, rails and openings without blocking drainage in unintended ways. Tested products can only perform if they are installed in the geometry for which they are designed. The practical discipline is to draw the fire path explicitly in section and then ask where it is interrupted. That makes missing barriers and weak transitions visible before they are hidden behind the finished façade.
A useful close-out package should therefore include approved tested assemblies, engineering judgements, benchmark photographs and inspection records. Future renovation teams can then see which dimensions and materials are fire-critical before altering the façade. That continuity of information matters because perimeter systems are hidden immediately after construction and may not be opened again for decades. Preserving the evidence is part of preserving the compartmentation strategy. The façade maintenance plan should recognise these hidden fire-safety layers as well. Replacement glazing, recladding or anchor work can disturb spandrel insulation and perimeter barriers even when the renovation appears unrelated to fire protection. Any opening-up work at the slab edge should therefore include inspection and reinstatement of the containment system. This is particularly important in older curtain walls where previous tenant work may already have created unrecorded penetrations. Compartmentation is not a one-time construction achievement; it is a condition that has to be protected through the building’s later alterations.