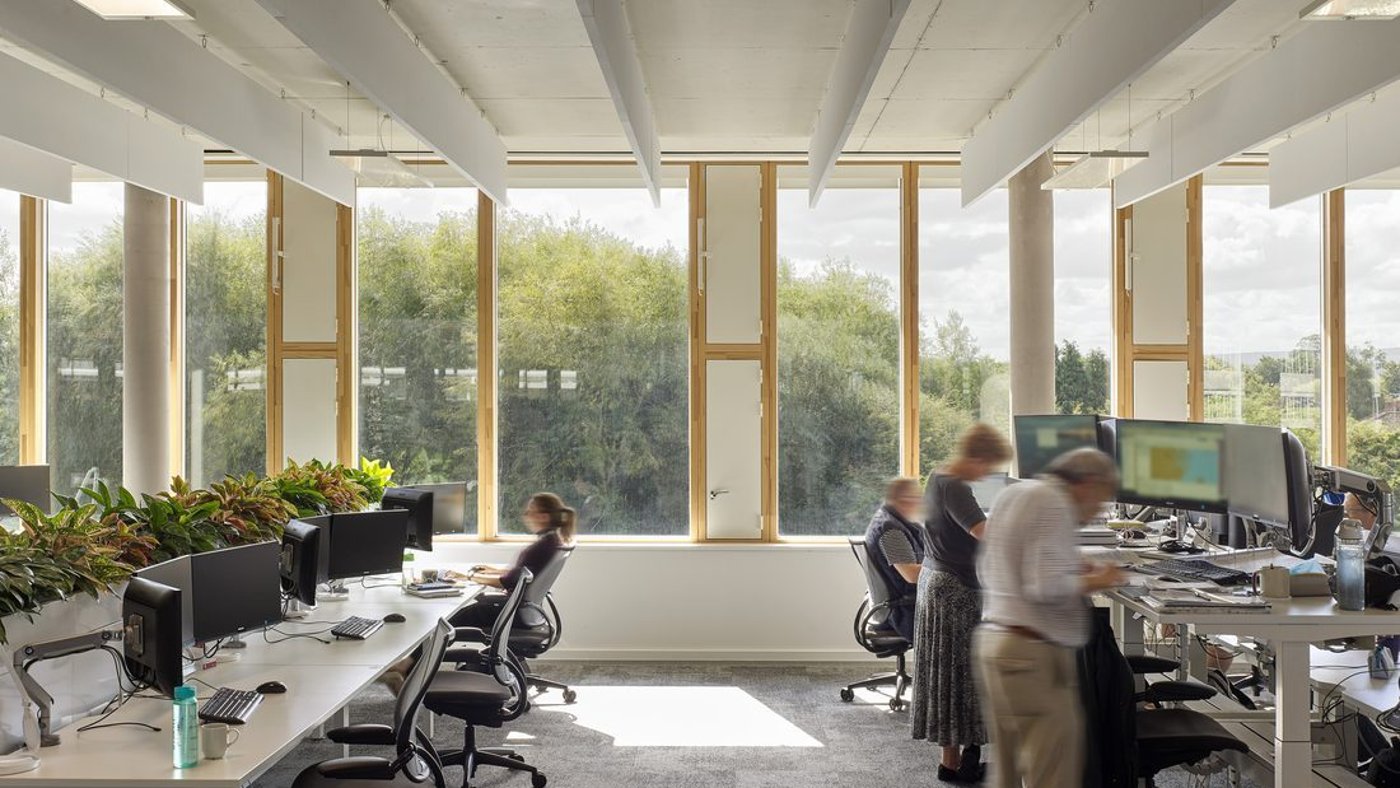
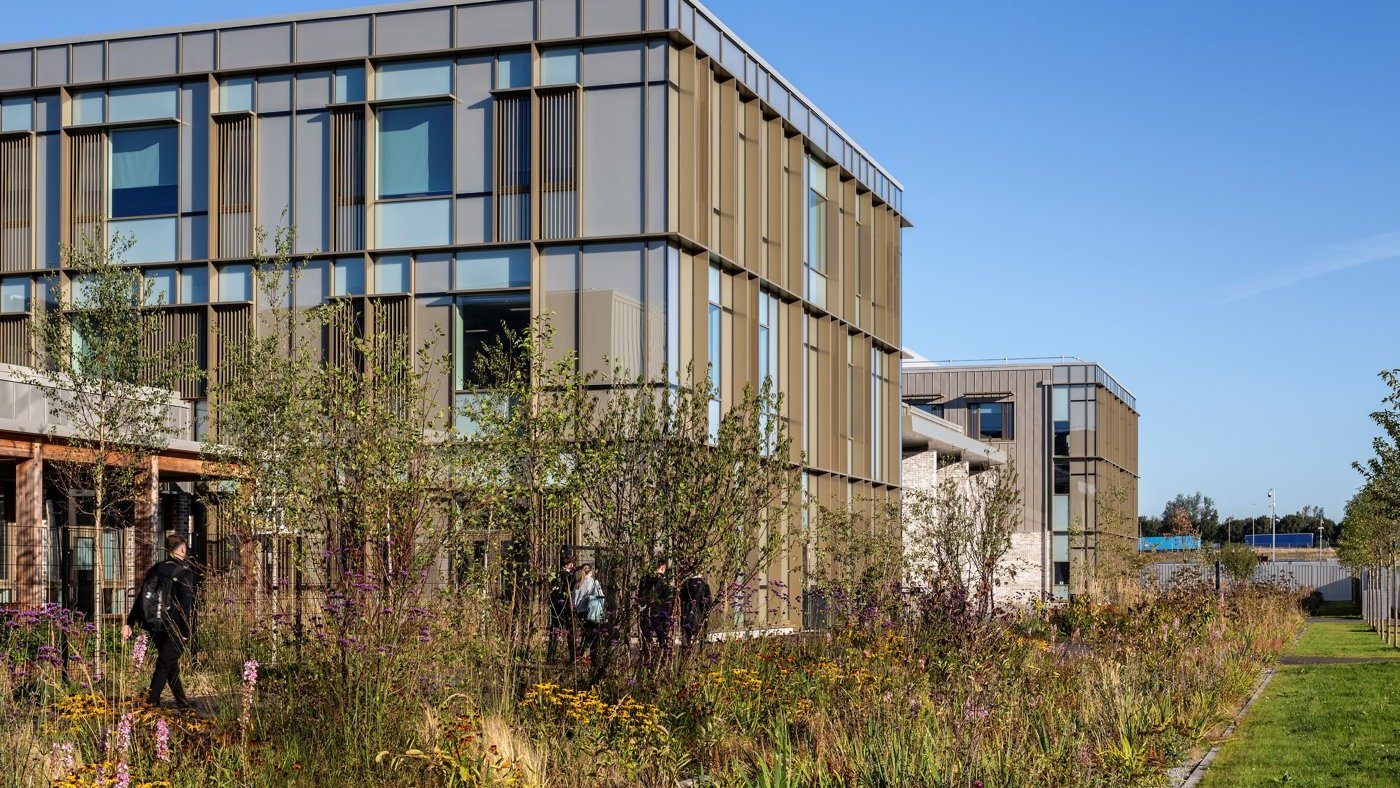
AHR's Robert Hopkins offered a deliberately practical framework, ten moves, each with a number attached, for pulling a building envelope toward genuine resilience, with the North West specifically in mind.
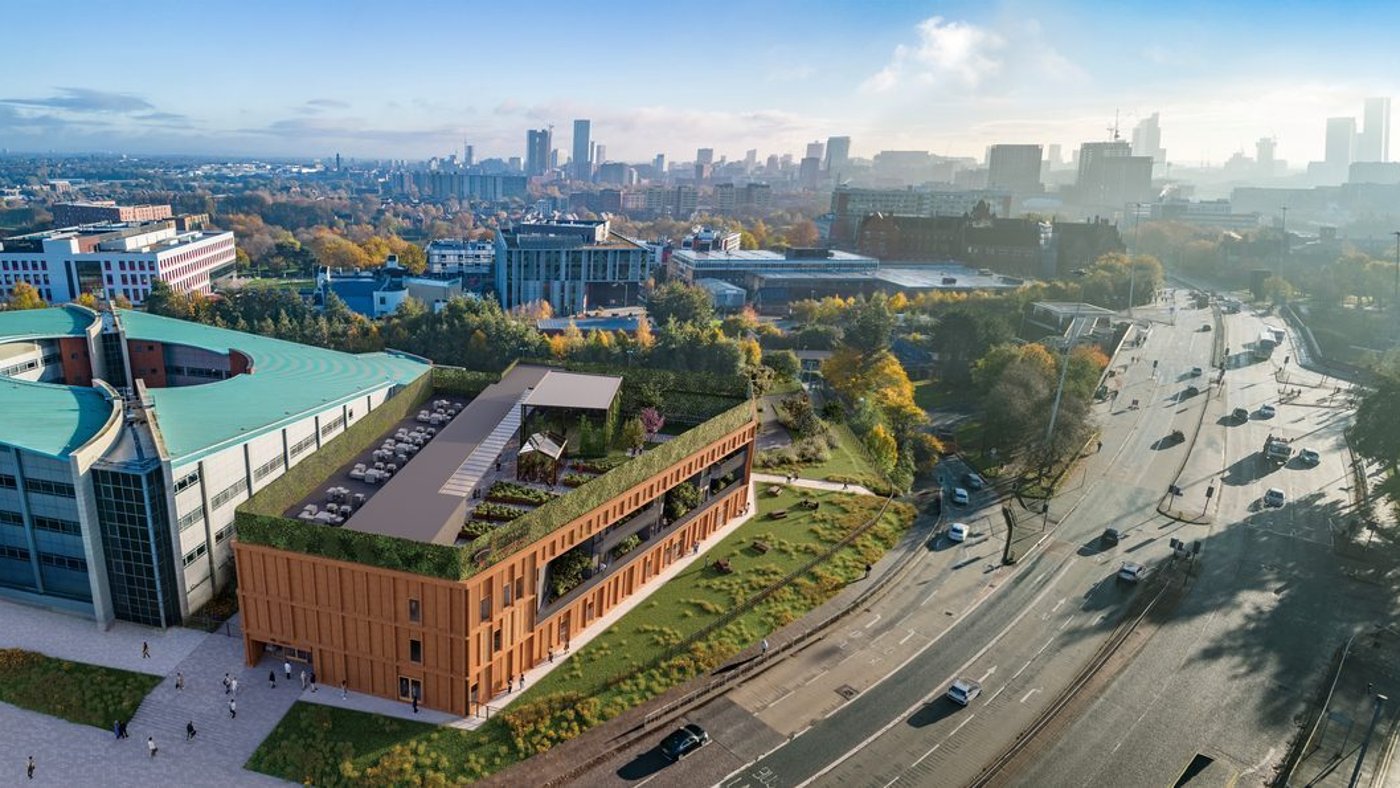
Robert Hopkins at AHR, the practice behind Liverpool's Voronoi-faced Spine, offered a framework rather than a project: a "power of ten," ten steps toward a more resilient future for façade design, each carrying a target to aim at. Taken together they are less a checklist than a shift in philosophy, and Hopkins pitched them squarely at the conditions and supply chains of the North West.
The ten steps
He began with glazing, arguing for a 60:40 solid-to-glass ratio, with glass capped at around 40%, and against fully glazed buildings. Getting there, he suggested, is worth a 10–15 kWh/m²·yr improvement in energy use, frees the envelope to carry more thermal mass, and still has to be balanced against achieving good daylight factors.
Ventilation was next: designing to around 1000 ppm CO₂ with demand-controlled systems, and keeping the ability to open a window, which, he noted, gives occupants a better perception of comfort, and should only improve as city-centre air quality and acoustic standards do.
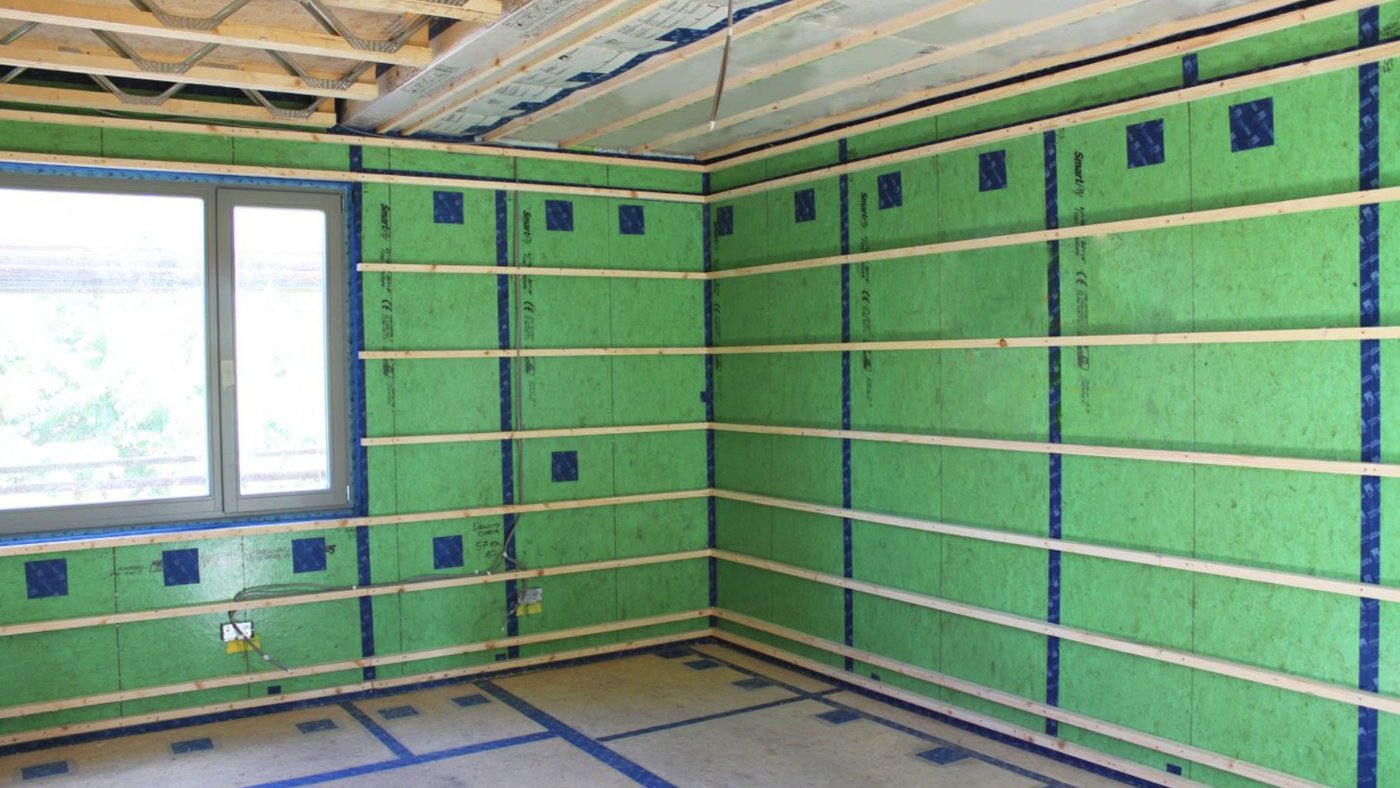
The most demanding number came with infiltration: an air-tightness target of 0.6 air changes per hour at 50 pascals, something like a twenty-fold increase on current standards. That, he was clear, forces a rethink of how junctions are detailed and how air-testing is carried out on site.
On insulation, the target was 0.15 W/m²K, improvements he said need not be too onerous, provided the underlying philosophy improves and real thought goes into how insulation is installed. Thermal bridging followed, at 0.01 W/mK, with a warning that its largest impact falls on the smallest projects, that robust details can get very expensive if you are not careful, and that designers need to become far more scientific in how they handle it. Daylight and shading, handled well, he put at another 10–15 kWh/m²·yr.
Then the carbon steps. Reduced carbon, a target of 500 kgCO₂/m², came with candour: the industry is still early in understanding the carbon in different materials, the figures shift every time you run a calculation, and end-of-life carbon in particular rests on assumptions. Set points was the most provocative: as the world warms, Hopkins argued, tightly-held internal set points actually matter less, and we should accept a greater range of internal temperatures and judge them against the outside.
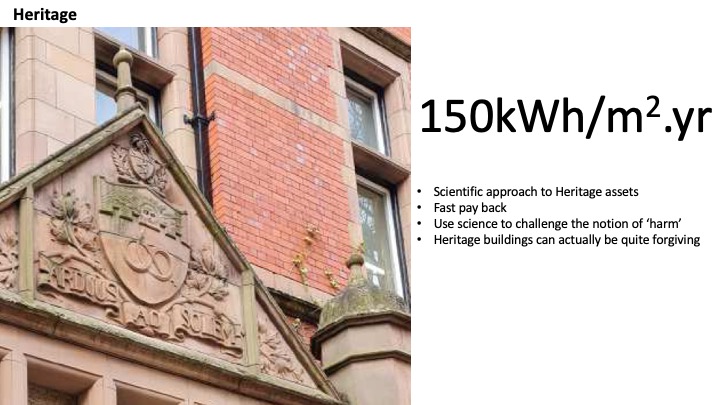
The last two were the most distinctive. On heritage, he made the case for a scientific approach to heritage assets, one that uses evidence to challenge the reflexive notion of "harm," on the grounds that heritage buildings can be surprisingly forgiving and that the payback on improving them can be fast. And on localism, he closed on supply chains: a target of 500 kgCO₂e/m², built on local sourcing, with the claim that 95% local spend is achievable in the North West, using what is around you, and designing to a local vernacular that already understands the local weather.
A philosophy, not a checklist
What made the "power of ten" more than a list of targets was the argument running underneath it: that resilience comes from tightening the fundamentals, glazing ratio, air-tightness, insulation, bridging, while thinking harder about carbon, comfort and place, rather than from any single technology. Several of the numbers are demanding, the twenty-fold jump in air-tightness most of all. But framed for a specific region, with its own climate and supply chain, they read less as aspiration than as a route the North West could actually take.