


Reimagining Tate Liverpool means reworking a building with two heritages at once, Jesse Hartley’s 1840s dock warehouse and the gallery James Stirling inserted into it in 1988, while opening it up to the public and stripping out fossil fuels. John Ross and Chiara Faliva walked through how the envelope carries all of that.
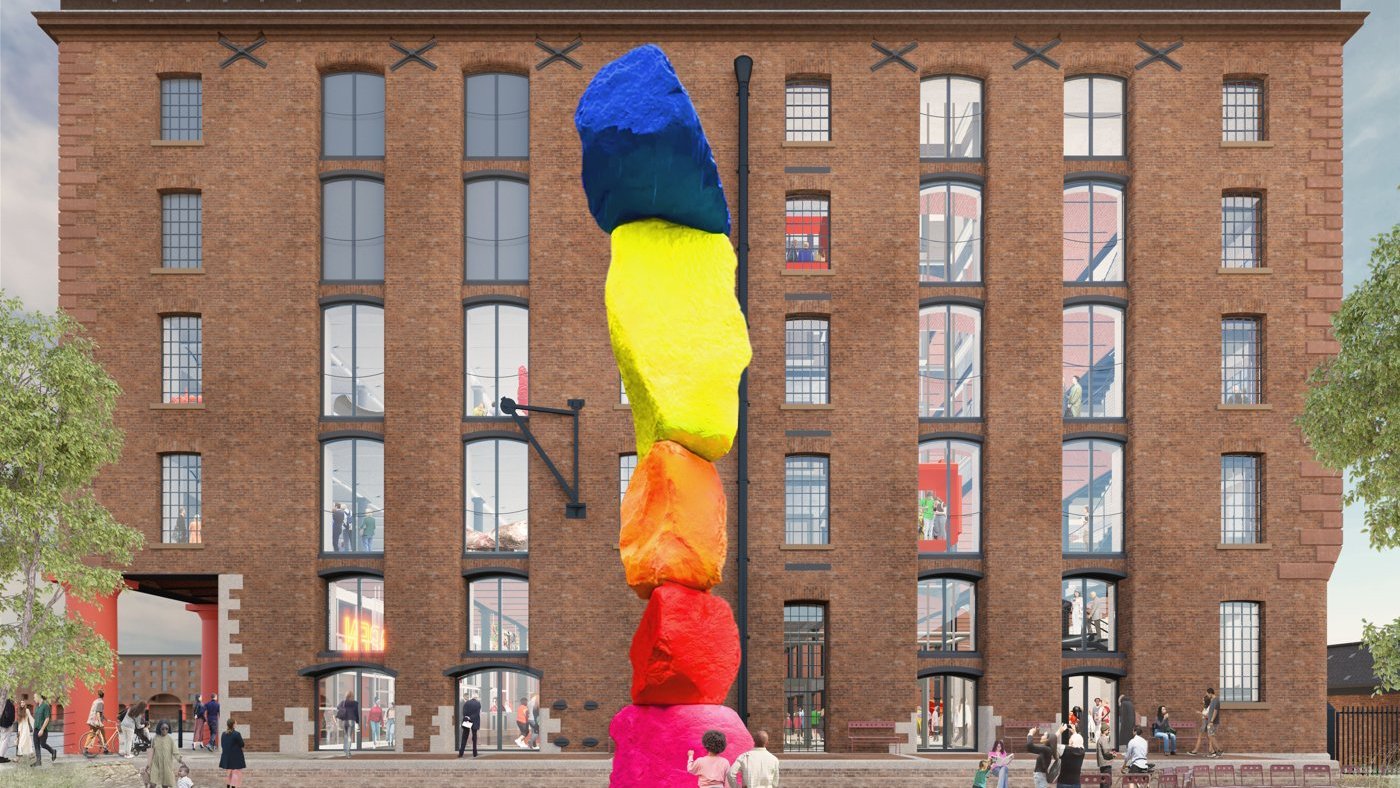
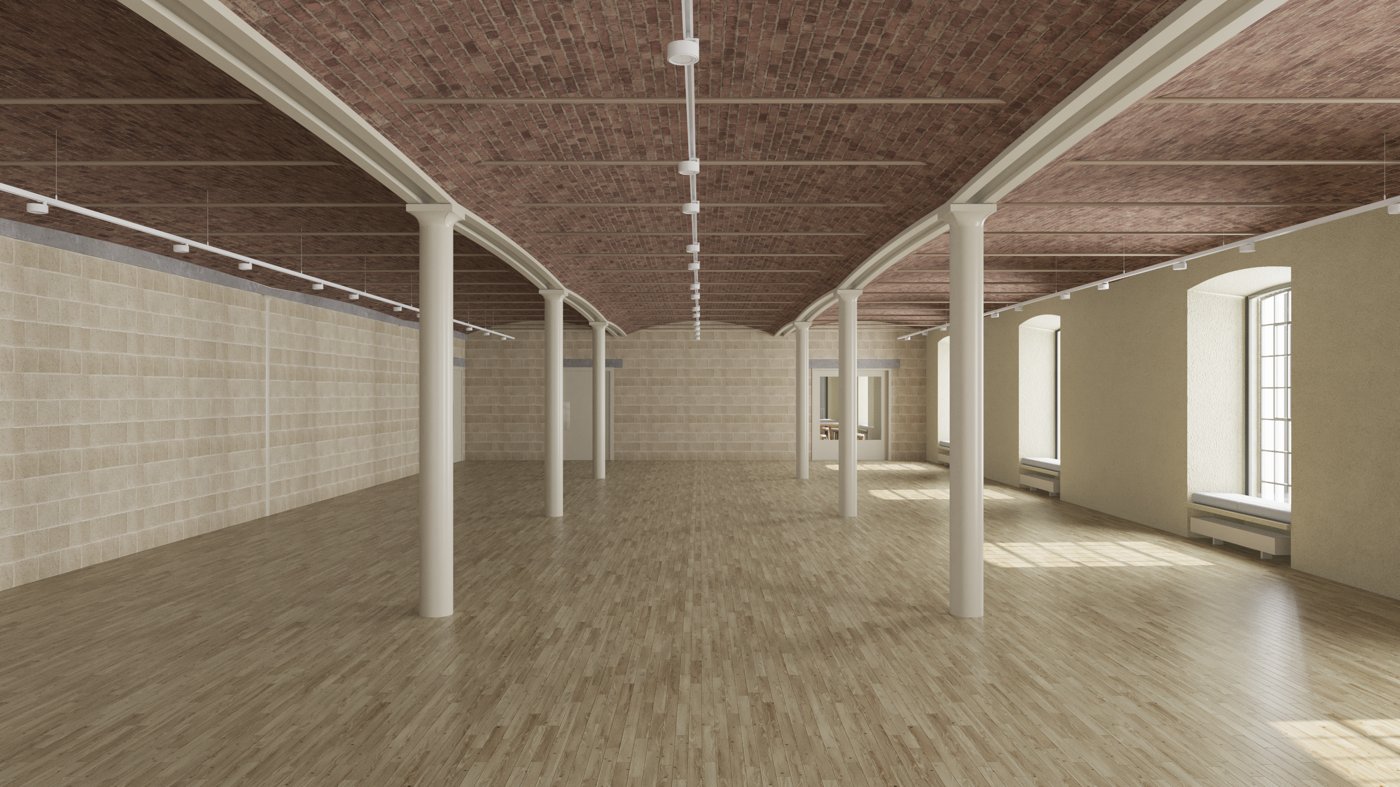
6a has been working on the transformation since 2022. The gallery occupies a warehouse at the north-western corner of the Albert Dock, designed by the engineer Jesse Hartley in the 1840s, robust brick and stone built around hollow cast-iron columns and jack-arch floors. The dock closed to commercial shipping in 1927 and later fell derelict; the Albert Dock was listed, and in 1988 James Stirling, Stirling Wilford, converted the warehouse into the “Tate of the North.” Ross framed 6a’s brief as the building’s next chapter: restoring the clarity of both the Hartley and the Stirling designs rather than overwriting them.
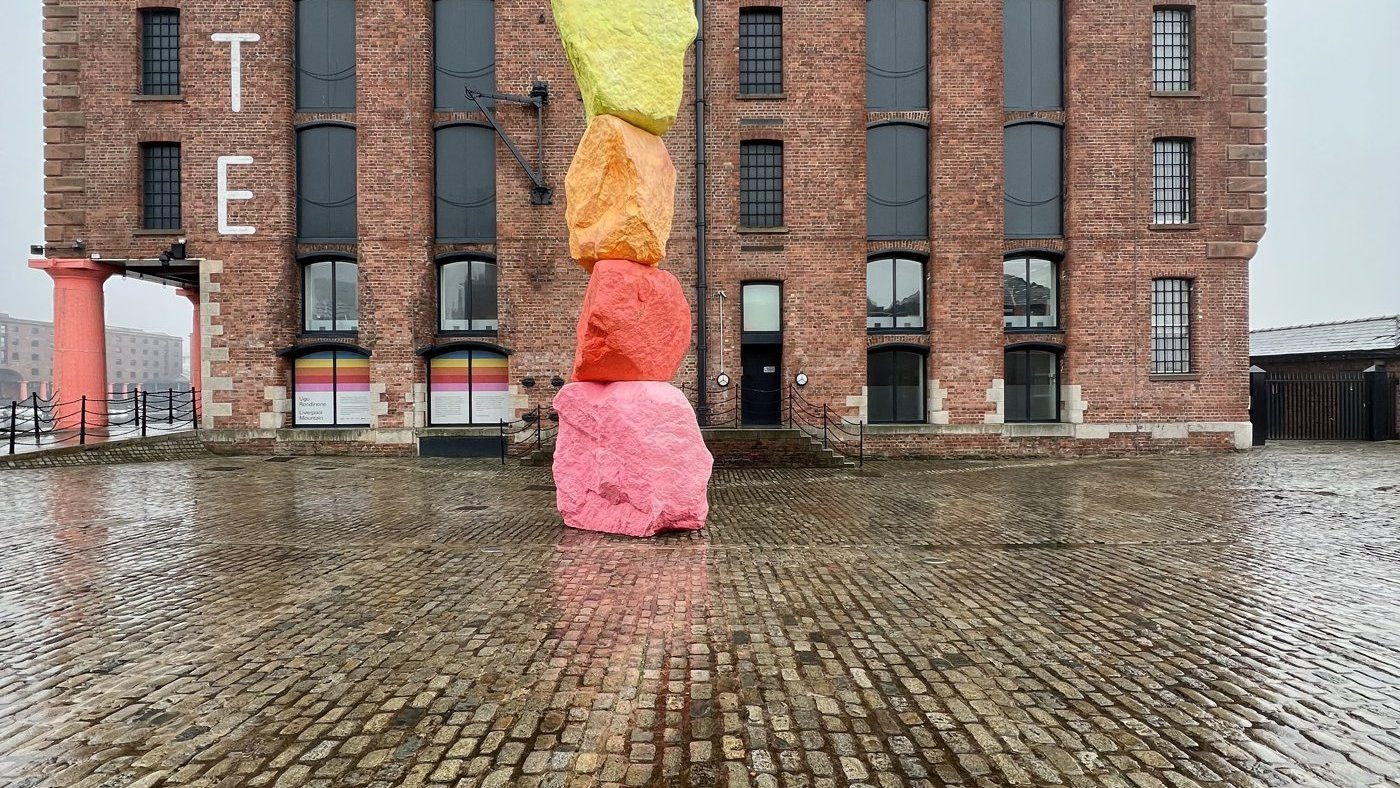
The public move is to open the building up. At ground level a new “art hall” becomes a flexible, accessible space, closer to a public square you can wander in and out of than a ticketed gallery. Bricked-up windows and old cargo doors are opened back up, restoring views onto the Mersey that had been blocked for decades and adding porosity across a façade that had turned its back on the water.
It is also a decarbonisation project. The gallery had been running at an F energy rating on gas boilers; a new water-source heat pump, installed in the Albert Dock basin itself, replaces them, working the building towards carbon neutral. Around the plant, the envelope is upgraded: existing metal windows repaired and restored with secondary glazing, and insulation added, carefully, to the historic masonry.
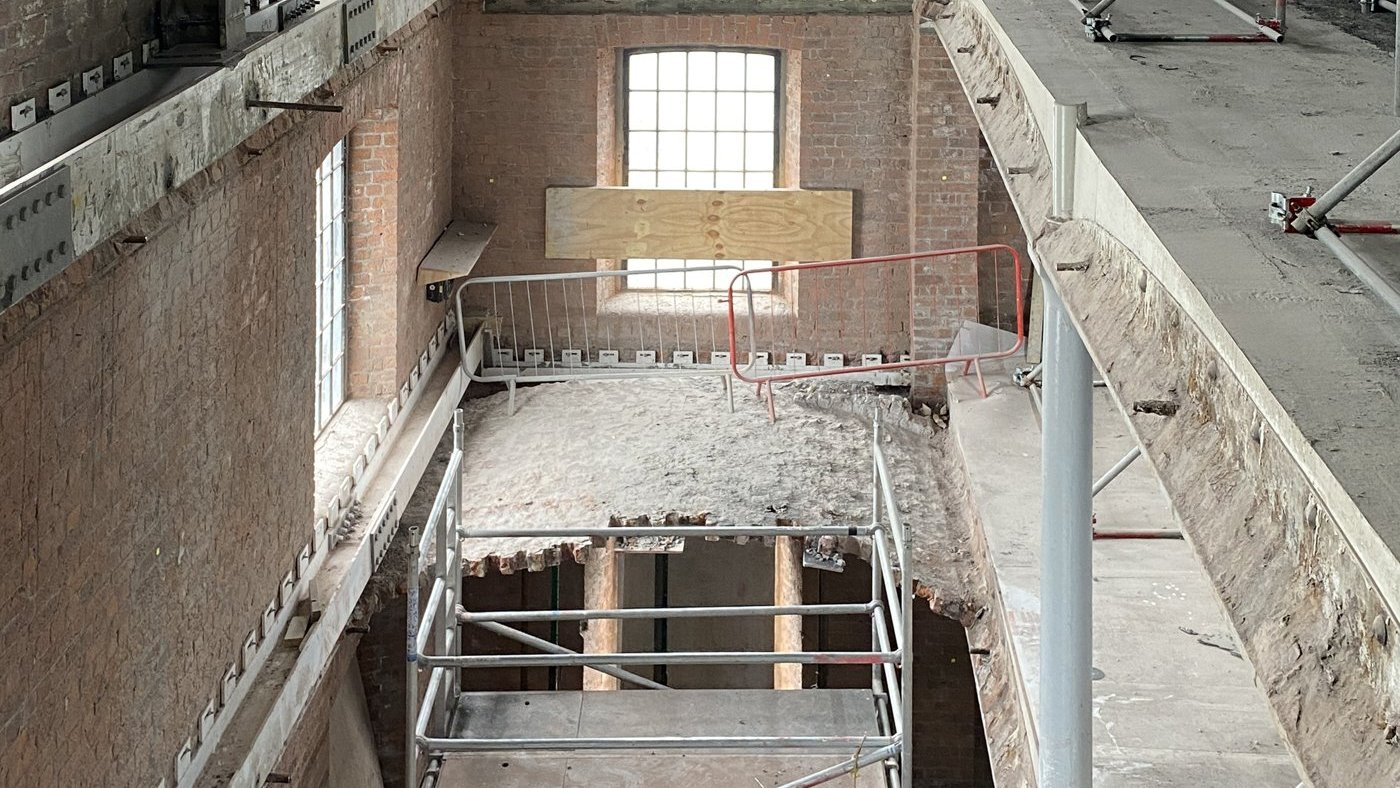
That last move is where the real difficulty sat, and Faliva was clear it is a moisture problem before it is a heat one. Insulating a solid, monolithic brick wall from the inside pushes the dew point into the wall and invites interstitial condensation. Her team weighed the conventional answers, mineral wool behind a vapour-control layer, against a breathable insulating lime plaster, compared them on embodied carbon, and ran WUFI hygrothermal modelling to test the risk rather than assume it.
The numbers were unforgiving. On a 450 mm fourth-floor wall, 40 mm of plaster over 60 mm of wood fibre reached a respectable 0.30 W/m²K, against roughly 1.17 uninsulated, but the plaster-to-brick interface sat above 95% relative humidity: a fail. Thinner build-ups, and the far thicker walls lower down, behaved better, and in-situ U-value sensors plus brick moisture testing were used to anchor the model in the real construction. The final design dropped the wood fibre altogether in favour of an insulating lime-and-cork plaster, with the U-value deliberately varied between about 0.32 and 0.47 W/m²K wall by wall, according to depth and moisture risk. The detailing follows the same instinct, the plaster stops short where cast iron is embedded, so moisture doesn’t condense around the buried metal.
The conclusion the pair drew was a conservation one as much as an engineering one: the historic fabric’s performance is improved using breathable materials, in line with best practice, as part of a wider decarbonisation strategy. Heritage here is reworked by measurement, and the envelope’s job is to let the old warehouse keep breathing.