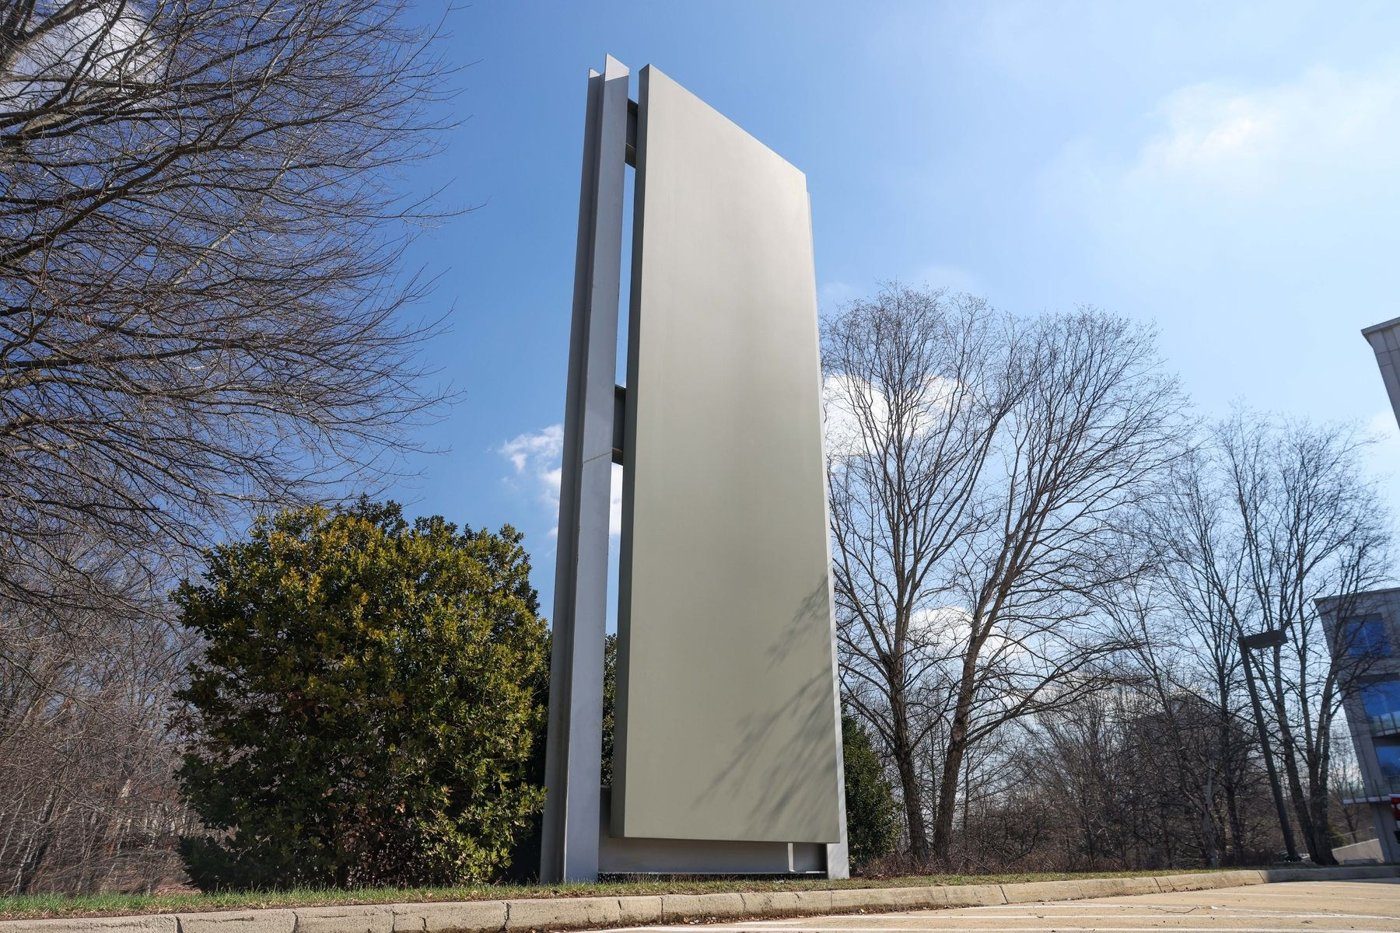
HITT’s new headquarters uses its envelope as a test bed for large prefabricated panels. Reginald Truxon, Dean Mouritzen and Andy Loff show that speed comes from aligning architectural bays, shipping limits, structural behaviour and factory tolerances before fabrication begins.
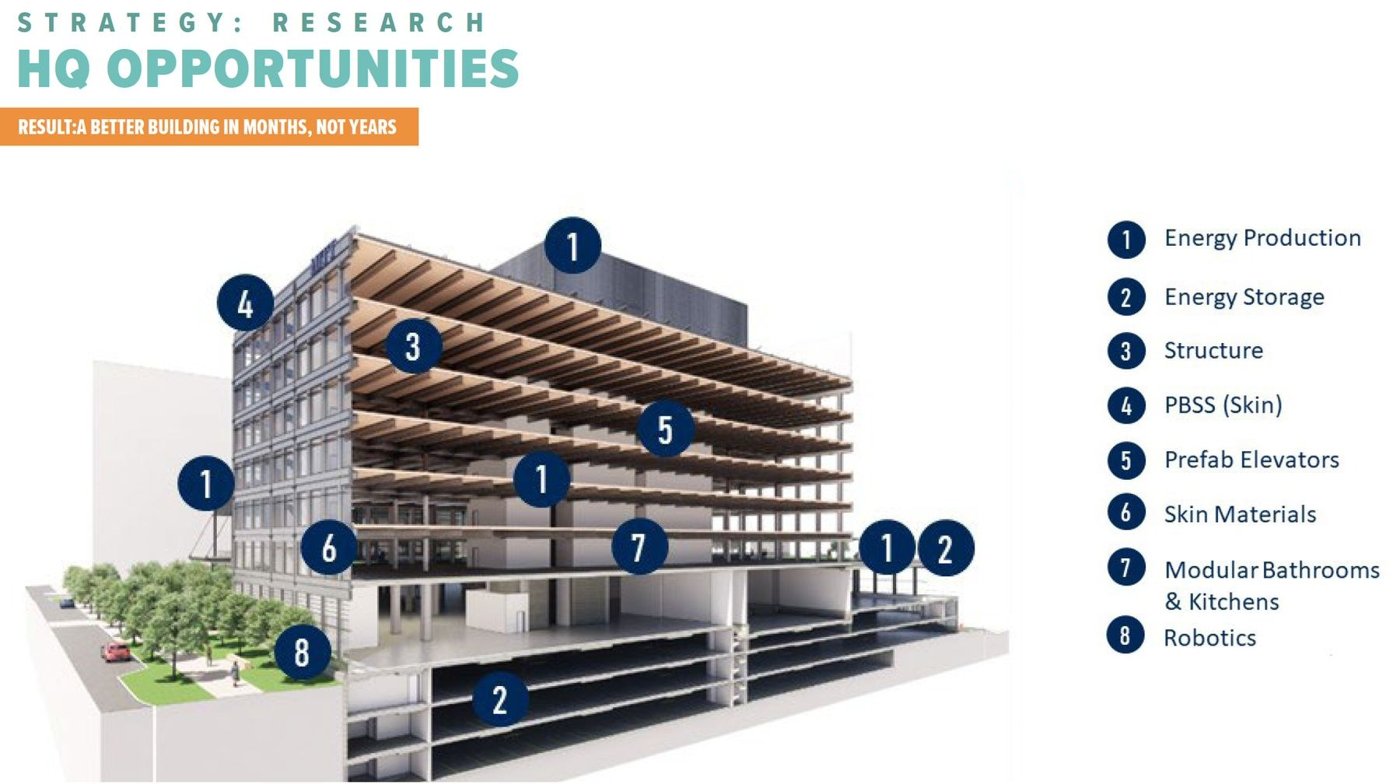
The Falls Church headquarters was conceived not only as a workplace but as a place to test how construction might be delivered differently. The façade became one of the clearest opportunities because conventional enclosure work is assembled through a chain of trades, tolerances and weather-dependent site operations. The team asked whether a much larger share of that work could be shifted into a controlled manufacturing environment.
A headquarters as a construction laboratory
That ambition produced the HyperWall concept: large prefabricated skin panels intended to arrive with several enclosure functions already integrated. The value proposition was speed, but the design process quickly showed that speed is not produced by simply making panels bigger. It depends on aligning the architecture with the realities of manufacturing, transport, lifting, connection and building movement.
The module begins with the building grid
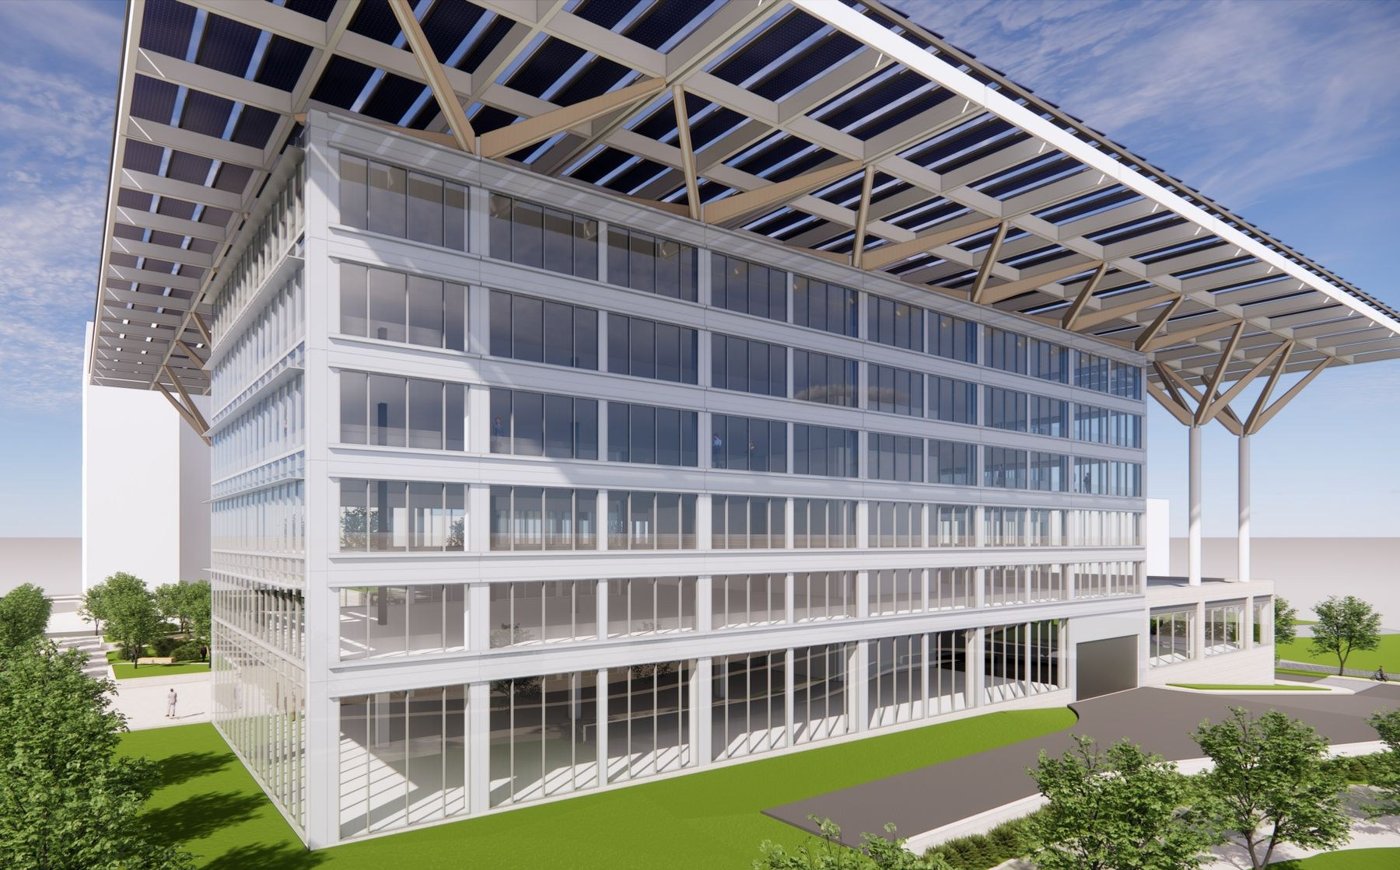
The first schemes used very large horizontal panels that responded to the office planning module and structural bay. A forty-foot span is attractive because it reduces joint count and can enclose a significant portion of a floor in a single lift. It also creates immediate questions. Can the panel be fabricated flat enough? How does it behave during transport? Where can it be picked without distortion? What happens at columns, corners and floor edges? The team therefore explored several configurations rather than treating the initial module as fixed. Horizontal and vertical arrangements were compared against the architectural expression and the practical limits of moving the panels from factory to site. The final system emerged through that negotiation. Prefabrication succeeded not by forcing the building into a manufacturing diagram, but by allowing architectural design and production logic to inform each other early enough that neither became a late constraint.
Lightweight composites change logistics
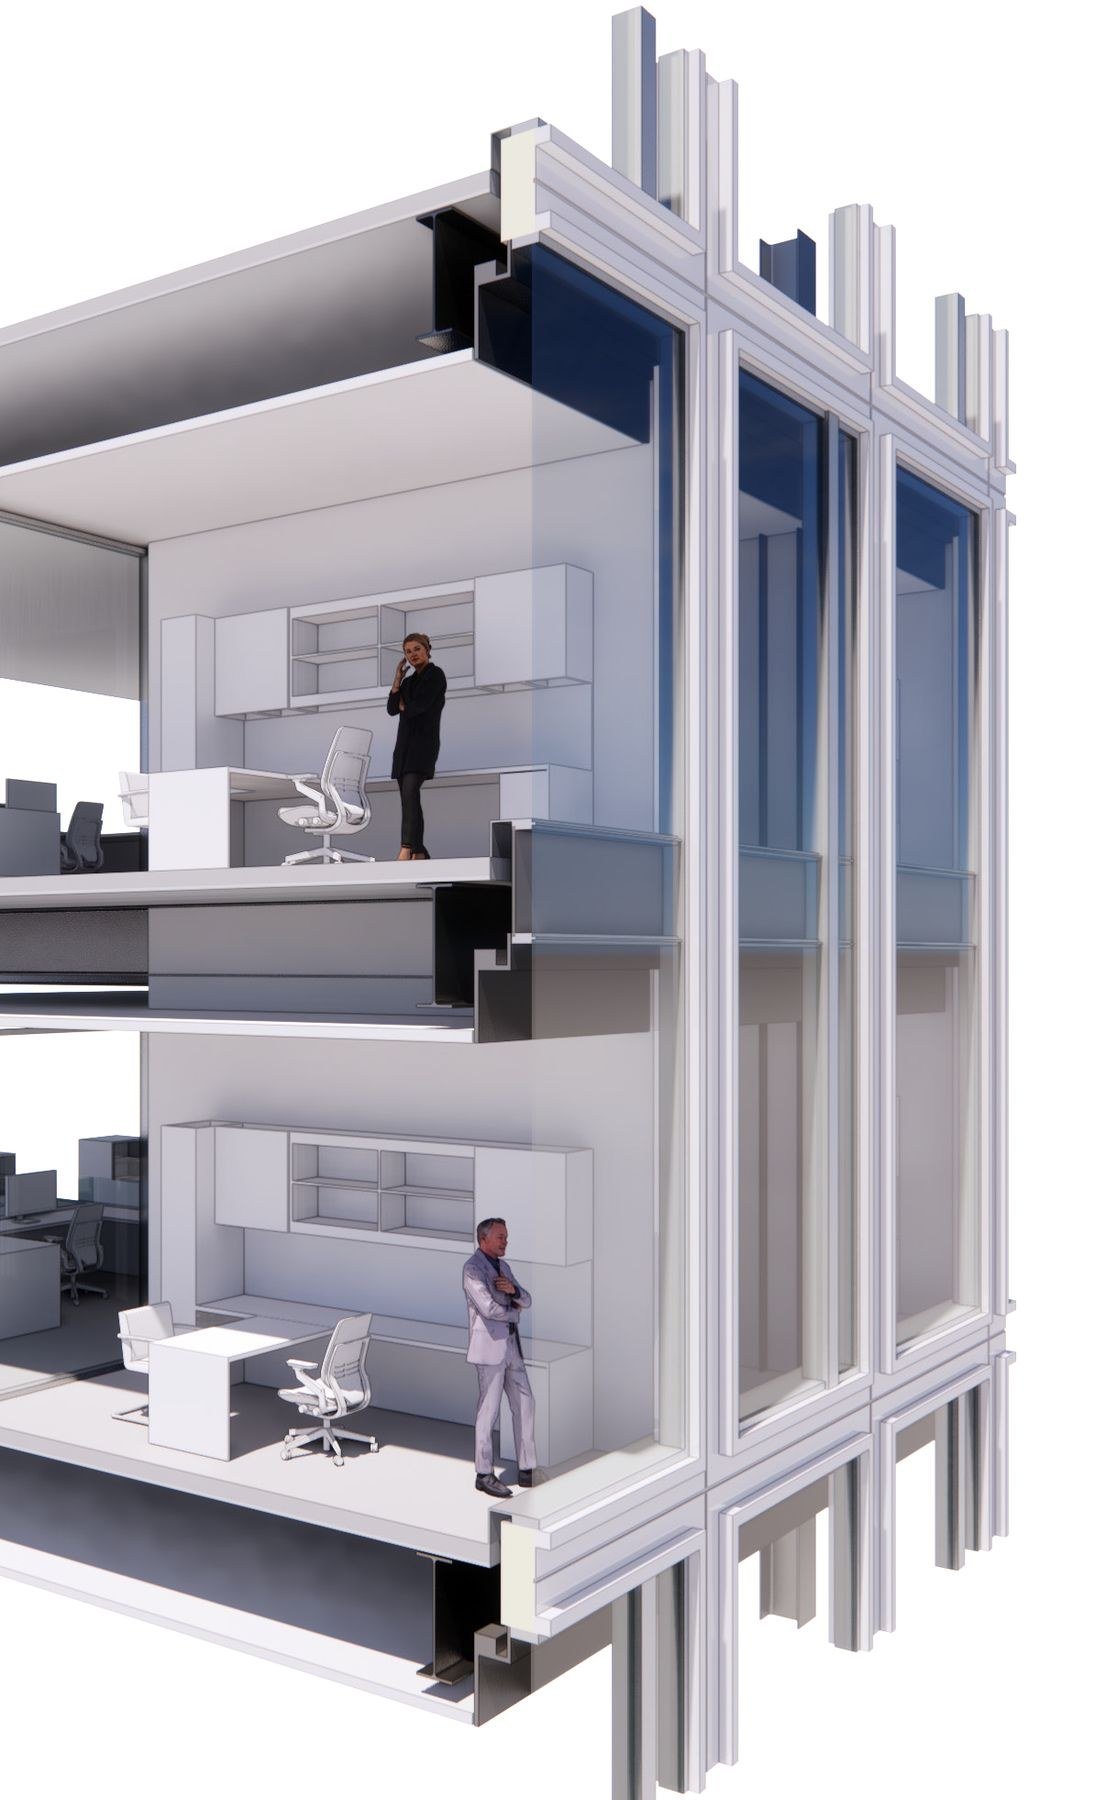
Building Composites brought a fibre-reinforced polymer approach to the panel itself. FRP face skins, internal shear webs and a closed-cell foam core can produce a stiff, lightweight sandwich construction. Lower mass has direct consequences for façade logistics: larger elements can potentially be moved with smaller equipment, lifting points become easier to manage and the loads transferred back to the building can be reduced. The material also makes integration possible. Instead of treating cladding, insulation and support as independent layers assembled sequentially on site, a factory-made panel can combine several functions. That does not remove the need for careful interfaces. In fact, it concentrates attention on them. Joint seals, perimeter fire conditions, window openings, anchorage and transitions to adjacent systems become the critical points where a highly integrated panel meets the rest of the building.
Design for manufacture is different from value engineering
The project illustrates an important distinction between design for manufacture and late cost reduction. Traditional value engineering often begins after the architecture has been largely resolved and searches for substitutions that reduce price. Manufacturing-led design starts earlier and asks a different set of questions: what dimensions repeat, which details can be standardised, where can tolerances be absorbed, and which operations are better performed in the factory? Those questions can preserve architectural intent rather than dilute it. If the design team understands the production method while shaping the elevations, panel joints can reinforce the composition instead of appearing as compromises. Openings can be located where they work structurally. Connection zones can be concealed within the depth of the assembly. The cost and schedule benefits then come from reducing repeated site operations rather than from deleting visible quality.

The site becomes an assembly point
Large-panel prefabrication changes the rhythm of construction. More effort moves upstream into coordination, mock-ups, tooling and quality control. The site, in turn, becomes less about building the façade piece by piece and more about receiving, lifting, connecting and sealing completed units. That can reduce exposure to weather and make progress more predictable, but only when the supply chain is stable and installation has been planned with the same precision as manufacturing. The headquarters therefore demonstrates a broader lesson for industrialised façades. Bigger panels are not automatically better panels. The successful scale is the one at which architecture, factory process, trucking envelope, crane capacity, installation sequence and long-term movement can all coexist. When those constraints are treated as design inputs rather than construction problems, prefabrication can become a genuine architectural method instead of a procurement afterthought.
The approach also places unusual importance on tolerance strategy. Site-built façades can absorb irregularities progressively as rails, clips and panels are installed. A large factory-made panel arrives with far less opportunity for local adjustment, so the interface between panel and structure has to carry more of the tolerance burden. Survey information, adjustable connections and clearly defined datum control become part of the manufacturing workflow. Without that discipline, the efficiency gained in the factory can be lost through field modification. Quality assurance similarly shifts upstream. Water control, insulation continuity, embedded components and surface finish can be inspected before shipment, but only if the factory process includes hold points and traceable checks. Mock-ups become prototypes for both the product and the production line. The headquarters is therefore best understood not as a claim that every façade should use very large composite panels, but as evidence that industrialisation changes where design effort is spent. More time is invested before site installation, and more decisions are frozen earlier. The reward is predictable assembly; the risk is that unresolved interfaces become repeated defects. Prefabrication works when the design team accepts that production planning is part of architecture.
Large-panel systems also alter the relationship between façade and structure. When a panel spans significant distances, building deflection and panel stiffness must be coordinated so that the envelope can tolerate floor movement without transferring unintended loads into windows, seals or finishes. Connection details need defined fixed and sliding points, and those movement assumptions have to survive the transition from structural analysis to fabrication drawings. A panel that is very stiff in its own plane can be unforgiving if the building support is not where the model assumed it would be.
That makes digital coordination more than a convenience. Survey control, fabrication geometry and installation sequence need to share one reference system. If panel edges, window openings and embedded connection plates are generated from consistent data, the factory can build to the same datums used on site. The headquarters case suggests that prefabrication reaches its real potential when information is treated as another manufactured component: controlled, checked and issued at the right time. The physical panel can only be as reliable as the dimensional data that produced it.