Clients stopped asking for a glass box, so the shading, the stone and the acoustics had to go into the panel itself. Rohan Keswani, of Aluplex, walked through four buildings and the bracket that holds them.
Rohan Keswani, of Aluplex, works on the side of the industry that has to build what the drawings promise. Clients have stopped asking for a glass block: they want stone, wood, bamboo, shading that moves, and none of it at the cost of a programme. His four projects are a record of getting them into a factory-made panel.
Shading that had to be engineered in
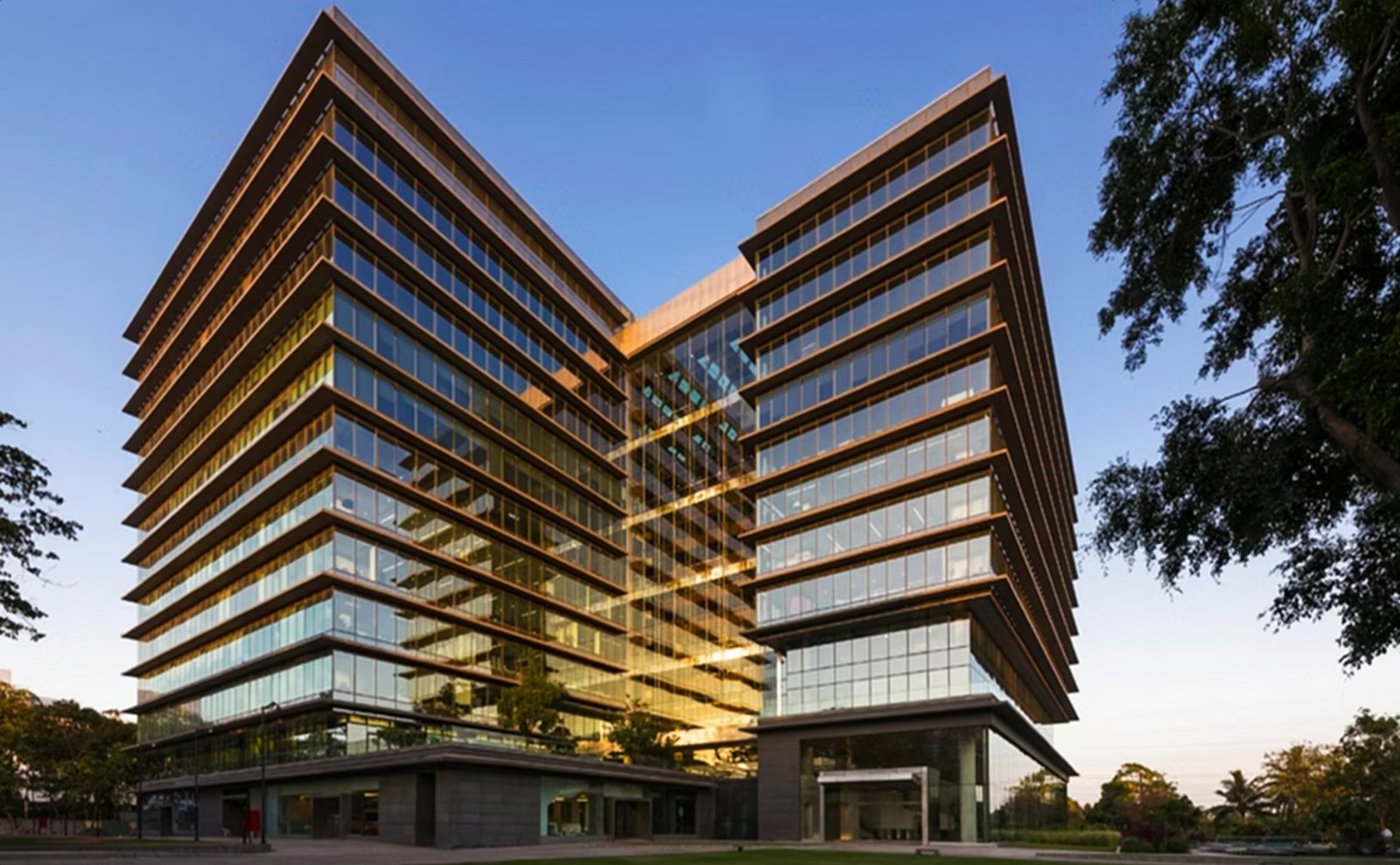
At Platina, on a corner plot in Bandra Kurla Complex, curved performance glass runs through the middle of the elevation and the shading was developed in house. The panels span floor to floor; from the slab a plate projects to carry an actuator, and the actuator drives aerofoil fin louvres about 450 mm deep, whose angle the building's control system sets against the sun. The weather line is never pierced: the mechanism hangs off the plate, not through the panel.
Godrej One, the group's headquarters in Mumbai, does the same trick with dead weight instead of motors. Its sun shades are stone-clad, 1.5 metres wide and 1.2 deep, cantilevered off the mullion of the unitised panel, so again nothing passes through the seals; the mullions and the bracketry were sized for those loads.
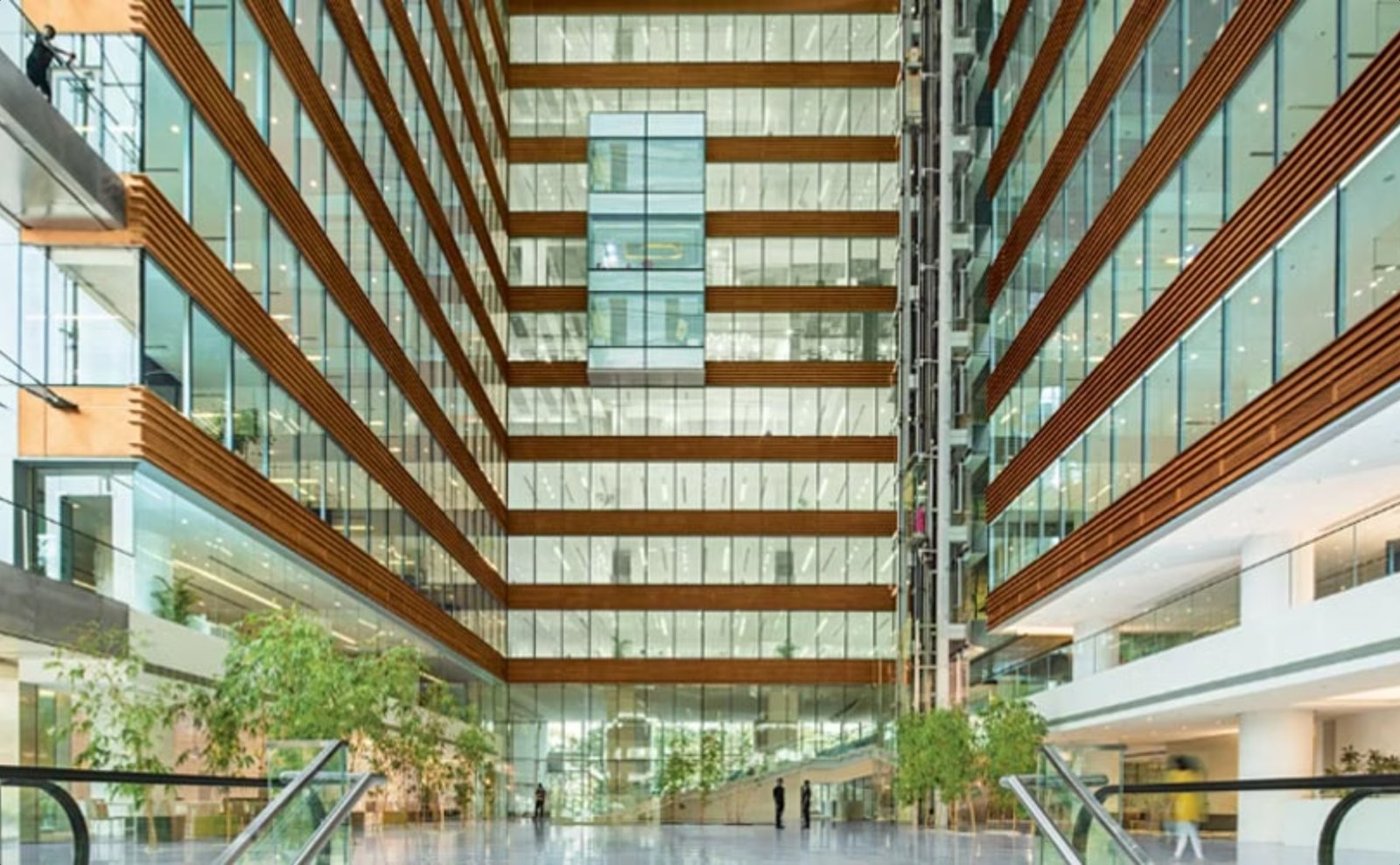
Inside, the atrium is also unitised, fixed to the slab edge on cast-in channels, but its spandrels are filled with sound-absorbing wooden slats and perforated panels rather than glass, which takes the echo out of a volume 50 metres and eleven floors high with bridges crossing it.
A stone façade installed like a curtain wall
Wave Rock, in Hyderabad, started from the fact that the city is the granite capital of the country and the client did not want another glass box. The alternative would normally mean waiting for the structure to finish and then scaffolding the outside. Instead the stone went into the unitised panels as the infill: some panels all glass, some all stone, some part of each.
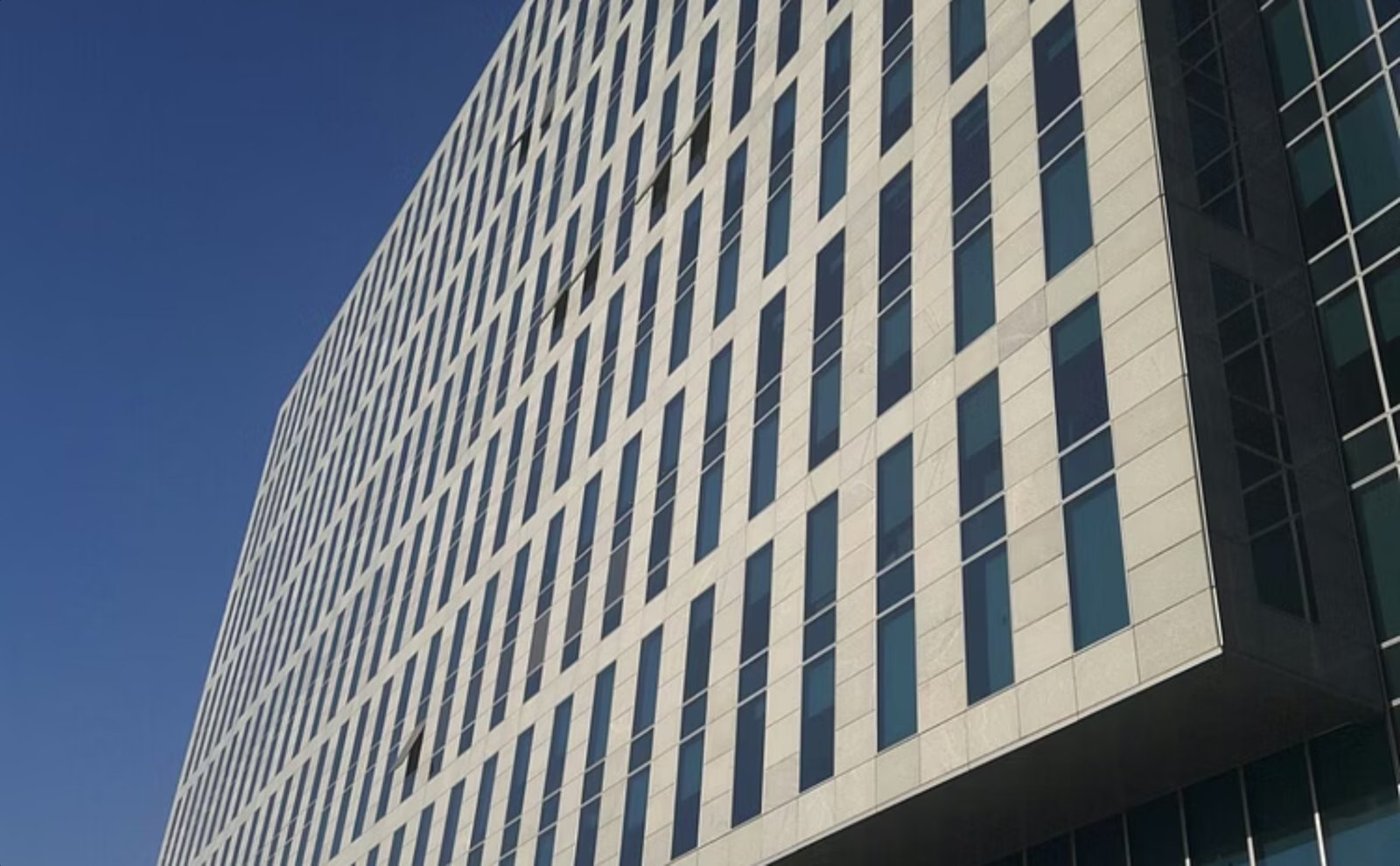
That took the sealant and stone suppliers into the detailing. The vertical mullion joints are structural silicone alone; at the stack joint and the typical box transom a curved clamp grips the stone as well, so the fixing is mechanical and adhesive together. The first phase went up in 2012, the second in 2015.
Three fins, one bracket, and a sliding insert
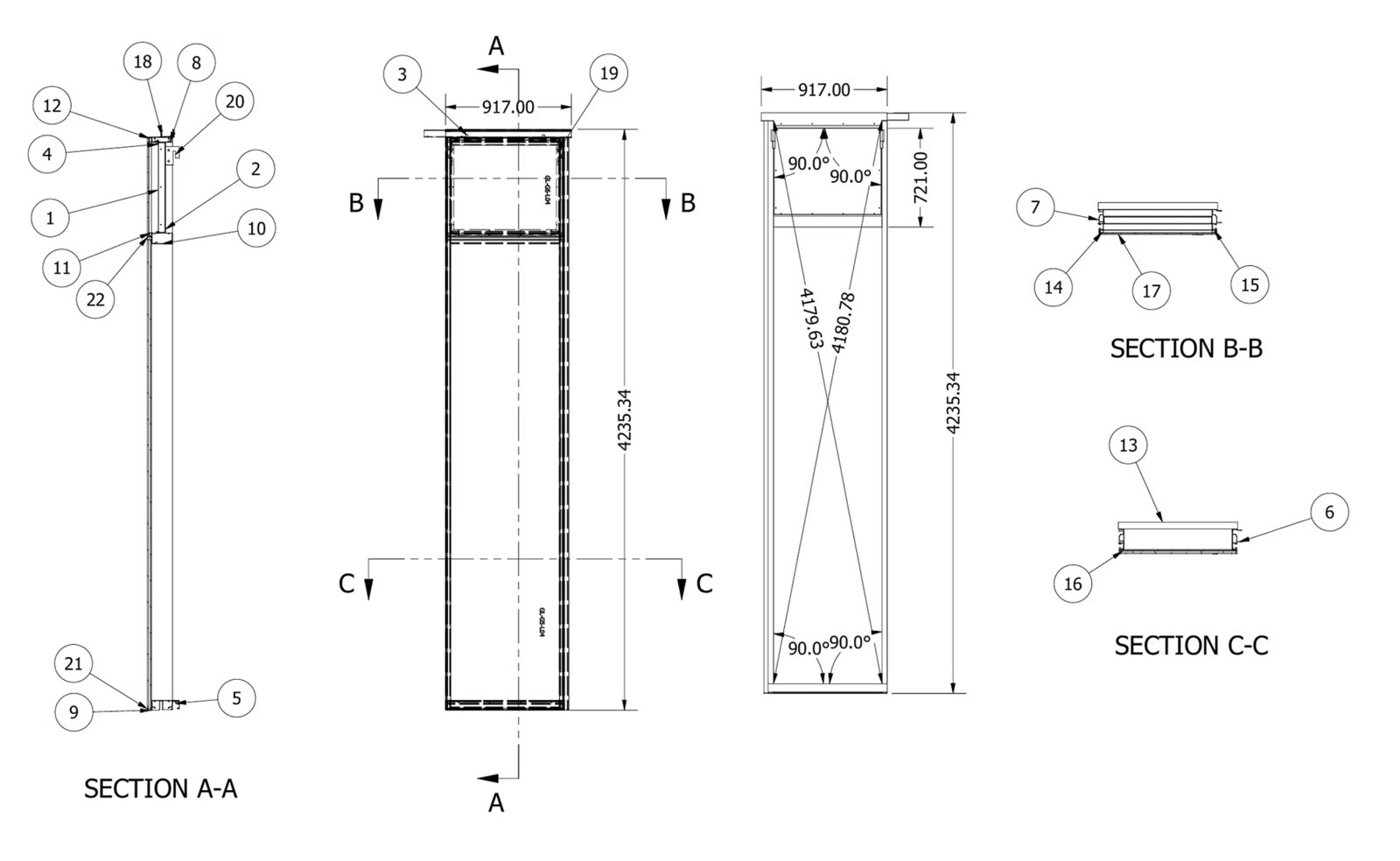
The most recent, an eight-tower commercial campus, is unitised in panels 4.2 metres high by 1.2 wide, 6.3 at the top floor. It carries three different shading systems: horizontal aerofoil profiles about 400 mm deep; vertical fins about 500 mm, drawn as a double extrusion so the material could be bought locally; and, on three elevations, two L-shaped fins on adjacent mullions that read together as a vertical C.
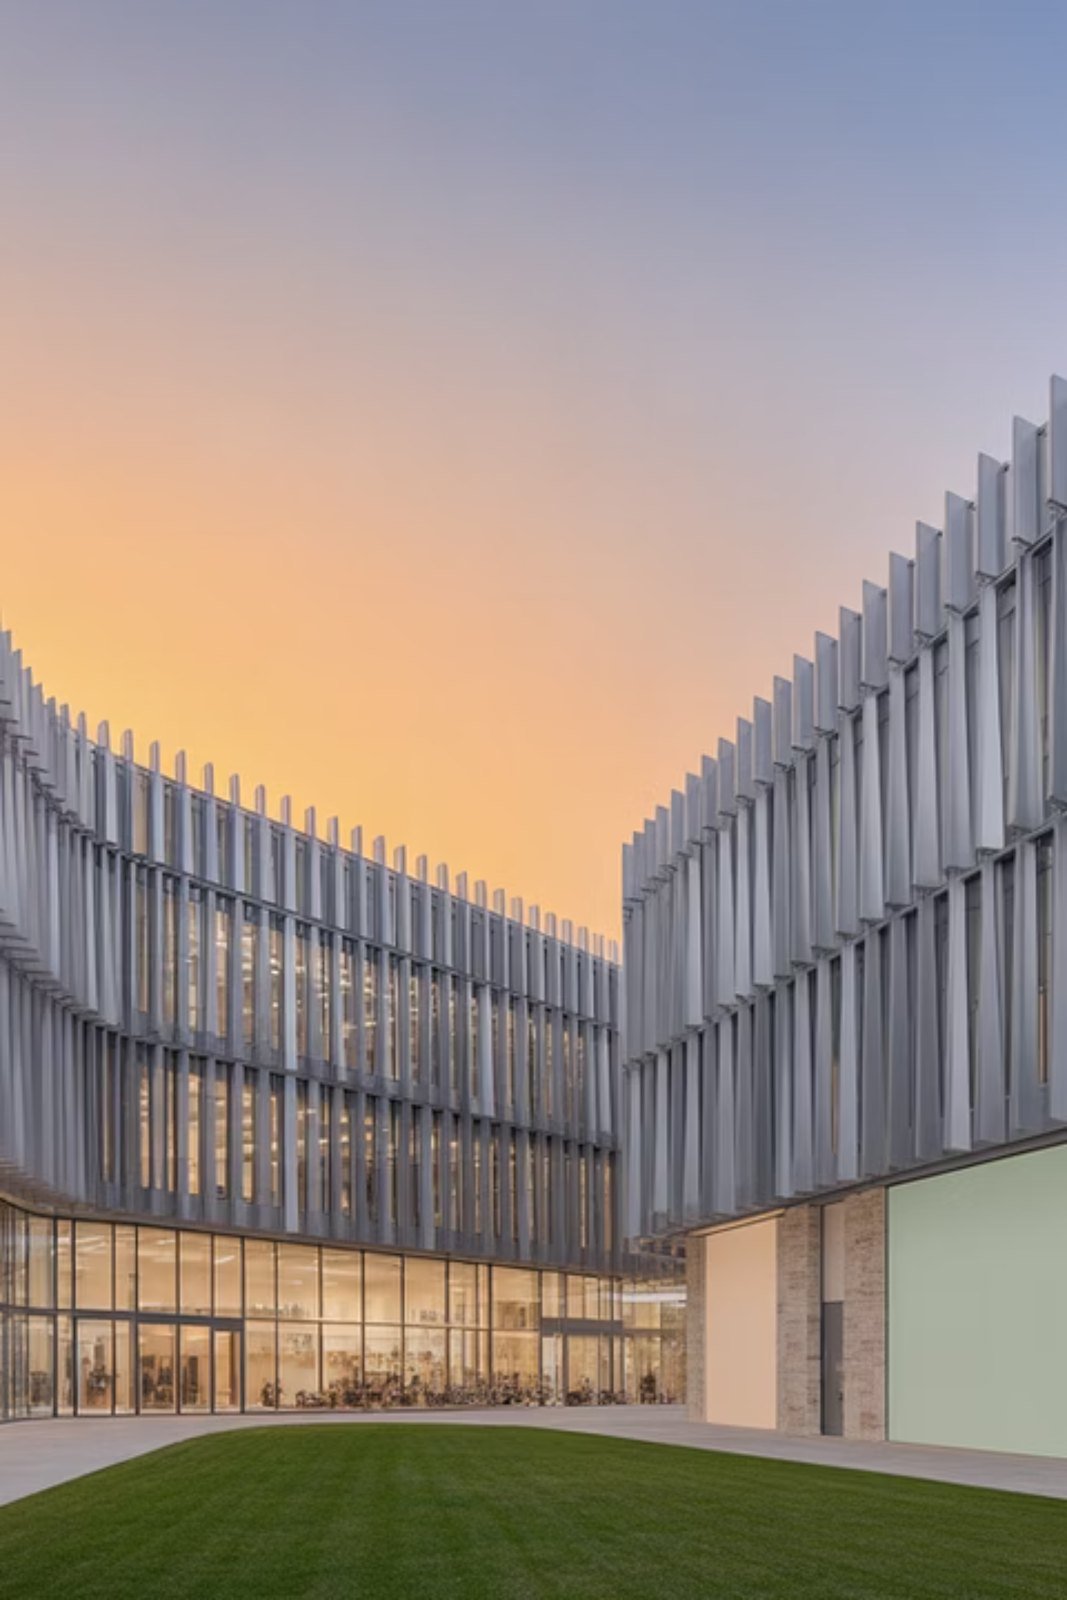
All three hang off one bracketry system, and the detail Keswani lingered on is the smallest. A sliding insert in the mullion can be moved along its length and locked with an Allen key on a friction fit, wherever a horizontal fin needs to line up, with an alignment pin through every fin. Panels are dropped into place and levelled on an alignment bolt. That is what keeps a wall of fins aligned rather than nearly aligned, on a building topped out in twelve months.
The drawings behind it were not drawings. The whole system was designed in Revit in three dimensions rather than submitted as 2D shop drawings: the architect issued LOD 150 and 200, Aluplex returned LOD 400 and 450 and got approvals on that basis, with every panel, glass location and element numbered. The model was then rebuilt in Autodesk Inventor, which produced the fabrication sizes, glass sizes, panel codes and material take-off directly. Change a width and a height, and the rest follows.