


Raman Aras counted the trades working on a retail façade in Ahmedabad and reached seven, each drawing only its own scope. Studio ārā's answer on ONE42 was more than fifty spot details and a signage policy nobody had written before.
Raman Aras, of Studio ārā, put the case for collaboration in terms of what happens without it. His practice looks for consultants and contractors who will not hesitate to point out the flaws in its own designs, because a building that has not been argued over looks good in year one and then comes apart bit by bit, by which time it is somebody else's problem. The video he opened with was ONE42 in its seventh year.
What the envelope is made of
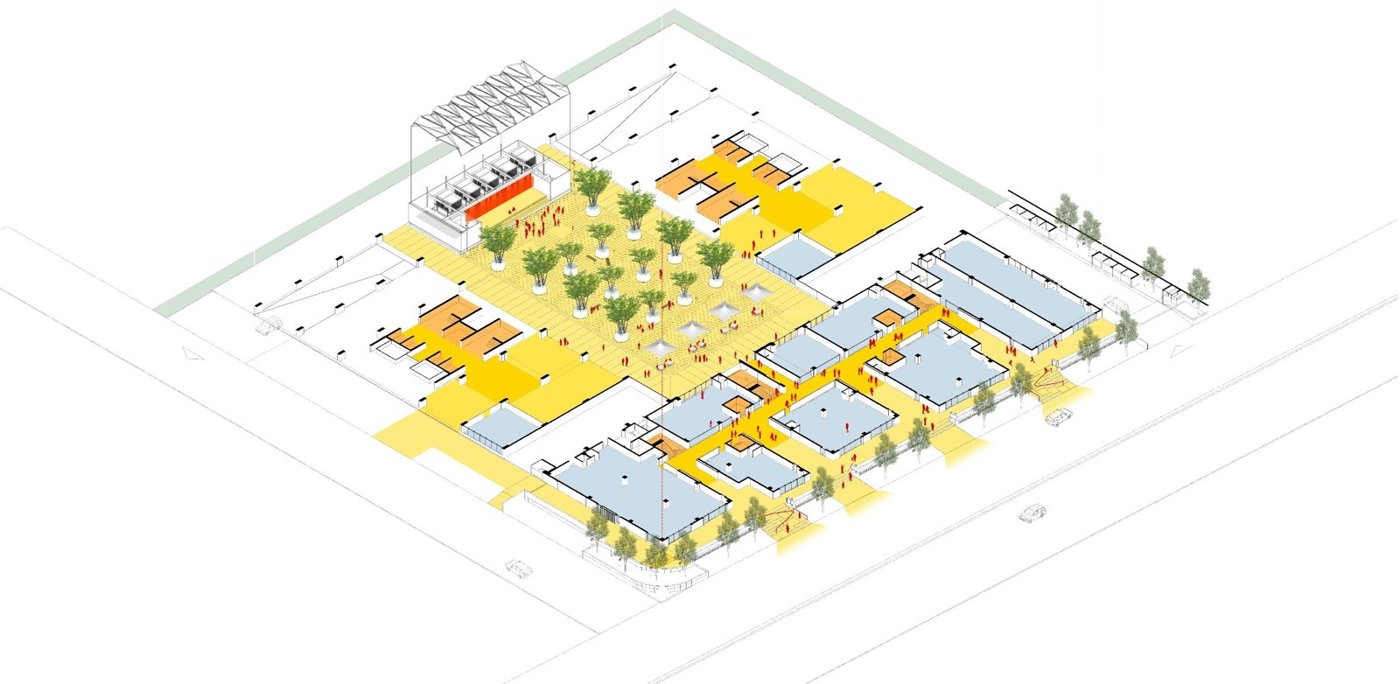
ONE42 sits off Ambli Road in west Ahmedabad: two office towers and a street-facing retail block around a central courtyard. It was among the first in the city to be delivered entirely in BIM, with A-grade specifications, a dedicated façade consultant and experienced façade contractors, which is what made a more ambitious envelope possible.
Each typical floor is two half-plates of roughly 500 square metres either side of a central core, and each half-plate divides again into three. Space for outdoor air-conditioning units was in the façade design from the beginning, not an afterthought, and the ledges are covered in Z louvres that let air through while hiding the units.
The glazing is high-performance double glazing behind solar shading fins made of tensile mesh membrane. The mesh shades without spoiling the view out, and it takes less wind load, so the fixings could be lighter. Each fin is installed individually, so one can be replaced alone. In winter the fins let the softer light in, and from outside in the evening they almost disappear.
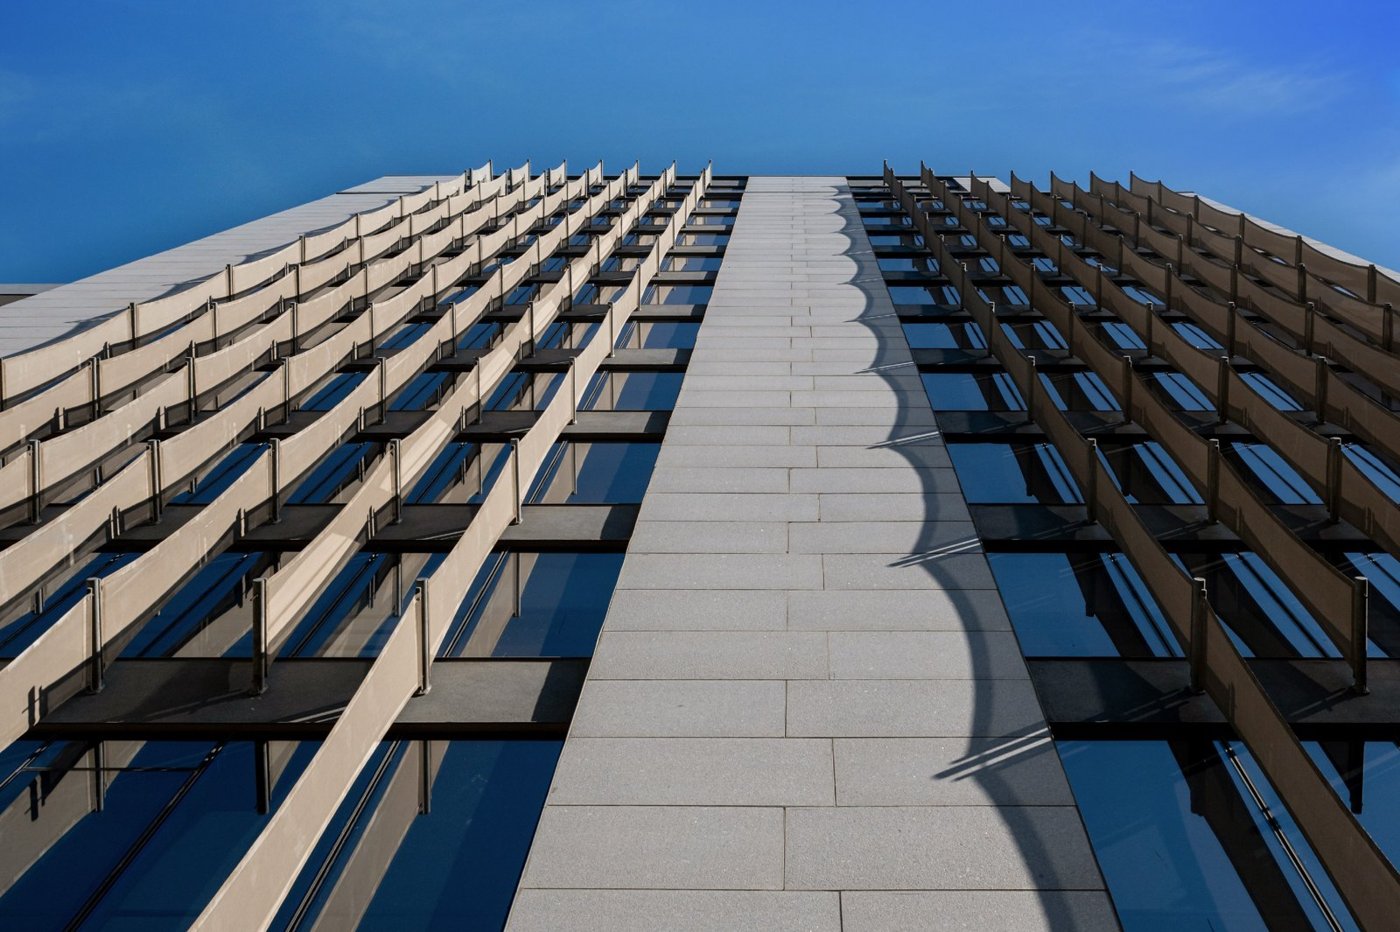
The opaque surfaces are granite from a nearby source, finished in a linen river wash chosen for the Ahmedabad climate. A cheaper and arguably better-looking granite was available from a distant quarry, and the client was the one who pointed out that sustainability starts with reducing the footprint. There are no horizontal surfaces anywhere on the façade, deliberately, so that pigeons have nowhere to perch: everyone talks about water, he said, and not enough about pigeons and dust.
Seven agencies, one elevation
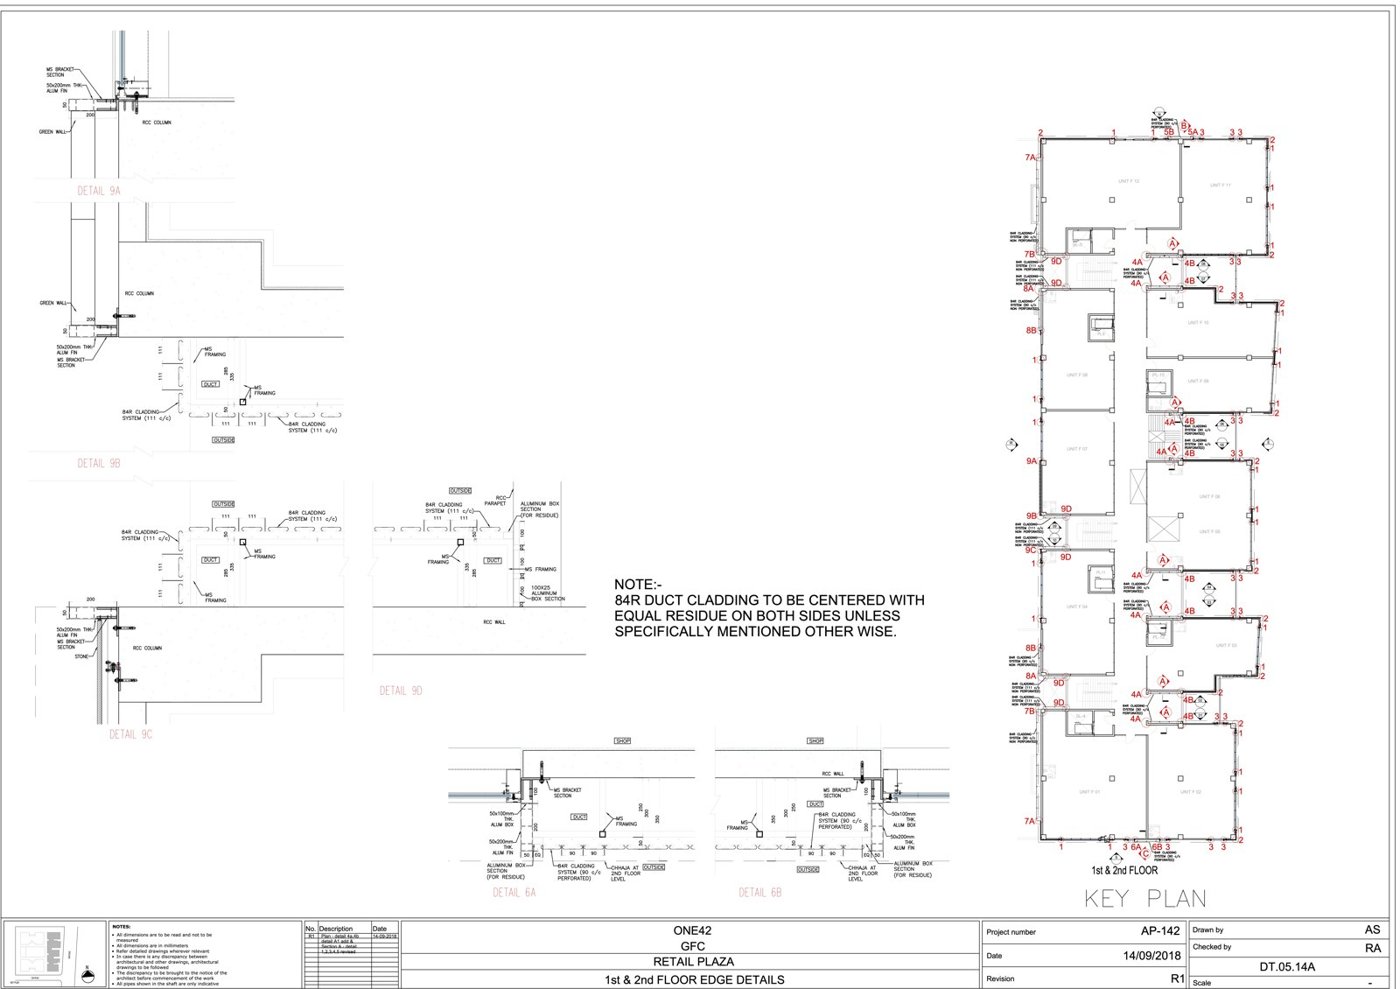
The retail façade is the part that makes the point. Count the agencies: the façade contractor for glazing, aluminium and composite panel; a stone cladding agency; the civil contractor for the exposed concrete; a proprietary system for the shaft coverings; a fabricator for the leftover elements; the flooring, which always meets the façade somewhere; and the tenant, who can undo any of it unintentionally.
Each submitted shop drawings for its own scope, except that nothing overlapped. So the architect collated the lot, every corner, every junction, every typical and non-typical condition, into more than fifty separate spot details, worked through with all the agencies. That gave the client confidence that the areas of concern were covered, and it settled the sequence of work.
None of it would have held without the retail signage policy, virtually unheard of at the time. Tenants taking possession of a unit assumed the elevation outside it was theirs. The document set out how many signs per unit, where and at what size, with examples, without being so restrictive that nobody could brand anything.
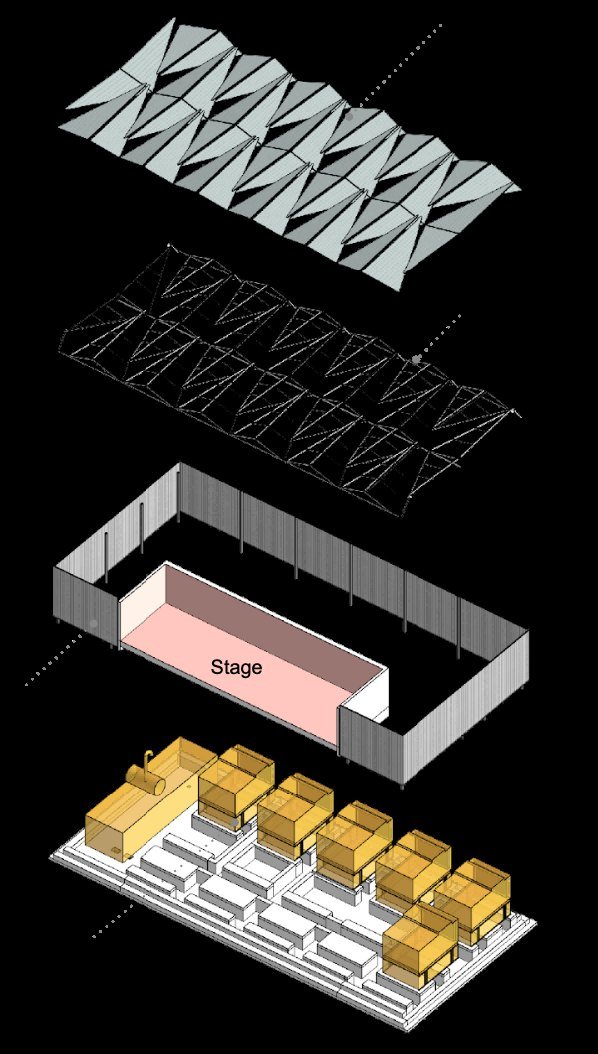
The substation got the same treatment in reverse. Normally it is exiled to an unwanted corner of the site; here it was taken as the engine that powers the building and built as a large heat sink, a visual anchor in the plaza with a stage that can back an event.
Designing for a city that is not built yet
The second project, Flex One, is in GIFT City, which was largely empty when the work started. A building takes three to five years from concept to occupancy and its surroundings longer, so the question was how to make something still relevant when the rest arrives.
Timelessness, longevity and minimalism were the governing terms, and longevity mattered commercially: the building is leased, not sold, so it has to look like day one in ten years. Crummy details fall apart sooner; good ones age well.
There was no requirement for varied floor plates, and breaking up the form to create interest would only have complicated the façade, its execution and its maintenance, so façade follows function and the building is machined rather than sculpted: vertical divisions so it reads taller, a groove every three floors, chamfered corners, a podium at eye level, a crown over the lift room and tanks. The rear elevation faces south-west, so neighbouring buildings were modelled, including ones that did not exist yet, which showed some upper floors short of shade in the critical summer hours and set how deep the fins had to be.