Nicolas Guichard and Ioannis Gkikas took a coastal Batumi plot from masterplan to detail, extending the old town's street lines across the site, then cutting the façade's weight fourfold by moving from pre-cast to glass-reinforced concrete made with quarry waste.
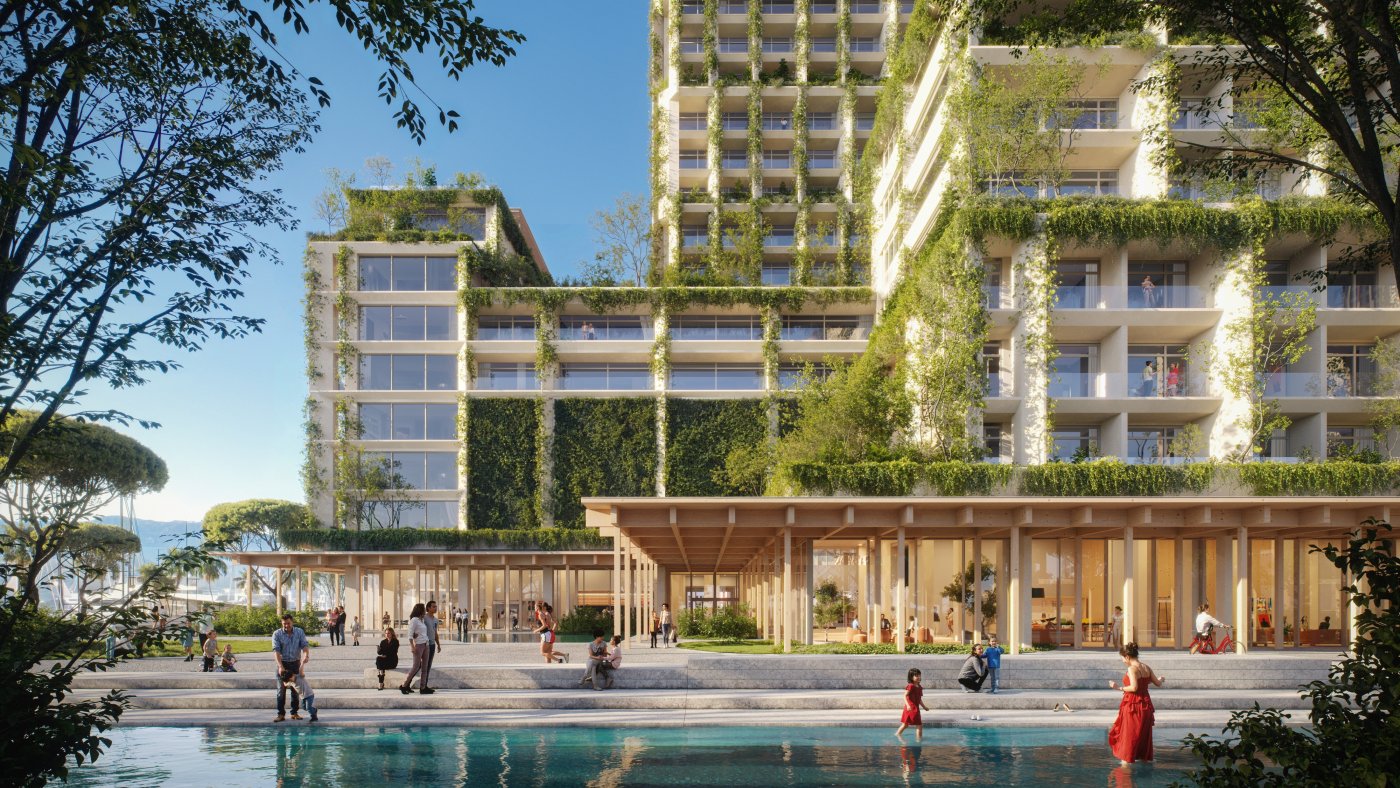
The plot is one of the most dominant in Batumi: on the coastline, at the end of one of the city's most historic boulevards, with the Black Sea in front of it and the mountains of Ajara behind. It also sits between two architectural languages, the small old town on one side and the contemporary towers that have gone up along the shore in very few years. Guichard's account of the design began not with the tower but with what the site already had, and the thing his team kept returning to was neither the sea nor the mountains.
Reading Batumi before drawing it
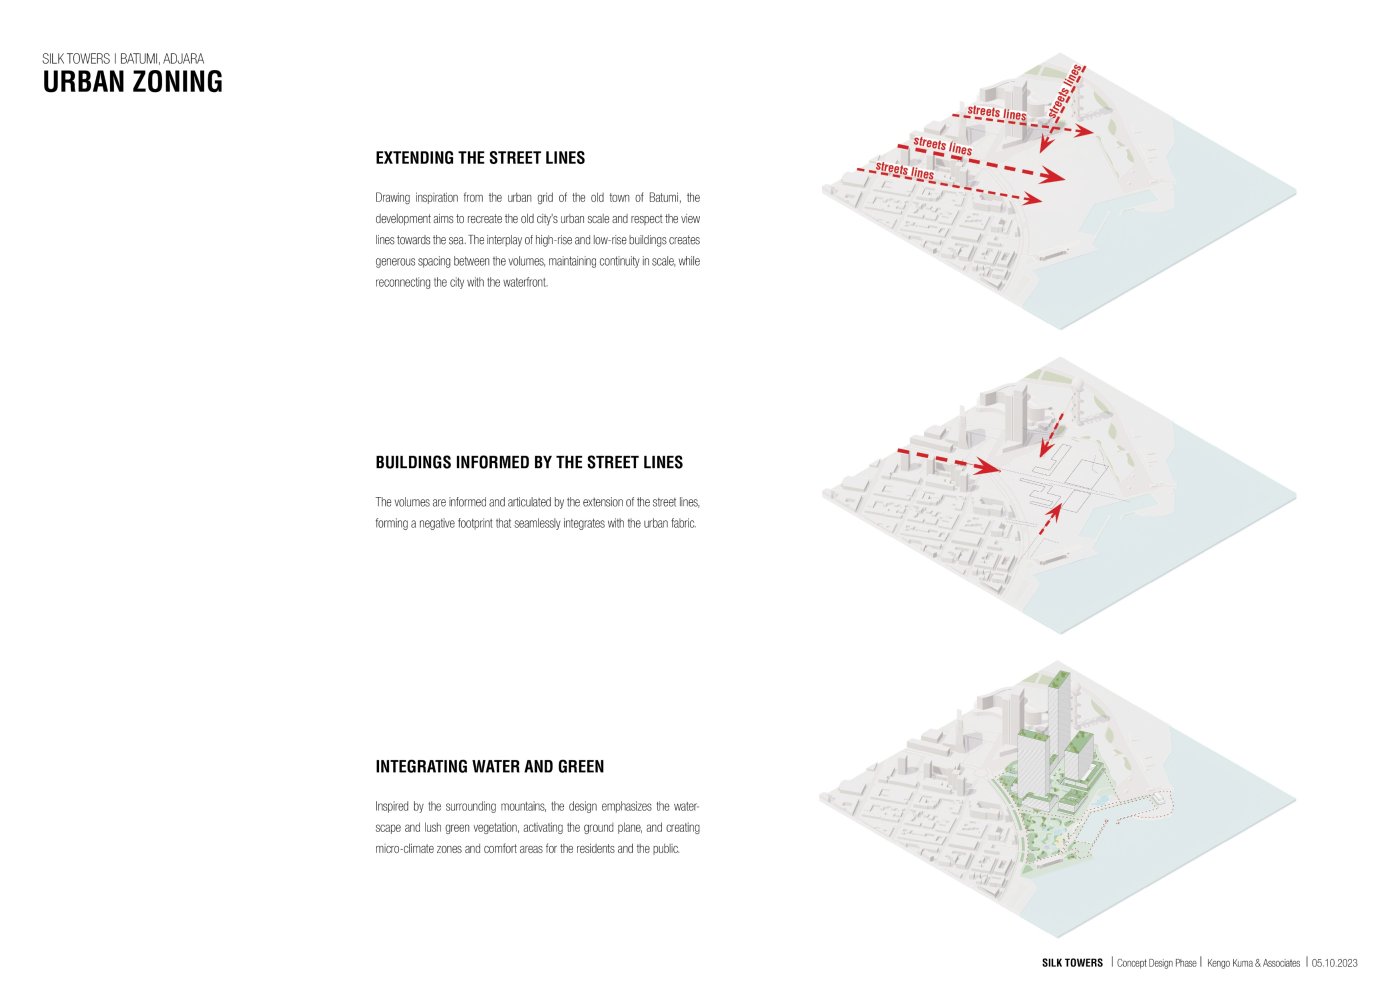
Three elements dominate the place: the Black Sea, which draws locals and tourists alike; the mountains that change with the season and the hour; and green, which in Georgia is present everywhere, formal and informal. What most inspired the team, though, was the sense of the street in the older quarters, where the shade, the fresh wind, the shops and the dialogue are where life is actually happening. The plan therefore extends the street lines already on the site, carrying the historic boulevard through the plot towards the sea, and deliberately minimises the number of towers in favour of podium and human scale.
A podium that grows
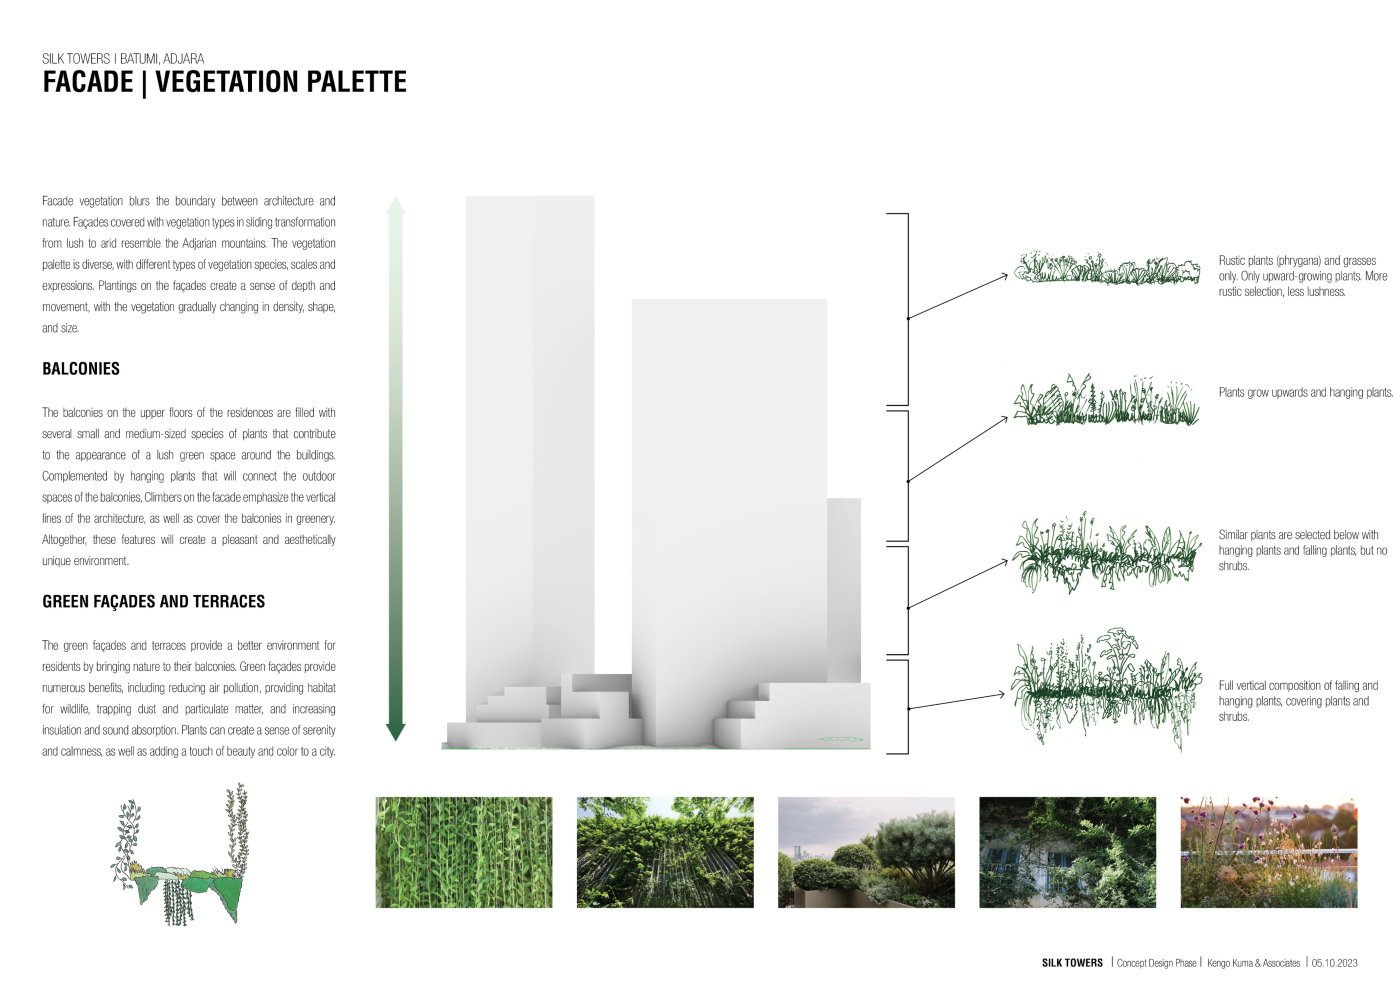
What follows is a hybrid rather than a tower on a plinth: a podium articulated as a series of cascading terraces, fully green, layered so that anyone moving through gets a changing set of views. The planting is graded rather than uniform, heaviest at street level where it meets the visitor and thinning as the towers rise. Courtyards give places to gather, and a main axis of water features carries the connection back to the Black Sea, alongside a public garden the plan is set up to continue rather than merely abut. None of it is green on day one, Gkikas noted; the façade is meant to grow in organically.
What the quarry leaves behind
The façade began from two interests: the vernacular, which the practice habitually returns to, and materials already available and unused. The team went to one of the country's most emblematic quarries, the source of some of the best-known buildings in Tbilisi, and were struck twice over, by the patterns the stone itself produces and by the quantity of leftovers lying about that would never be processed into anything. The proposal that came out of it was to leave the quarry face alone and take the waste instead, gathering the offcuts and making them part of the building.
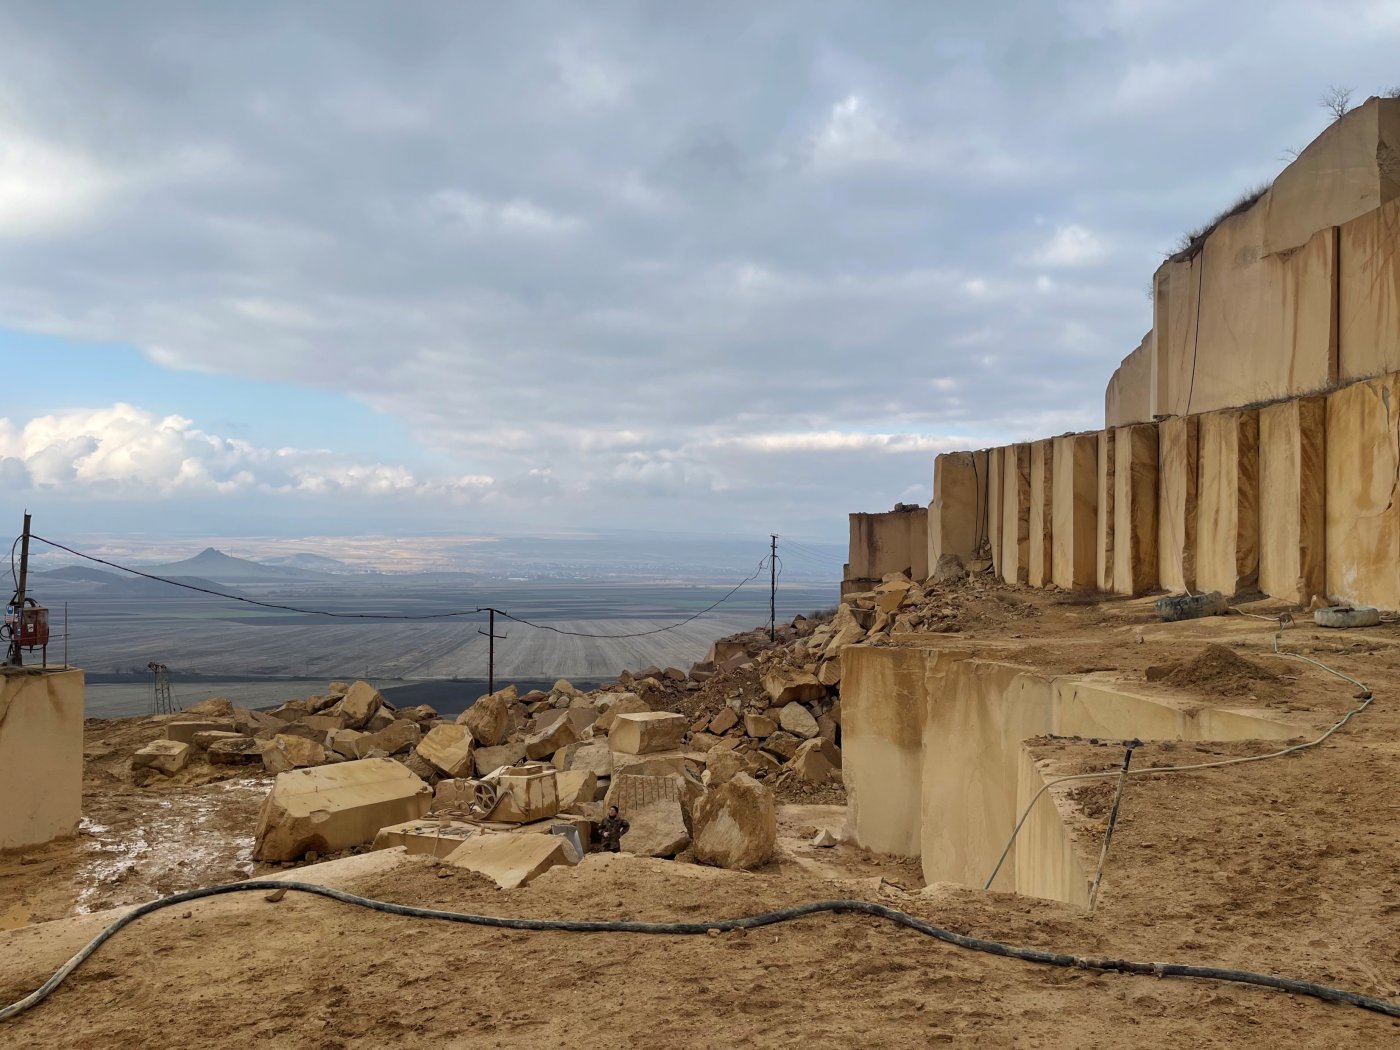
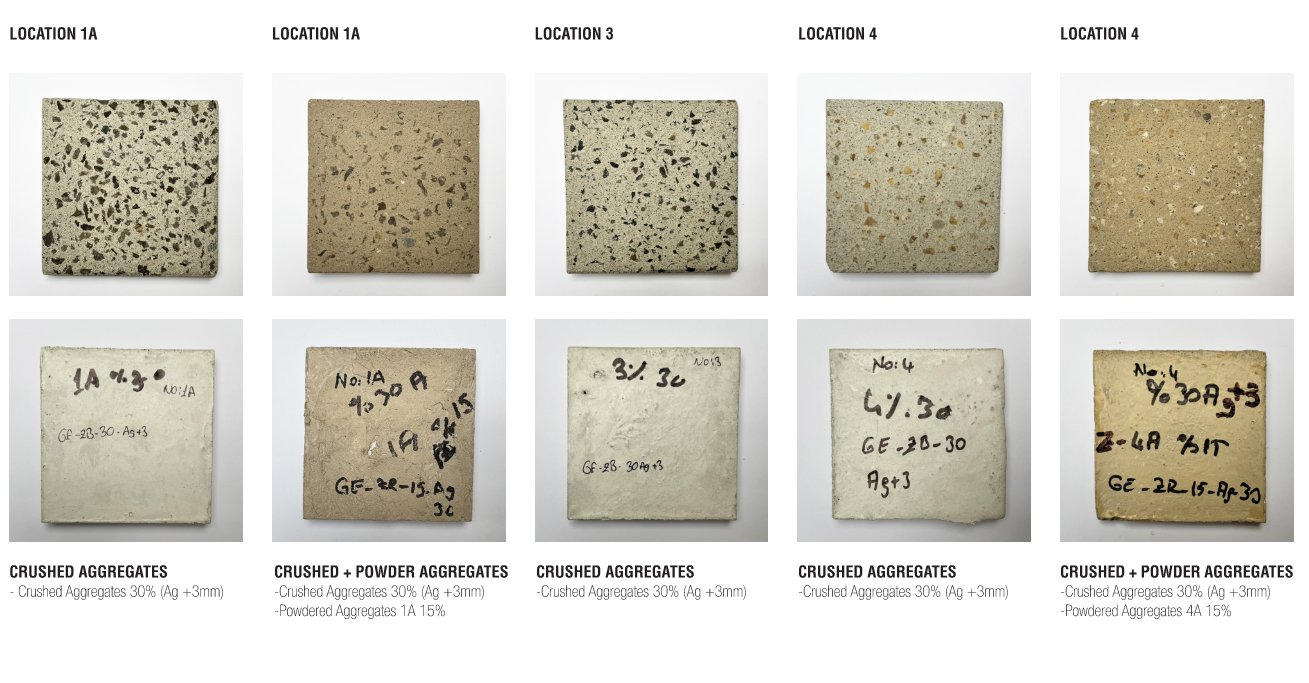
Samples were collected and tests are now running to work them into glass-reinforced concrete panels carrying both the aggregate from those leftovers and the particular colour tone of that quarry. It is a decision that has to survive contact with everything else, since how the blades are achieved at all, whether pre-cast, cladding or cast in situ, is settled against the loads on the façade, the availability of the material, the logistics, the fabrication, the cost and the mounting process on site.
Lighter, and warmer
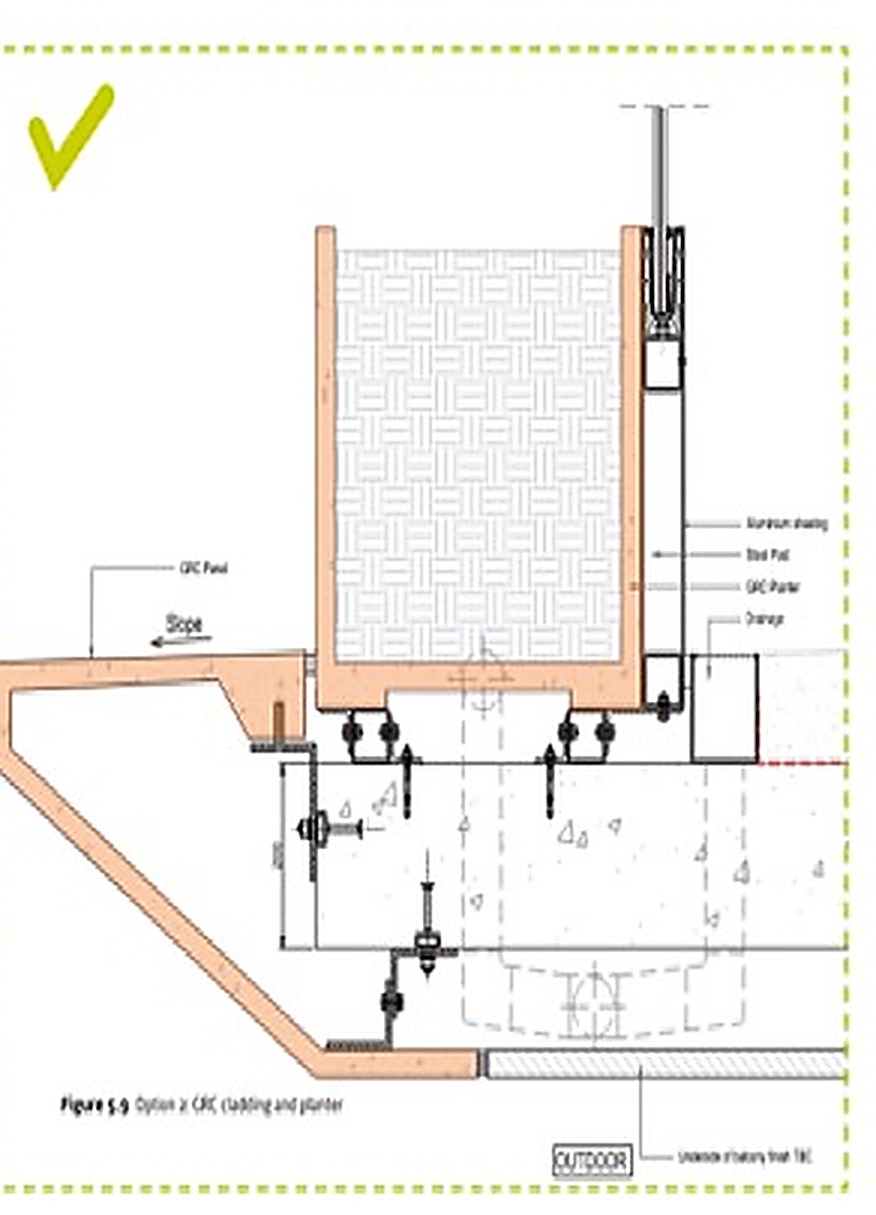
Gkikas took it from there, working the way his firm does in London: design for manufacture and assembly, optimising the components so that less has to be resolved once it reaches site. The structure fought the envelope first. Piling and seismic actions brought shear walls and outriggers that penetrated the façade line and broke the thermal line with it. Breaking the components apart and pulling the column back out of the façade let the team move from pre-cast to a lighter glass-reinforced concrete, hollow enough to carry the pipes that drain the balconies and irrigate the planting. Pre-cast would have loaded the frame at 350 kilograms per square metre; the GRC does it at a quarter of that, which runs back into the piling, the foundations and the embodied carbon.
The thermal line then took a solution of its own. A vertical section through a balcony showed interstitial condensation forming out of sight inside the build-up, with mould growth and deterioration of the soffit behind it. The conventional answer, a thermal break between slab and external balcony, was neither feasible under the seismic deflection nor cost effective, so the slab itself was insulated instead, with a thermal collar top and bottom and non-combustible mineral insulation, and the condensation risk designed out. Against London benchmarks placing a pre-cast façade at around 220 kilograms of carbon dioxide per square metre of façade surface area, the planters were then set on alternate floors, with a trailing system climbing between them.