


Allan Ramsay examines timber-look aluminium as a façade material whose value lies in the gap between visual warmth and metal performance. Extrusion, powder coating and sublimation create repeatable finishes across battens, screens and cladding while retaining non-combustibility and low-maintenance detailing.
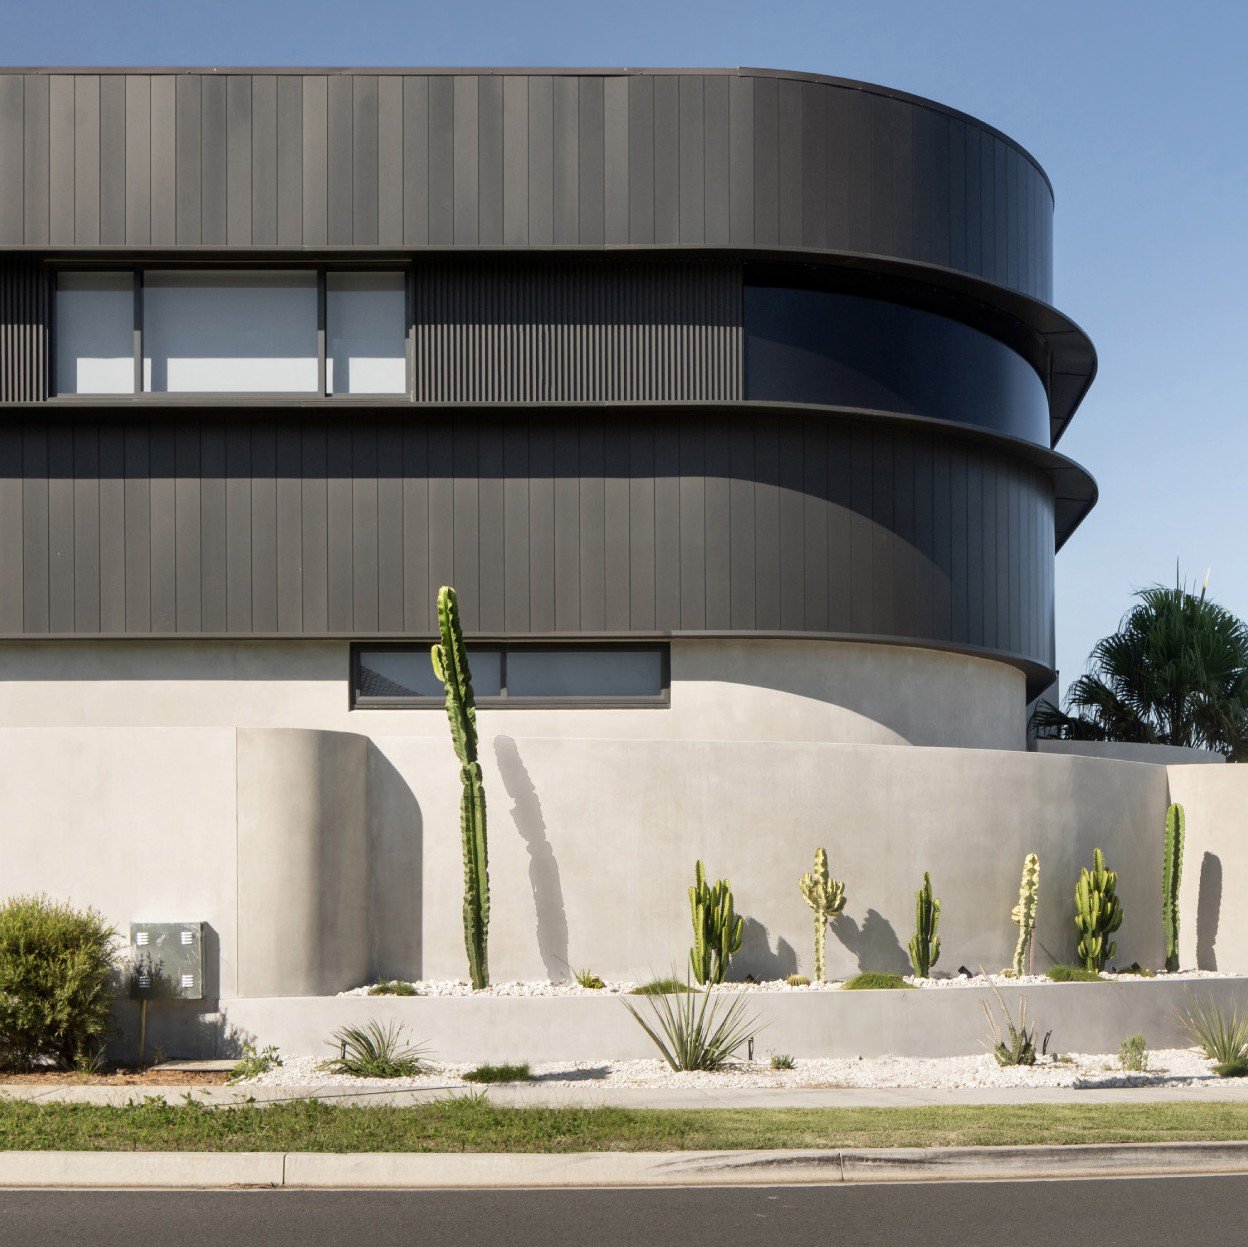
Timber is often specified because it softens the visual character of a façade, soffit or screen, but the same external exposure that makes natural material attractive can also make it demanding to maintain. Ramsay positions sublimated aluminium in that gap. The system begins with an extruded aluminium profile, applies a powder-coated base and then transfers a timber pattern into the coating through heat and pressure. The result is not a timber veneer attached to metal; the decorative layer becomes part of the cured coating system, allowing battens, slats and cladding profiles to carry a wood-like grain while retaining the dimensional behaviour and fire characteristics of aluminium.
Ramsay describes the base material as 6060-T5 aluminium, extruded in Queensland before pretreatment, powder coating and sublimation. The manufacturing sequence matters because finish durability depends on much more than the printed image. Pretreatment prepares the metal, electrostatic powder coating establishes the protective coloured layer and the sublimation film transfers the decorative pattern under heat. In his account, the timber image penetrates deeply into the powder coating rather than remaining as a surface print. That makes the façade finish a manufacturing system with controlled stages rather than a post-applied wrap vulnerable to peeling at exposed edges.
The finish follows an extruded system
The design flexibility comes from the profile library as much as from the colour range. Ramsay describes more than 100 aluminium profiles and more than 50 finishes across battens, slats, cladding and other architectural applications. Extrusion allows the fixing logic to be built into the section, which supports concealed connections and repeated alignment without welding every element into a bespoke frame. For designers, that means the timber appearance can be used on curves, soffits, screens and projecting elements while the hidden geometry remains an engineered aluminium system.
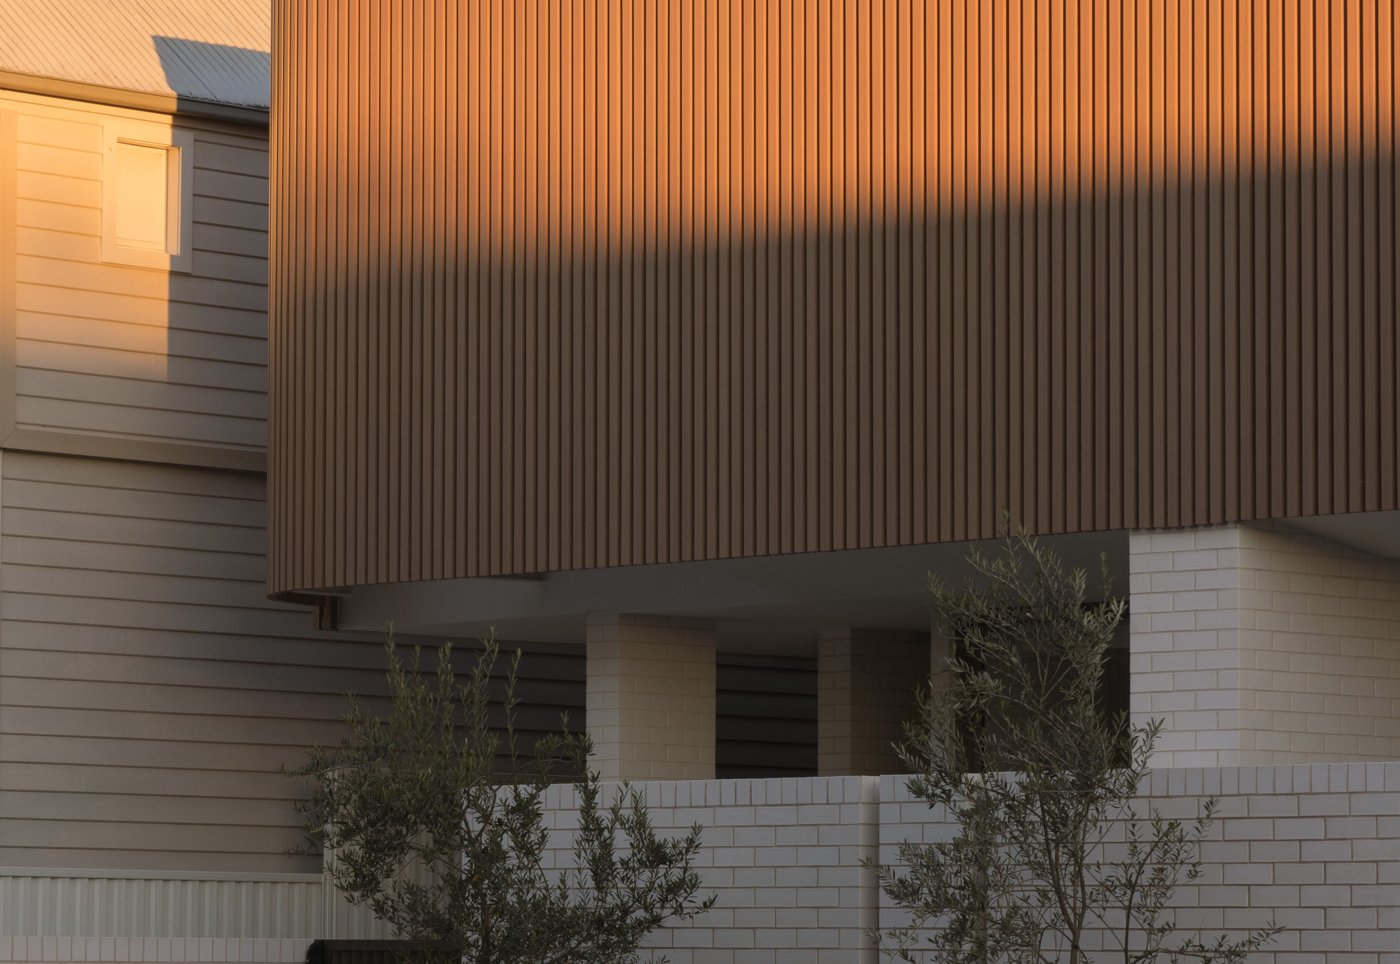
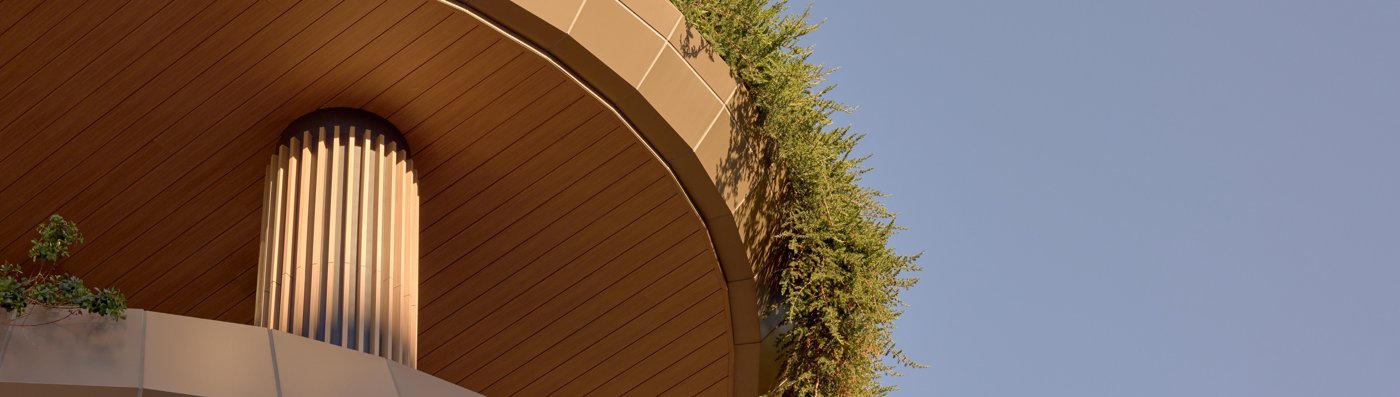
The distinction becomes important on large elevations. Natural timber can vary in colour, grain, moisture movement and weathering, while thin wrapped products can introduce different fire and durability questions. Aluminium provides a more uniform substrate and can be cut, drilled and mechanically fixed using standard metalworking processes. Ramsay’s examples include residential façades, soffits and curved architectural screens where the same finish language moves between horizontal and vertical surfaces. The material is therefore most convincing where designers want the warmth of timber but need the repetition and dimensional stability of a manufactured façade component.
Fire performance changes the material comparison
Ramsay also makes non-combustibility central to the case for aluminium. He refers to testing to Australian Standards including AS 1530.1 and AS 1530.3, positioning the metal system against timber and some wood-plastic or wrapped alternatives where combustibility can become a design constraint. The point is not that every aluminium assembly is automatically a compliant façade. Substructure, insulation, membranes, fixings and the complete wall still need to satisfy the relevant project requirements. But the base aluminium does remove one source of combustible fuel from screens and cladding elements that may otherwise be specified mainly for appearance.
That advantage is most relevant when the architectural intent calls for a large quantity of timber-like material on an external elevation. A natural timber batten may be entirely appropriate in some building classes and locations, while other applications need a non-combustible alternative with similar visual depth. Ramsay’s system separates the aesthetic reference from the material itself. The designer can still work with grain, colour and slender repeated profiles while choosing a metal whose reaction to fire, dimensional movement and maintenance regime are already familiar to façade contractors.
Longevity depends on maintenance as much as warranty
Ramsay repeatedly contrasts aluminium with the refinishing cycles associated with exposed natural timber. Powder-coated and sublimated surfaces still need cleaning and inspection, particularly in coastal or polluted environments, but they do not rely on regular oiling or staining to maintain the original grain. That difference changes access requirements and life-cycle labour. On upper levels, soffits or closely spaced screens, avoiding repeated refinishing can be more significant than the initial material price because the cost of reaching the façade may exceed the cost of the coating itself.
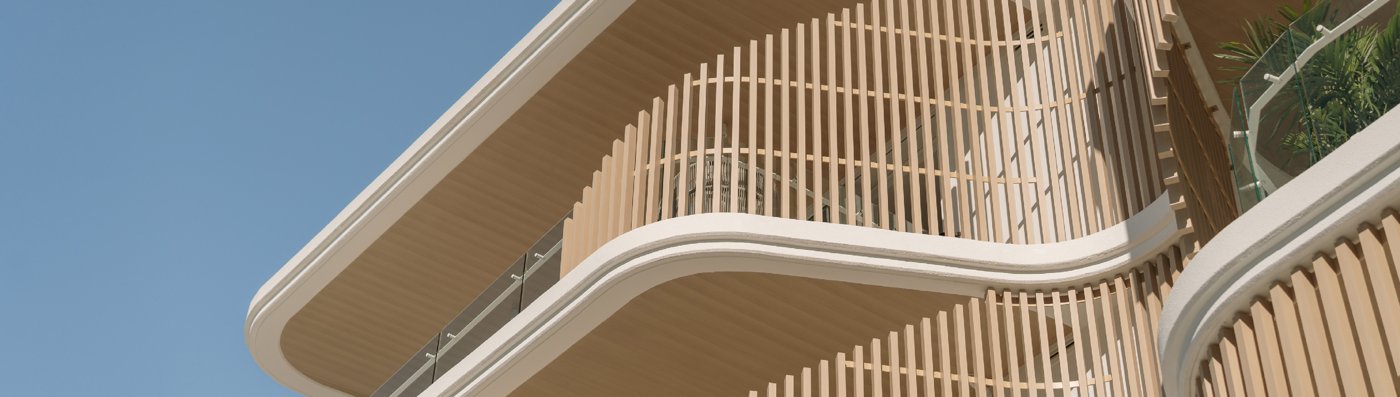
The fixing system supports that maintenance logic. Ramsay emphasises concealed mechanical connections and profiles that can be cut and assembled without welding every screen into a permanent frame. That keeps the visual face clean, but it also makes individual lengths easier to remove or replace when access is designed into the assembly. Aluminium still expands and contracts with temperature, so long battens and cladding runs need the usual allowances for movement rather than being locked rigidly at every point. The benefit of an extruded system is that those clearances, clips and cover pieces can be repeated consistently instead of being reinvented for each elevation.
A further practical advantage is weight. Slender hollow aluminium sections can create deep-looking screens without the mass of solid timber members of similar dimensions. Ramsay also notes that the material is not vulnerable to termites or other insects, which can simplify maintenance in applications where timber would otherwise require inspection and treatment. These are not aesthetic benefits, but they influence whether a façade can keep its intended appearance over a long service life. Aluminium also has an end-of-life argument. Ramsay emphasises that the metal can be recycled, repurposed or reinstalled, although the practical outcome depends on how sections are fixed and whether demolition keeps them sufficiently intact and separated. The extruded system makes that potential easier to imagine than with a composite element bonded permanently to several materials. Concealed mechanical fixings can support replacement and selective disassembly, while aluminium retains an established recycling stream once sections can no longer be reused directly.
The strongest case for sublimated aluminium is therefore not that it is indistinguishable from timber or that it eliminates maintenance entirely. It is that it lets designers uncouple a timber visual language from some of timber’s operational constraints. The external surface can read as warm, grained and fine-scaled while the underlying component behaves like extruded aluminium: repeatable, mechanically fixed, dimensionally stable and non-combustible. Ramsay’s examples show that this can be useful across soffits, screens and cladding where the long-term access burden of natural timber would otherwise influence the design.
Material substitution is most successful when the difference is acknowledged rather than disguised. Aluminium will not weather, smell or age like wood, and its embodied impacts and coating system need their own assessment. What it offers is another way to achieve the desired colour, rhythm and texture with a different performance profile. For façade design, that makes the specification less about imitating a material and more about deciding which properties are actually needed: appearance, fire behaviour, dimensional control, access, maintenance and the ability to fabricate a consistent system at scale.