Paolo Matteuzzi took the parametric line at Zaha Hadid Architects from a masterplan with two parameters to a 160-metre exoskeleton in Macau, where no aluminium could be cut until the tolerances had been pinned down.
The practice runs to around five hundred architects, with more than ninety completed buildings in twenty-eight countries. Every one of them, on Paolo's account, is the product of a specific piece of design research, supported by internal departments for parametric design, environmental analytics and BIM. What holds them together is one line rather than a catalogue: parametricism, launched as a style by Patrik Schumacher in 2008, with roots in the Zaha Hadid work of the 1980s and the tools she took from the twentieth-century avant-gardes to put architecture into three-dimensional space.
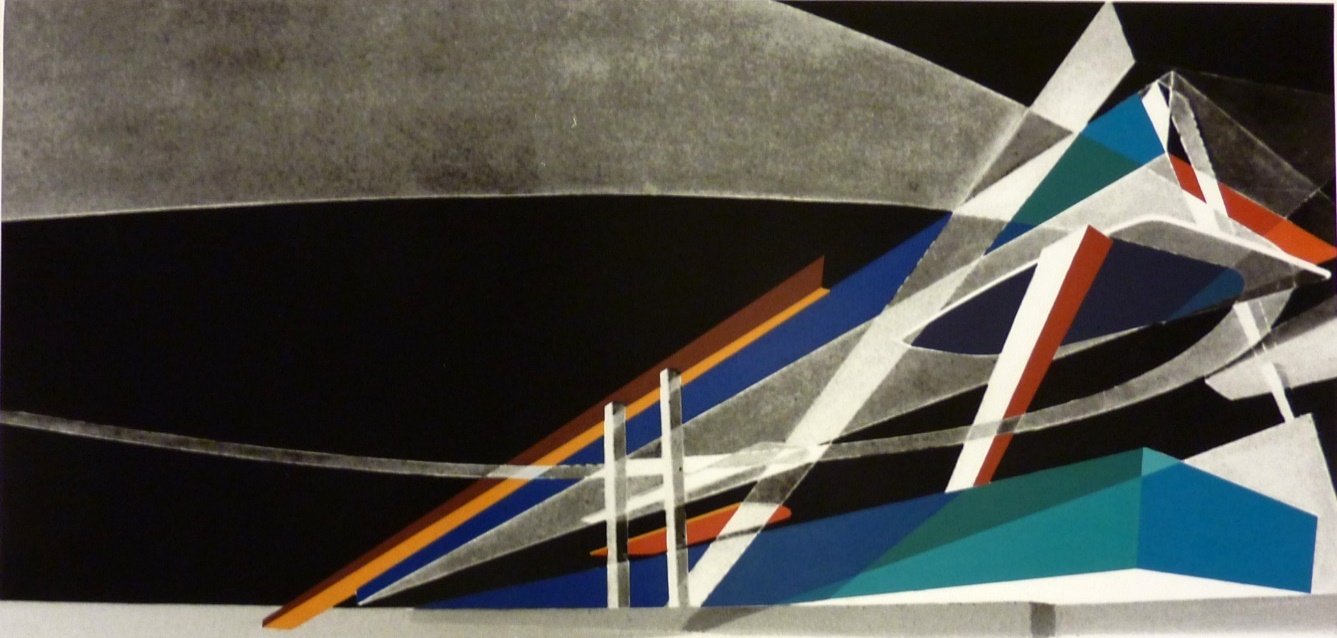
The Kartaltepe masterplan in Turkey ran on two parameters only, building height and the distance between buildings. Out of it came the founding proposition: a building is adaptive rather than a rigid object plugged into a site, adaptive to the orography, the climate, the architect's input and the plot's own constraints. Her first built work, a fire station, does the same, stretched in height so the appliances enter from the back and squeezed towards the centre so people can.
Rome, cast in one continuous pour
MAXXI is the high point of that research, won in competition in 1998 and started on site in 2002, Paolo's first project with the practice. Five exhibition galleries intersect and bend over one another; each intersection opens a double or triple-height space inside, each junction a sculptural moment towards the city. The galleries are three-dimensional structural beams bridging three cores. Rather than impose a new geometry, the building takes the four main directions of the urban fabric around the block and snakes through them. Being long and horizontal, it is divided into seven sub-components tied by six large joints, so the whole reacts to thermal movement, and to an earthquake, together.
It adapts its geometry to the context. It is not over-imposing a new geometry onto the context.
Paolo Matteuzzi, Zaha Hadid Architects
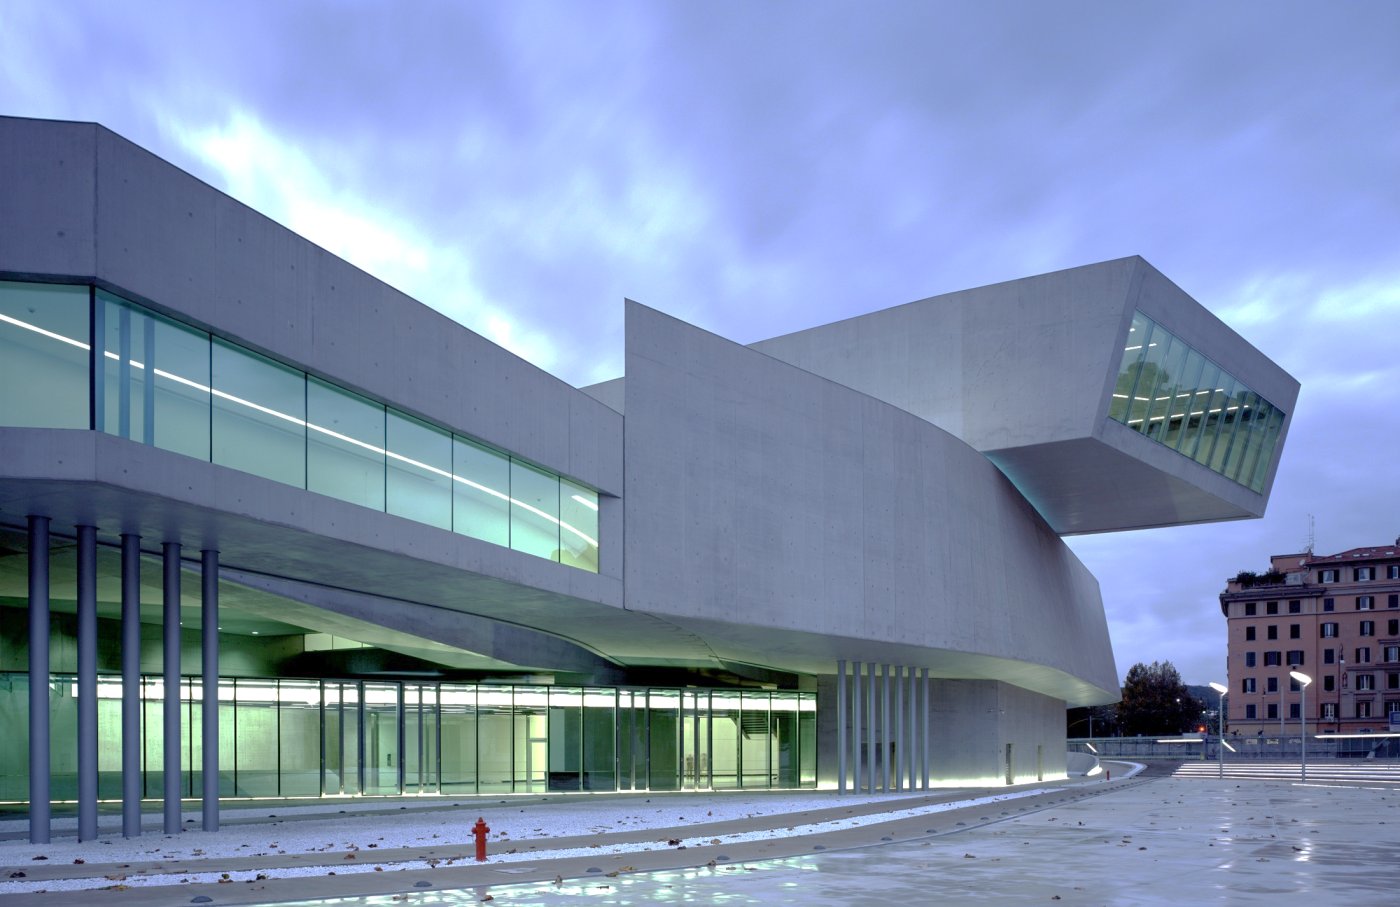
The façade had to read as one abstract, continuous surface, so the concrete was cast bottom up from movement joint to movement joint with no cold joint anywhere on it. Slabs, internal walls and beams went in first and the façade second, so every secondary component disappears behind a monolithic shell. The roof pairs passive with active parts: fixed grilles, which double as the maintenance route, have their blades turned south to keep direct sun out, while louvres wired to external sensors rotate on the lux they read, bringing five hundred lux down to fifty in the rooms. Two blinds finish it, one diffusing the light and one blacking the room out entirely.
The engine and the tolerances it was not given
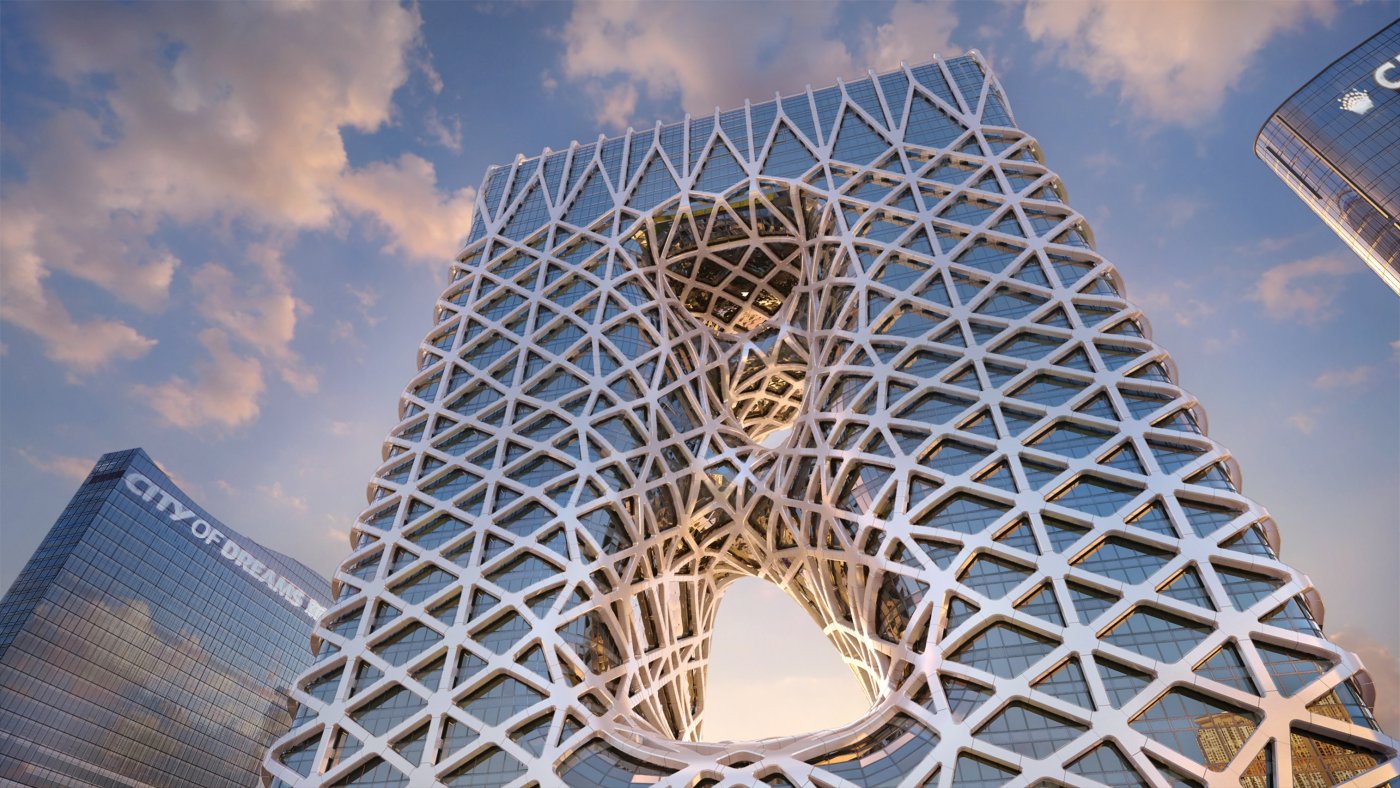
The Macau tower is 160 metres, a hotel of a hundred and fifty thousand square metres over forty-two floors, built as two cores facing each other, an exoskeleton carrying every beam back to them and column-free floors between. The podium's horizontal loop is completed by a vertical one so the top is not a dead end: bridges land at level twenty-one and level thirty, and the pool on the last floor runs its water between the opposite façades. A parametric engine built in Rhino turned every geometric input into an individual component, down to each structural member, panel and pane, accurately enough that a façade-only model went straight to the manufacturer.
An incredibly dense system of details – probably an urban-scale embroidery, one hundred and sixty metres high.
Paolo Matteuzzi, Zaha Hadid Architects
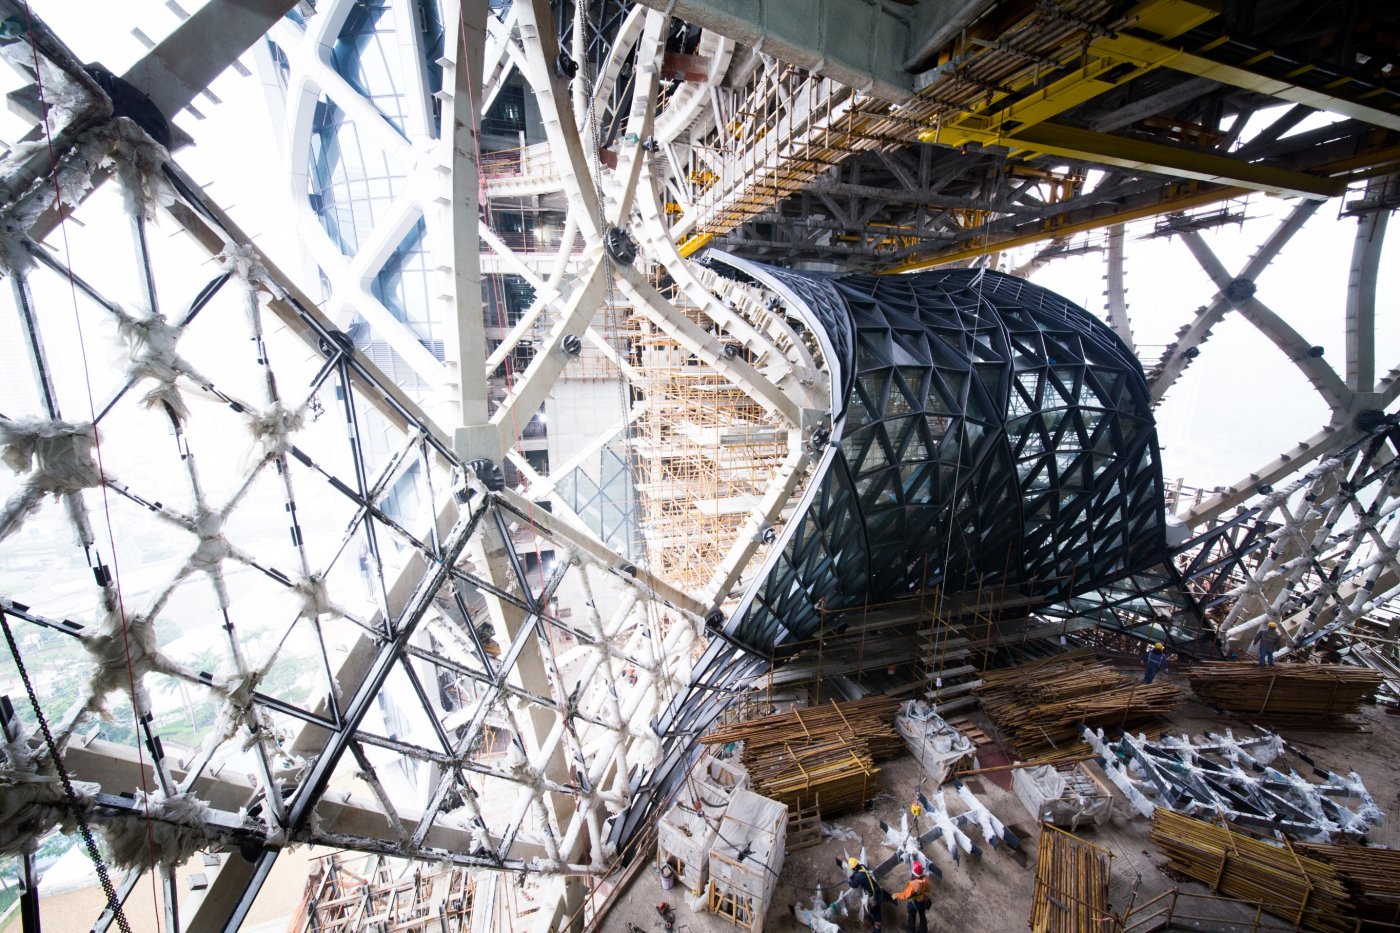
What the theoretical model had not carried was the temporary behaviour of the exoskeleton before the structure closed. On site the position of a node could move within a sphere of six hundred millimetres, which made fabricating the aluminium panels ahead of the structure impossible, while waiting for it would have stretched the schedule too far. Reducing those tolerances with the engineers, feeding them back into the engine and absorbing them in the movement joints of the glazing and the panels is what let fabrication carry on. The triangulated macro windows are prefabricated units separated by exactly those joints, hidden behind the exoskeleton, and construction finished in under three years.
During construction, the position of the node in space could move within a sphere of six hundred millimetres. That made it impossible to start fabricating the aluminium panels before the structure was complete.
Paolo Matteuzzi, Zaha Hadid Architects
A bridge with nowhere to put its feet
The footbridge in Hangzhou stitches together the banks where the Grand Canal meets the Qiantang River: two sinusoidal arms reaching landing points shifted in plan, and a longitudinal panoramic platform, the five-hundred-metre span hung on cables from three arches, two aligned and the central one twisted. The canal had to stay navigable throughout a build that lasted under two years, and the ground was already full of pump stations, a sewage pipe, a tunnel, a bridge and abandoned gas pipes, so the room for foundations was very limited. Because the cables carry the deck along one edge, the curvature of the decking and of the arches had to hold a fixed relationship or the system would twist, so shifting a plinth meant recalculating the geometry.
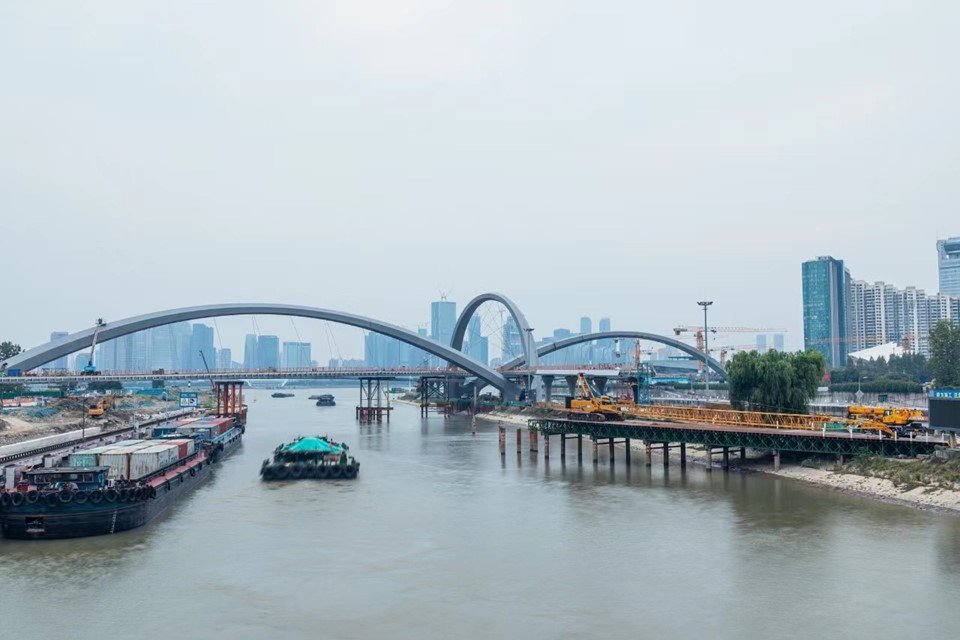
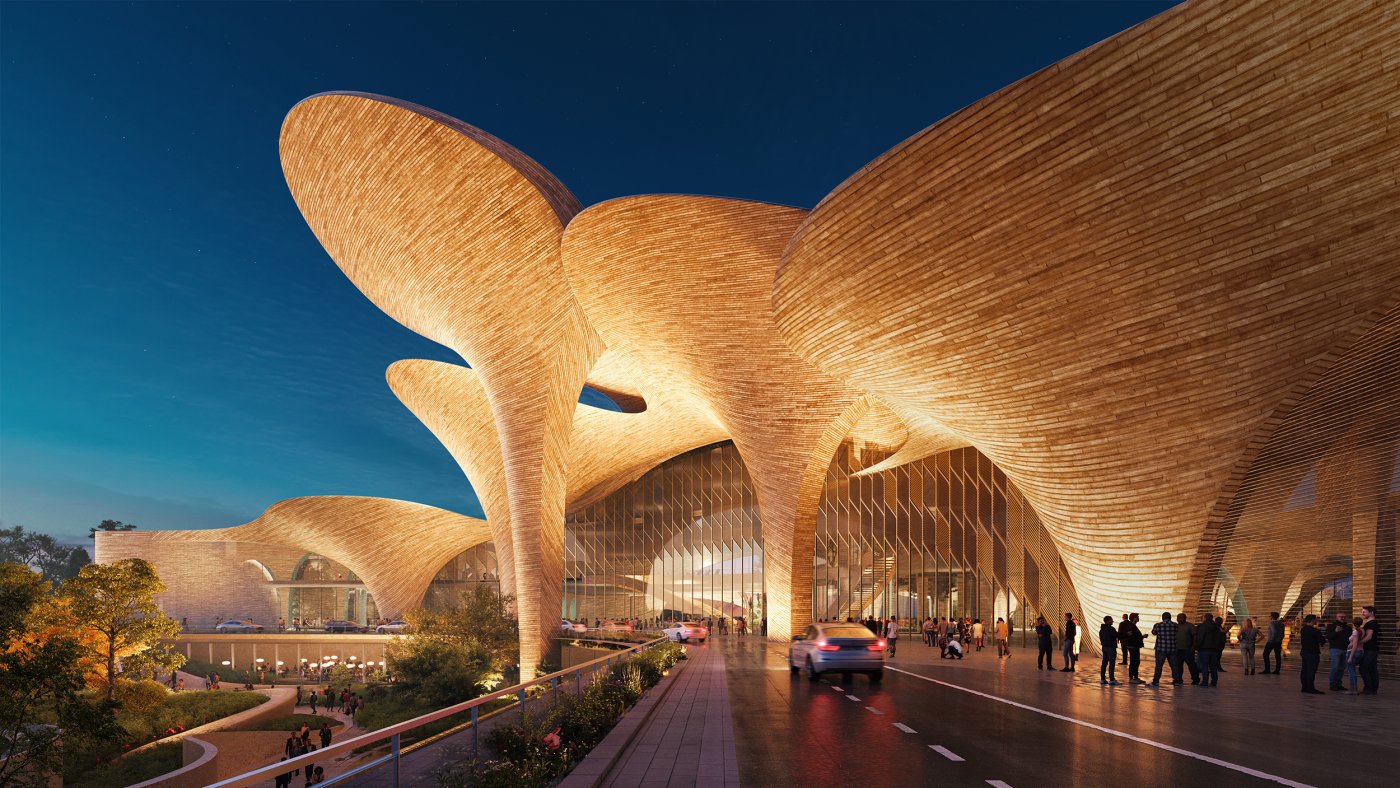
Press and roller machines prefabricated every piece to millimetric precision, cranes on a floating platform set each component down in its final orientation, and everything was welded and coated in place. The work now under way in Tashkent is the Shoshmaqon music centre, which is also a research centre and a museum, and the first cultural hub of new Tashkent, designed with the Directorate for the Construction of New Tashkent. Its outline carries the same ethos: the very large façade components fade downwards into the wings of the building.