


Pietro Pavesi compares a glazed high-rise and a largely solid parametric museum to show why façade engineering must enter early. Prefabrication, double skins and geometric discretization all become easier when system logic is developed before the architecture is fixed.
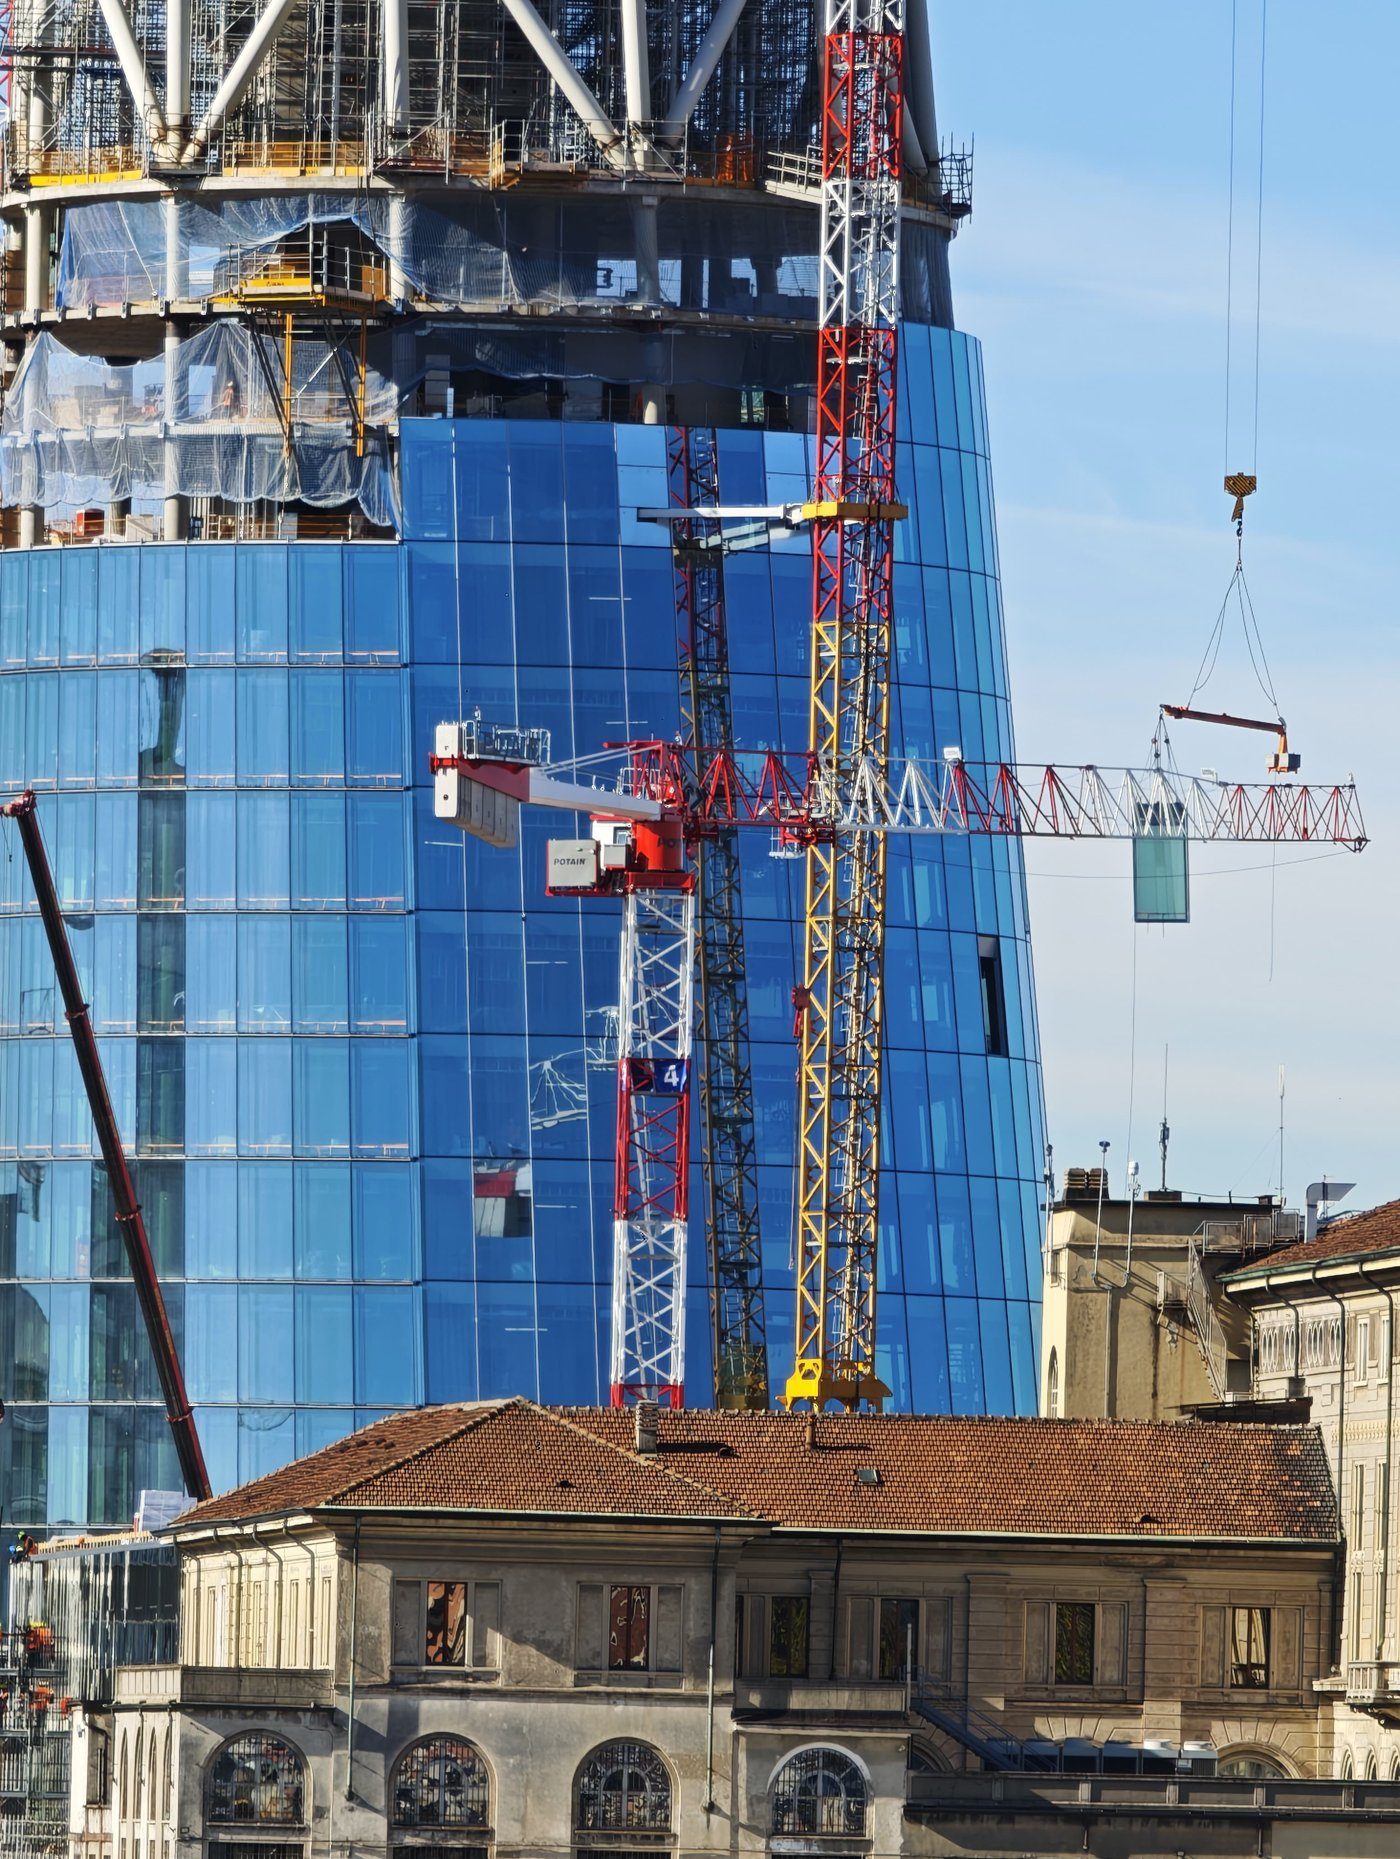
Pietro Pavesi's two case studies could hardly look more different. One is the A2A headquarters in Milan, a glazed high-rise; the other is a waterfront cultural project in Reggio Calabria with a largely solid and highly shaped envelope. What they share is a lesson about timing: façade engineering is the process of turning intent into a system that can be calculated, procured, fabricated and installed, and it has to begin before the architectural geometry becomes untouchable.
Different forms create different governing problems
A tall glazed tower places emphasis on repetition, movement, wind, thermal performance and the efficiency of a unitised system. At A2A, the architectural strategy itself changes by orientation: the south elevation uses a double skin, while the north is a single skin. Faces used CFD analysis to predict maximum cavity temperatures and check them against the service limits of the PVB or ionoplast interlayers and the motorised Venetian blinds. The resulting bespoke section combined an internal triple-glazed skin, the blind zone and an outer laminated pane, with natural-ventilation openings sized from the analysis. A sculptural low-rise envelope shifts attention toward geometry rationalisation, substructure, interfaces and the tolerances needed to assemble complex surfaces.
The point of studying both is to avoid a one-method-fits-all idea of engineering. The façade strategy should follow the dominant risk of the project.
Sketches need to become load paths and interfaces
Early hand drawings and concept sections are useful because they reveal where the architecture expects depth, shadow and continuity. The engineer's task is then to convert those intentions into supports, movement joints, drainage and buildable interfaces with the structure.
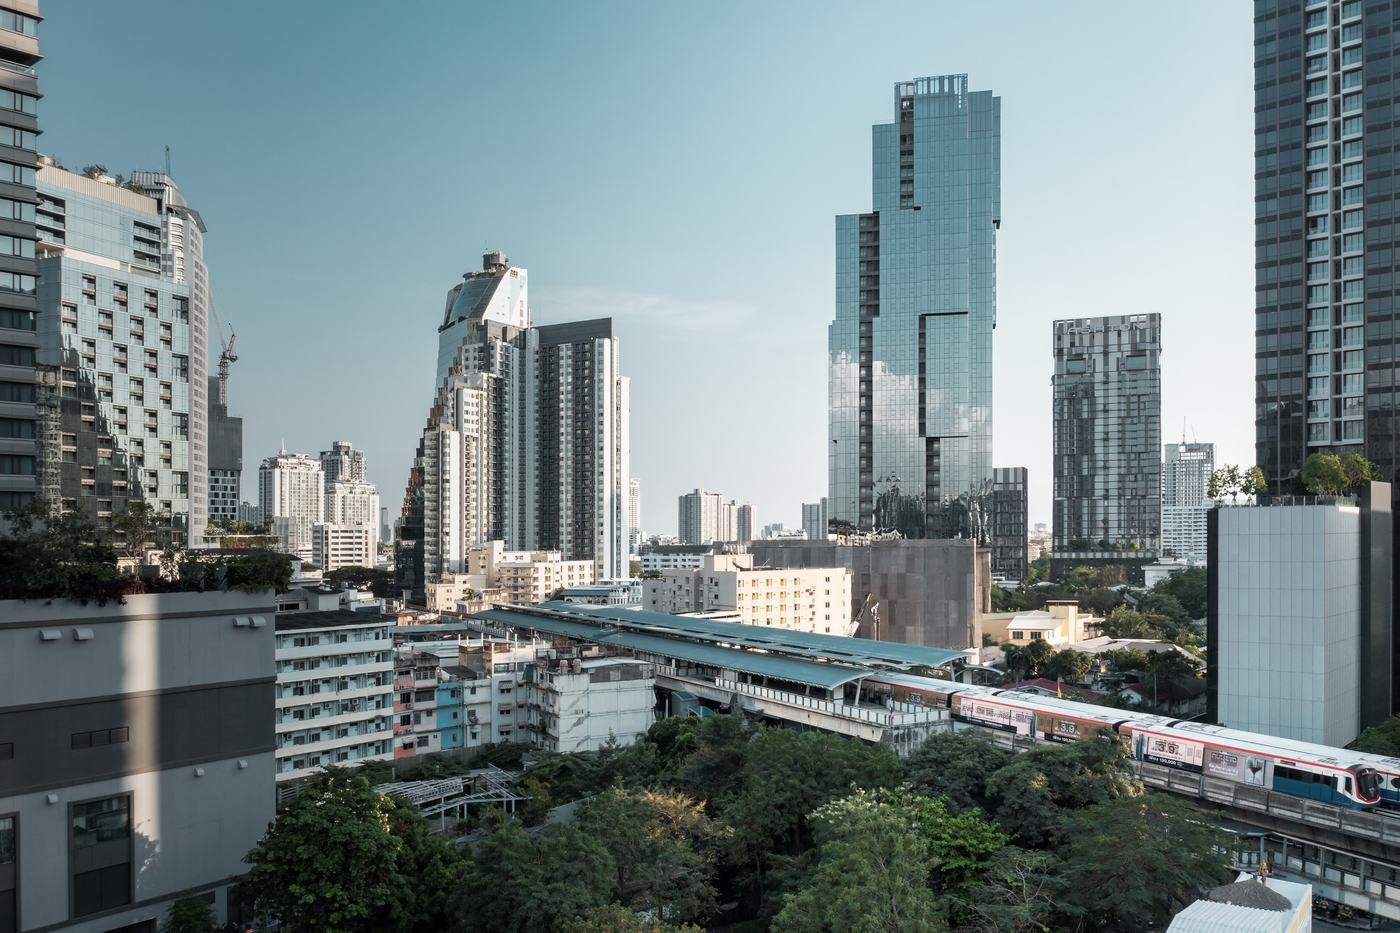
This is where apparently minor changes have large consequences. A shifted slab edge, deeper insulation zone or revised anchor position can affect module size and visible joints across the entire elevation.
Rationalise without flattening the architecture
Complex geometry does not automatically require every component to be unique. On the Reggio Calabria waterfront project, the engineering team first separated the envelope into as many as fourteen façade and roof typologies, then used Rhino, Grasshopper and bespoke scripts to discretise the double-curved surface. The visible cladding was rationalised into hexagonal tiles of different dimensions according to their position on the form. Material option studies considered ceramic and glass before the team developed an aluminium solution, supported on adjustable bespoke brackets over a standing-seam weathering layer. Pavesi describes analysing curvature and repetition to identify families of parts, standardise hidden substructure and reserve bespoke fabrication for the areas where it actually changes the architectural result.
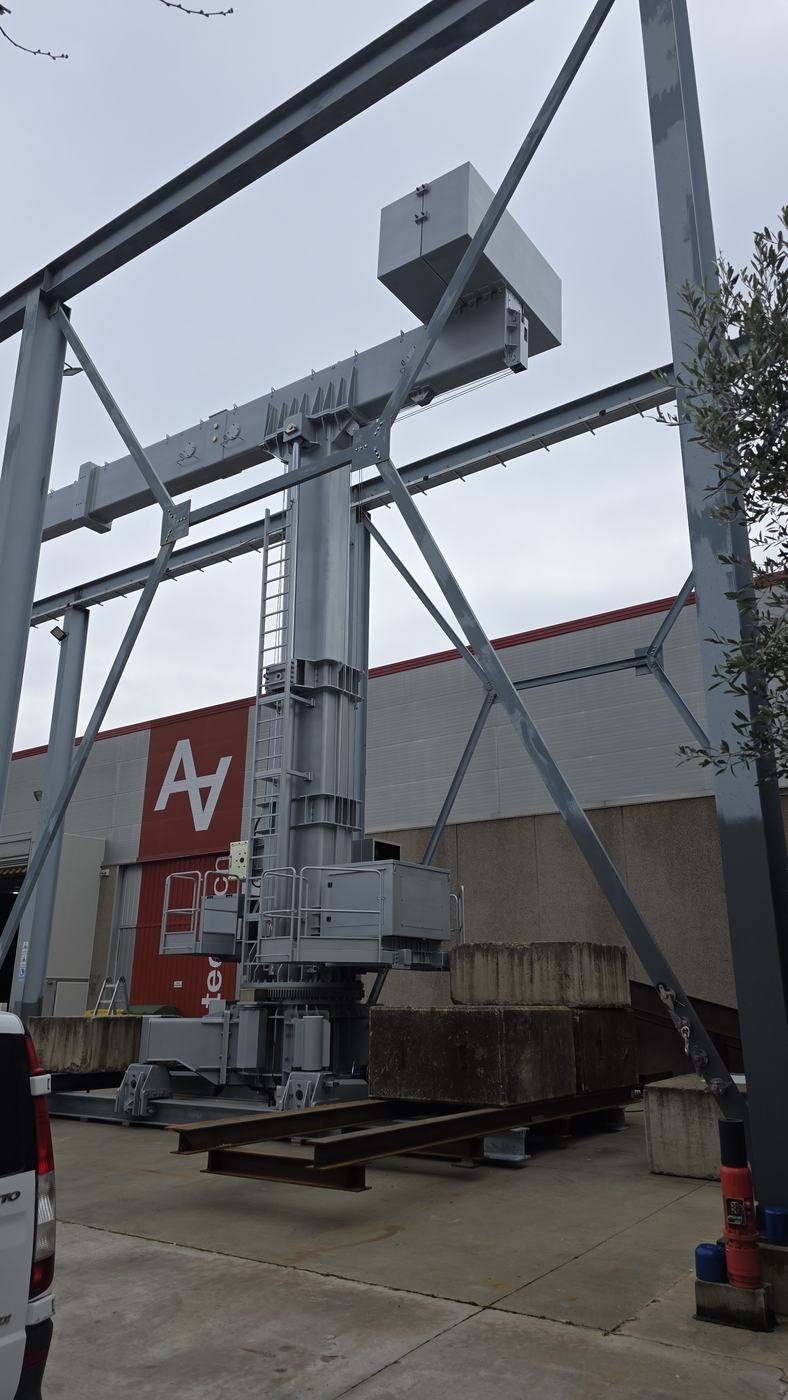
The exercise is not simply cost cutting. Fewer unique parts improve quality control, simplify replacement and make dimensional coordination more predictable.
Mock-ups move decisions out of the drawing set
When appearance depends on joints, finishes or a non-standard interface, full-scale mock-ups become an engineering tool. On A2A, Faces continued from competition and design into legally defined site-supervision responsibilities, checking contractor proposals against the project specification. The contractor then pushed the prefabrication concept further by assembling the internal skin, external skin and maintenance catwalk into a single double-skin module, compressing the high-rise construction sequence and reducing reliance on scaffolding. Visual and performance mock-ups, weekly site reporting and later BMU testing became different stages of the same verification process. They allow the team to compare the design model with what a fabricator can actually produce and an installer can actually assemble.
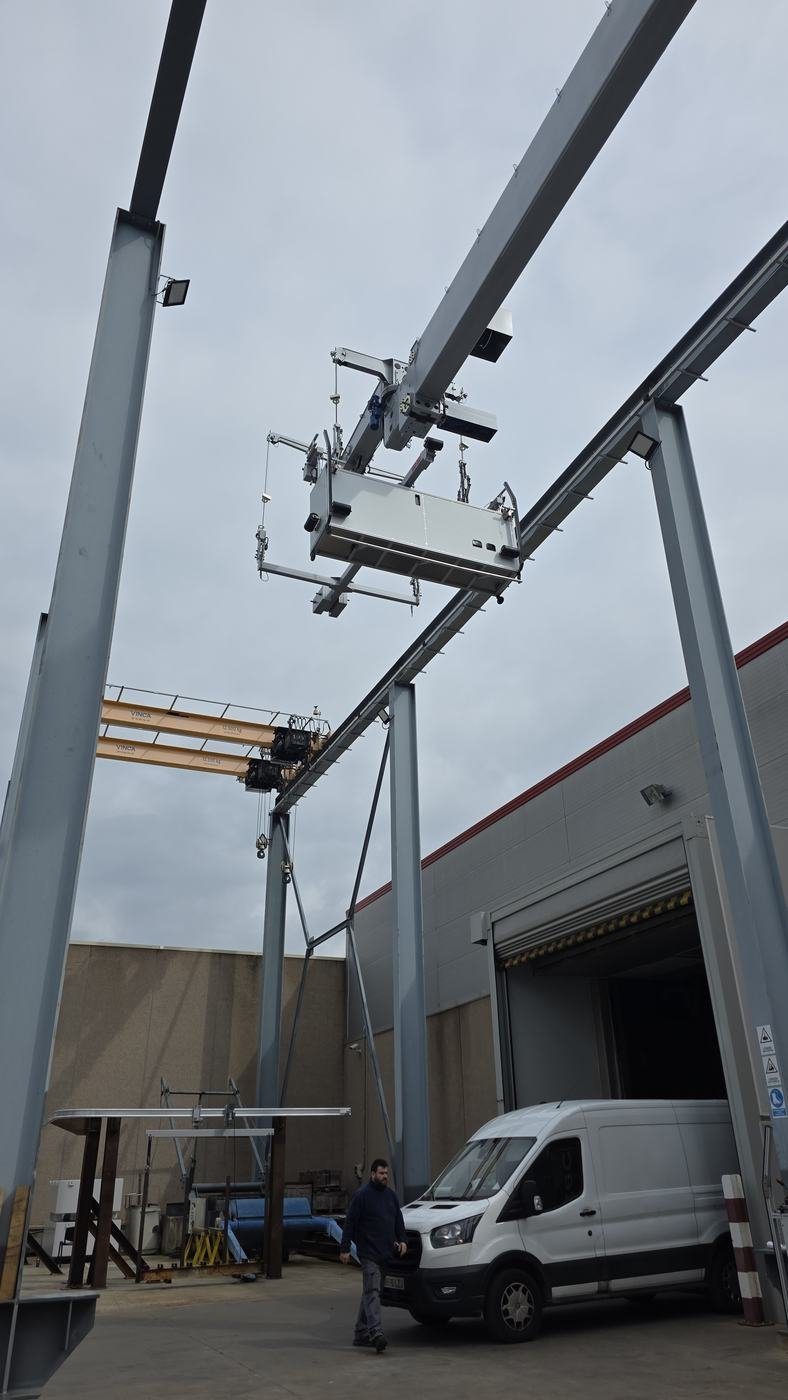
That feedback can lead to changes in profiles, fixings or panelisation while there is still time to update production information.
Early engineering protects procurement
Pavesi's wider argument is that façade engineering creates a stable basis for tendering and procurement. If the system logic is vague, contractors price uncertainty and value engineering can dismantle the design intent. If performance criteria, interfaces and repeatable details are clear, alternative proposals can be judged against a known benchmark.
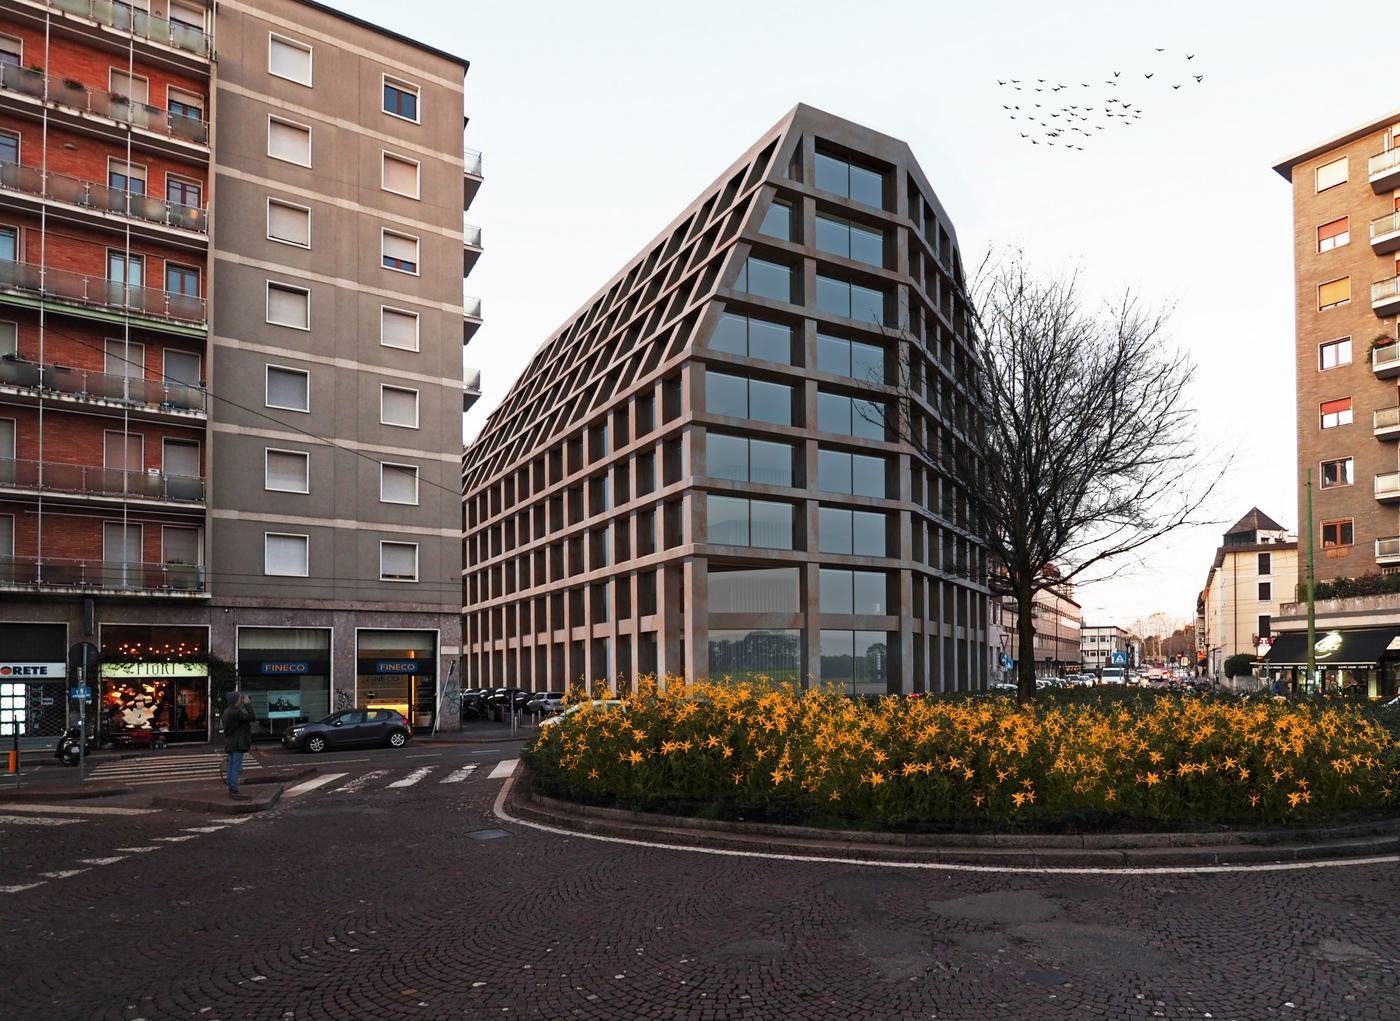
The two case studies therefore lead to the same conclusion. Complex façades are not made reliable by adding engineering after architecture. They become reliable when engineering is part of how the architecture is developed, so that form, performance and construction mature together.