


Jack Cruzado showed a façade model that carries its own costing, weight, U value and embodied carbon as it is built, and argued that the tools have to be simple enough that a team without Rhino experience will actually use them.
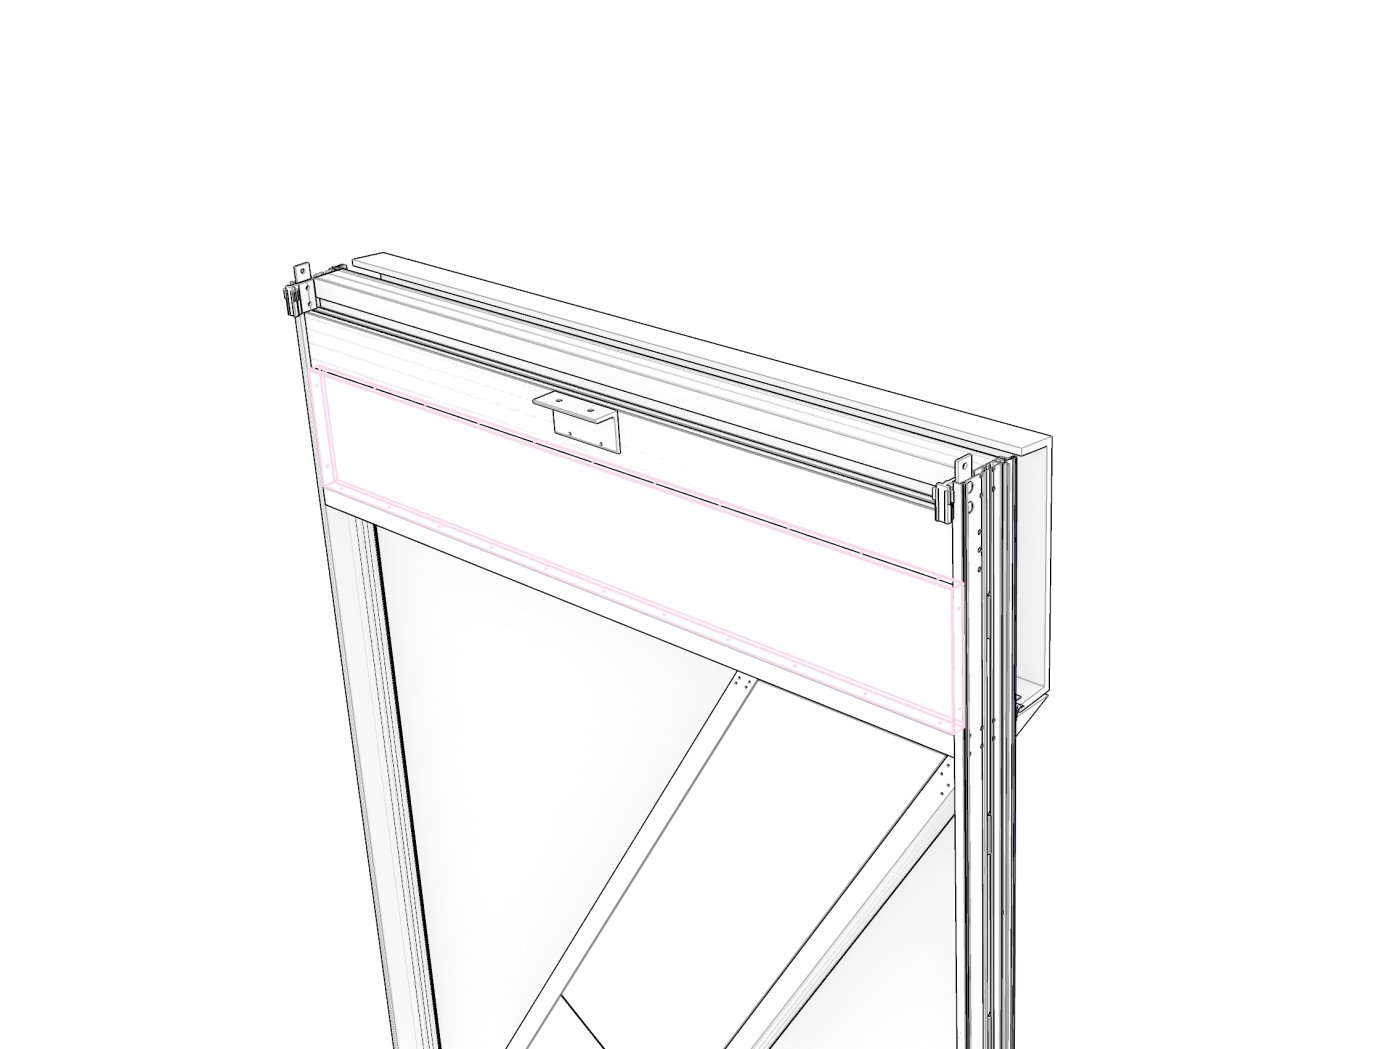
Cruzado started his practice to do the research and development on façade automation he could not do as a consultant, then found a contractor in South Africa who had been building façades for thirty years and wanted a different way to design and manufacture them. Three projects came out of it, and so did a Rhino and Grasshopper script he describes without much affection: a massive thing that only me can understand and the rest of my team cannot really use. The work behind his presentation was the attempt to fix that.
Simple enough to be used
His case for that rests on adoption rather than capability. A workflow has to be clear and understandable within the team, because otherwise it is too complicated, they will not use it and they abandon it. The same applies to the automation, which has to be easy to pick up by people with no experience of these programs, since not many actually know Rhino and Grasshopper. What made the approach possible is the open API, which lets him call commands and build his own tools inside the software everyone already has open.
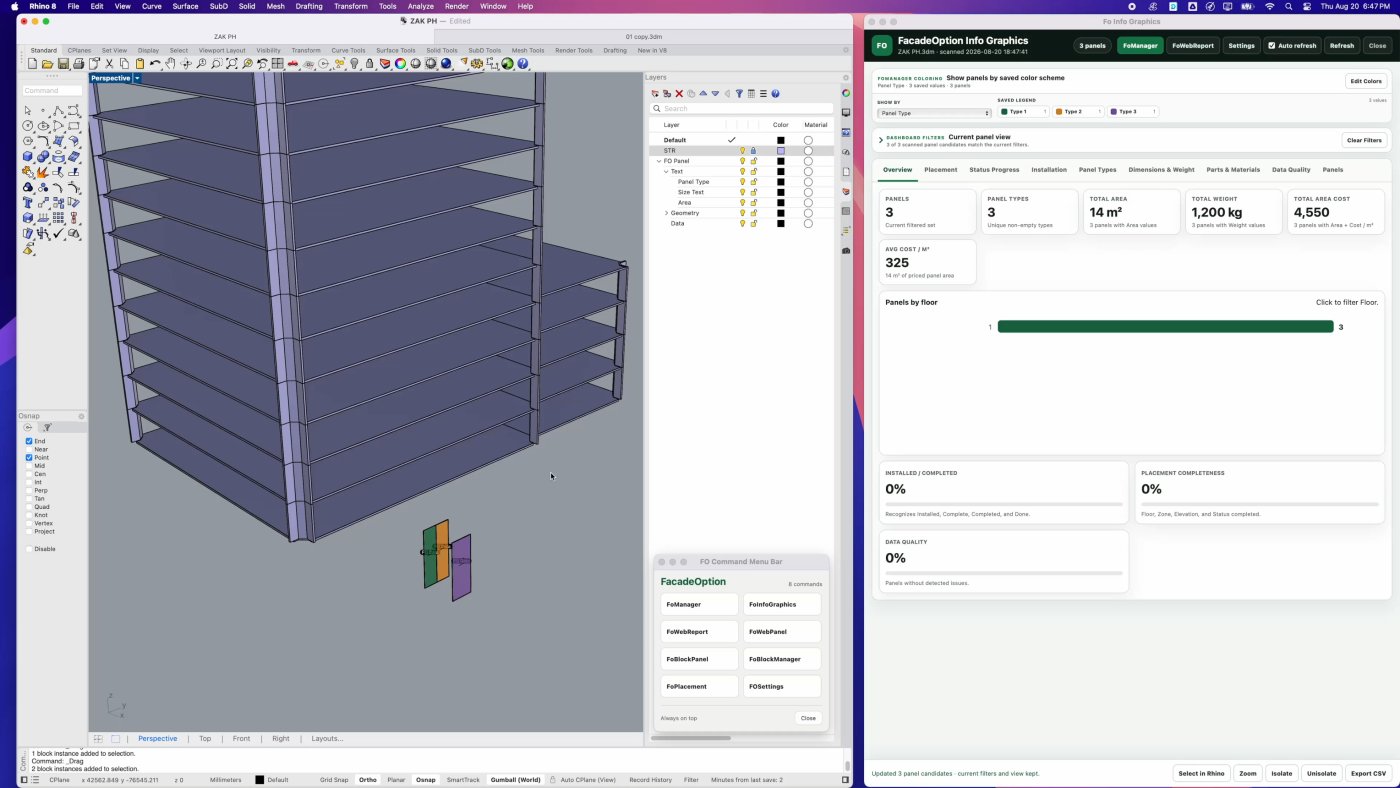
The demonstration begins with three panel types and nothing else. They are colour-coded so the differences are visible, and then data is attached: a cost per square metre, a weight, a floor level, a panel number for tracking in the factory. The dashboard beside the model totals it live. He made the point commercially: tender documentation is mostly costing, and a contractor is usually given a month, or two to three weeks, to produce it. Counting it visually rather than by hand is what lets him be confident in the number.
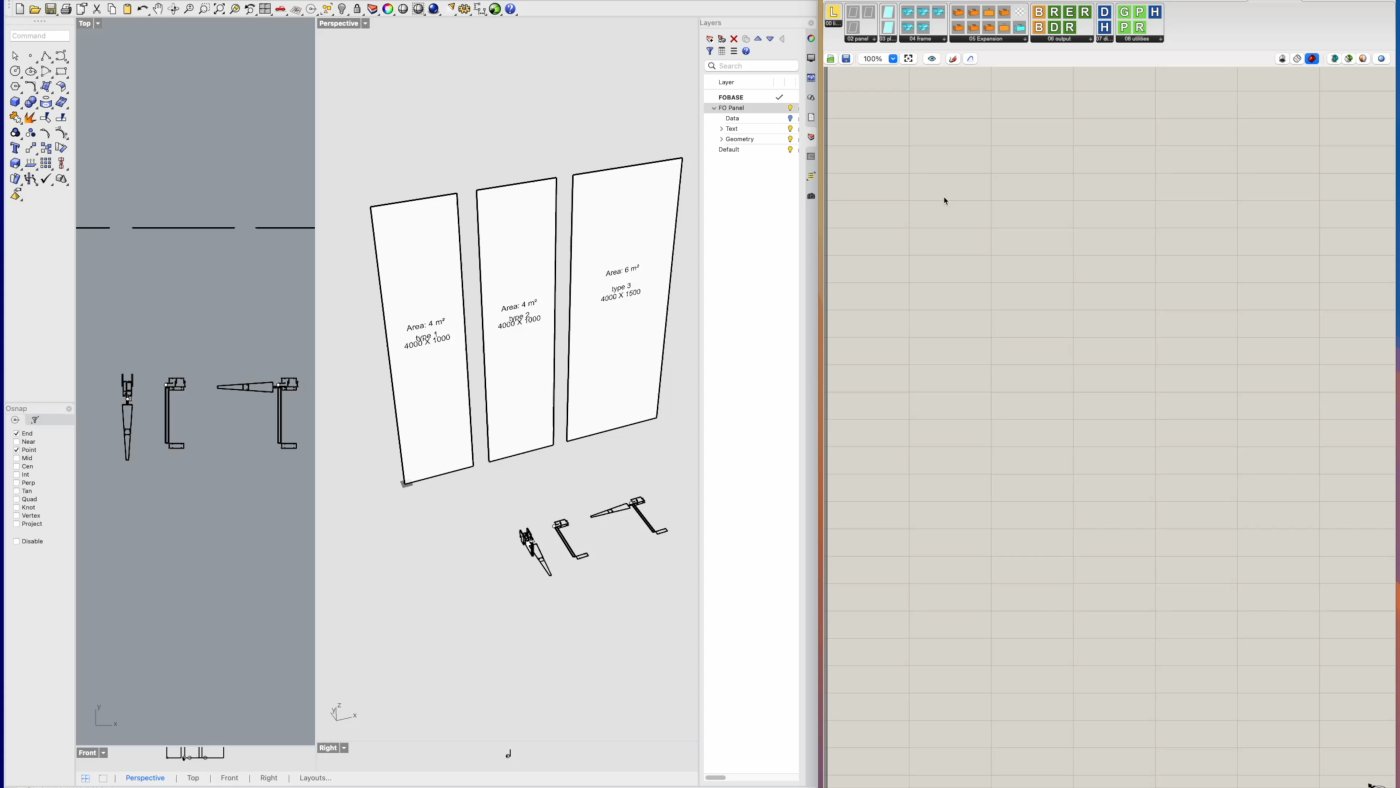
The wireframe that prices itself
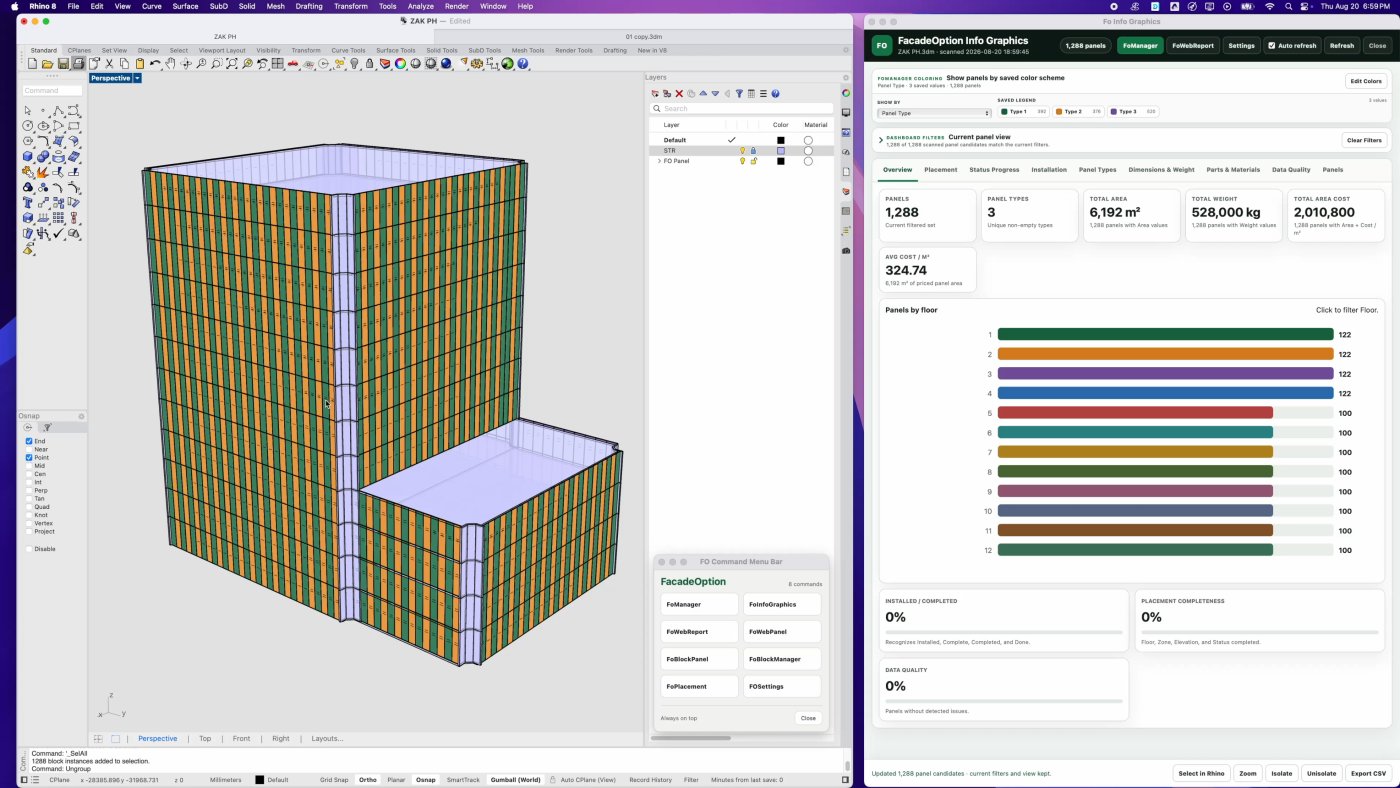
As the three panels grow into a building wireframe the dashboard keeps pace, reporting panel count, total area, weight, total cost and average cost per square metre, floor by floor. Delete panels from a floor and the figure moves. Change a panel type to a thicker glass because the engineering asks for it and the whole cost updates. Several designers can build different zones at the same time, one on the tower and one on the podium, which is what he wanted: a project done with a team rather than a few people.
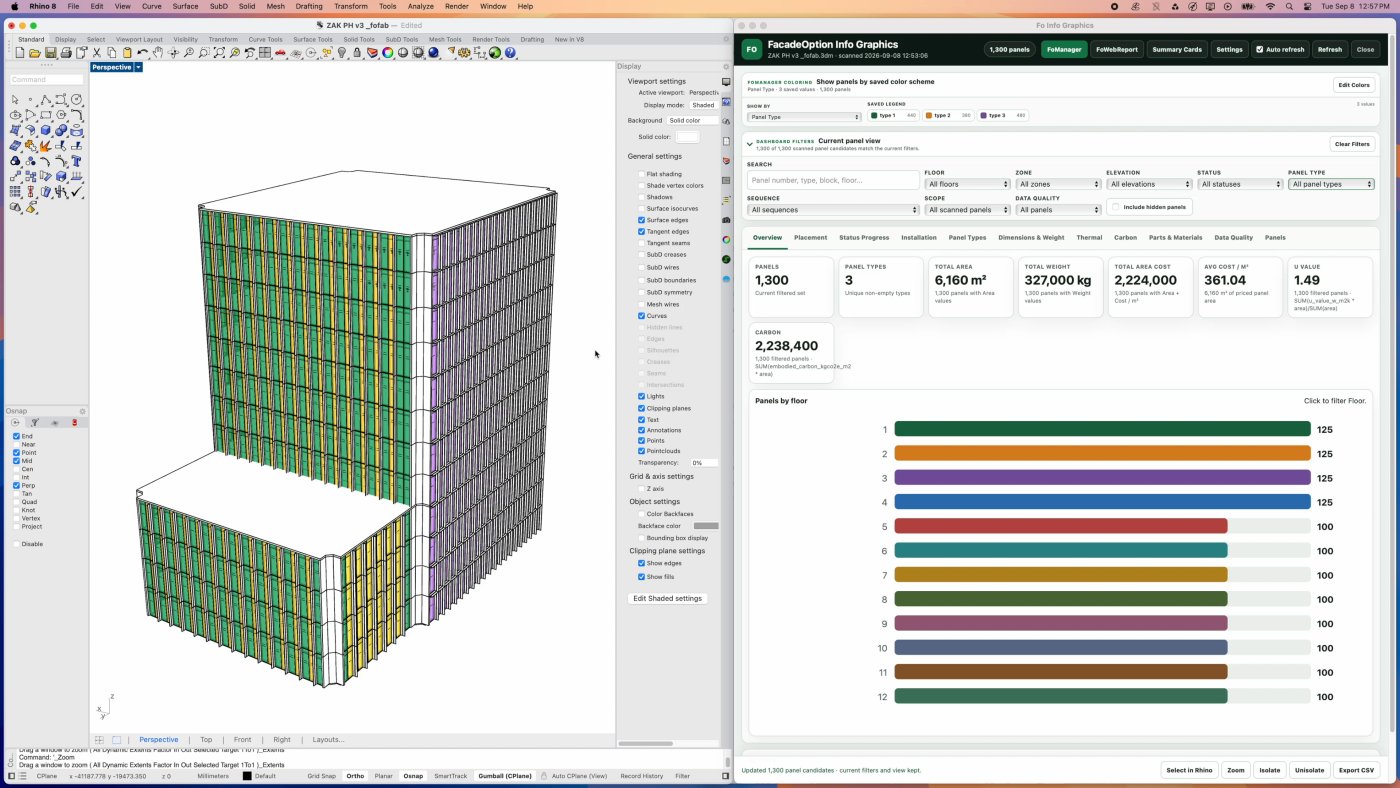
The same structure takes performance. A U value entered against each panel type produces an overall figure for the façade, and an embodied carbon figure per type produces a total for the project. Both can be filtered, so the podium alone, or a single floor, reports its own numbers. No spreadsheet was open anywhere in the demonstration, though everything in it exports to one.
From geometry to the cut list
The fabrication model is where Grasshopper does the work, because it is parametric by nature. The massive script has become a few components: feed in the shop drawing and the parts it calls for, and the framing generates itself, with almost nothing happening in Rhino but moving panels around. The same script served three different panel types, and it adapts when the size or the shape changes. That takes the model from LOD 200 through 300 to the 400 used for manufacturing, including the notches, holes and cuts the extrusions need. It is also what let him tell the South African contractor to stop doing two-dimensional fabrication drawings, because the CNC machine reads the model directly.
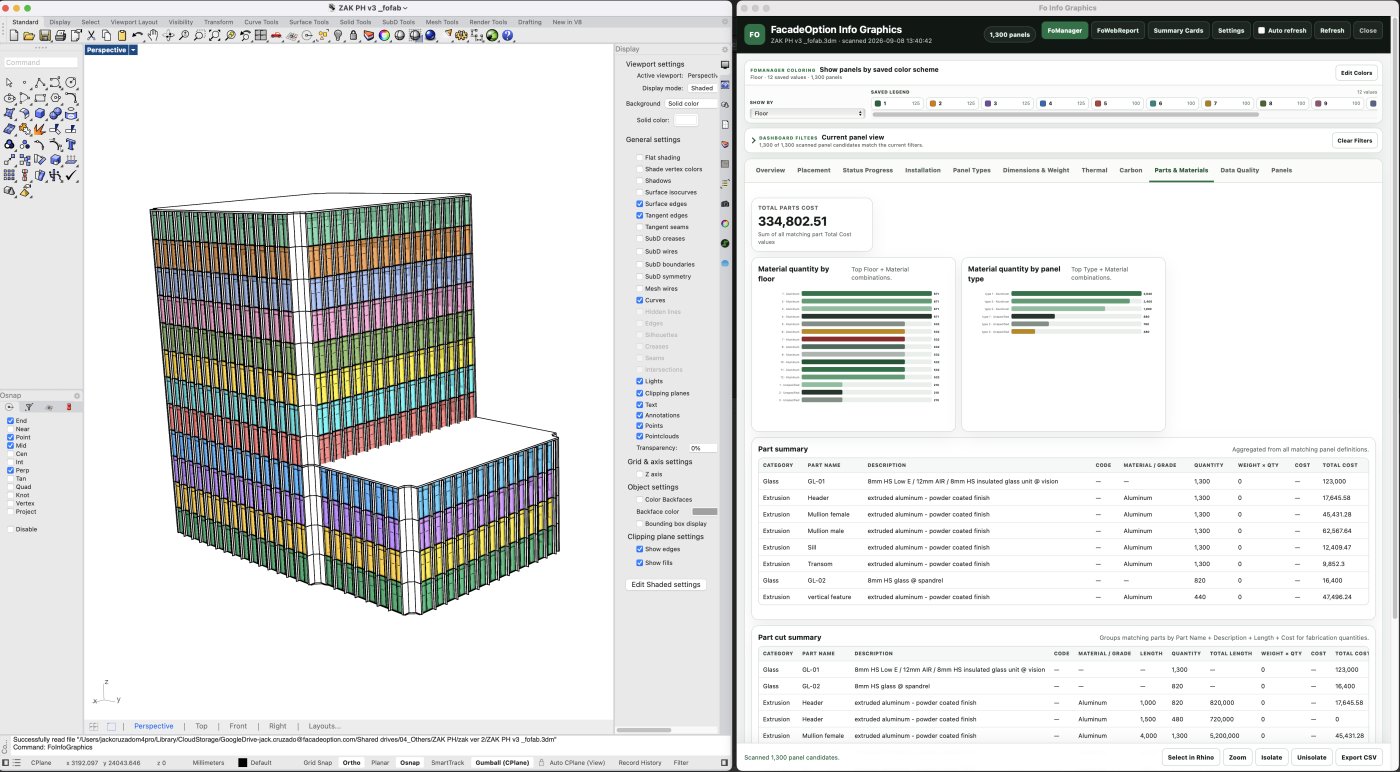
Put the finished panels back on the wireframe and the model earns its keep twice over. It runs clash detection against the floor slabs, the beams and the columns. It generates the material order: how many glass panels at what sizes, how many extrusions and how many linear metres, which feeds cut list optimisation, and how many containers the result needs to reach site.
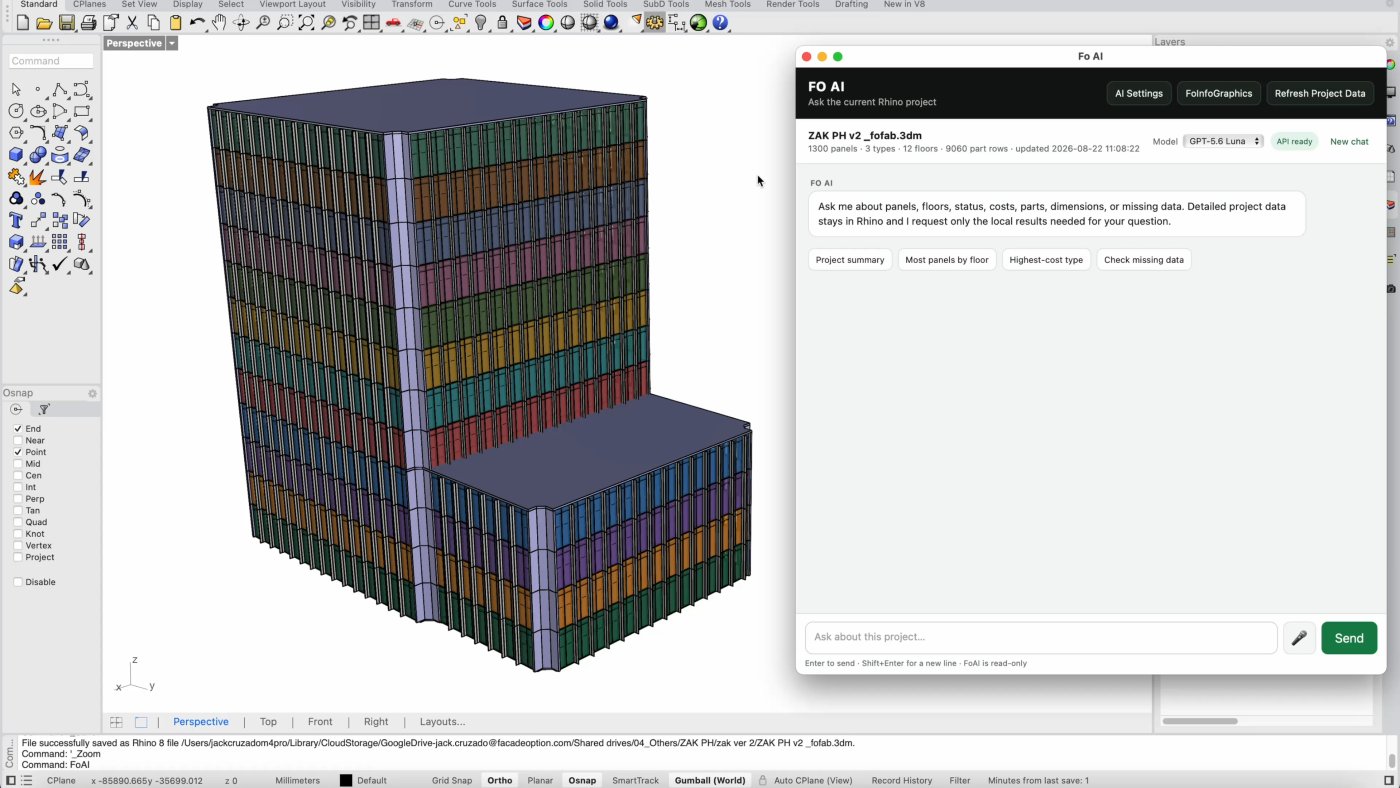
The newest piece is an agent sitting inside Rhino, talking to the model. It will summarise a project, and it will build a schedule from a prompt: the factory finishes twenty panels a day, installation starts in this month and has to end in that one. He was careful about the limit. If the data is incorrect the agent will also give the wrong information, so the discipline is upstream of the clever part. What he wants next is automated glass calculation with wind loadings assigned by area, site photographs embedded against each panel, and a colour-coded status showing what is fabricated and what is installed.