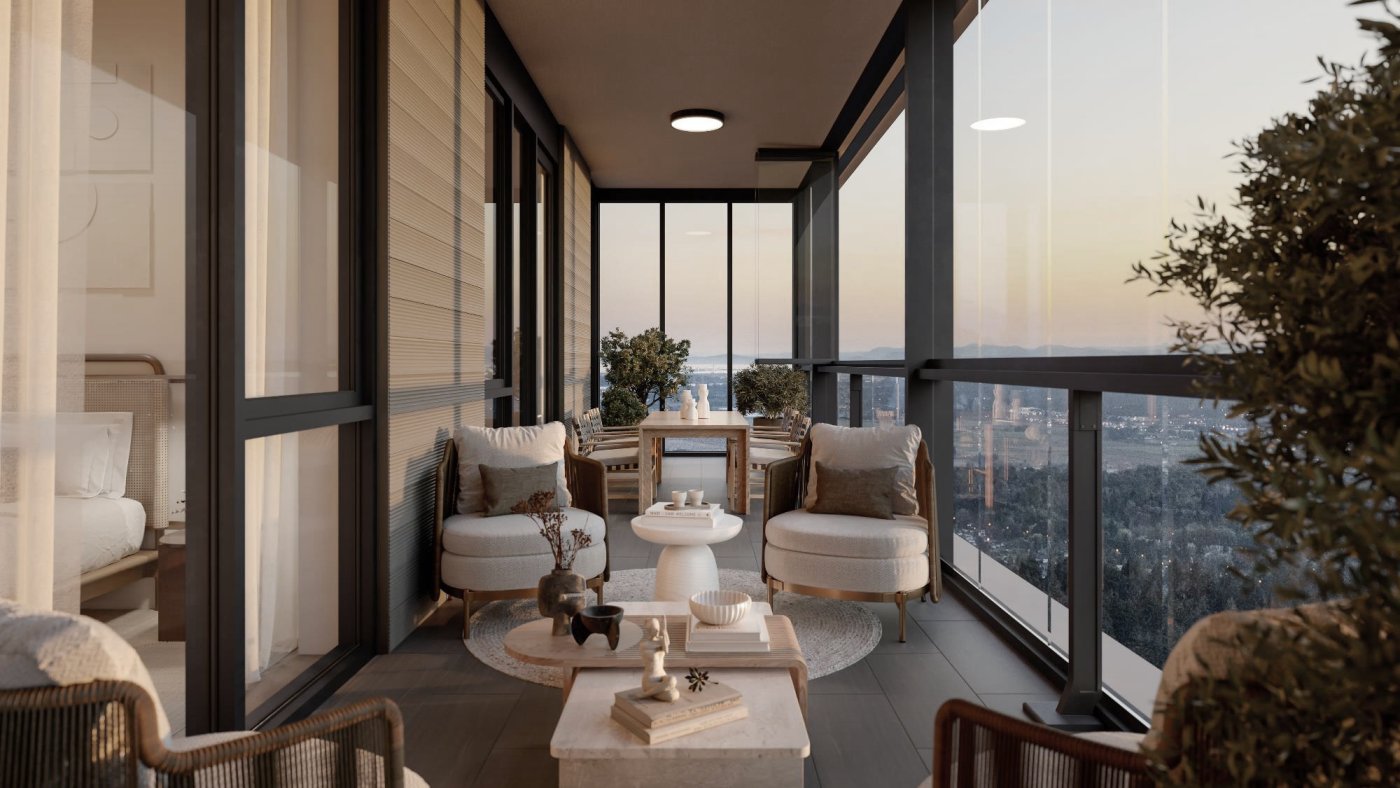
Kristoph Karbach made the case for frameless retractable glazing on balconies in heat loss, decibels and years of concrete – for a space residents say they want and then largely leave empty.
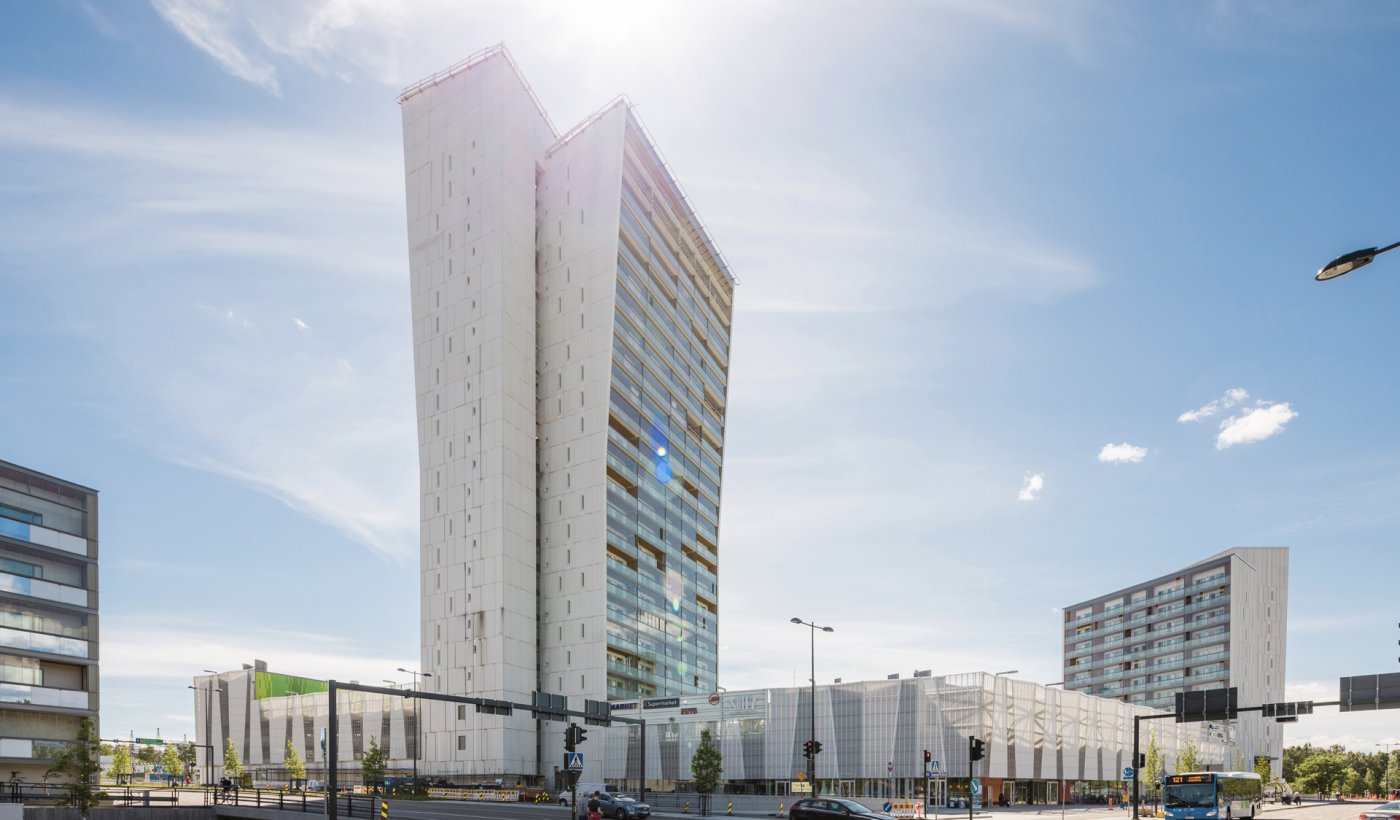
A balcony is a thing residents say they want and then rarely use, and for a developer or an engineer it is a costly and complicated addition whose return is not obvious. Kristoph Karbach put that as the question worth asking, to balcony or not to balcony, and then proposed changing what a balcony is rather than answering it. Frameless retractable glazing makes it a room that can be opened: a concept that took hold in Northern Europe in the early 1990s and visibly changed the architecture of Finnish cities, where the summers are short and the winters dark.

The assembly is two parts. Below, an engineered railing that spans wide without support posts. Above, independent glass panels, manually operated, that slide and pivot so the balcony can be left open, closed, or half of each. It hangs from the underside of the slab on a telescopic profile that can be adjusted for slab movement; the railing is restrained horizontally into the end walls or on vertical aluminium posts; the bottom profile is shimmed for drainage and anchored down.
Three European projects show the range it has been asked to cover. At Roots in Hamburg – eighteen storeys of timber with 181 apartments – the glazing wraps the whole building, which incidentally keeps the harbour weather off the wood. A 24-storey concrete building in Belgium carries balconies scattered across a precast exoskeleton. The one Karbach lingered on is a Copenhagen renovation finished in 2021, on a block previously known as the ugliest building in Denmark: the glazing dealt with its climatic, acoustic and thermal problems at once, and the balconies were made semi-private and shared, so the same move that fixed the physics also gave the residents somewhere to meet.
What it does to the numbers
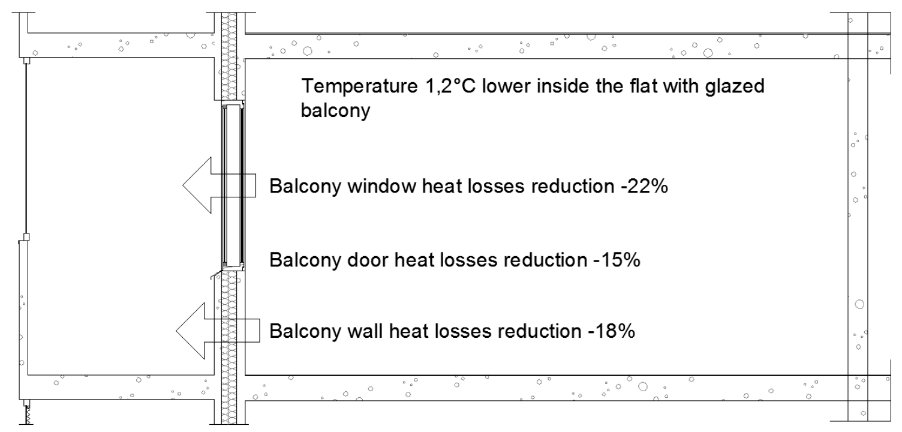
Ted Kesik at the University of Toronto measured 27 balconies across 11 buildings over ten months and found heat loss down by between 15 and 22 per cent. A model run afterwards, across a range of window-to-wall ratios and every cardinal orientation, put the improvement in key Toronto Green Standard metrics at 19 to 30 per cent. Karbach's framing matters as much as the figures: this is a passive layer, with nothing to run and nothing to control, which makes it a cheap way to buy thermal resilience.
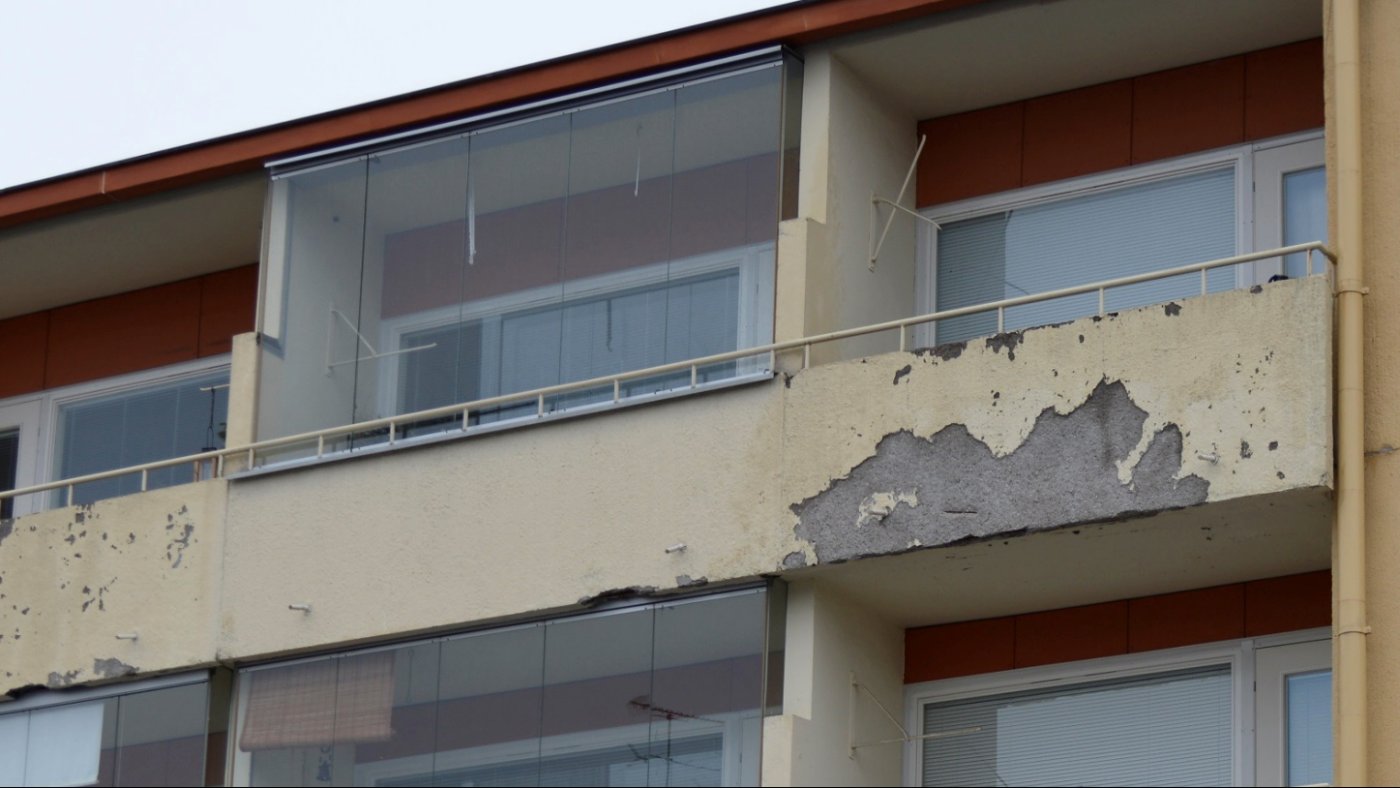
Durability is the second argument, and the photograph he used carried it without help – two balconies on the same building, one glazed and one not, the unglazed concrete spalling where moisture has reached the back of the slab. Glazing adds 30 to 50 years to the life of that structure, he said, which counts for most on purpose-built rental, where the asset has to keep performing rather than be sold on.
Noise, and what to call it
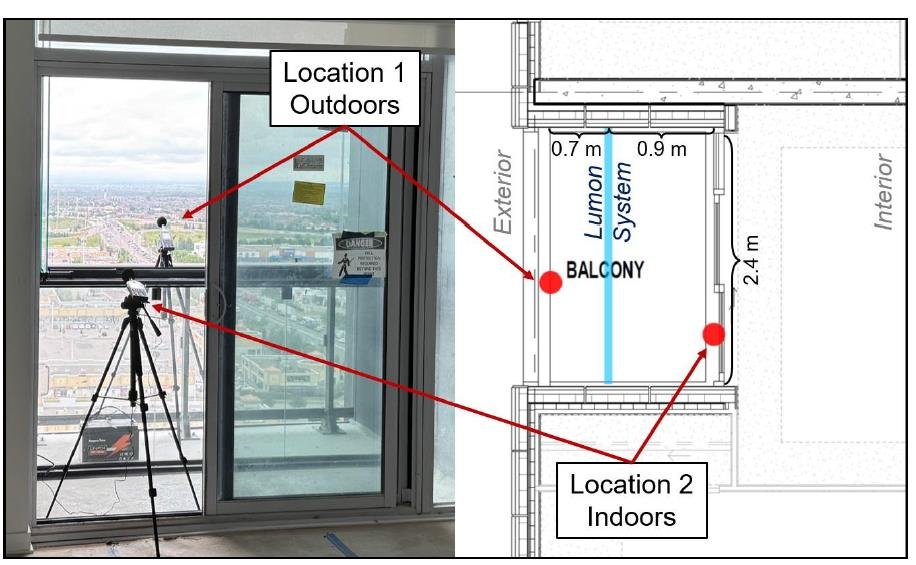
The acoustic study was run this year on the 22nd floor of a tower in Vaughan, between Jane Street and a metal stamping plant, with simultaneous microphones inside and outside the glazing. Three configurations were measured: open panels as a control, standing in for an unglazed balcony; closed panels; and closed panels with additional seals. The best gave a 13 dB reduction, which Karbach argued is enough for the system to act as an enclosed noise buffer under NPC-300, particularly on Class 4 sites – and, elsewhere, as an alternative to expensive acoustic window upgrades.
Classification is its own difficulty. The product has held CCMC certification since 2012, but neither the national nor the Ontario code has a category for it. It is described as an enclosure while being deliberately neither hermetically sealed nor thermally broken, which is the basis on which it does not count towards gross floor area, a reading Toronto accepts. Wind is the other limit: the system is rated to 3 kPa, and on the fifty-storey example shown, only two small areas near the base exceeded it.
The case the market answers to
Kesik's work has the glazed balcony roughly doubling the time people spend on it, and the space is added at a fraction of what enlarging the unit would cost – which is why Karbach presented it as a differentiator rather than an upgrade. Lumon has completed over 3,800 balconies in Canada since arriving in 2011, with around 6,000 more under construction or in the pipeline, about 3,500 of them in high-rise.