


Krista Palen set out a mass timber building that ventilates itself with no fan in the chimney at all, and what that asks of a façade once it becomes the first pressure drop in the system.
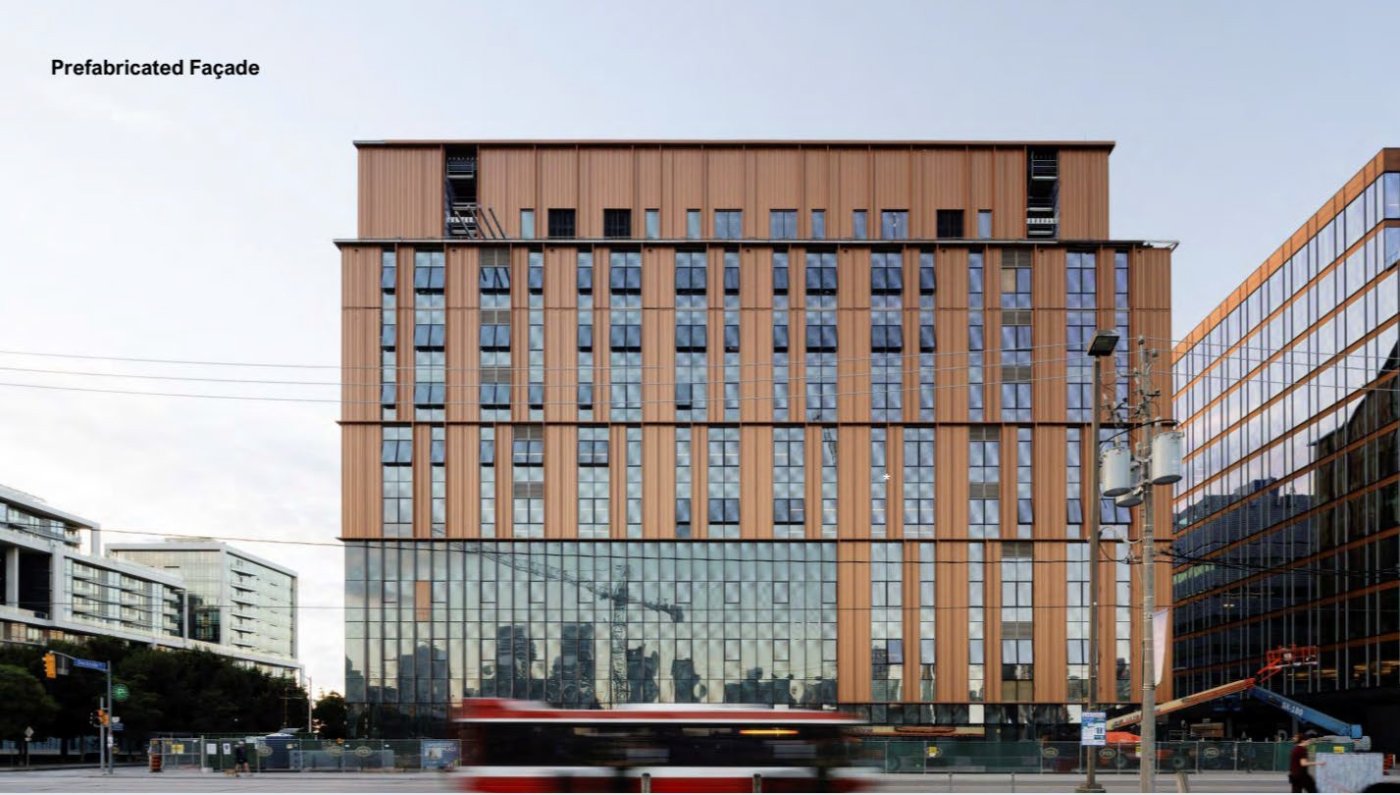
Most buildings that claim natural ventilation keep a fan at the top of the shaft to fall back on. Limberlost Place does not. Krista Palen's account of George Brown College's mass timber building is an account of what it takes to rely on stack effect alone – and the central point for anyone designing an envelope is that in passive mode the façade stops being a wall with openings in it and becomes the first pressure drop in a ventilation system.
The arithmetic starts with exhaust. Intakes are easy: they are windows. But a classroom needs more air than single-sided ventilation can move, so it has to leave somewhere, and at this scale that means a chimney. The solar part of a solar chimney is the smaller half of the name – the work is done by the temperature difference between inside and out, which creates buoyancy, which pulls air through the rooms behind it. An existing building to the south ruled out the obvious position, so the chimneys went east and west, where the east side faces a park and keeps good solar access. Two of them, because a chimney asked to be effective needs room.
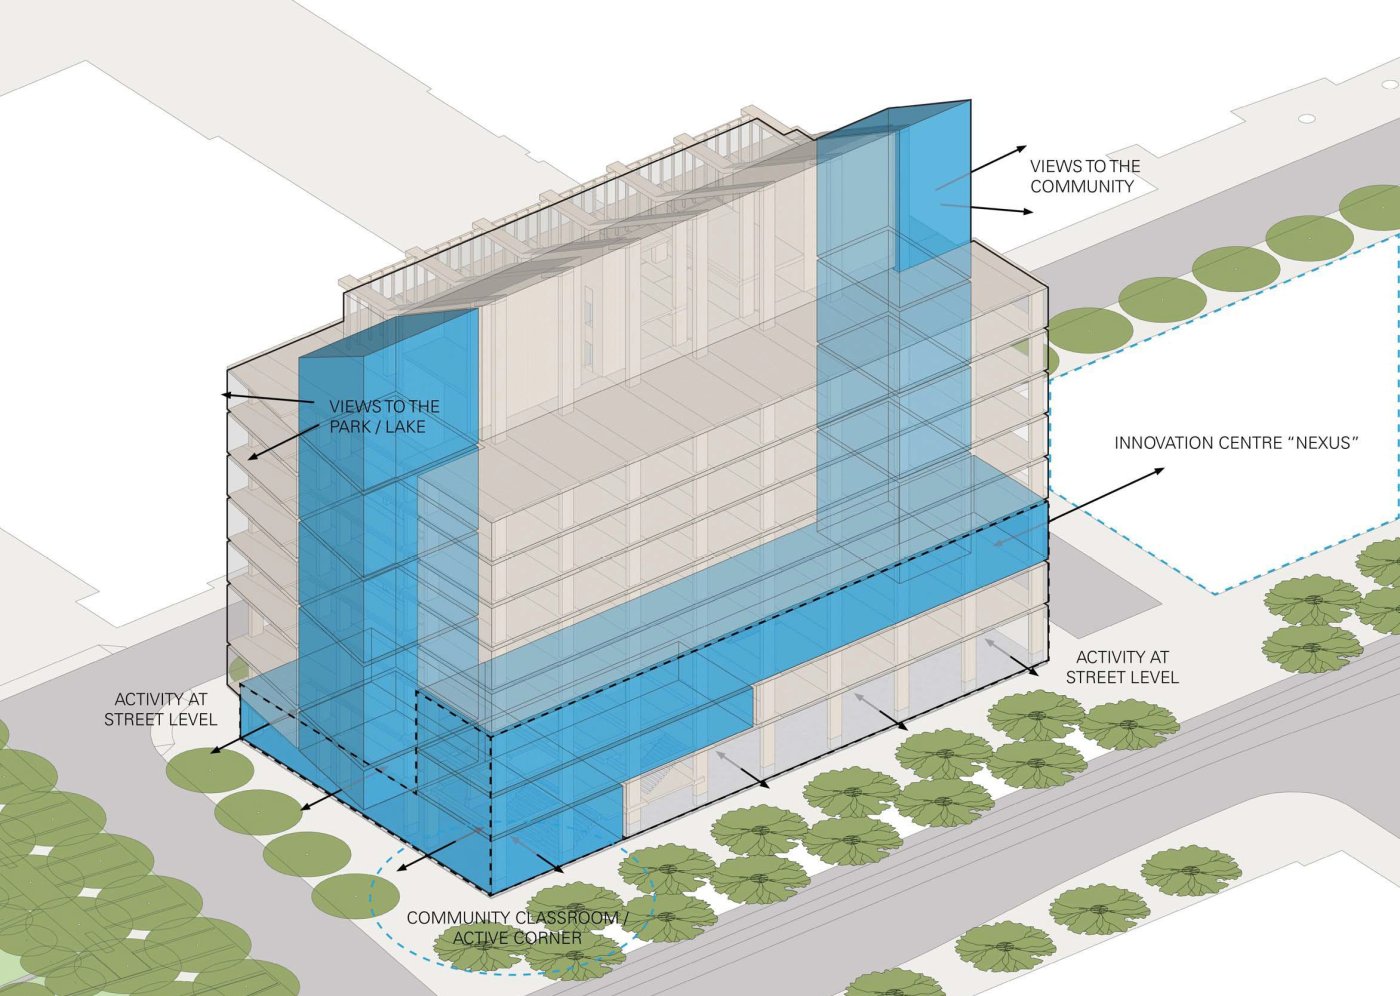
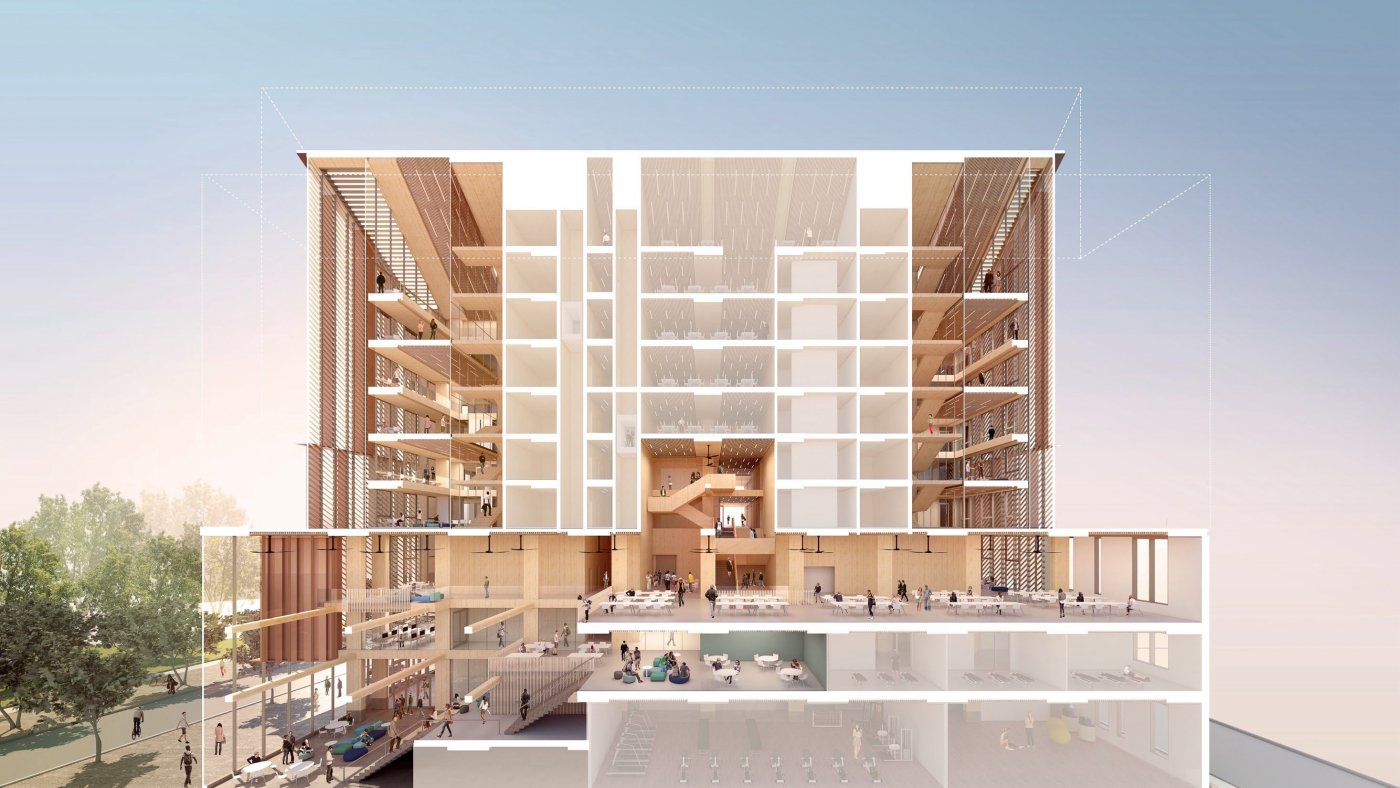
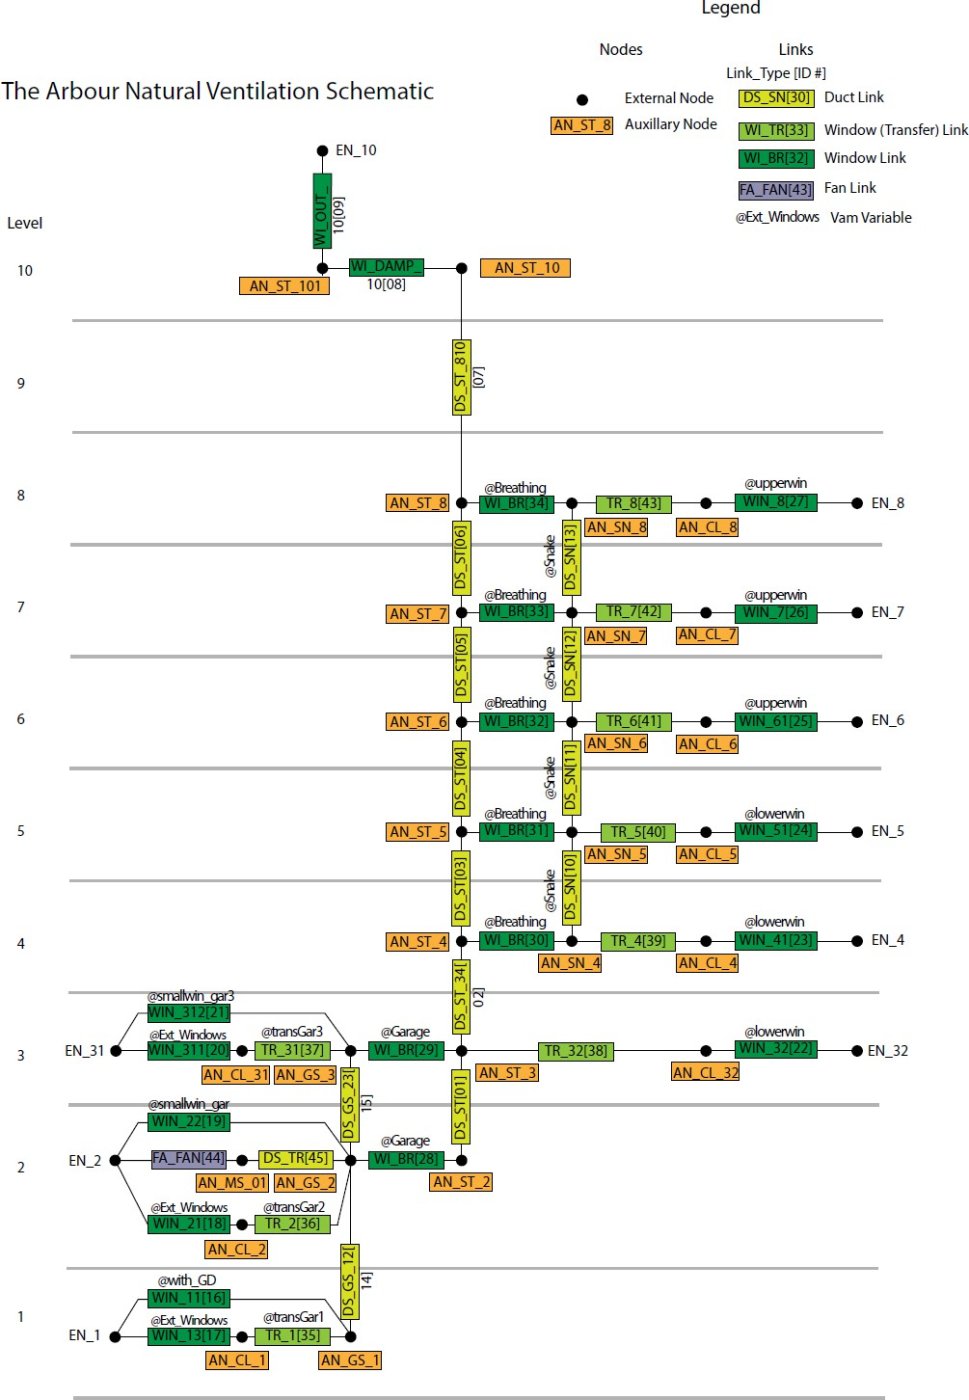
At the edges of the building those chimneys open into what the team called breathing rooms: double-height study spaces that are also the entry to the stack. The chimneys could not reach the ground floor, so the lower floors had to be connected as air volumes in their own right, and the flow through them analysed to confirm it would arrive with enough pressure behind it. The sloped roof belongs to the same argument – tipped above the building to the optimal angle, it gives an unshaded field of photovoltaics on a site blocked to the south.
The façade as mechanical plant
In active mode the building is conventional enough: two small dedicated outdoor air units per floor supplying minimum ventilation to a pressurised underfloor system, CO2 sensors and variable-air-volume diffusers in each classroom, radiant panels on the district energy system. What makes it work is that passive mode reuses the same paths. Air enters through manually operable windows – occupants open them when the thermostat turns green – crosses the room, and leaves through acoustically protected transfer vents spanning its length into the corridor, exactly as the mechanical air does.
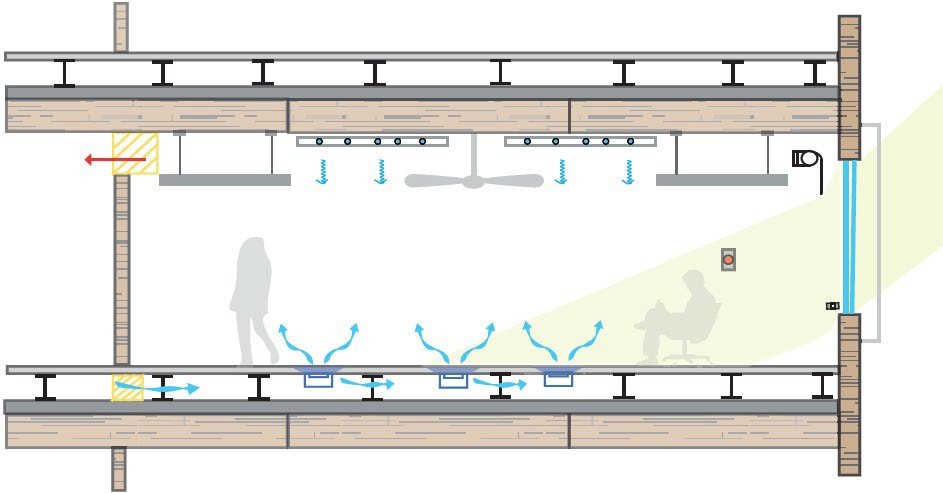
Those transfer vents are where Palen was most emphatic, because they are the pressure drop everybody underestimates. Taking sound out of moving air needs a great deal of baffling, and baffling costs pressure; the only way to recover it is free area, which means telling the architect early to give up serious space in the partition. Their solution runs the vent along the junction of wall and ceiling, where the length is available.
The windows themselves went through several iterations, and the lesson is not a technical one. In the first version the operators ended up behind the insect screens, so using them meant lifting a screen first. A crank that is stiff, or an operator that is hidden, is enough to stop people opening a window – and a natural ventilation strategy that people do not operate is not a strategy.
Where the stack runs out
Plotting the pressure drops against the stack available at each floor shows the design working hard at the top. The lower floors have stack to spare; the upper floors sit at the limit, and Palen was straightforward that the top floor may sometimes fall back to mechanical ventilation while the floors below stay passive – which is why the mechanical system is modular. The outlet needed its own solution: facing it down the slope towards the lake would have let wind pressure sit on the opening and cancel the stack, so there is a vertical damper inside the chimney and a slot alongside it, where air passing the surface creates negative pressure instead. It handles rain as a side effect.
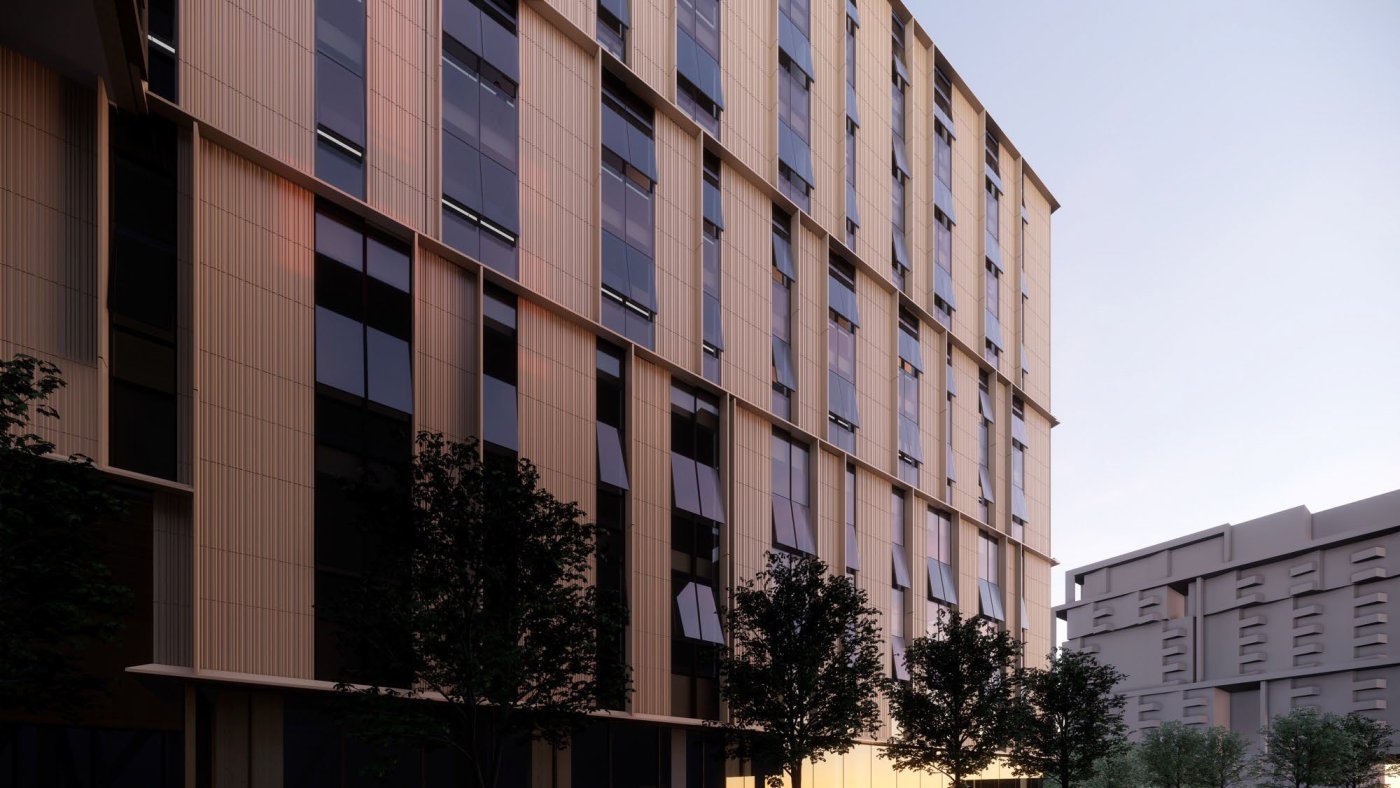
The envelope is a unitised, prefabricated system in metal cladding, with fully operable windows throughout the classrooms and detailed thermal bridging analysis behind the performance. Glazing is 29 per cent, heads set as high as possible to push daylight deep into the rooms. Against Toronto Green Standard Tier 4 the project beat all three targets, the roof photovoltaics contributing to an energy use intensity of 57. Palen's closing observation follows every envelope this deep: once heating and cooling are this small, lighting and plug loads stop being rounding errors and become the problem worth working on.