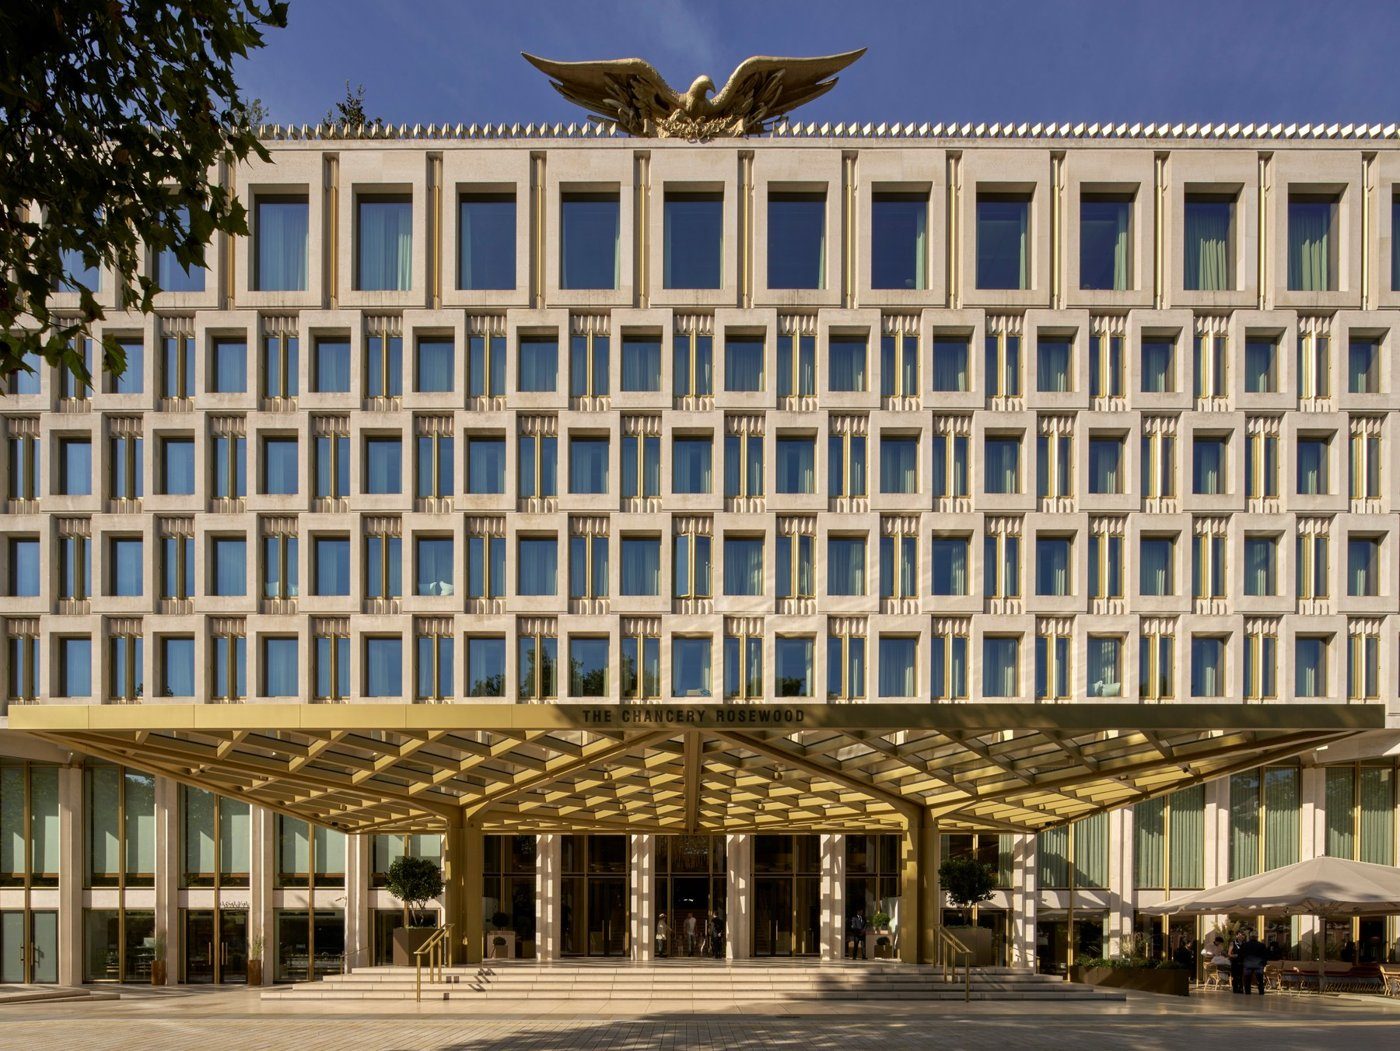
The 30 Grosvenor Square panel described how the former US Embassy was opened back to Mayfair while retaining the listed building’s Portland stone, metalwork and defining architectural character.
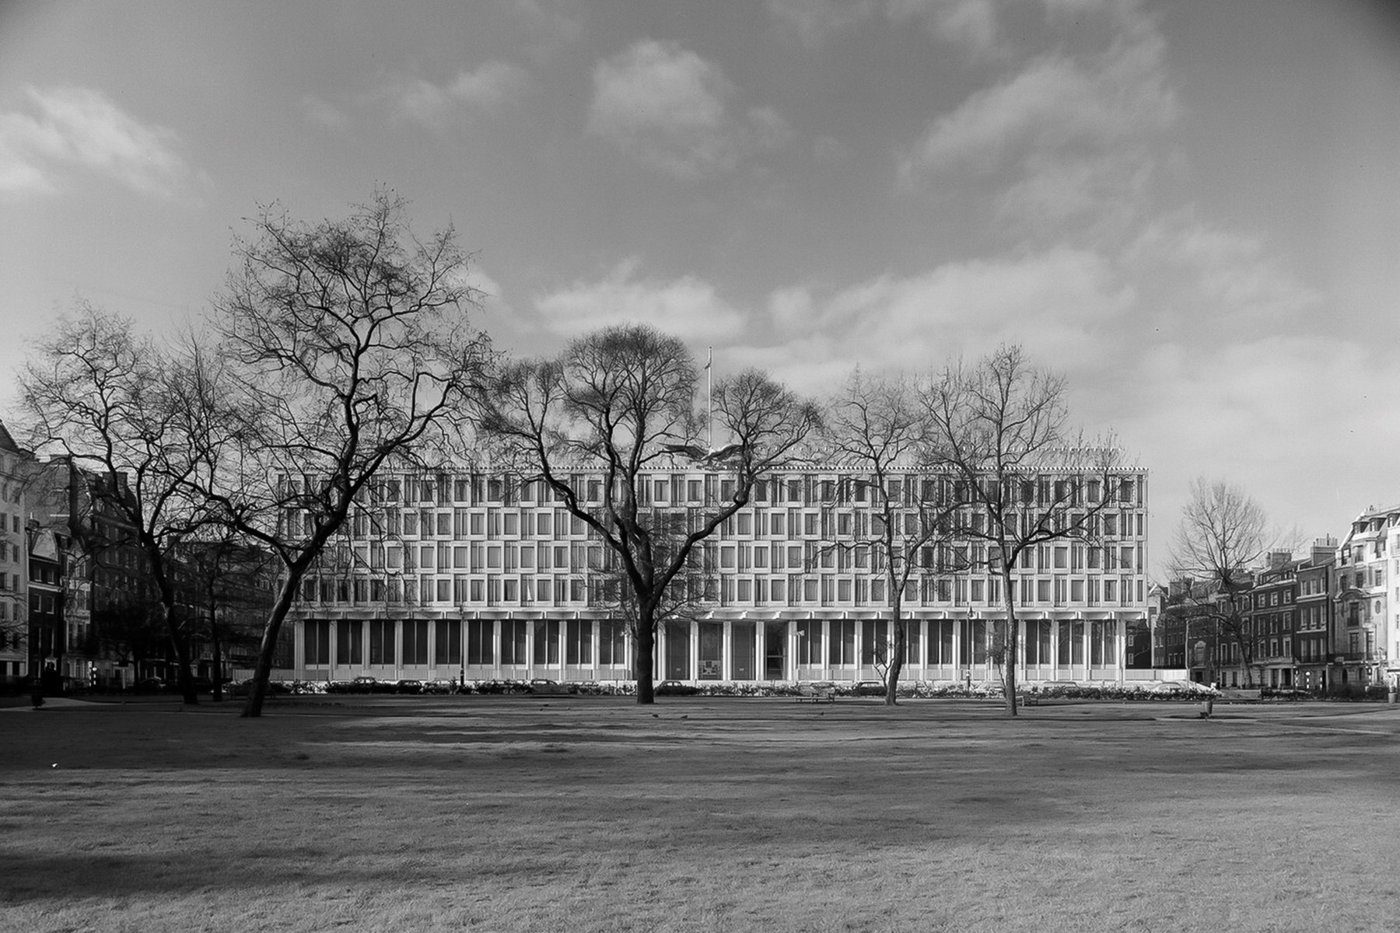
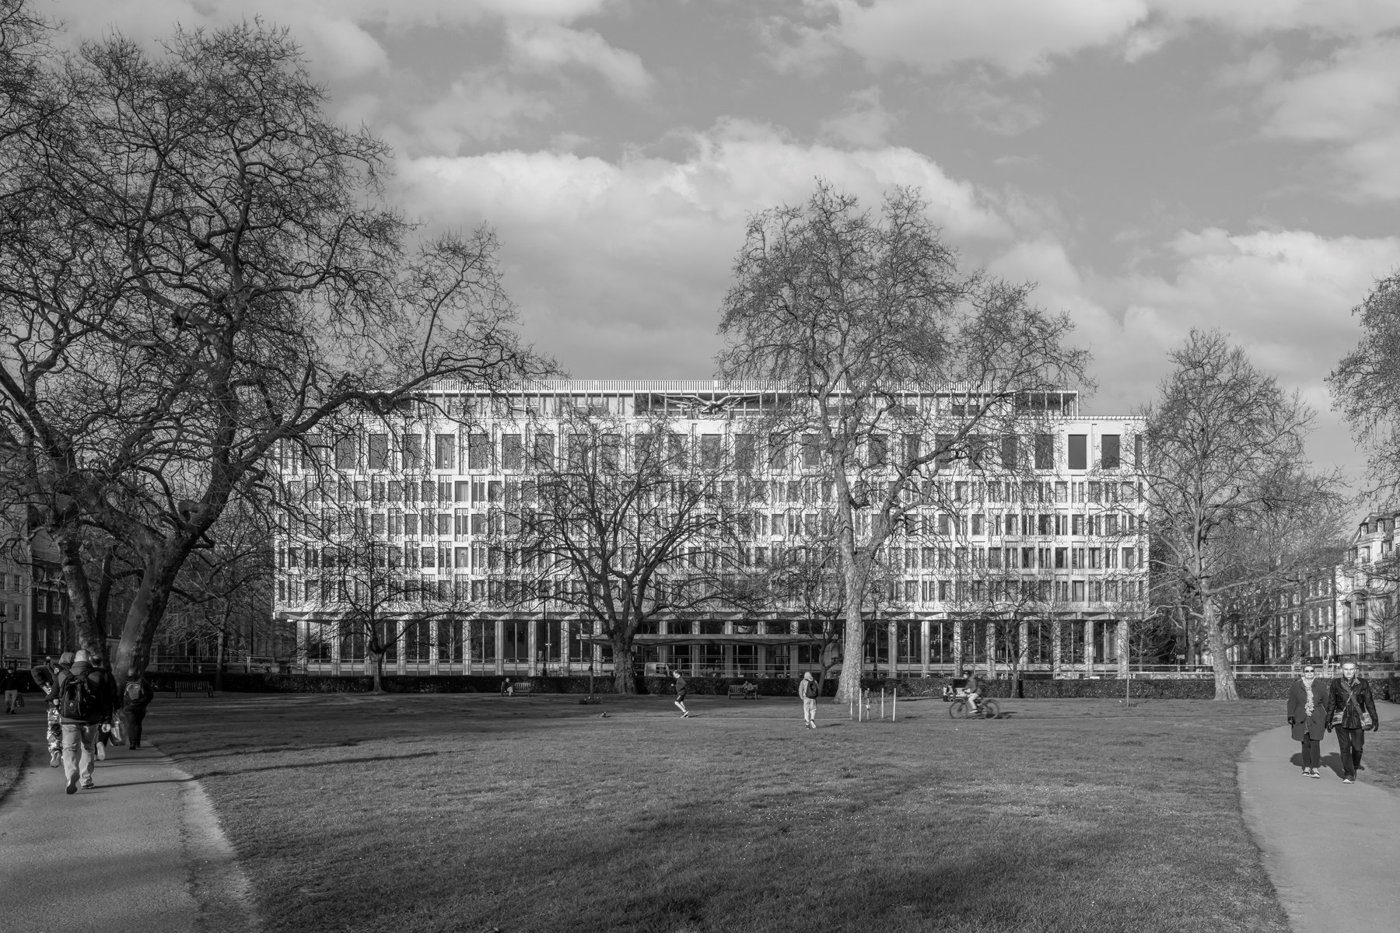
The former US Embassy at 30 Grosvenor Square was designed to keep people out. Its conversion into The Chancery Rosewood asks the same architecture to do almost the opposite: become a five-star hotel that addresses Mayfair as a welcoming public destination. Iain Bleakley, Ioannis Gkikas, Jason Sandy, Matt Jarvis and Ryan Butterfield described a transformation in which the most recognisable parts of the Grade II-listed building had to survive while the structure, thermal envelope, entrances and roof were substantially reworked around them.
A fortress had to learn how to invite people in
The embassy’s security condition shaped the original ground floor. Vehicle barriers and defensive space expanded further after 9/11, pushing the building away from Grosvenor Square and turning the perimeter into a controlled threshold. The hotel brief reversed that relationship. The project removed the external barriers, cleared the public realm and replaced the heavily defended base with a glazed frontage intended to glow at street level. That move is more than an entrance detail. It changes how the entire listed building participates in the square while preserving the familiar rhythm above. The team wanted the finished composition to read as a coherent whole rather than a historic block with an obviously separate hospitality extension attached to it.
Listing required the team to decide what mattered
Because this is a twentieth-century listed building, heritage value could not be reduced to retaining every physical layer exactly as found. Butterfield described a process of identifying the elements that carried the building’s character: the Portland stone, the proportions of the elevation, the windows and the intricate gold-coloured metalwork. The technical challenge was that façade and structure were closely connected. To improve environmental performance, the team had to separate those relationships enough to establish a continuous thermal line while retaining the external architectural reading. That meant stone retention, window replacement and structural intervention had to be designed together rather than as independent packages.
Reuse included the difficult decorative pieces
Jarvis described work with the façade contractor to maximise reuse of the original aluminium metalwork. The problem was both technical and aesthetic: components had to be made secure enough for their new life, but over-restoration could erase the patina that made them recognisably historic. Mock-ups and close collaboration between client, architect, contractor and specialist supply chain helped define how far refurbishment should go. That same evidence-led approach applied to the stone. The project did not treat heritage fabric as decoration to be taken off and reapplied later; it had to understand fixings, support and condition before deciding how much could remain and how new work would connect behind it.
New hotel space was added without creating a visible cap
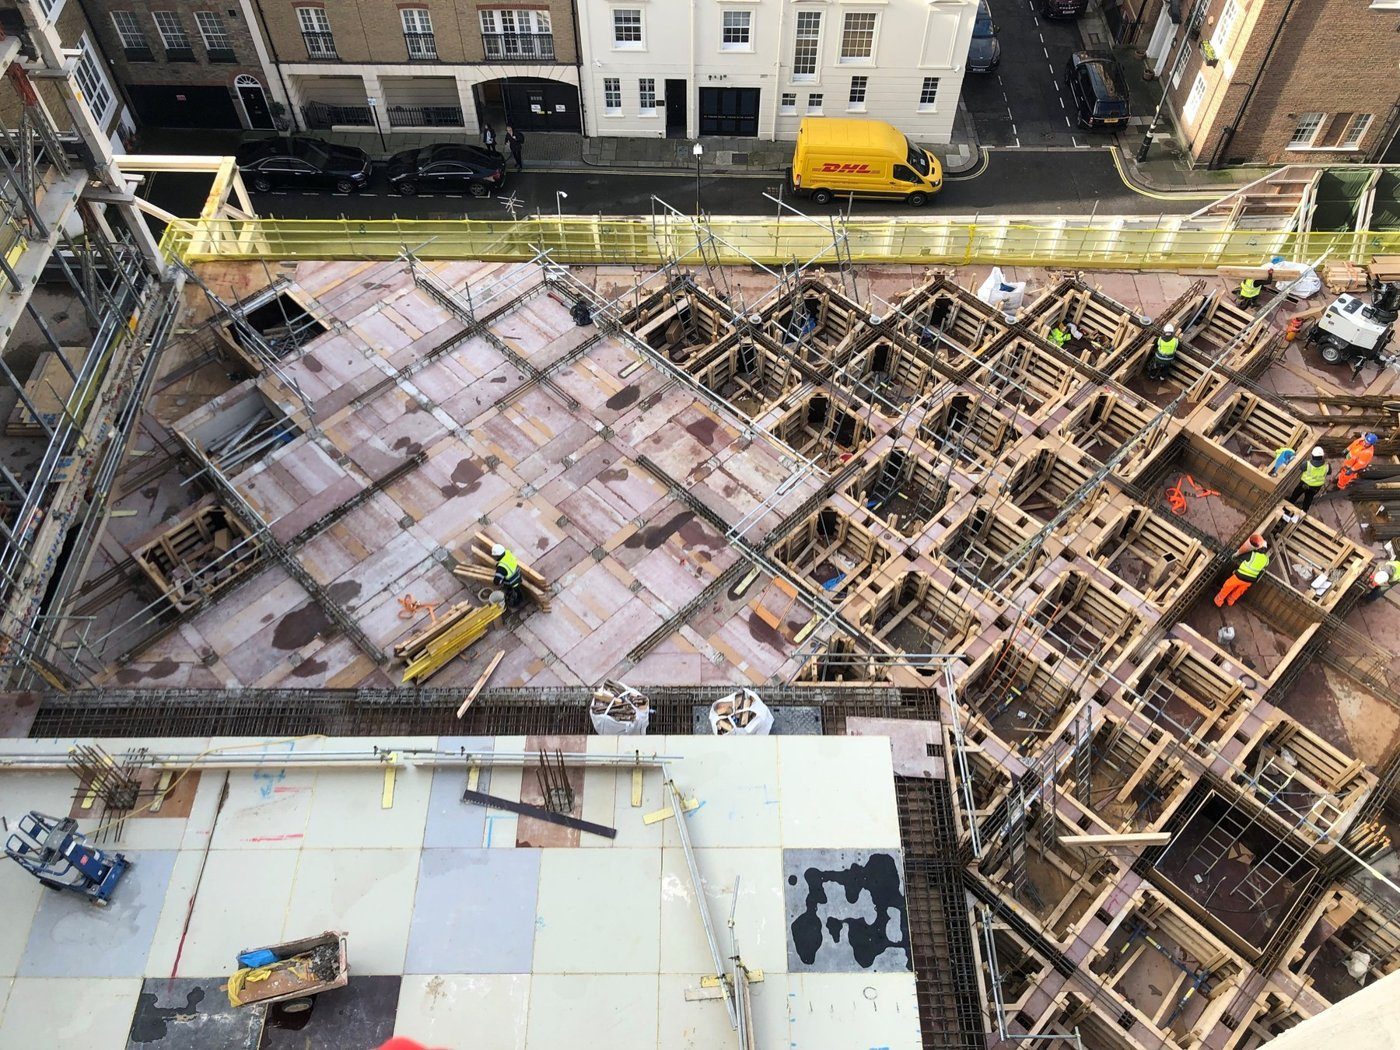
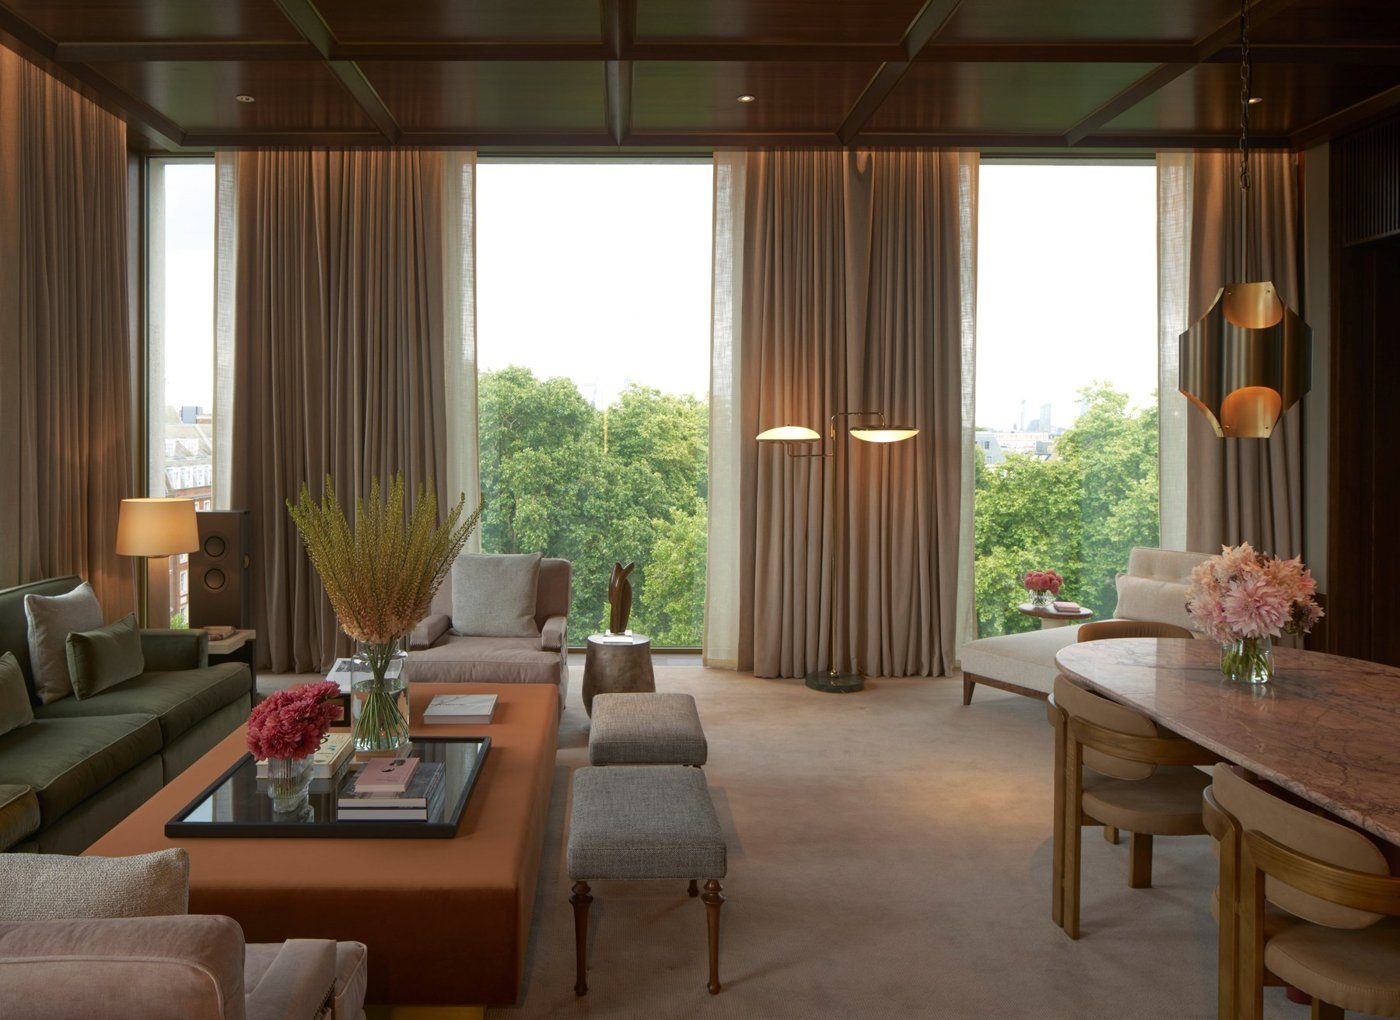
Two additional storeys were important to project viability and created a higher executive level with the hotel’s premier suites. The architectural aim was not to make the addition legible as a separate object perched on the old embassy. Instead, the upper work extends the logic of the existing façade so the transformed building still reads as one composition. Inside, the new use is intentionally different. Higher rooms, timber ceilings and a richer material palette give the added level its own hospitality character while the exterior remains disciplined by the inherited elevation.
History is retained as memory, not scenery
The project also kept explicitly American artefacts: statues associated with Ronald Reagan and Dwight Eisenhower, a piece of the Berlin Wall and the large eagle above the entrance. Sandy explained that retaining those pieces was part of the planning story and gave the new hotel a direct connection to the building’s diplomatic past. The result is not a clean erasure of the embassy nor a museum reconstruction. It is a building whose security logic, environmental performance and use have changed radically while enough fabric and memory remain for the previous life to stay readable.
The technical sequencing was inseparable from heritage ambition because parts of the original façade participated in the structural system. Retaining the external reading while inserting a continuous thermal line meant carefully disentangling stone, support and new construction rather than treating the old wall as a decorative screen. That also changed the contractor’s task: existing metalwork and stone needed surveys, temporary protection, refurbishment criteria and agreed visual benchmarks before large-scale work could proceed. In that sense, conservation became a form of quality control, the team first had to define which traces of age were valuable and which represented a performance or safety problem.
It also protected programme. The hotel brief also forced old and new tolerances to meet. Original stone and metalwork had already moved and weathered over decades, while new glazing and thermal interfaces were being fabricated to contemporary expectations. The team had to allow those histories to coexist without flattening the old building into a replica. That is one reason samples and agreed aesthetic thresholds mattered alongside calculations: heritage performance included how repaired and retained pieces read together at normal viewing distance.