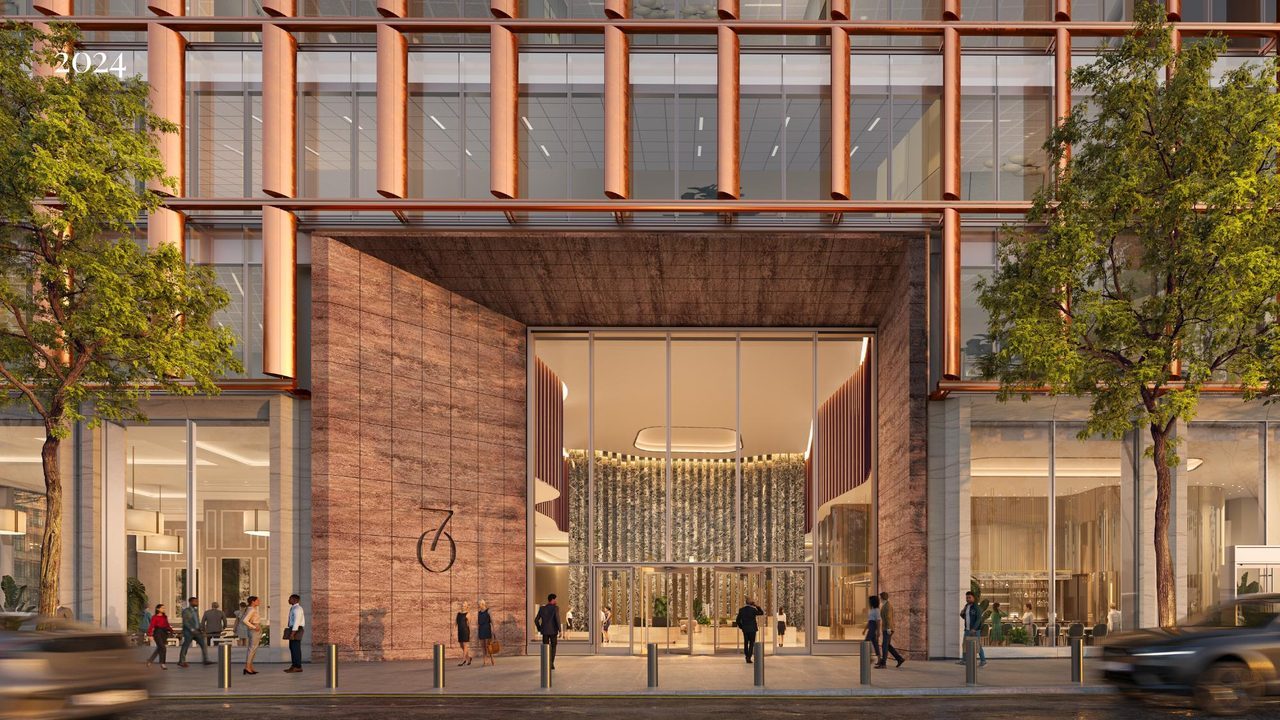
Hagen Scutt and his project team charted 70 Hudson Yards from a conventional 2019 office tower through the COVID pivot to an 'office 2.0', an all-electric, triple-glazed building whose podium screen and football-shaped fins were rationalised through an unusually integrated design-assist process, and whose guiding conviction is that a building without people is just a billboard.
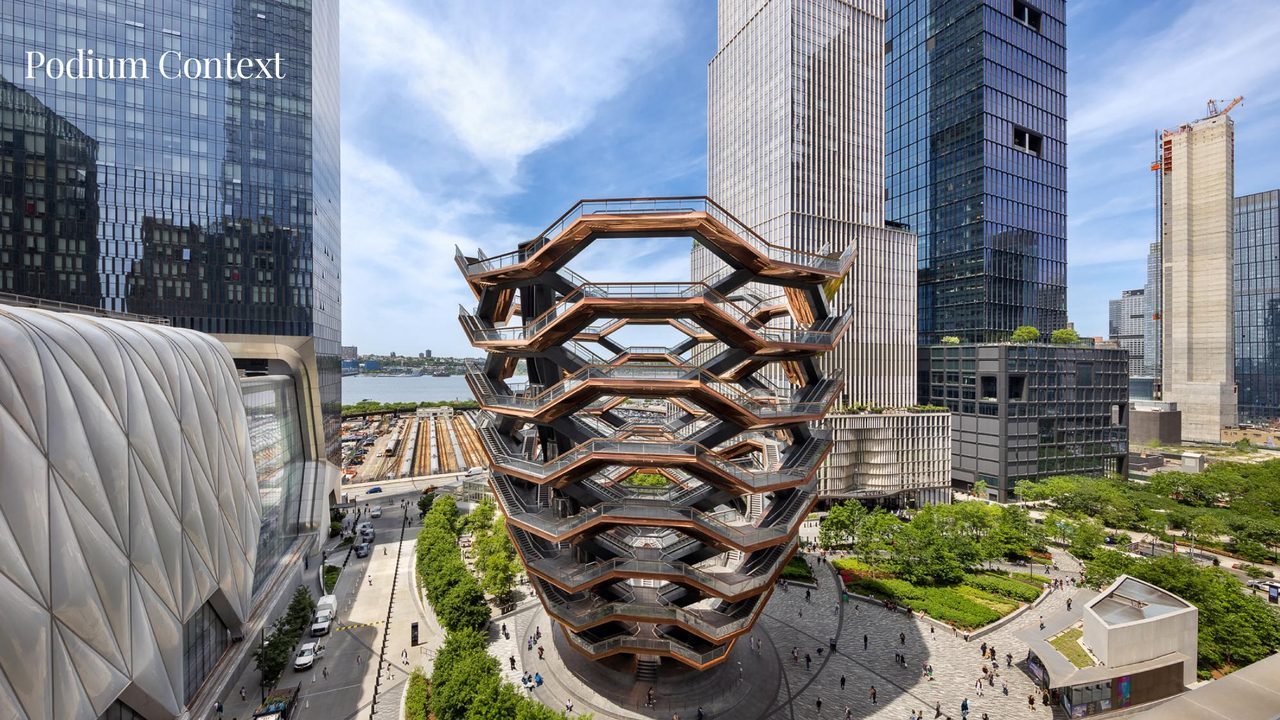
Scutt set the tower against a five-year argument about whether the office has a future, and answered it flatly: buildings without people, he said, are not buildings but billboards. 70 Hudson Yards began in 2019 as a conventional scheme and became a case study in what changed.
A building interrupted
The 2019 design was a million-plus-square-foot, 45-storey building for a financial-services tenant, and even then it made two decisions that survived: triple glazing and an all-electric plant with air-source heat pumps, driven by Local Law 97's carbon limits, and a podium screen pulled off the glass as a double-skin feature. It was a traditional centre-core tower a month from filing when March 2020 stopped the city, and forced a return to first principles about what makes a building valuable.
Office 2.0
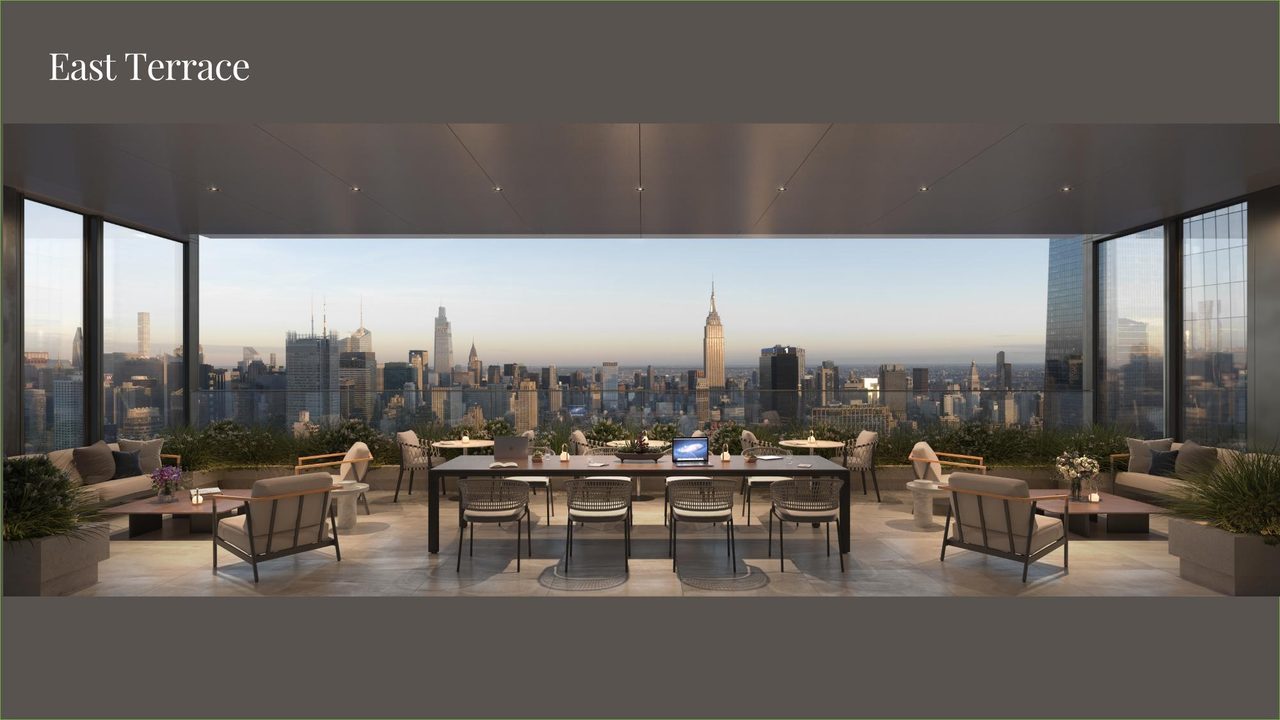
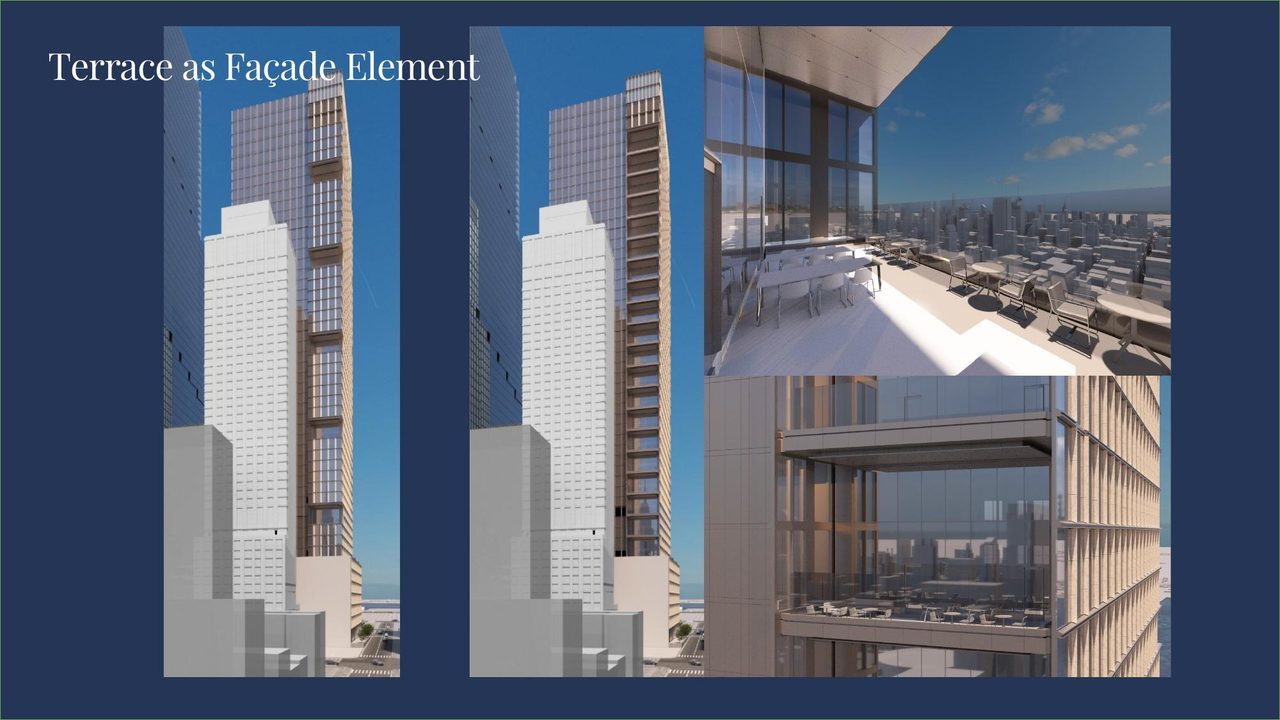
The principles the team landed on, later published by Gensler, were about people: mobility and choice in how one works, privacy where open workstations kill focus, hybrid patterns for tenants who no longer assign fixed desks, and well-being, outdoor space and food. On the plan, deeper lease spans allowed "neighbourhooding" into pods of different work types, the core evolving from traditional through side-core options into a hybrid centre-side scheme with a roughly 59-foot span. Terraces, tested and well received at a neighbouring Hudson Yards tower, would now be built in from day one.
The façade evolves
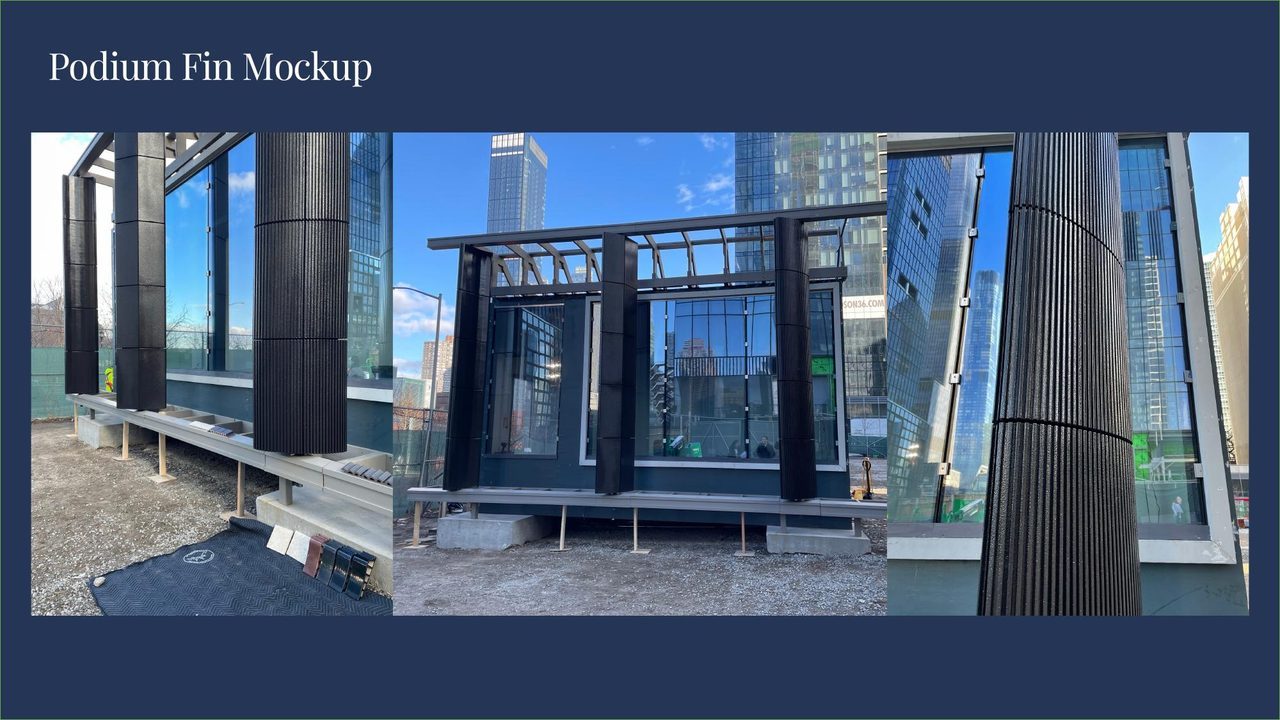
The exterior grew out of a single feature carried since 2019, a podium fin that migrated from stone to terracotta to aluminium, cantilevered and unitised to take building movement. Its final "football" profile emerged from foam mock-ups, and the language climbed into the tower as a half-round pier, a ceramic-frit band and a tartan grid scaled to help the eye digest the height. When the City of Yes legislation offered a zoning bonus for beating the energy baseline by 15 per cent while all-electric, the building was already close: a second coating on the triple glazing and insulation almost everywhere pushed system U-values to around 0.12, and bird-safe glass went onto the podium and terraces.
Design-assist, integrated
Rok Lee, Michael Lin, Breen Mahony and Andrew Black described a design-assist process deliberately unlike the usual race to cut cost. Quality was baked in early, and the rule was not to design anything the team could not immediately see how to build, sketches turned into real details and tested for energy, thermal performance and constructability within the week. That mattered because the projecting screen wall does not share the curtain wall's grid, forcing clever moment-connecting frames to carry building movement through only one fixing per two fins; switching the fin from stone to aluminium turned a heavy steel spline into a lighter hollow shell, changing weight, cost and buildability at once. A wind-tunnel model of the podium and fins set the design pressures, and much of the work, as Mahony put it, was fighting for quarter-inches, because letting the glass project too far invites boundary conditions that make the wall perform worse.
Buildings for people
Beneath the engineering, the recurring theme was intent. The building reads as glass but is only around 40 per cent transparent, that transparency optimised toward the Hudson River and the yards where views matter most, with the deep façade's reveals and projections mediated against a real budget. The screen wall becomes a filigree wrapping the base at pedestrian scale, framing an aperture every ten feet from inside. And the through-line, Scutt argued, is that the industry has drifted toward talking about energy and carbon and away from the point: design the building inside-out, for the people who will use it, or miss the boat entirely.