Diego Cuevas and his project team made the case for photovoltaic glass as a designed building envelope rather than a bolt-on solar array, one judged on U-value and colour as much as watts, through 262 Fifth Avenue, an 860-foot Manhattan tower whose concrete core is clad on three sides in power-generating glass.
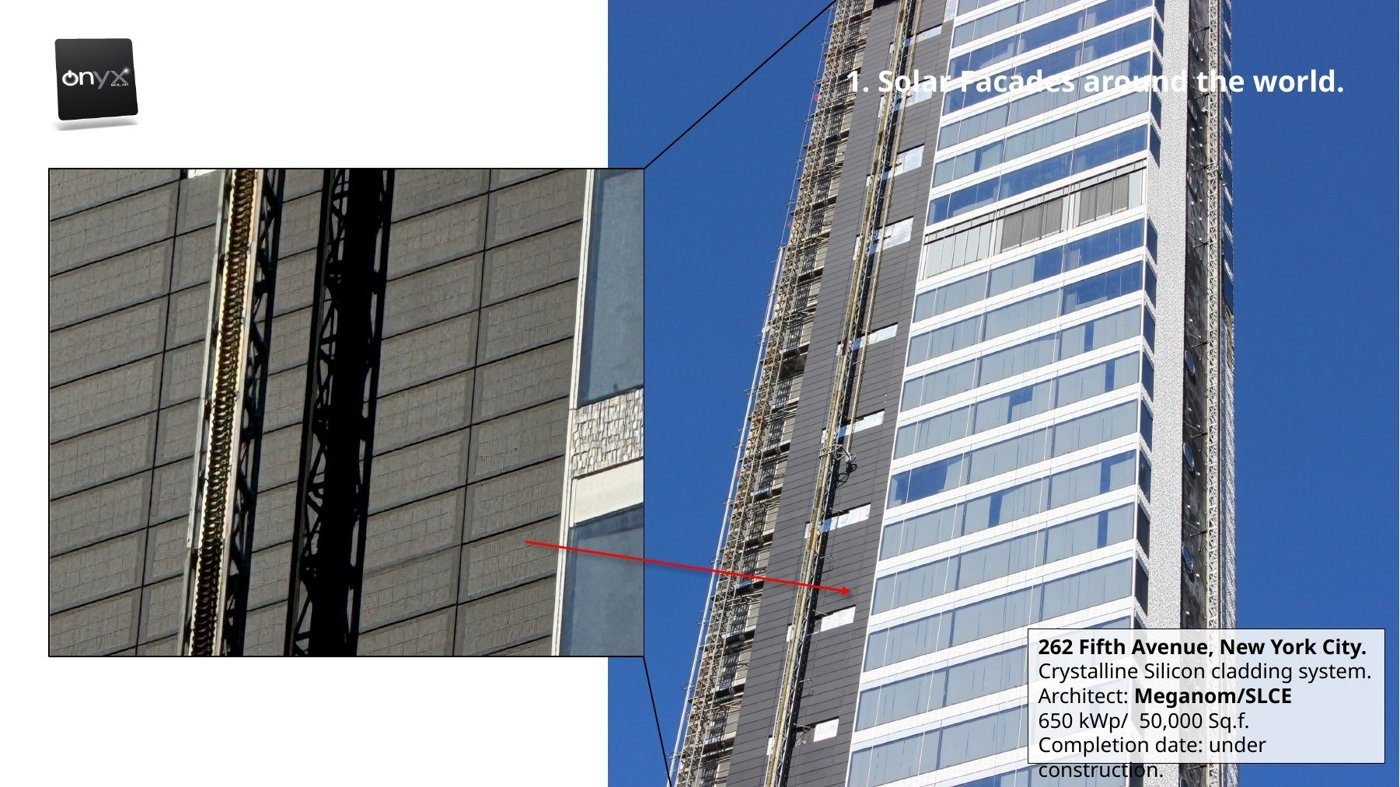
Photovoltaic glass, Cuevas argued, has almost nothing to do with the solar panel most people picture. The conventional array carries obvious limits, a single format, no transparency, no thermal or acoustic value, and a fire rating written for roofs rather than walls. The glass version instead behaves as a primary building envelope, available black, semi-transparent or in hidden-cell colours, and specified like any other glazing.
Beyond the watts
That reframing has a practical consequence: the nominal wattage is not the only number that matters. Visible-light transmittance, U-value, solar-heat-gain coefficient and reflectance all count as much as generation, and the assemblies must be code-compliant, electrical standards for the wiring, glass standards for the panel, and an NFPA 285 system test for the wall. Across projects worldwide the same product reads very differently by intent: an all-black data-centre panel with cells fully exposed to maximise output at one extreme, and see-through morphosilicon glazing at an airport terminal, where the solar device all but disappears, at the other.
A core that makes power
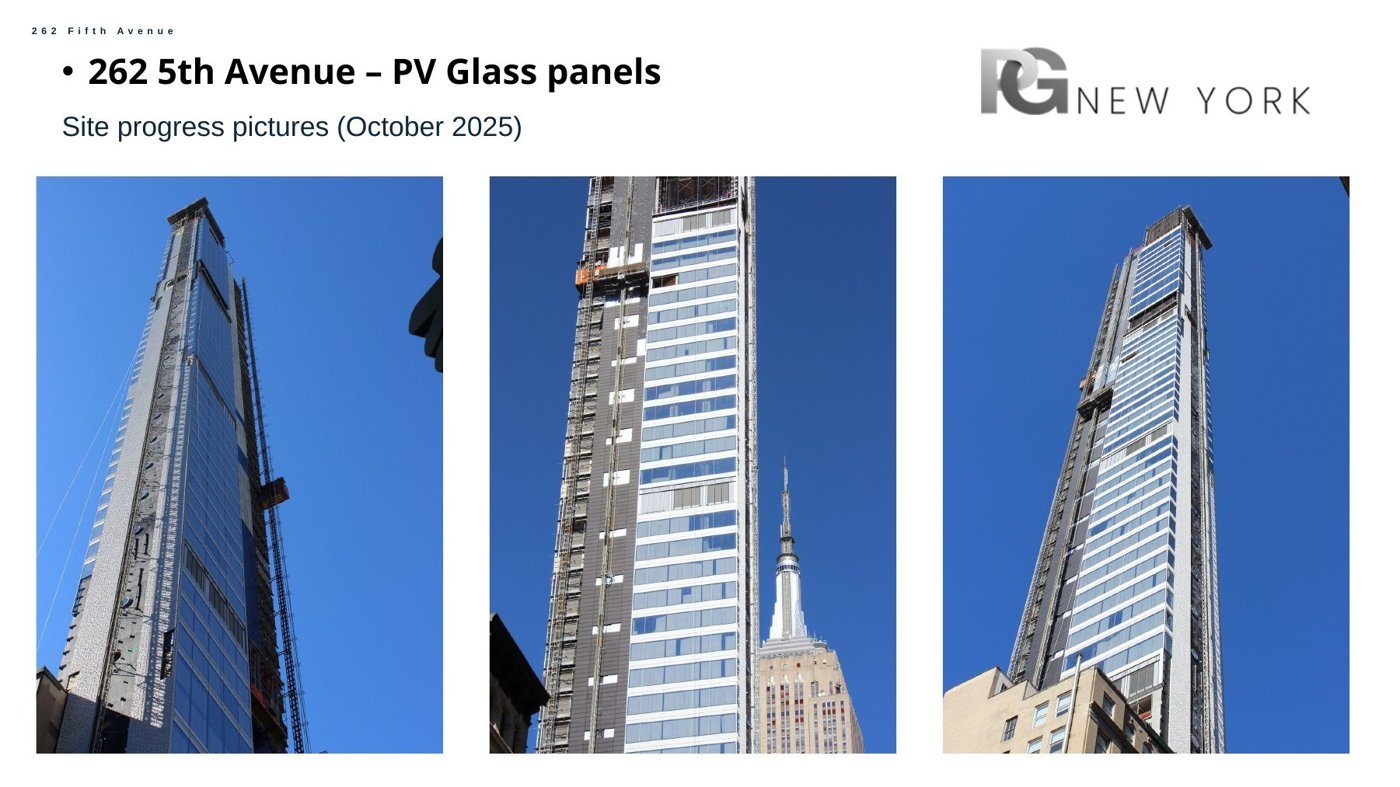
The panel's focus was 262 Fifth Avenue, at 29th Street between the Flatiron and the Empire State Building, a tower whose height in metres, 262, happens to match its address. Leo Henke, the envelope consultant, described a side-core building: an open residential floor beside an elevator core wrapped in thick concrete shear wall, with all three faces of that core clad in photovoltaic glass. The array is integral to the architecture inside and out; a resident can see it through the window beside them, close to 50,000 square feet of glass installing roughly 650 kilowatts.
Flat, not tilted
Early studies weighed whether to tilt the panels toward the sun. Tilting raises the yield per panel but opens gaps to avoid self-shading, so it reduces the total area of glass, and therefore the total power. With the goal set on maximum generation, the built version keeps every panel flat and aligned.
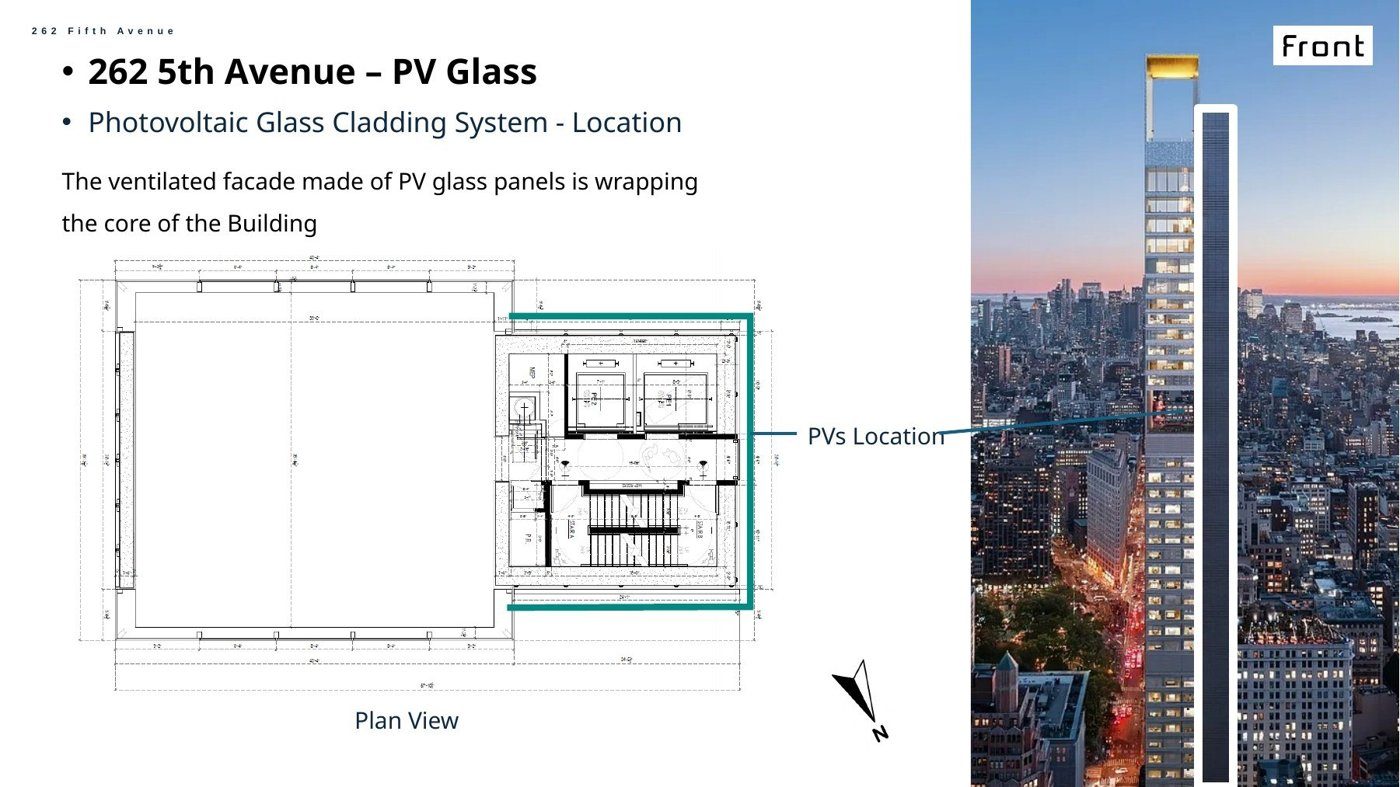
Getting there meant resolving how the glass met a shear wall that shifted relative to the façade, early schemes carried the photovoltaic rainscreen on a separate frame to absorb the offset, later tightening it against the core.
Building it
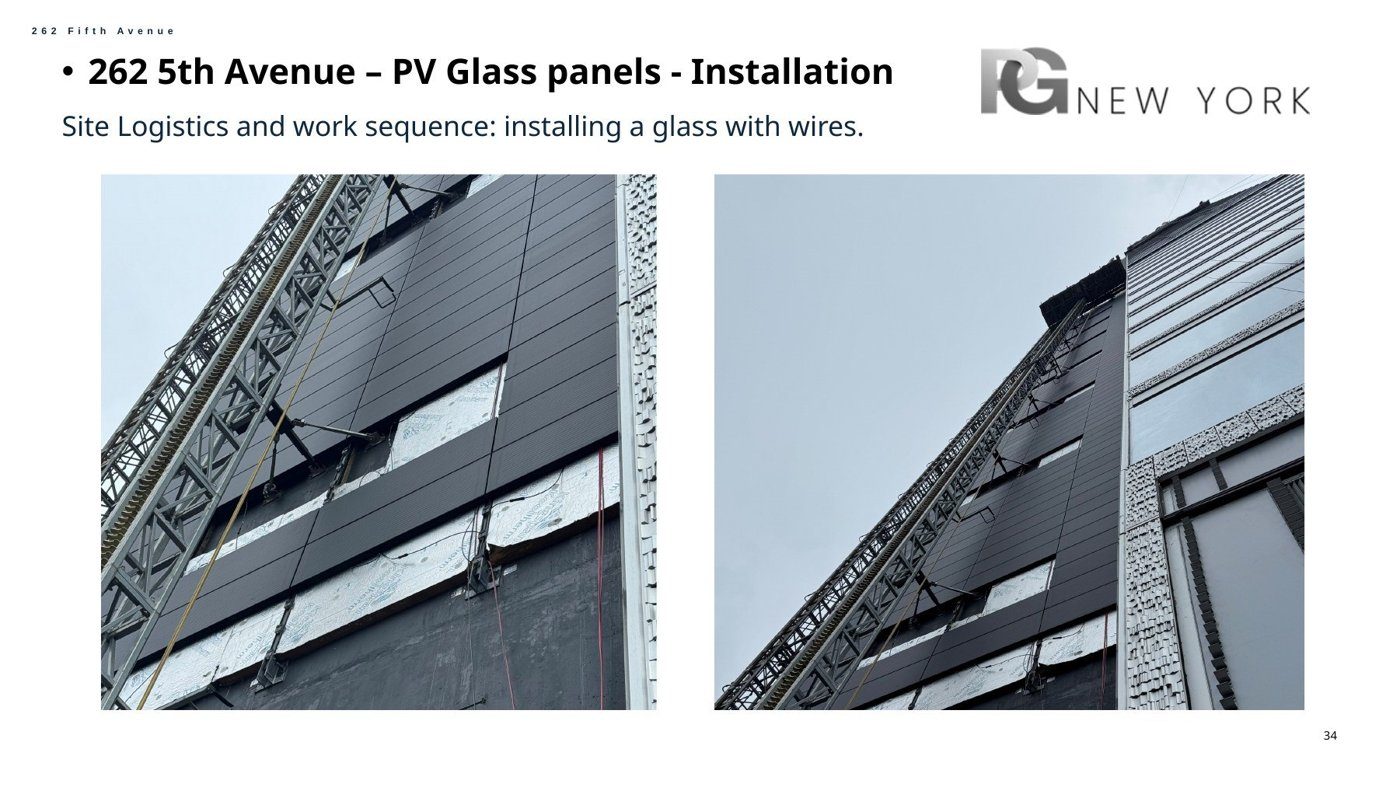
On the fabrication side, Carmelo Galante described units well outside office-tower norms, some over seven metres tall, with split mullions and stack joints reinforced in steel. The photovoltaic units are laminated glass bonded with structural silicone to bespoke aluminium frames, two panels to a unit, the inner glass back-painted black so the cells stay invisible by design and arriving complete with wiring and junction box.
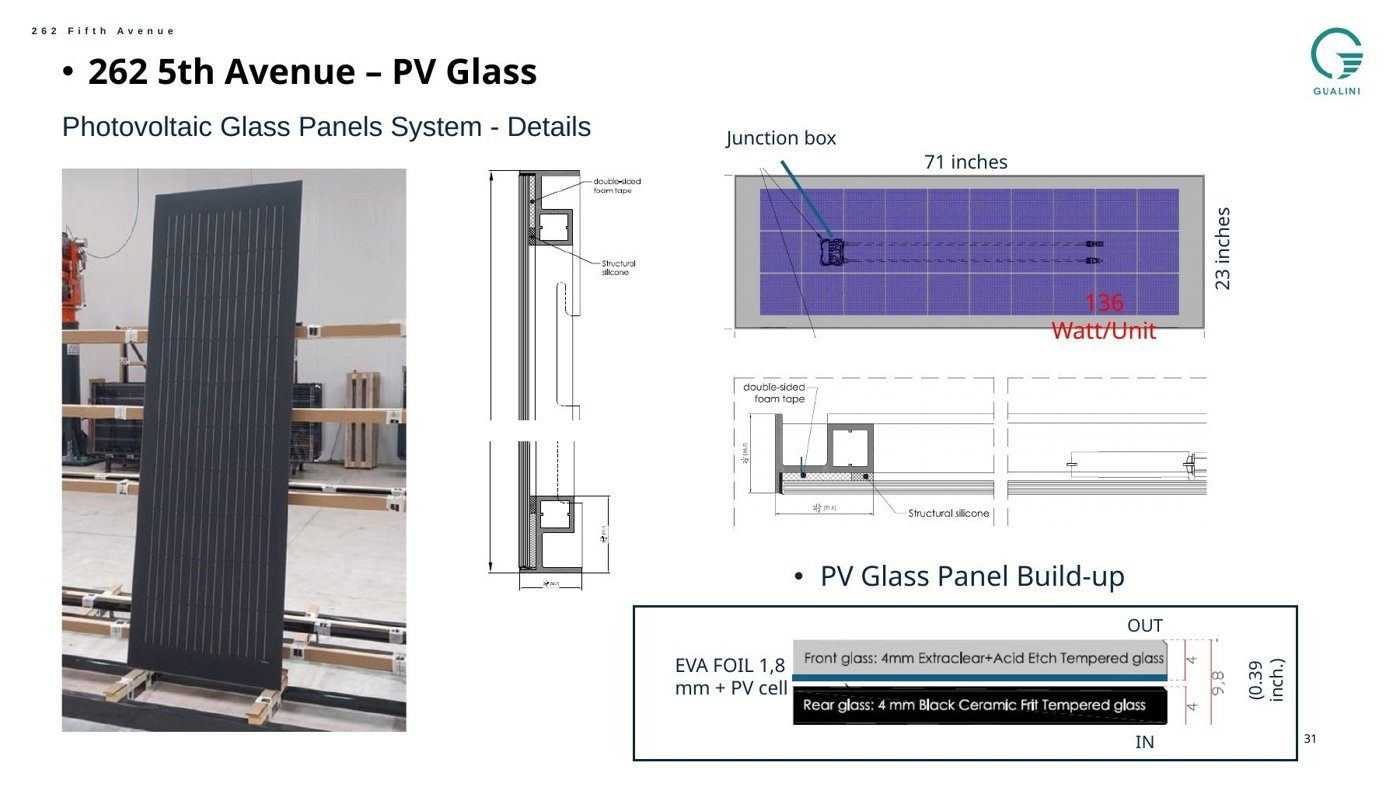
Because the assembly includes combustible elements, the wiring and a phenolic insulation on the core, it had to pass the NFPA 285 test, which it did. On site, Yan Torres noted, the large curtain-wall units are the hard part; the photovoltaic panels move easily in A-frames, with an electrician testing every panel and fireproofing installed every three floors.