Manan Raval and Jun Schick Lee walked through three New York façades where careful engineering of joint layout, panel modules and fin details turned complex geometry into something a fabricator could build efficiently, an egg-crate metal-panel tower, a GFRC-clad curtain wall pushed to full floor-to-floor panels, and an aluminium-fin envelope tuned for shading.
Façade engineering, Raval argued, earns its keep less in the visible design than in resolving its geometry so it can be fabricated and installed for less. He and Lee framed three New York projects as case studies in that idea, "skin-deep efficiency."
Engineering as the efficiency
The approach leans on digital design, Grasshopper and Rhino to rationalise complex forms into geometry a fabricator can follow, offered as technical design-assist alongside the architect and developer. It is a long-running collaboration, Raval noted, with a shared record that includes the American Copper Building, the Cornell Tech residence hall and the 9/11 Museum. The aim across all three case studies is the same: simplify the design intent just enough to make it buildable and cost-effective without losing its character.
An egg-crate in metal
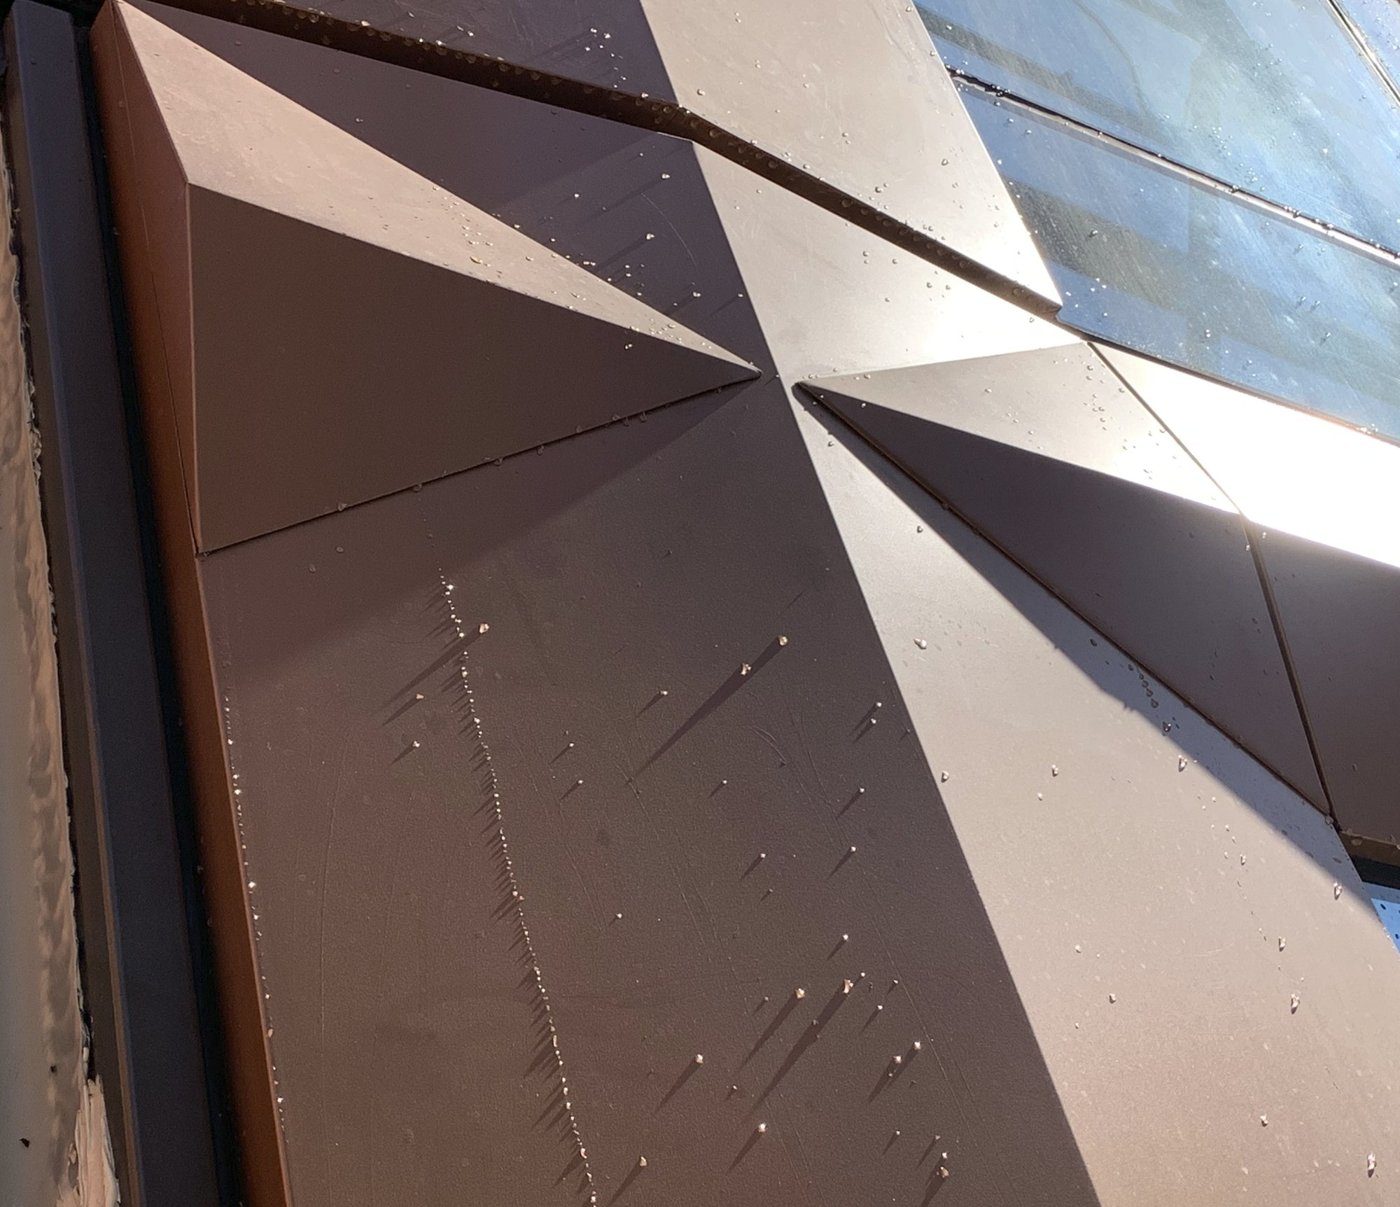
At 77 Commercial Street, the design feature is an egg-crate of metal panels, and the work went into panelisation. The team reduced the field to three consistent module types and located the joints for economy, relocating the horizontal stack joint down near the floor and extending the composite-panel edge so the gap between panels closed to about three-eighths of an inch. At the X-shaped intersections where column covers meet slab-edge covers, two small triangular pieces simplified the unfolding of each panel to help nesting in production.
Across a pair of twin towers, that discipline extended to the field: collaborative quality control with the contractor and glazing team, with hose testing at the many three-way and expansion joints where the building splits into separate structural zones.
GFRC at floor height
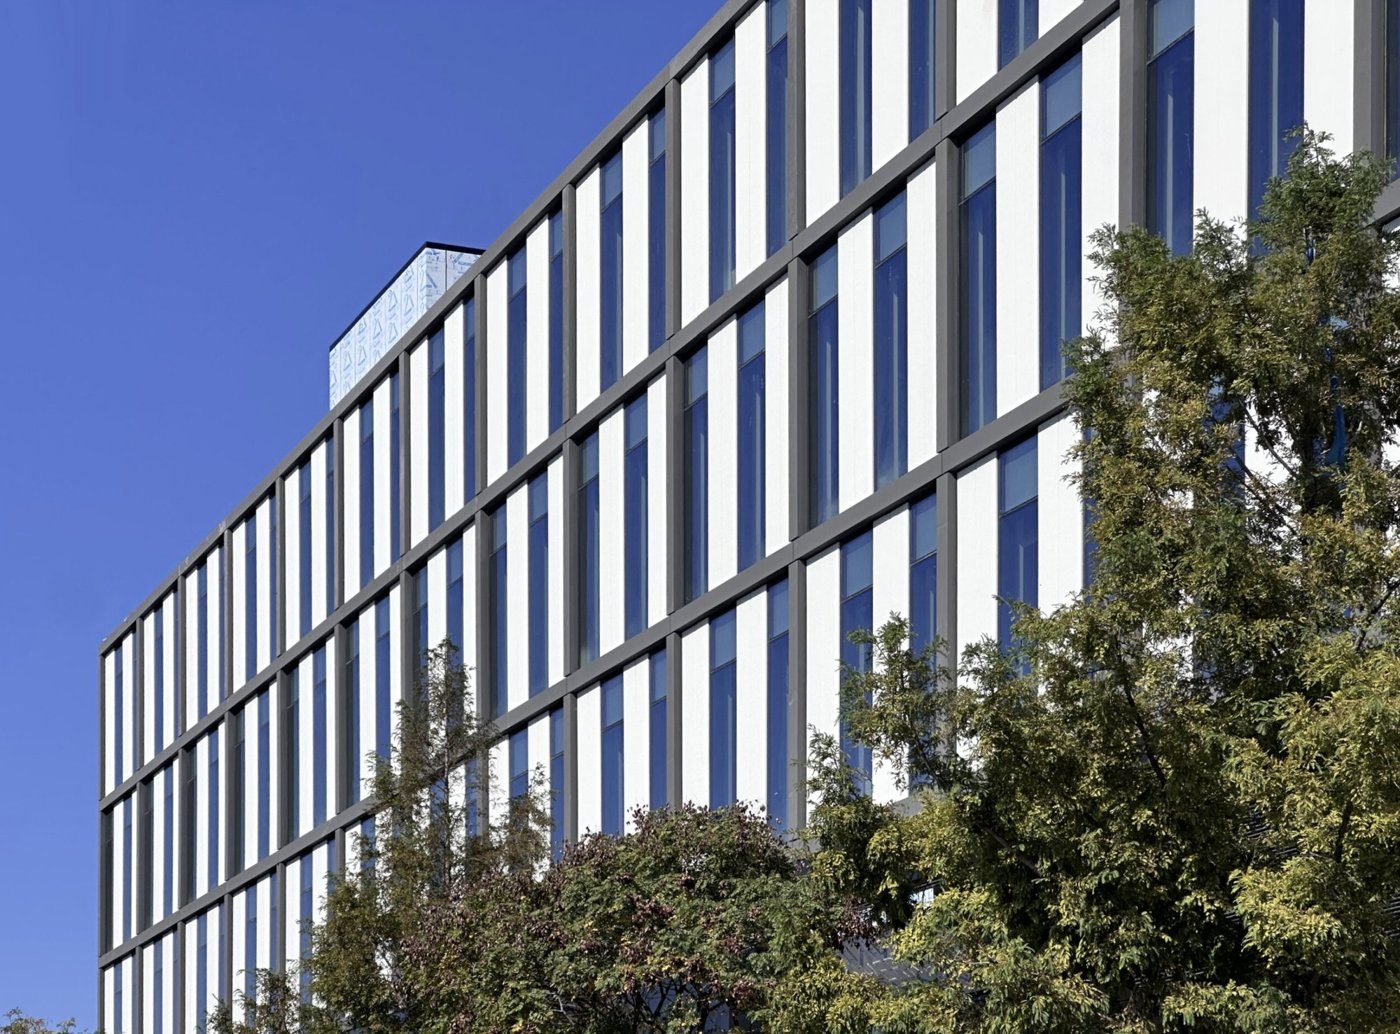
2240 Fulton Street pairs two glass-fibre-reinforced concrete elements, a dark grey C-shaped profile projecting from the glass to draw a grid, and a flat cream panel running the full floor-to-floor height and alternating every level for rhythm. The catch was size: GFRC typically tops out around twelve feet, and these panels needed fifteen. An Italian manufacturer could cast the taller units, and to keep the grey C legible the team made it from three flat pieces with the joints shifted to the side, so no seam shows from the front.
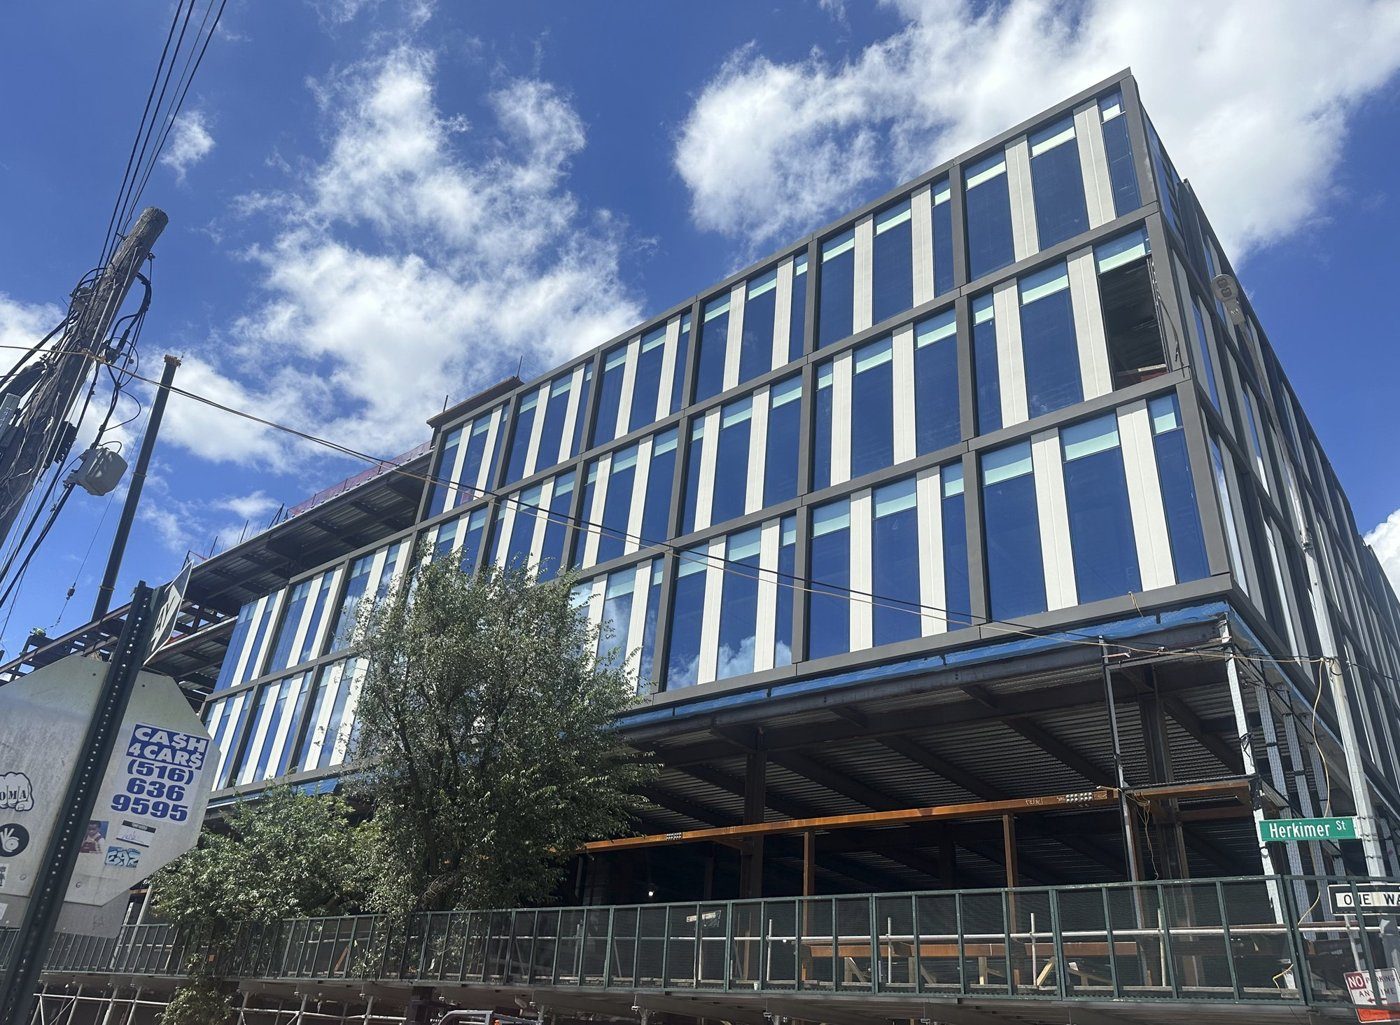
Behind each decorative panel an aluminium unit glazes into the curtain-wall frame as a complete weather barrier, delivered pre-glazed with the GFRC field-installed as a finishing layer.
Fins tuned for shading
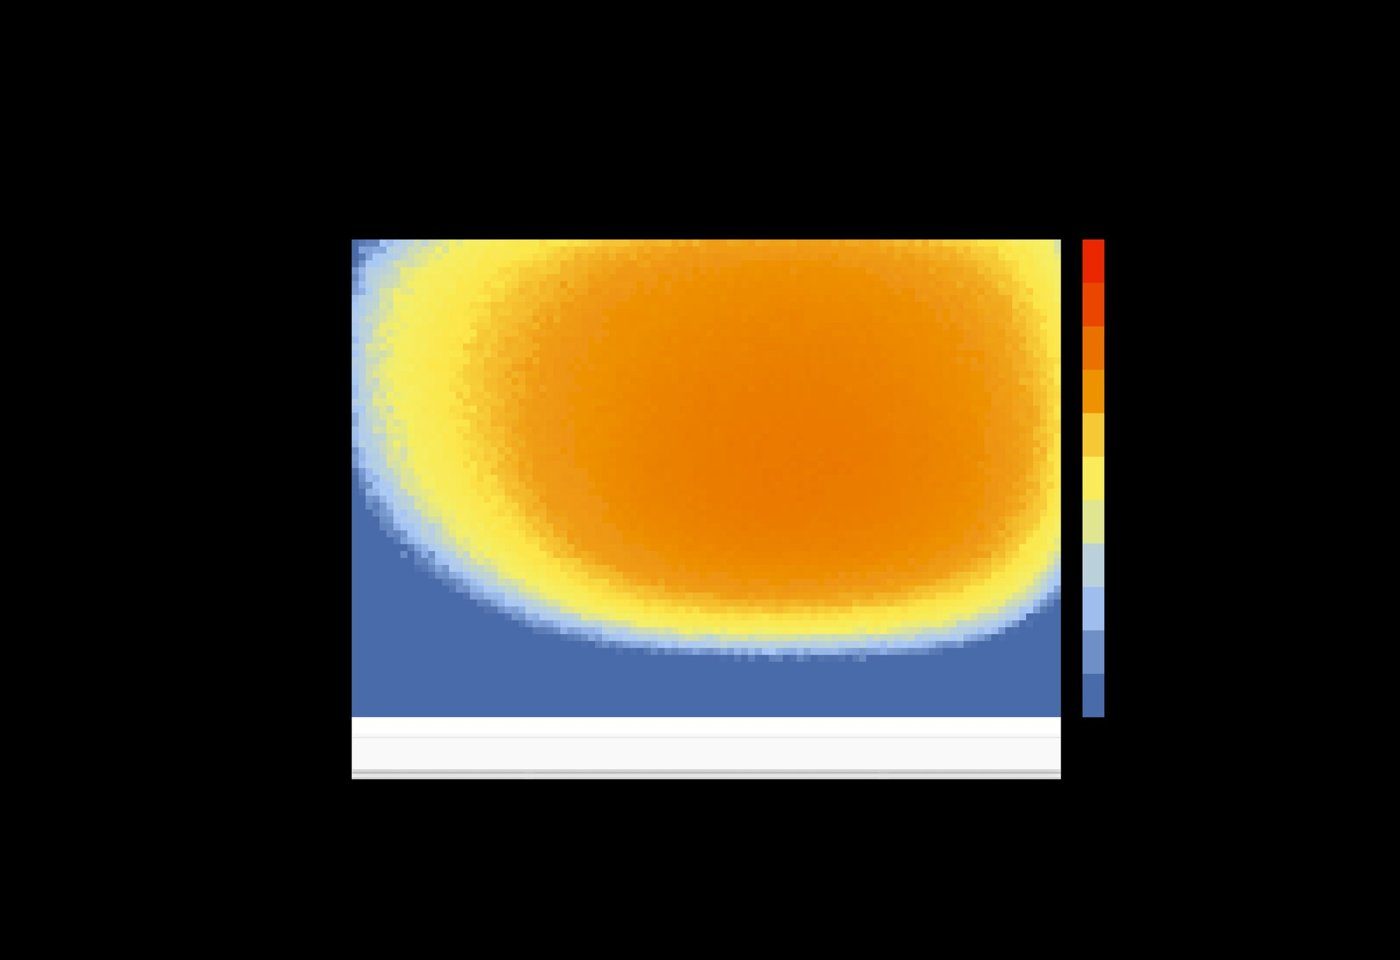
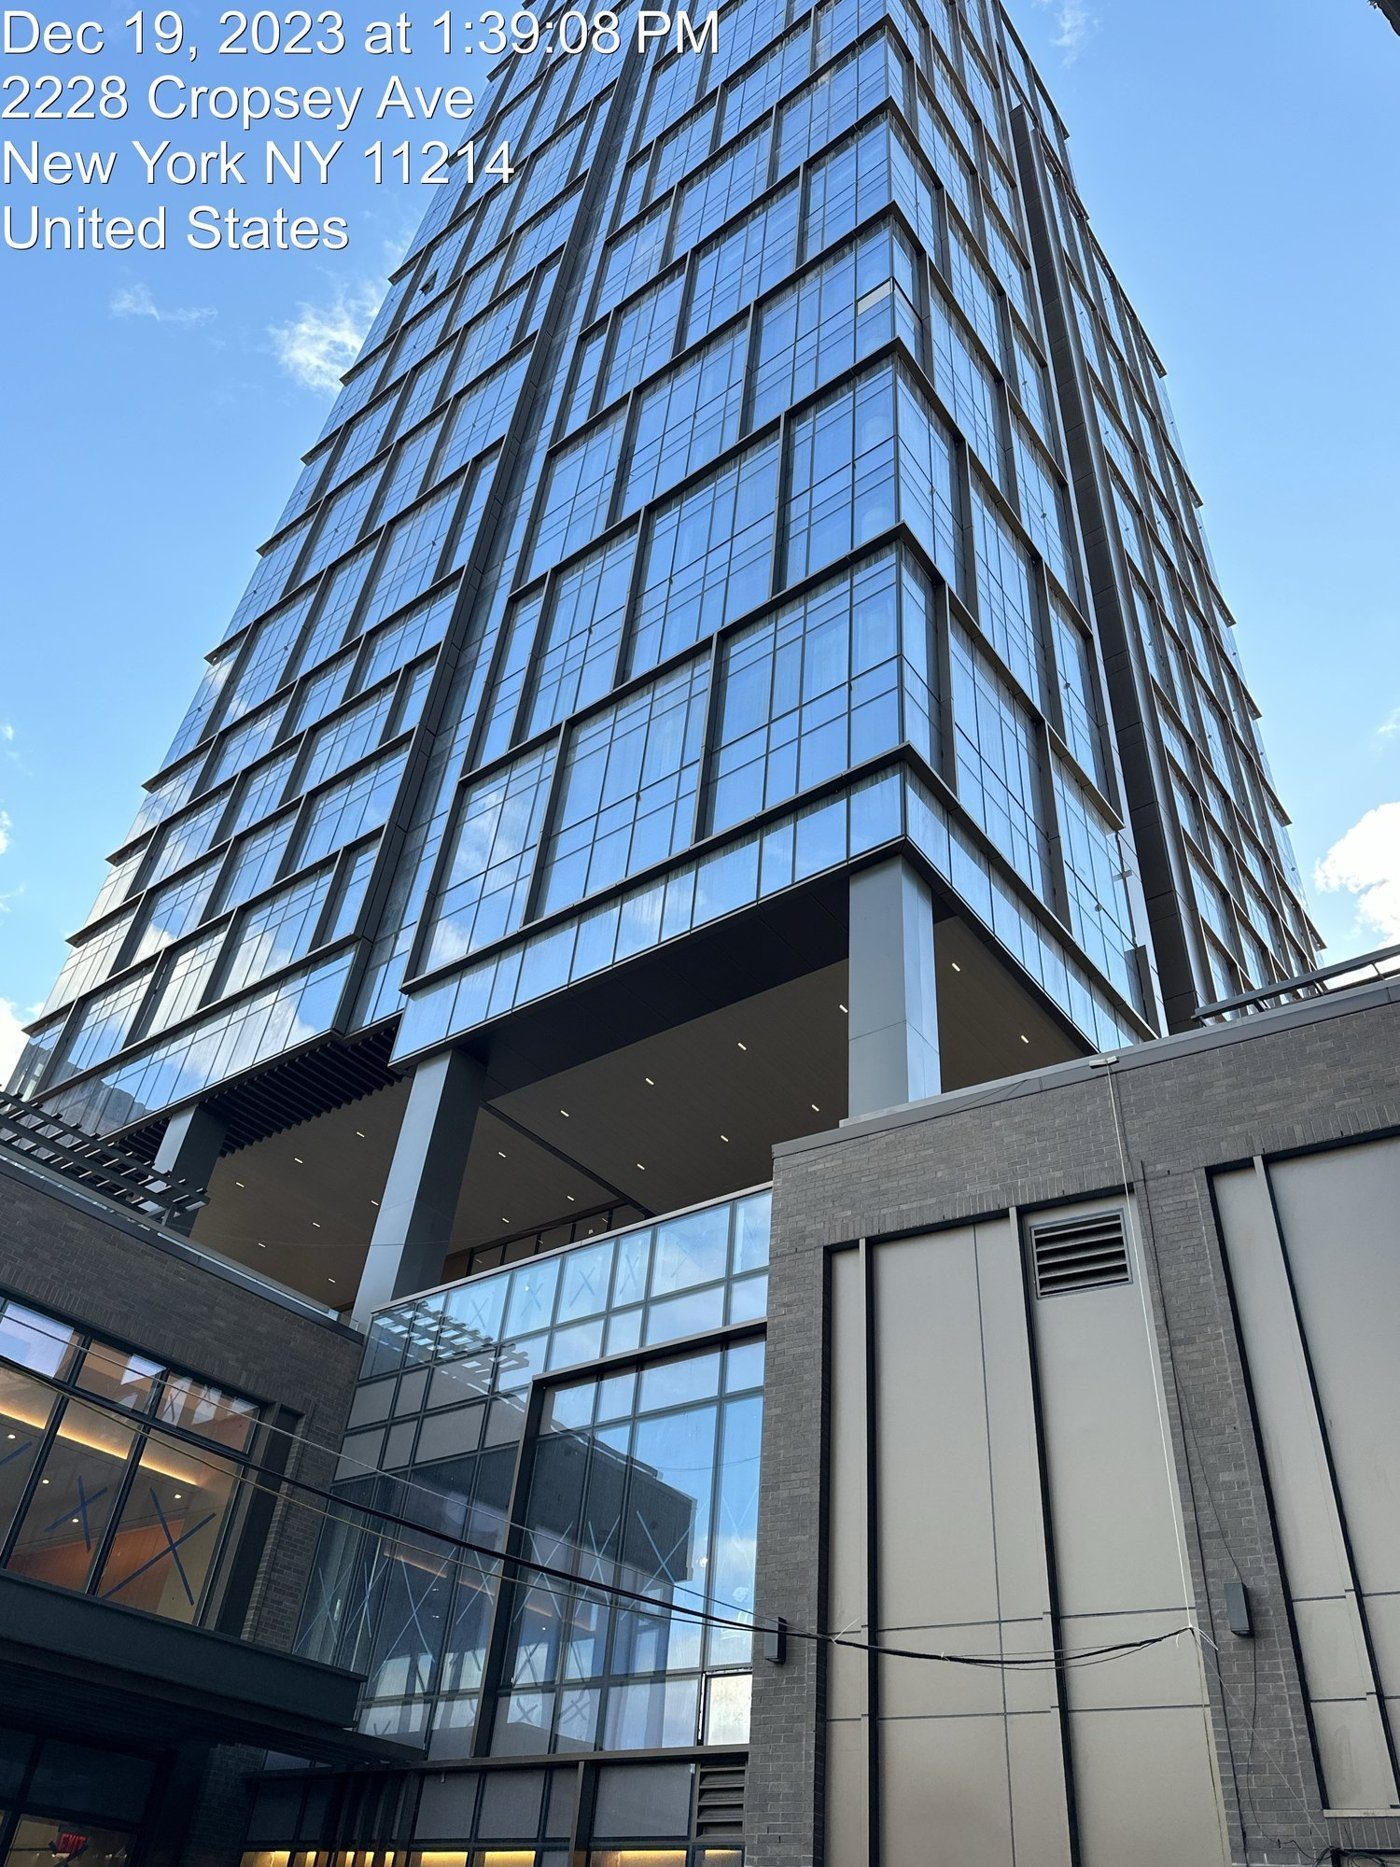
2230 Cropsey Avenue breaks a large massing down to neighbourhood scale with aluminium fins run horizontally and vertically. The detail that made them practical is a "snake-cap" cover: the fin is cut back at each bracket to give installation access, then closed with a separate cap along a hairline joint, so the line reads as continuous. A solar-radiation study set the façade with and without the fins side by side, confirming the shading cut solar heat gain, while the horizontal fins were given an optimum leg to limit icicle formation.