


Andrew Geldard and Jelena Madzarevic put a number on the envelope’s share of a building’s embodied carbon, measured 44 projects against it, and set out what is left standing once form, glazing and air tightness are priced honestly.
The useful thing about a carbon budget is that it rules things out, and Andrew Geldard put a number on the envelope's share. Toronto Green Standard sets an embodied carbon intensity target of 350 kg CO2e per square metre; on BDP Quadrangle's own analysis of Part 3 buildings, structure accounts for about 77 per cent of embodied carbon and the envelope for the rest – so the envelope's allowance is roughly 80. They then measured 44 of their own projects against it. Only 31 per cent of upfront emissions came in under.
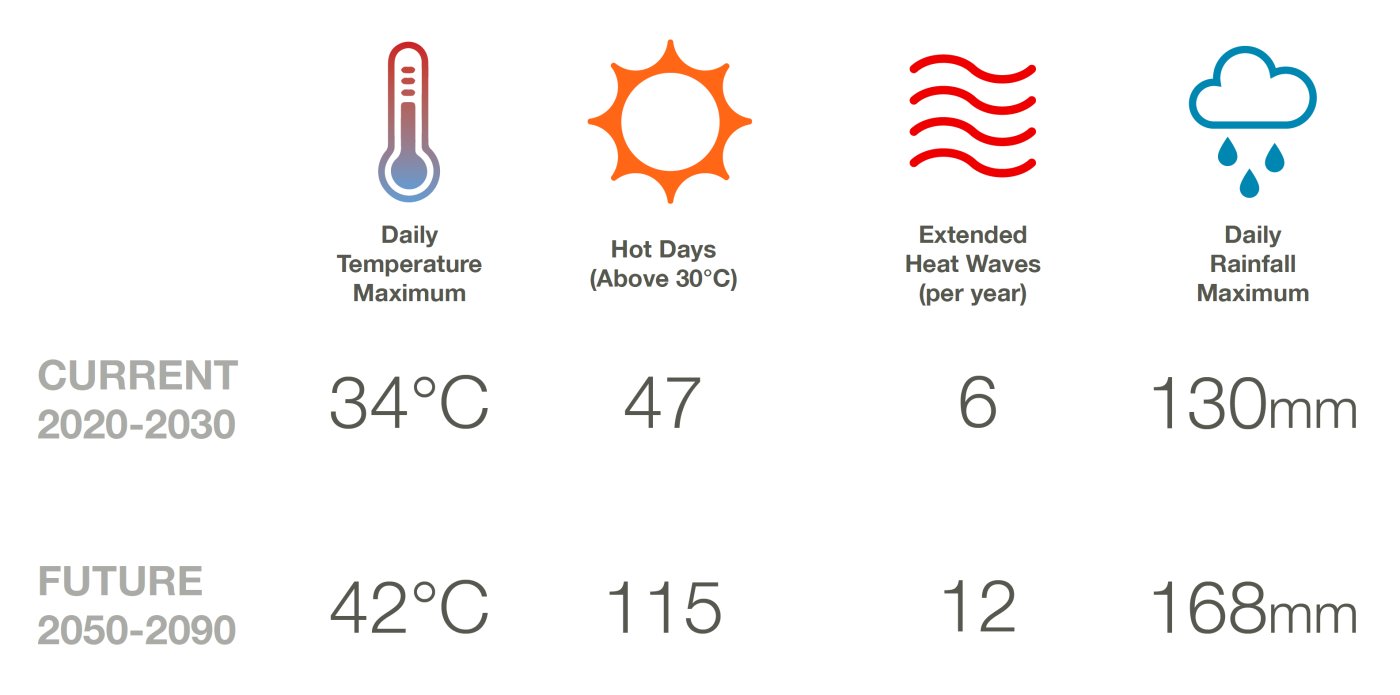
Mapped over a 60-year service life, a building operating to today's requirements is still dominated by operational carbon. The 2026 standards bring that target down and introduce an embodied one; by 2030 the embodied target drops again and the two roughly equalise. The better the operation gets, the more the materials matter – and the envelope is the part architects control, and the only part that moves both numbers at once.
Form before material
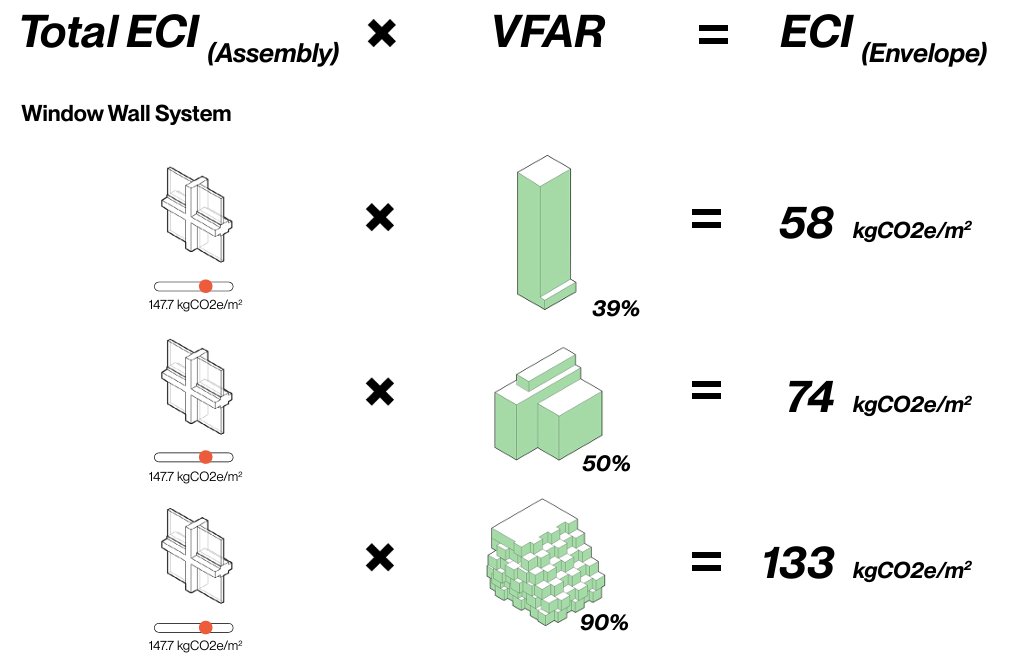
Two of the six levers Geldard set out do most of the work, and the first is shape. More external surface for the same floor area means more heat lost, and Toronto's stepping wedding-cake form, a response to shadow rules, produces a great deal of it. Energy modellers told them form can move the thermal energy demand metric by around 20 per cent. Their internal formula multiplies form factor by the assembly's embodied carbon intensity, and the point is that the two interact: the same assembly lands very differently depending on the shape it wraps, so a complicated form does not merely cost more – it makes low-carbon materials compulsory.
The second is glazing, and they aim for 40 per cent window-to-wall as a baseline. The reason is not only energy. On a tower of fifty or sixty storeys the jamb and sill detailing at every window adds up to a cumulative interface kilometres long – so the ratio decides how much of the building is the hardest part of the building to get right.
What the budget leaves standing
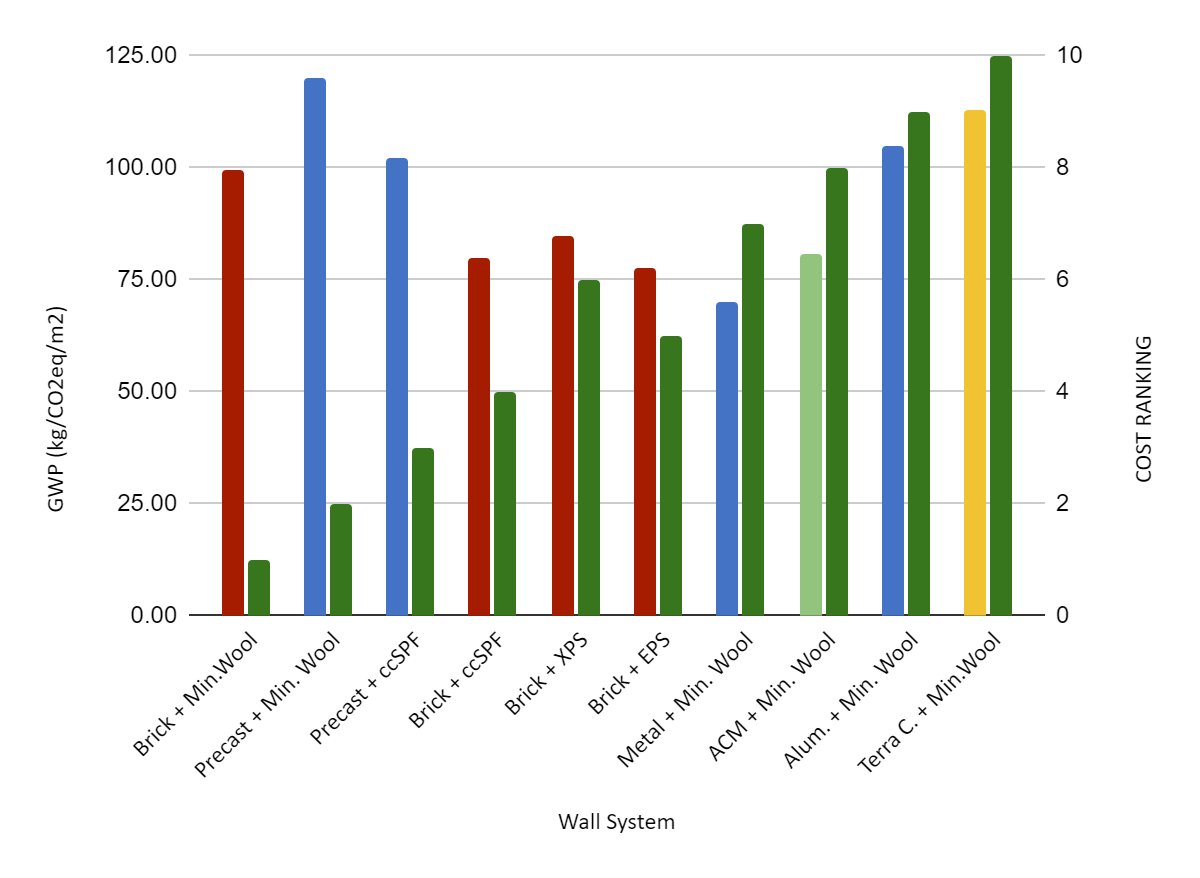
Jelena Madzarevic took the same target to the assemblies themselves, aggregating global warming potential and order-of-magnitude cost across the popular options and ranking them. Held against 80 kg, the list narrows sharply, and not many familiar choices survive. On a tall building they compared three fully prefabricated routes at a fixed R25: unitized curtain wall, sandwich precast panel and large-format prefab wall.
Precast won on thermal performance, given the frame factor in the alternatives, and on embodied carbon, which Madzarevic said surprises people until they look at how aluminium is made. Normalised per unit of R-value, it won again. Constructability was less tidy: unitized scored genuinely well for familiarity and limited field work, which manages interface risk; precast had site logistics problems; large format scored lowest, mostly on uncertainty about handling. But precast was also cheapest, so it took the decision three ways at once. Against curtain wall the carbon avoided came to around 100 million kg CO2e – roughly ten downtown towers reduced by 30 per cent – with a cost difference in seven figures.
Air tightness is half a design problem
Madzarevic's warning is that air tightness is starting to be treated as a cost-neutral extra: set a target, test at the end, done. Her split is 50-50 between design and construction. The design levers are the same ones – a lower form factor and a simpler building mean fewer complicated interfaces, and it is workmanship error at those interfaces that propagates into poor results. Articulation is fine, but it should stay in the plane of the rainscreen rather than forcing the air barrier to follow it.
Her clearest example is the glazing interface. Set flat with the adjacent cladding, the thermal bridging is worse, the wall needs about eight inches of insulation, and the proud glazing makes the seal a three-dimensional problem. Moved inboard, aligned with the insulation, the interface becomes simple and the wall needs six inches – cheaper, easier to seal, better on carbon. And the system choice follows: a precast building still needs glazing, and the cost-driven answer of site-glazed stick-built imports exactly the workmanship risk the target cannot absorb, where a factory-assembled unitized system puts the critical air barrier work in a plant.
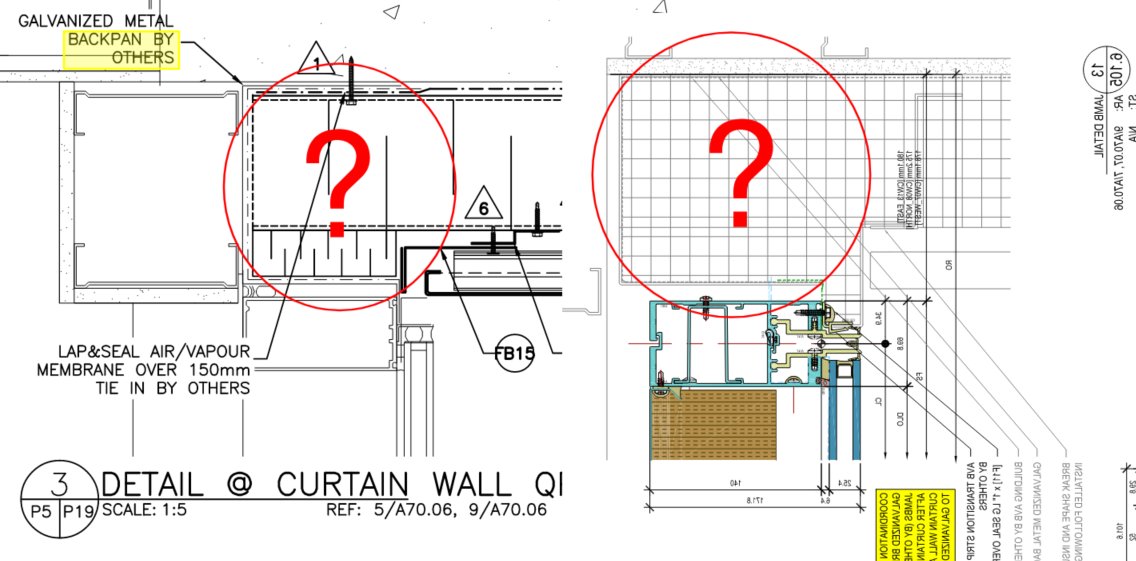
On site her practice is three questions in order. Can we build this – a constructability review that takes the air barrier apart component by component. Who will build it – shop drawings coordinated and every interface owned by somebody named. And then validation as a sequence rather than an event: laboratory work, field review looking for the hole in the air barrier, commissioning, and only at the end the whole-building leakage test. By the time the barrier is covered up, there is very little left to do about it.