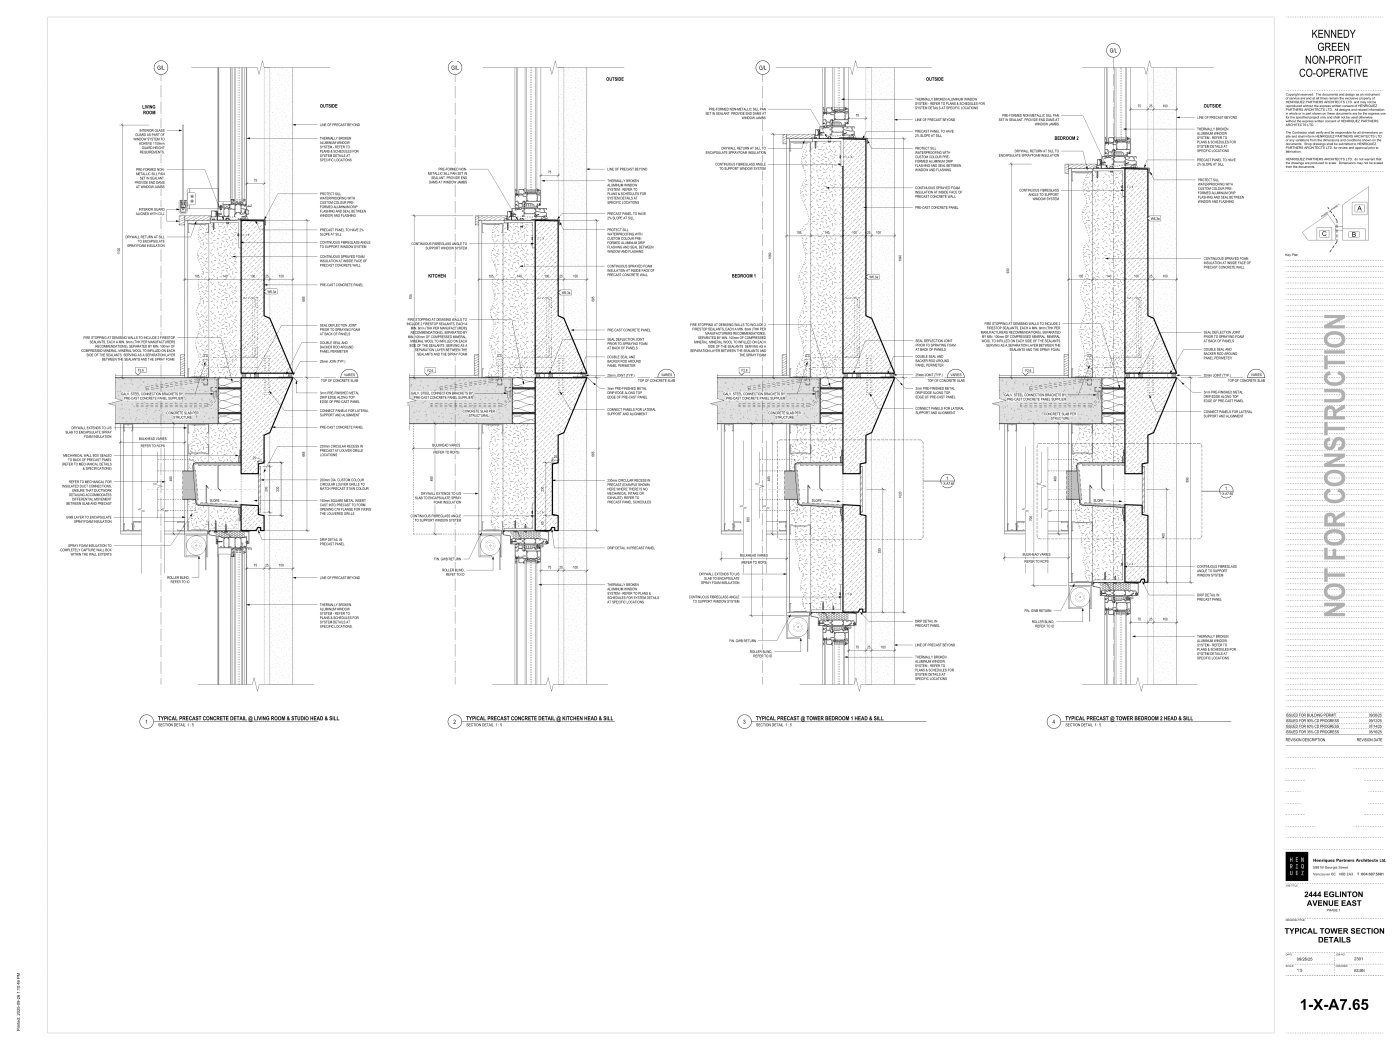
Jennifer Mallard set out how a co-operative housing project on a site the review panel had called undevelopable got its custom precast façade cheap enough to build – by making the structure move rather than the panels.
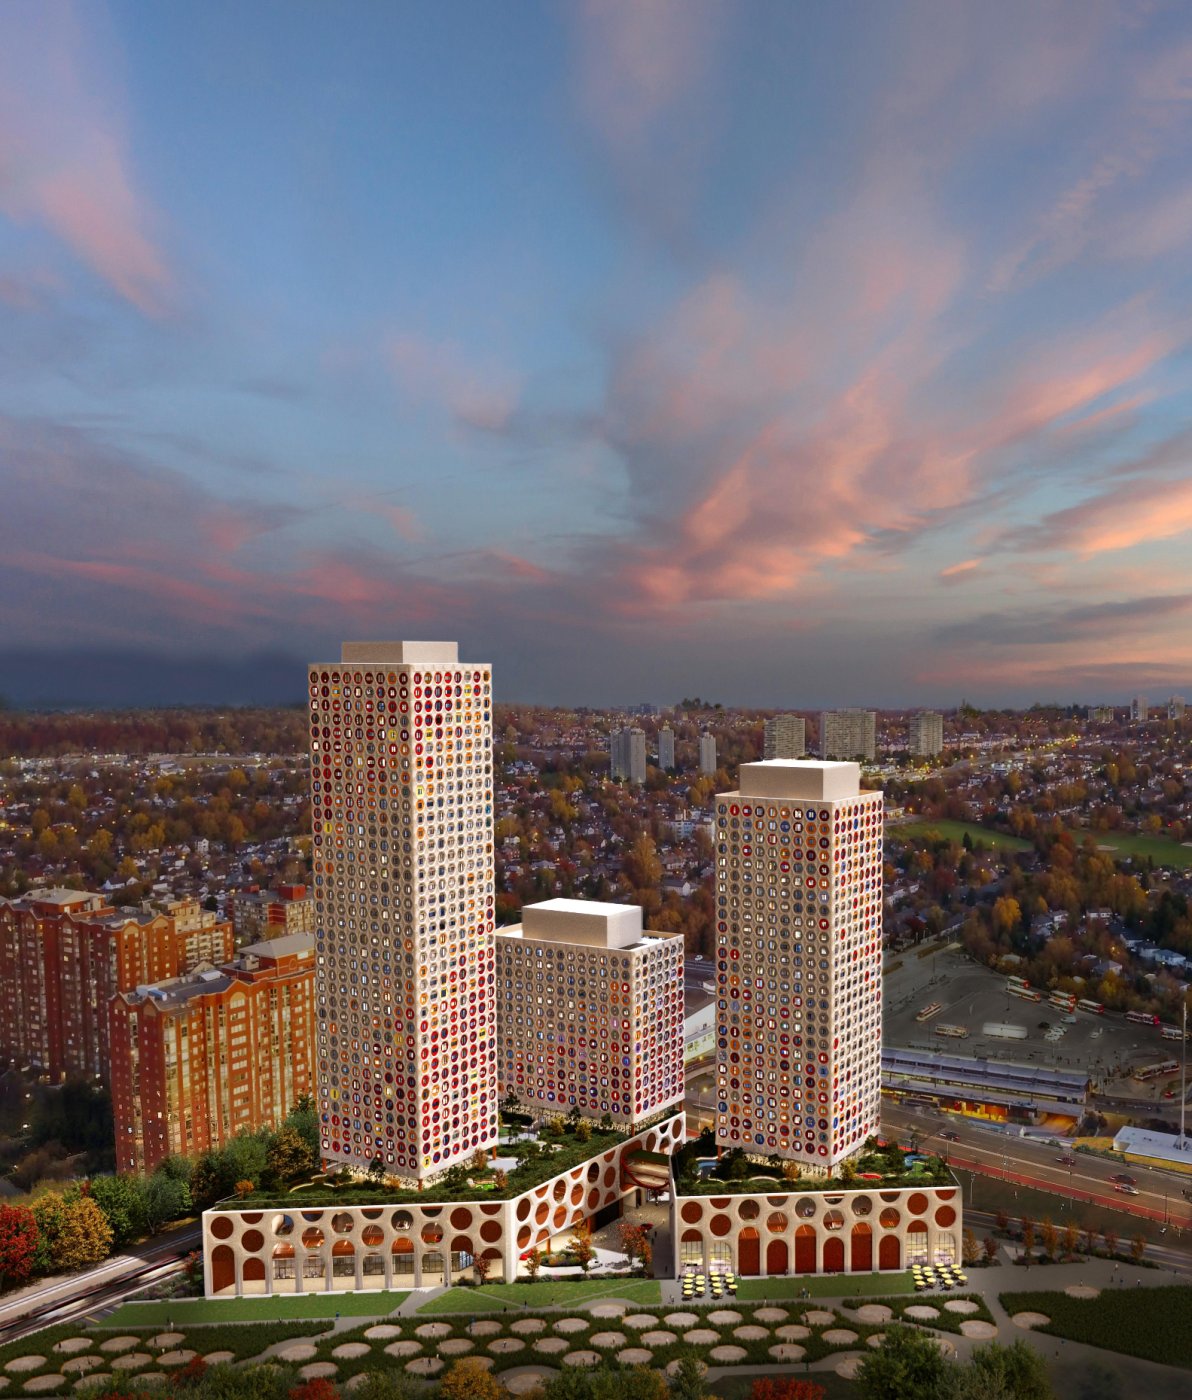
Kennedy Green is 918 co-operative homes on a triangular site at Kennedy Station, and Jennifer Mallard began with the fact that the design review panel had called that site undevelopable. It sits against the second busiest transit interchange in the region – and also, less obviously, against Toronto's hydro corridors and river valleys, close enough that residents backing onto them have colonised the edges with what she called guerrilla gardens. The design pulls that green up over the parking podium as a carpet the residents can use, cuts a public route through from the station to the corridor, and floats the towers on it.
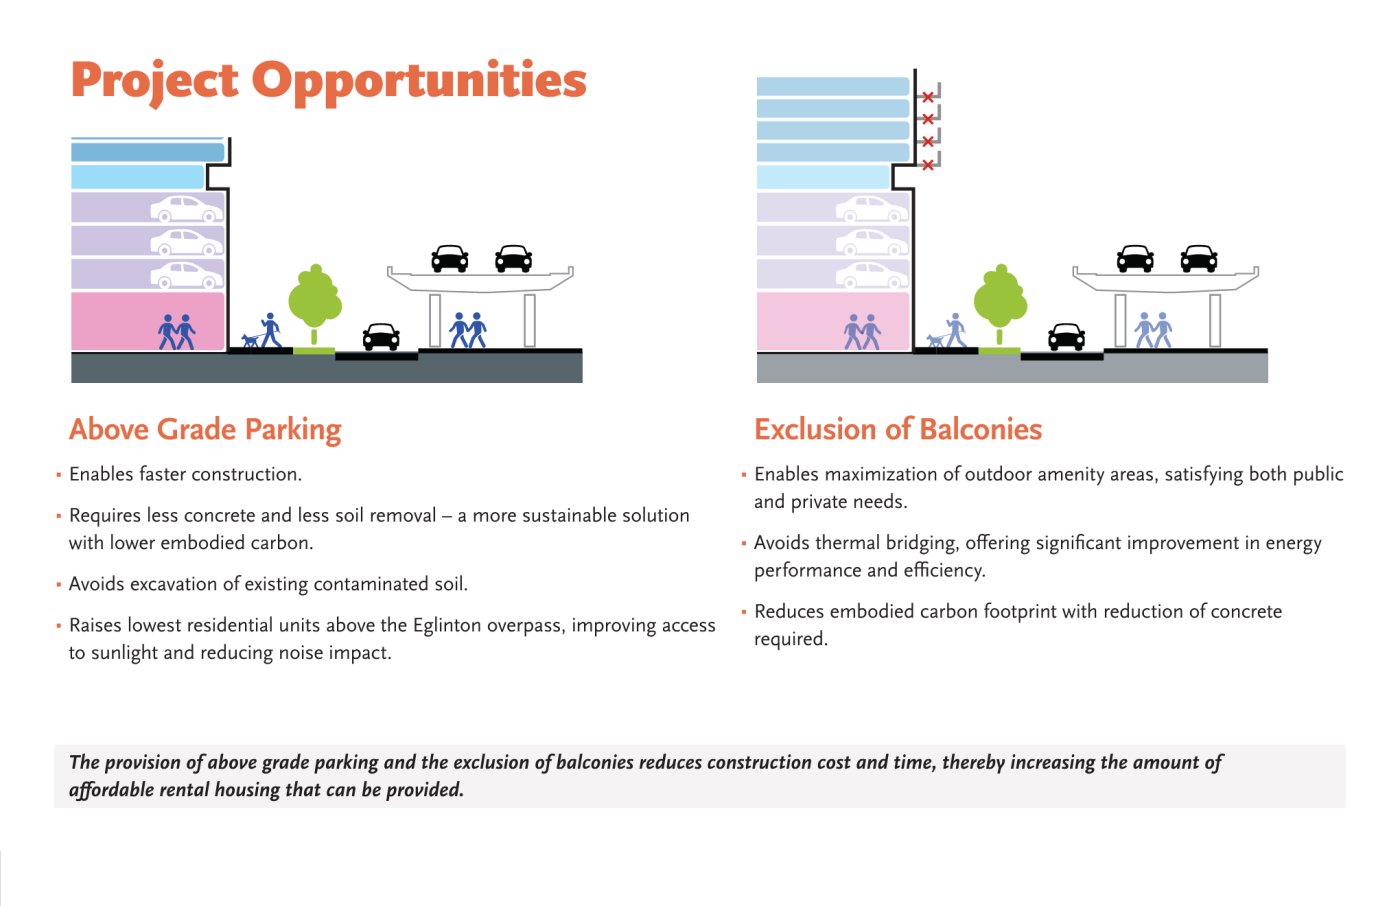
Two early decisions set the carbon budget and paid for the housing. The soil is contaminated by a former auto body parts plant – not badly, but enough to need managing – so rather than dig it out and make it someone else's problem, the team encapsulated it and built above. That puts the parking above grade, taking a great deal of concrete out of the project and a great deal of time out of the programme, because nothing has to go down and come back up. Excluding balconies did the same twice over: less concrete, and much less thermal bridging in a concrete building's energy model. Both savings return to the client as more units.
Why precast, and what it costs to play
The façade is 30 to 40 per cent of total construction cost, so on affordable housing every repeated element is worth more than it looks. Precast lets the practice play – Mallard was open that they like to – while keeping the elements repeatable enough to be cheap. The play is in colour, applied to the panels and morphing as it rises, and in depth: minimum precast thickness is 100 millimetres to get reinforcement in, leaving another 150 to model with, and a parametric model pushes that range against sun and shadow up the elevation.
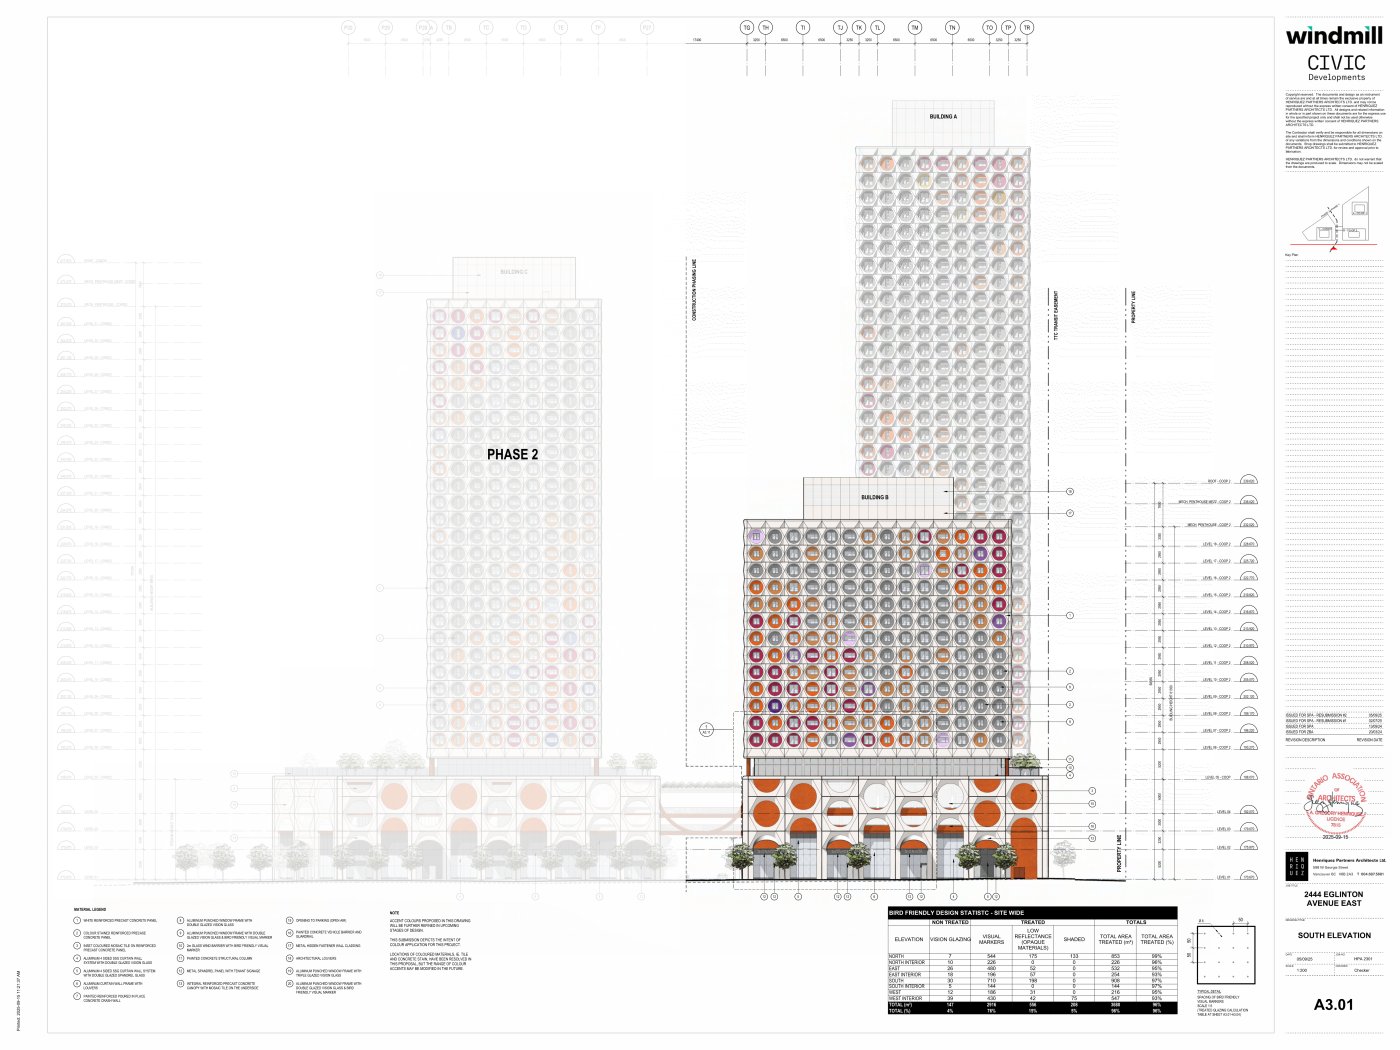
Repeatability is enforced by the grid rather than hoped for. A 6,500 double-window module gives the width of a bedroom and a living room; a 3,250 half module makes two- and three-bedroom units possible. Floor-to-floor is 2,950 the whole way up, including the mechanical crossover floors, usually the point where a façade module stops being the same module. Those dimensions were set against the precaster's factory, the shipping envelope and the crane capacity, in design assist, before the drawings hardened.
Where the panels fought the structure
At 8,000 pounds a panel, the anchors decide a great deal. They sit about a fifth of the way in from each side joint and want to land where slab deflection is least. The joint has to be minimal – 25 millimetres is the target – and consistent all the way up, so a larger deflection anywhere forces 40 or 50 millimetres everywhere. Three positions in the floor plate would not resolve: on a three-bedroom unit the anchor fell where the column was not at the slab edge, and the deflection there was too much for the joint they wanted.
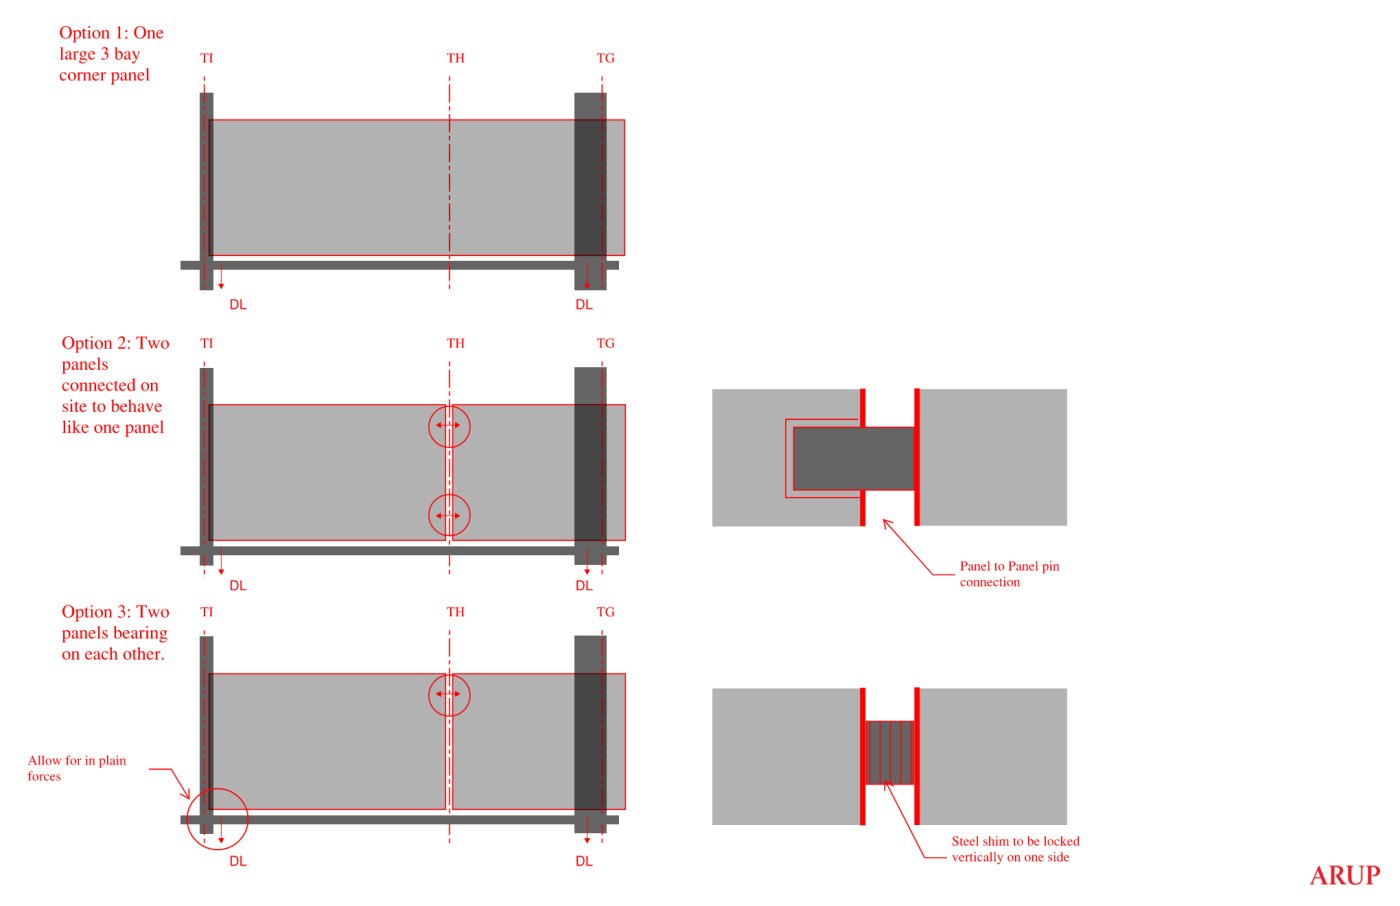
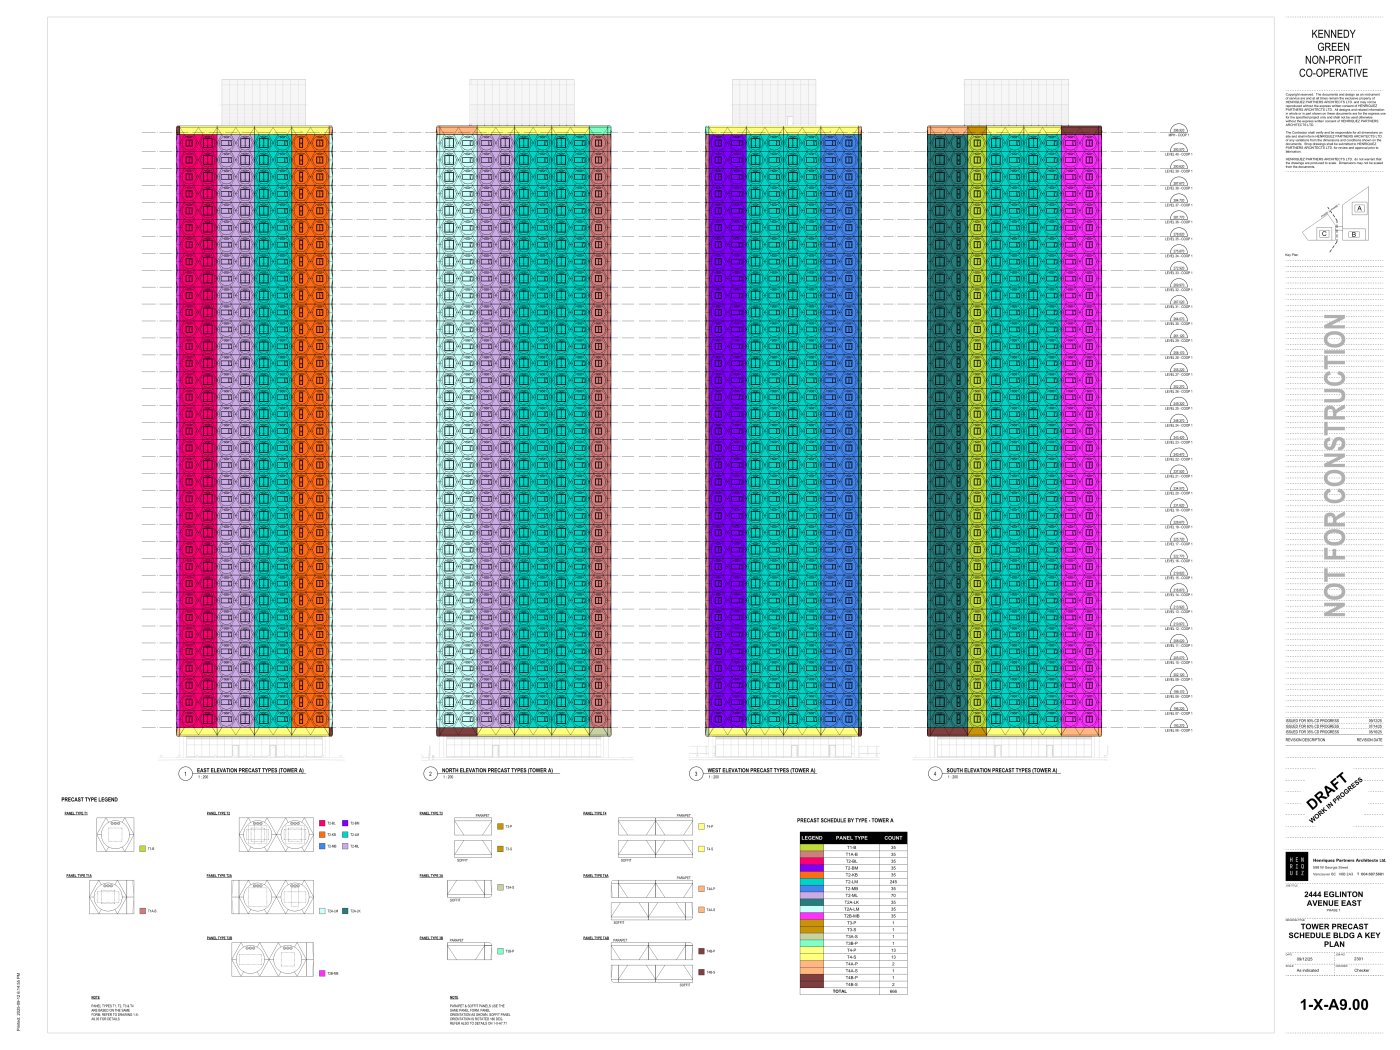
The envelope consultant offered three ways out: one panel spanning three bays, too heavy and too large to ship; separate panels clamped to act as one in situ; or panels bearing on each other, off the worst of the deflection. A month and a half of coordination ended somewhere else entirely – they changed the structure, extending the column to the face of the building and redividing the lower façade so the joints aligned with it. The panel count came down the same way: one mould blocked off differently gives different window sizes, and half-blocked gives the half module – which took 36 panel types to six and the window combinations to nine.
The glazing, and an acoustic surprise
Tower A has the higher perimeter-to-floor-area ratio and takes triple glazing; Tower B's larger floor plate lets some double through. The site is beside a rail line and a highway, so the instinct was more triple glazing for the noise – except that a triple unit does not necessarily outperform a double one acoustically, because it behaves like a drum and transfers sound energy inward. With the acoustician they arrived at double units with different pane thicknesses inside and out, so the sound wave is interrupted rather than amplified. Around every window is a continuous fibreglass girt for thermal performance and condensation control, 200 millimetres of spray foam behind a deeper stud than normal, and a 150-millimetre gap at the slab edge where 100 would be typical.