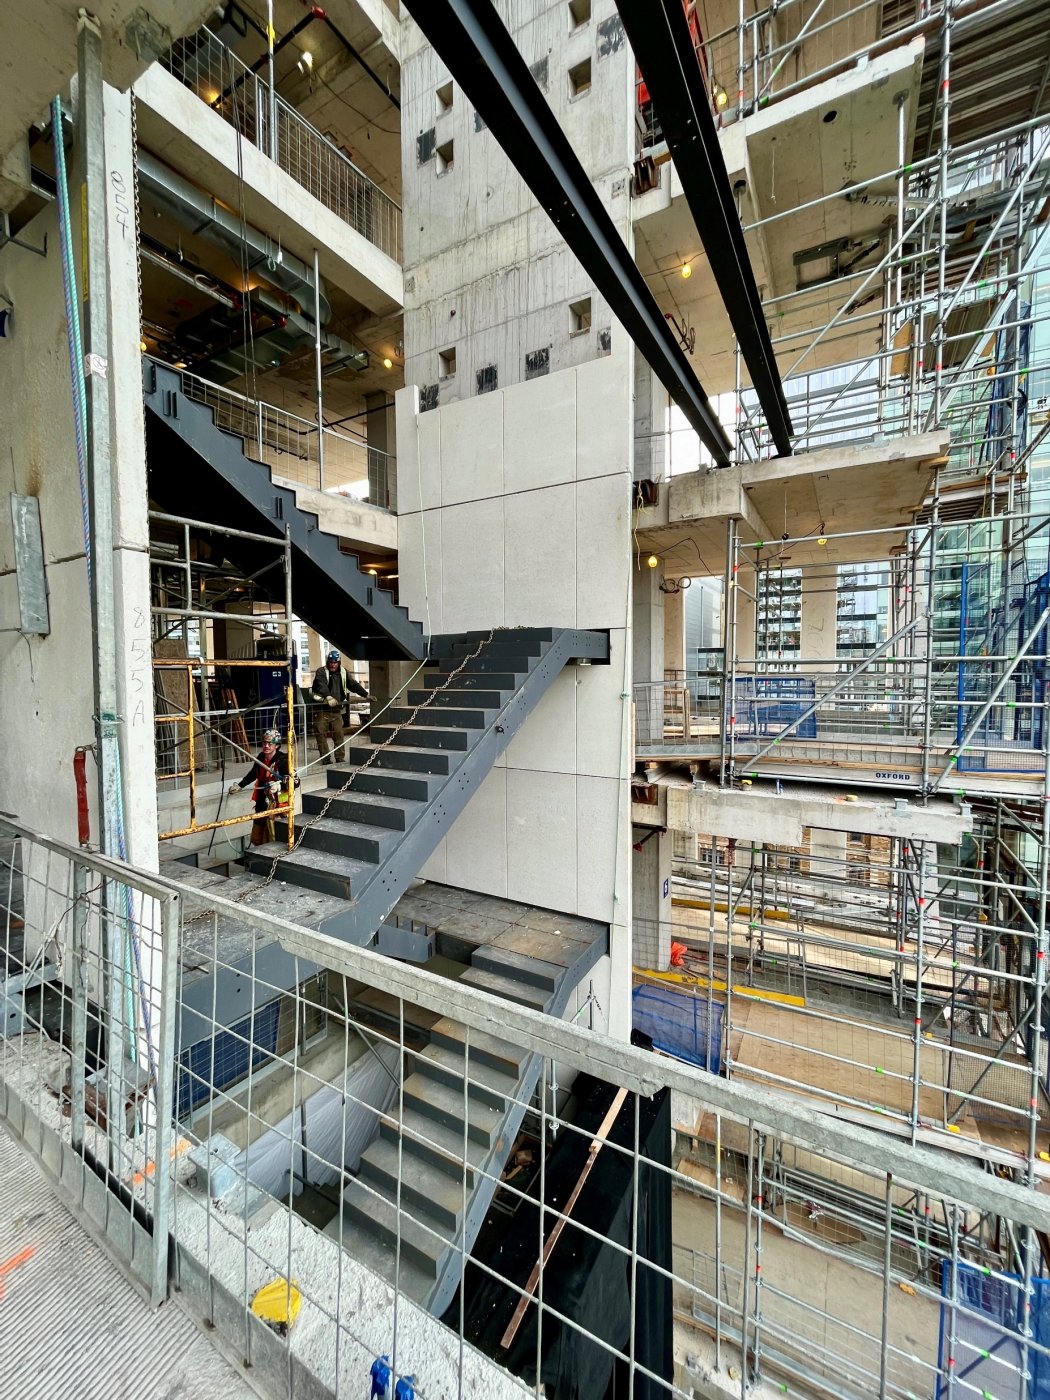
Matthew Ferraro set out how a thirteen-storey innovation campus on a tight Toronto corner got its tapered precast façade – by keeping every window identical and letting the concrete take up the difference.
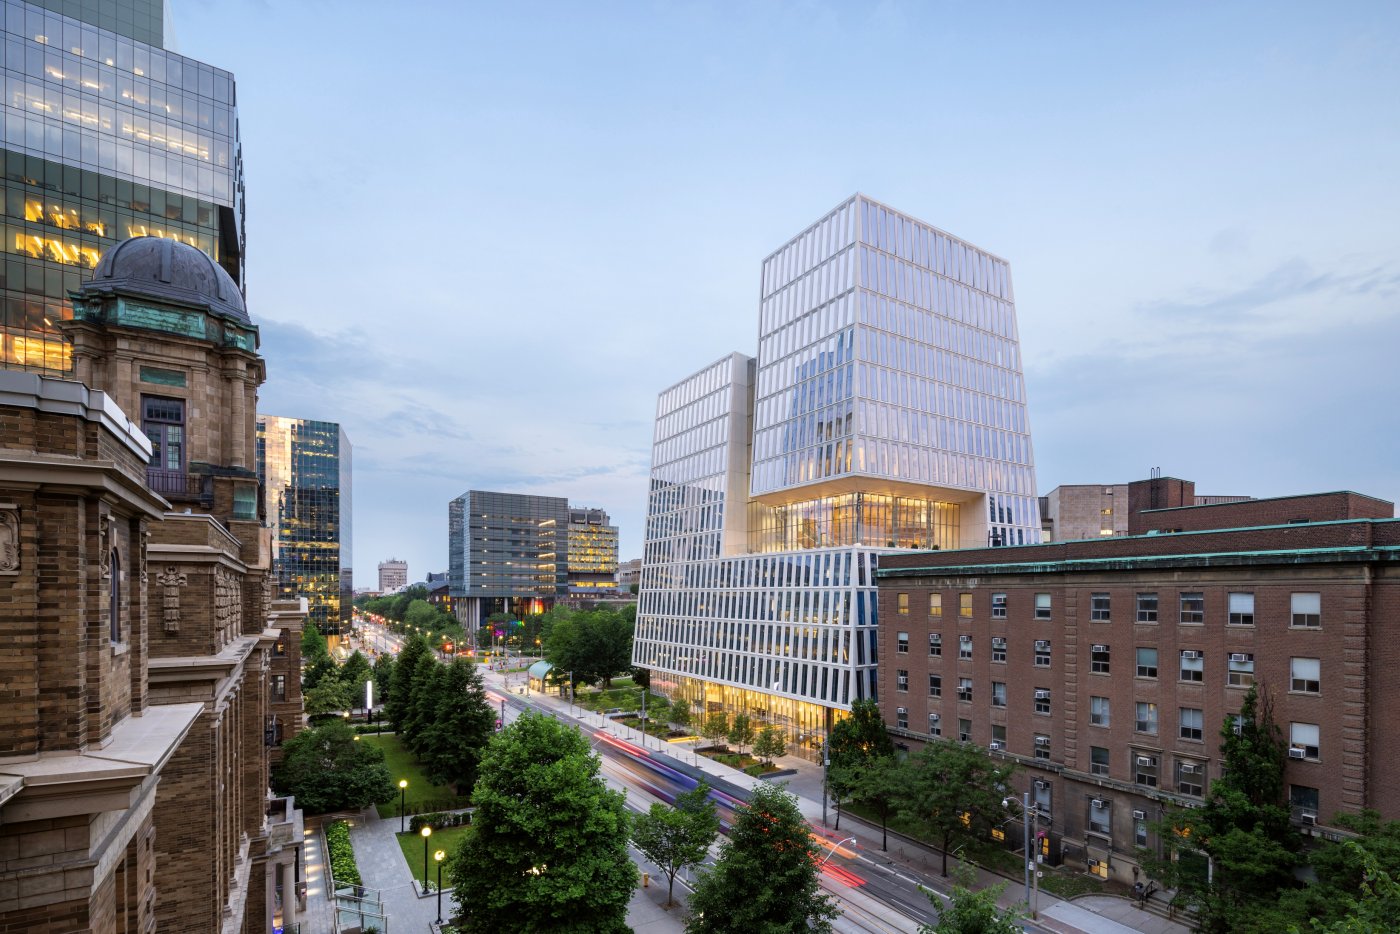
The Schwartz Reisman Innovation Campus had to put more than 200,000 square feet on a small rectangular site at College and University, and Matthew Ferraro described the answer as a vertical campus rather than a tower. The zoning massing handed to the team was the podium-setback-tower formula Toronto applies routinely; what they proposed instead was a single tapered form with the setbacks carved into it, so the building reads as one thing while still stepping where the guidelines want it to step. Public and private space then meander through thirteen storeys rather than stacking, which matters because the building houses start-ups and established companies at once and the whole point is that they collide.
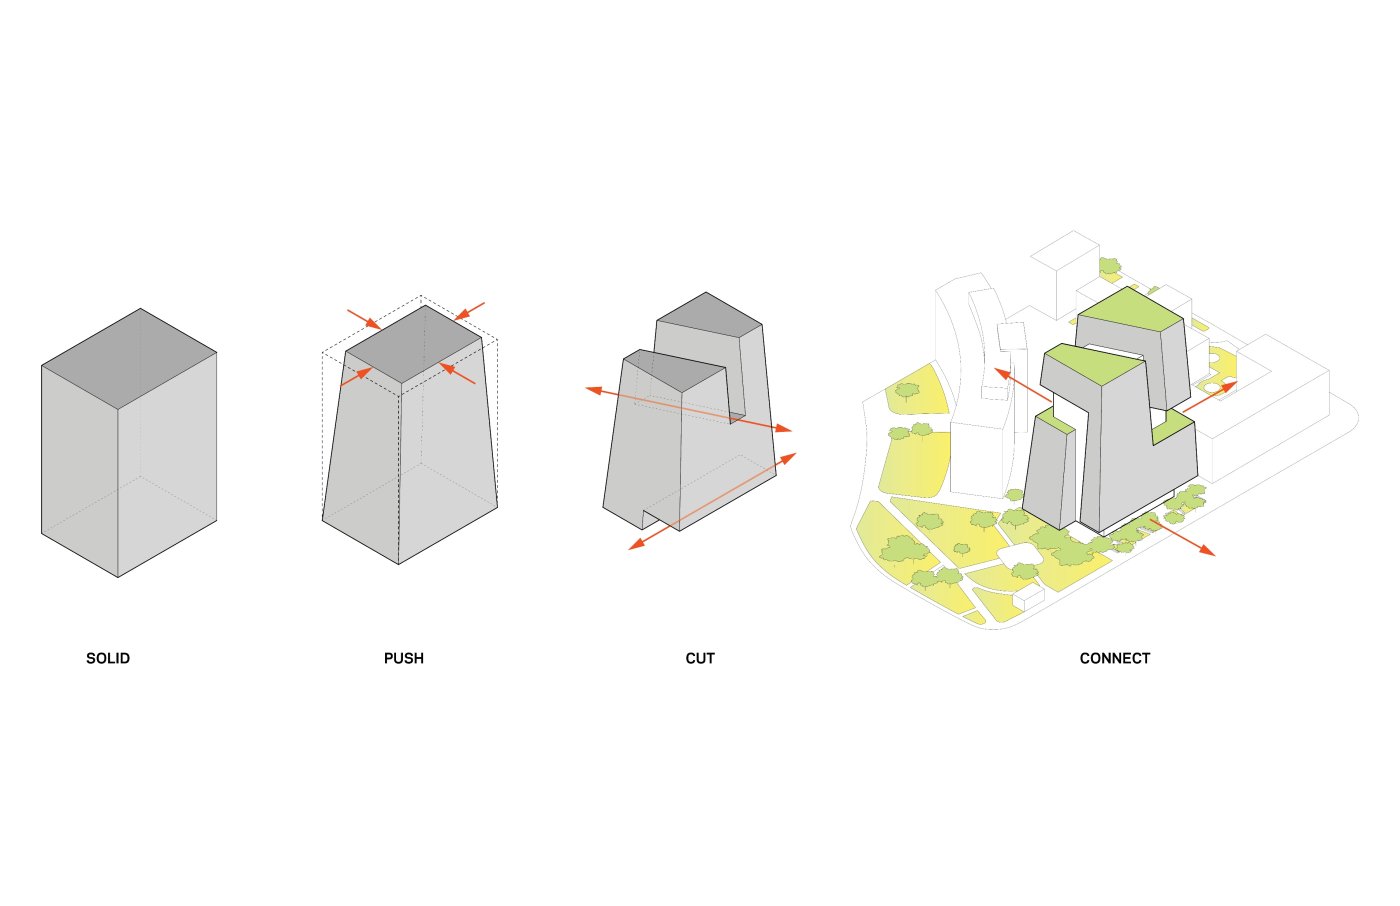
Two constraints shaped that form more than any aesthetic preference. The first is shadow: nothing new may fall on Queen's Park on 21 September between ten and two, and Ferraro noted that Toronto reckons that window with daylight saving applied, which not every jurisdiction does – a detail that cost the team some quick fixes early on. The second is the heritage across the road. The building frames a gateway beside Foster's Leslie Dan pharmacy building, and faces the old Toronto General Hospital and the Ministry of Finance, so the carves were placed at the datums the neighbours already establish.
Why not glass
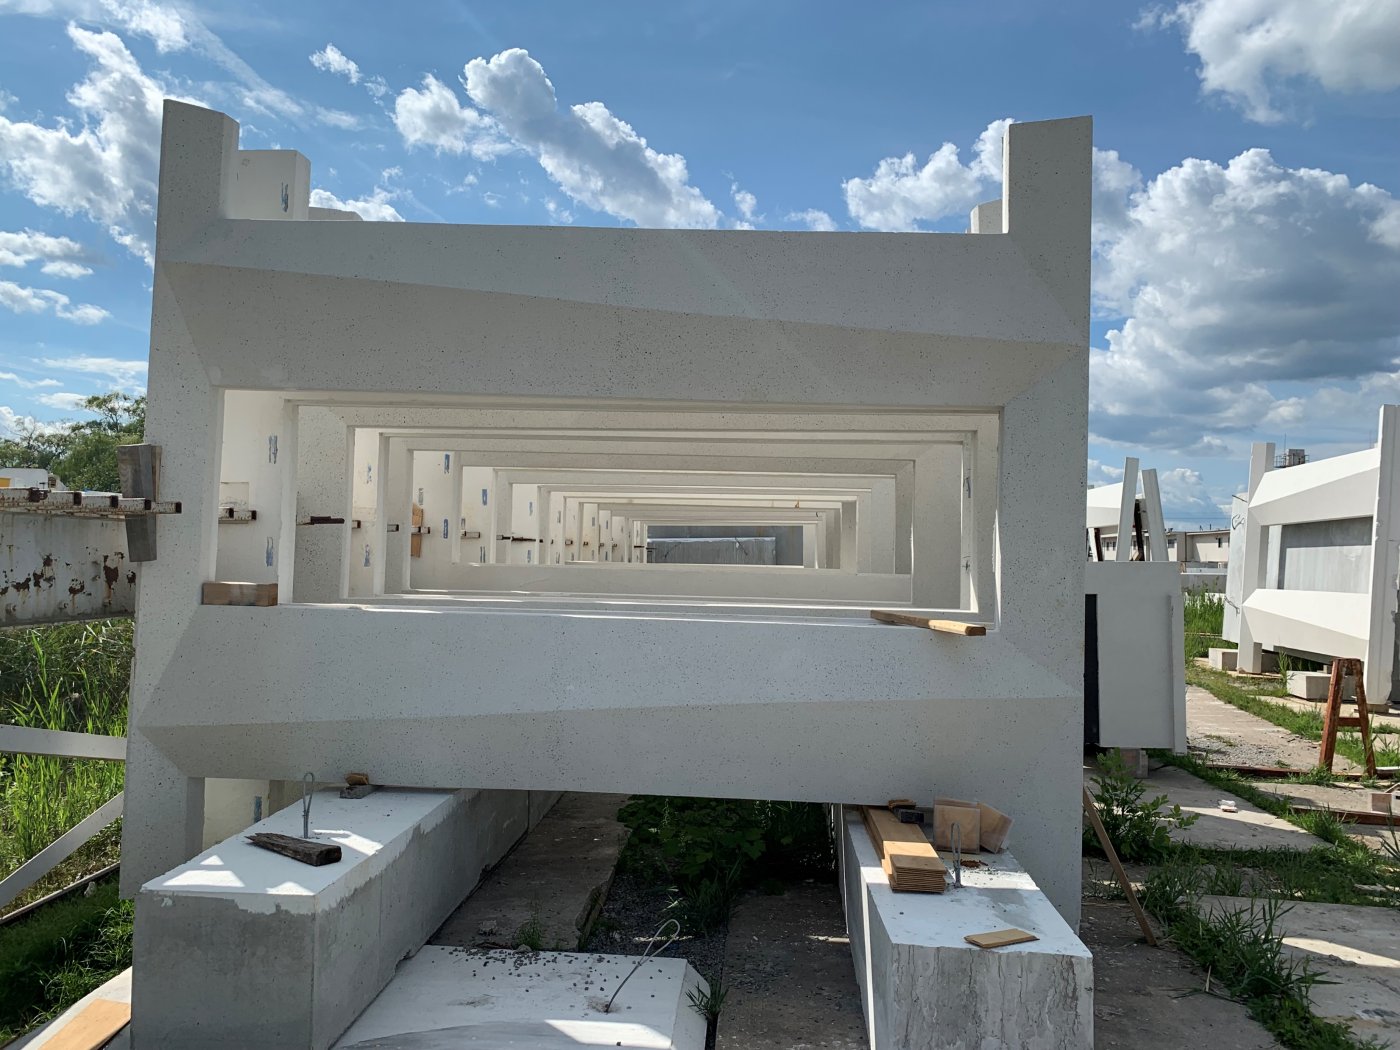
Three façade types were carried well into design: precast, glazed terracotta and metal panel. Precast won partly on cost and partly on the company it keeps – the team did not want a pure glass tower at the interface with heritage architecture, and wanted a material that answered the chromatic and physical character of the Frost building opposite. The tapered form is common enough in contemporary work; what does the work here are the diagonals in the precast, which resolve the geometry as the building leans.
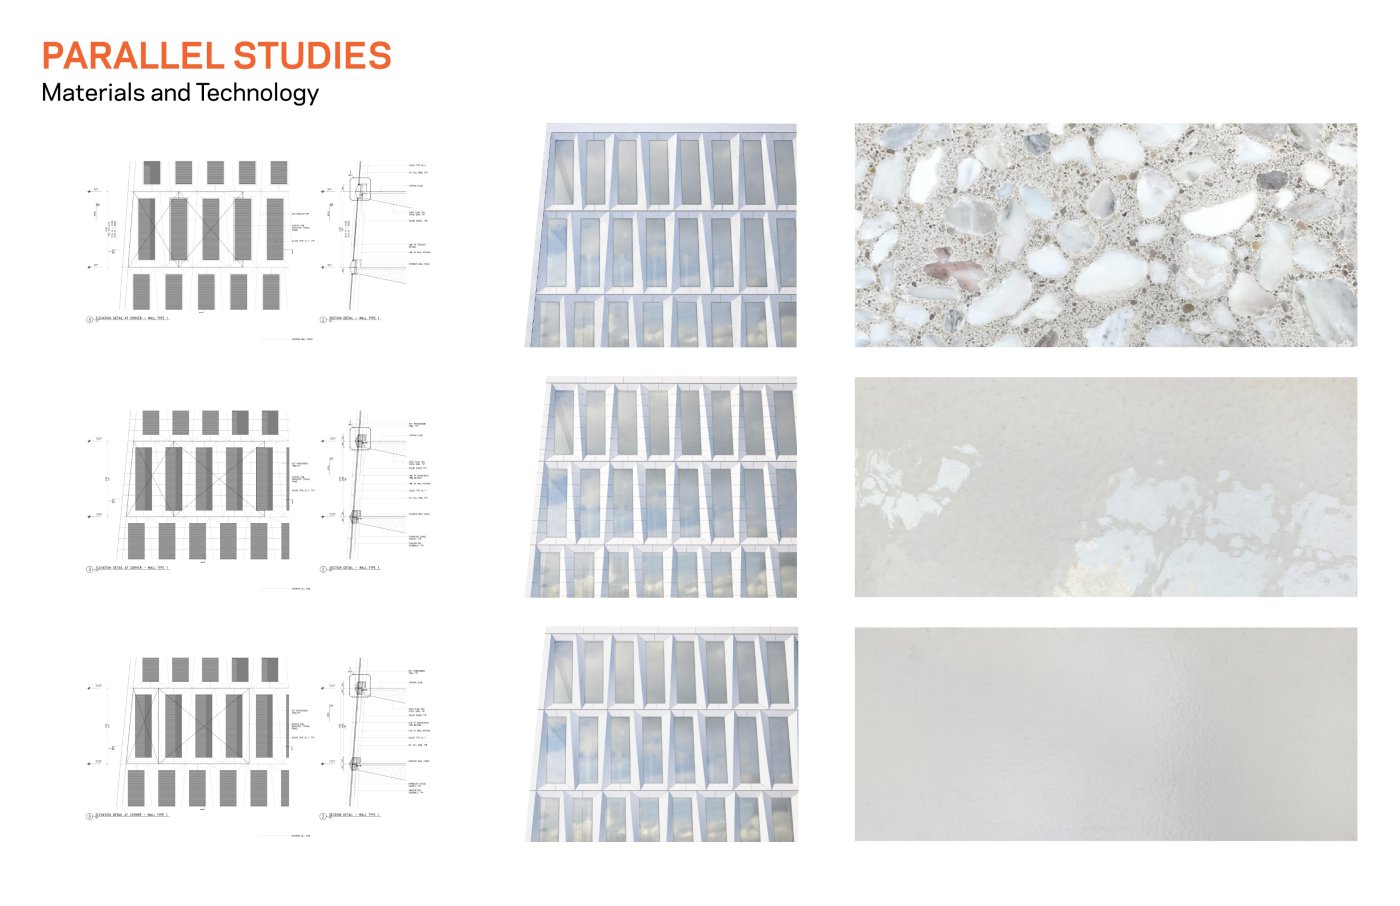
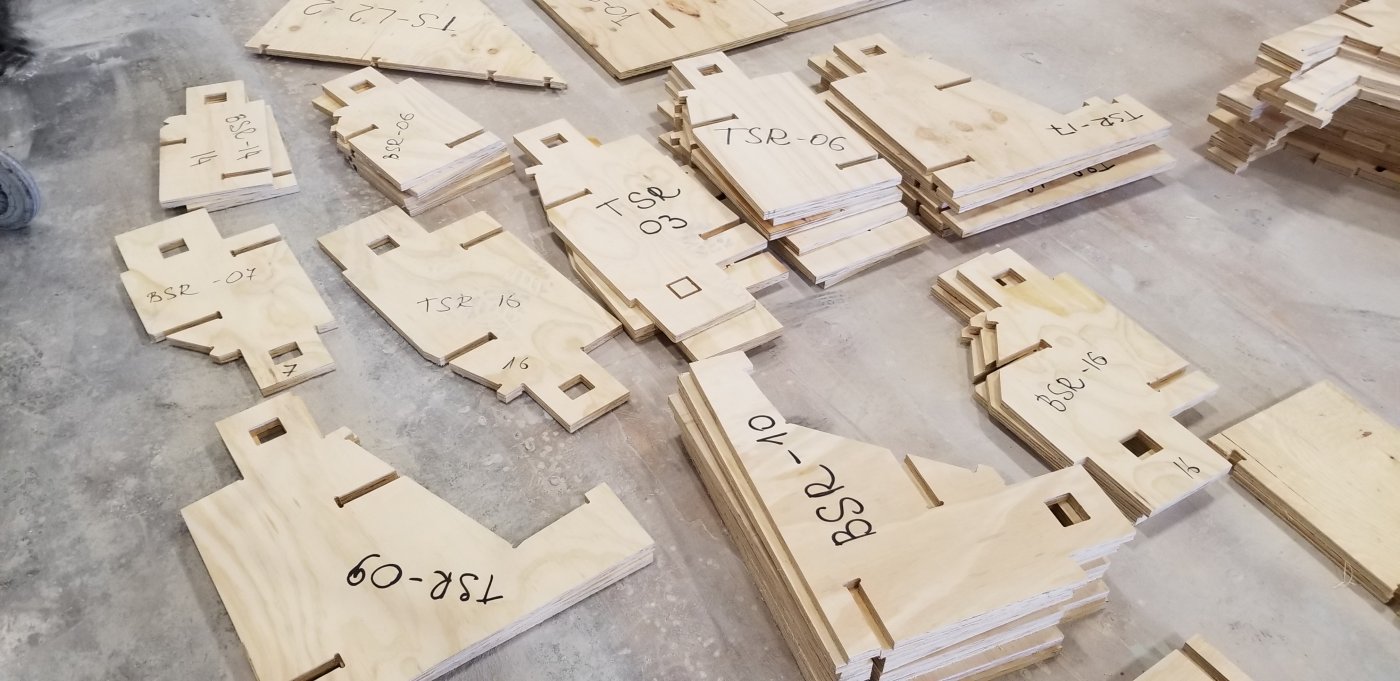
The panelisation follows from one decision that sounds minor and is not: every punched window is the same size, and the precast takes up the difference as the form tapers. That produced around 70 panel types, and the fabricator's answer was to build the formwork so it could be adjusted incrementally between moulds. A CNC machine cut every form and labelled them so they could be codified – which is why Ferraro said the carpentry on this project mattered as much as the precast trade. It is worth looking at the formwork photographs for a moment: they are joinery, not concrete work.
The panels are shaped as a Roman numeral two, which leaves a joint at the head and the sill at the centre point of every window. That is a good-looking resolution and an awkward one to keep dry, so waterproofing and flashing had to be worked through carefully with the envelope consultant alongside the thermal analysis. All of this was reviewed remotely: they were digging the hole when the pandemic began, and much of the construction administration happened over video calls from New York while colleagues walked the fabricators' plants.
The change worth making
The curtain wall went out to bid as architecturally exposed steel and glass across the whole system. The contractor came back proposing an almost identical system in aluminium. It carried a caveat – larger horizontals at the mega panels – and Ferraro's assessment is that it was a small price for a resolution he considers better than what had been drawn. His conclusion is the one worth carrying off the project: the people who build these systems know things the drawings do not, and asking them costs nothing.
The rest is a set of decisions about where glass earns its place. The exit stair, normally buried in a core, is expressed as the reveal running up the corner of College and University, encapsulated in fire-rated glazing so daylight reaches the shared corridors. The winter gardens at the seventh and tenth floors are double-height, fire-separated but visually continuous, and detailed so closely to the panelised system that the stick-built and mega-panel sections read alike. And the precast runs all the way inside, which took some arguing with the construction manager and leaves the outside continuing through the entrance rather than stopping at it.