


Mathieu Meur revisited predictions he had made eight years earlier, running from parametric models that check a free-form structure in days through clear photovoltaics and vacuum glazing to robots sent into the cavity nobody can otherwise reach.
Meur opens by putting construction next to everything else. A car from 1918 and one built now are barely the same category of object; an early flying boat that could lift one person sits beside a supersonic fighter. Then he shows a construction site from the 1920s and one from now, and the formwork and the rebar are the same. The 1930s photograph of steelworkers eating lunch on a beam was re-enacted by London workers in 2016, and almost nothing in the picture needed changing. That is the premise the rest of the talk argues against.
What parametric work actually buys
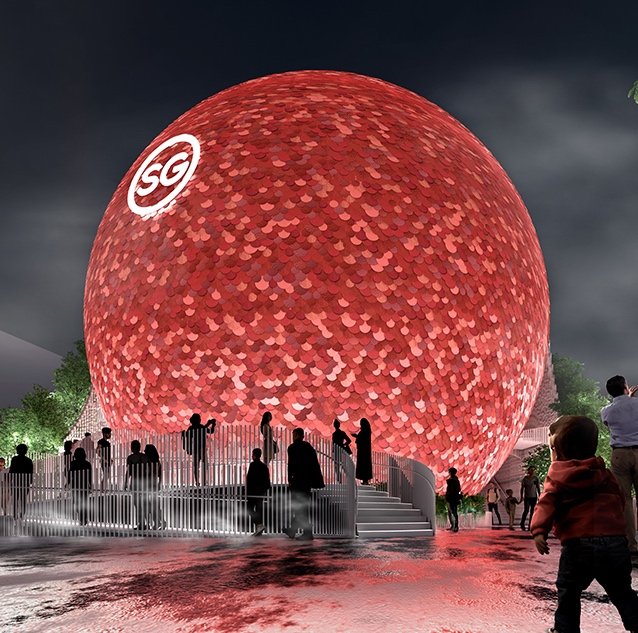
The Singapore Pavilion at Expo 2025 in Osaka carries 17,000 discs in four diameters, randomly distributed in position, colour and embossed pattern. Built by script, it took perhaps a week to model, and a change to any parameter propagates in seconds; drawn by hand, or even in CAD, each revision would mean redrawing 17,000 discs. Design began in early 2024 and the building was up by December. The same logic runs into BIM: pairing Rhino with Revit lets a curtain wall become louvres, or mullions and glass thicknesses size themselves against floor-to-floor modulation, rather than being checked one by one. The step his office is taking now is to carry the model past the usual level of development and hand it to the fabricator, with take-off, sizing and cutting lists generated rather than re-drawn.
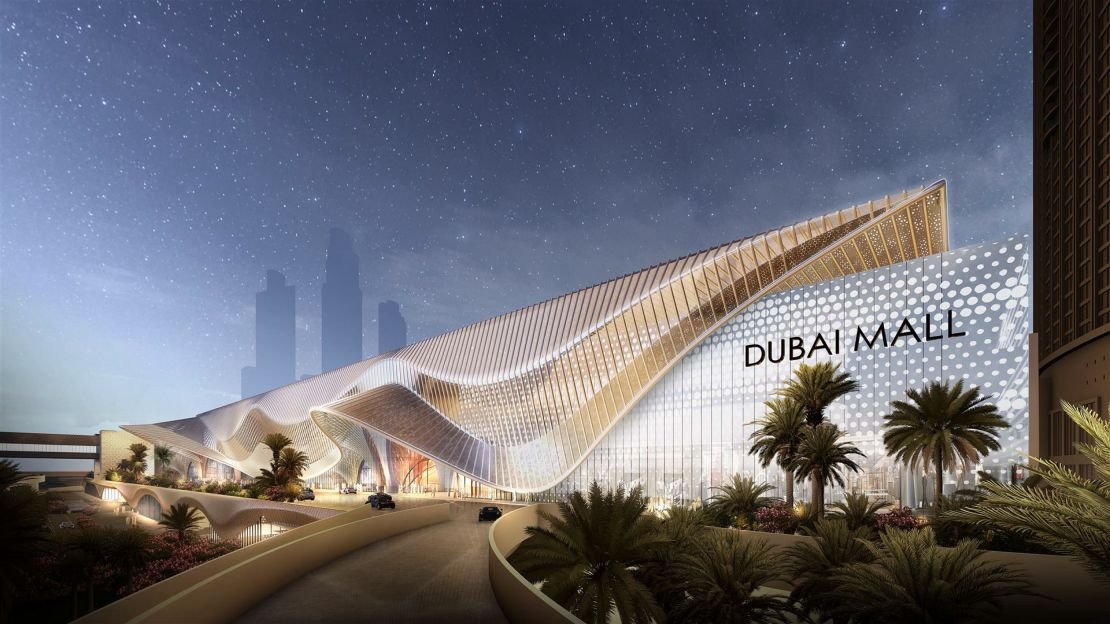
The scale at which that pays is best shown by the Dubai Mall expansion, due around 2029, whose canopy carries some 24 kilometres of stainless steel pipe, every length unique and three-dimensionally curved. Checking that structurally would ordinarily be the work of months. Meur's team did it in two days, splitting the façade into six parts at the five movement joints and checking each between them. Because no code covers wind on a free-standing pipe forest, and a wind tunnel test is close to impossible on that geometry, they ran their own computational fluid dynamics over it.
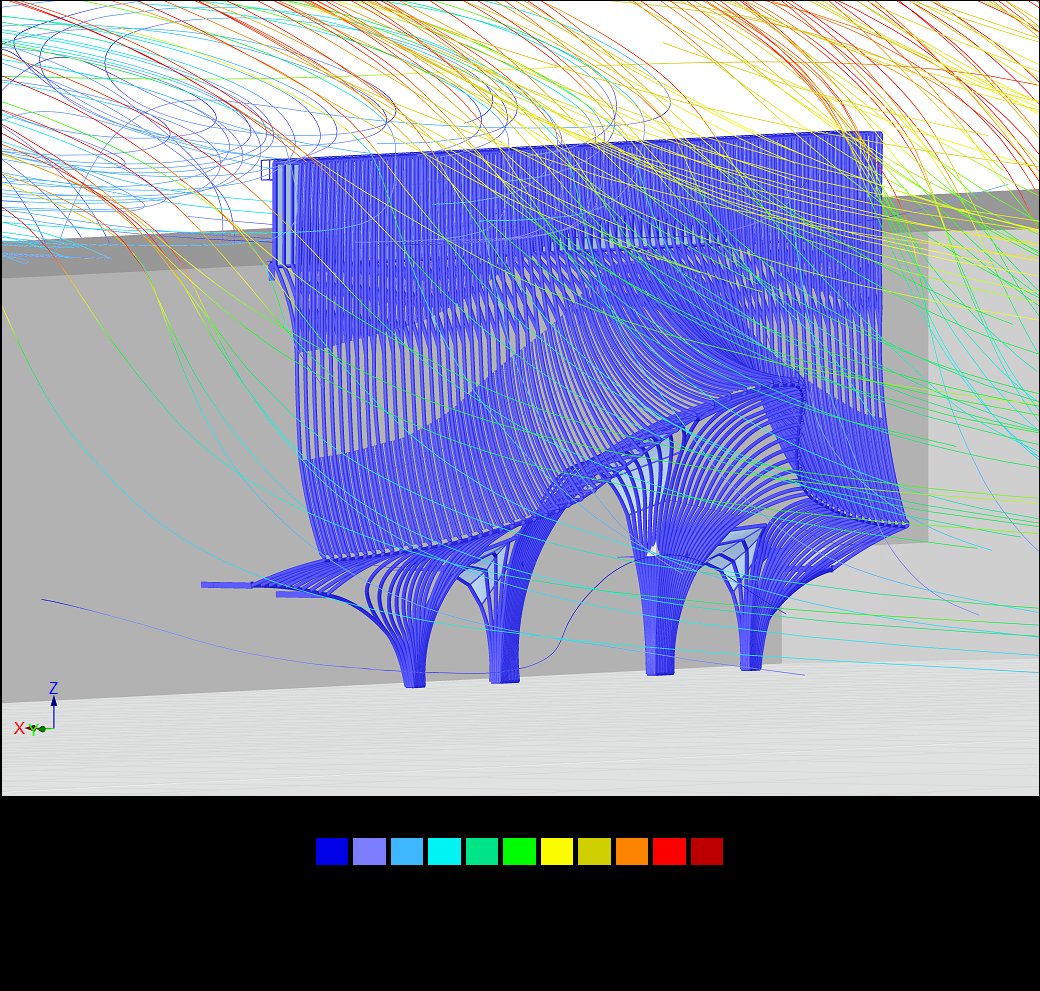
The result is the sort of number that makes structural engineers uneasy and architects cheerful: the longest pipes run about 36 metres, supported at one end only, at 200 millimetres diameter. A separate confidential project runs to 92,000 square metres of glass in panels three metres by six, the roof left clear and the whole thing script-controlled.
Carbon that is mostly not embodied
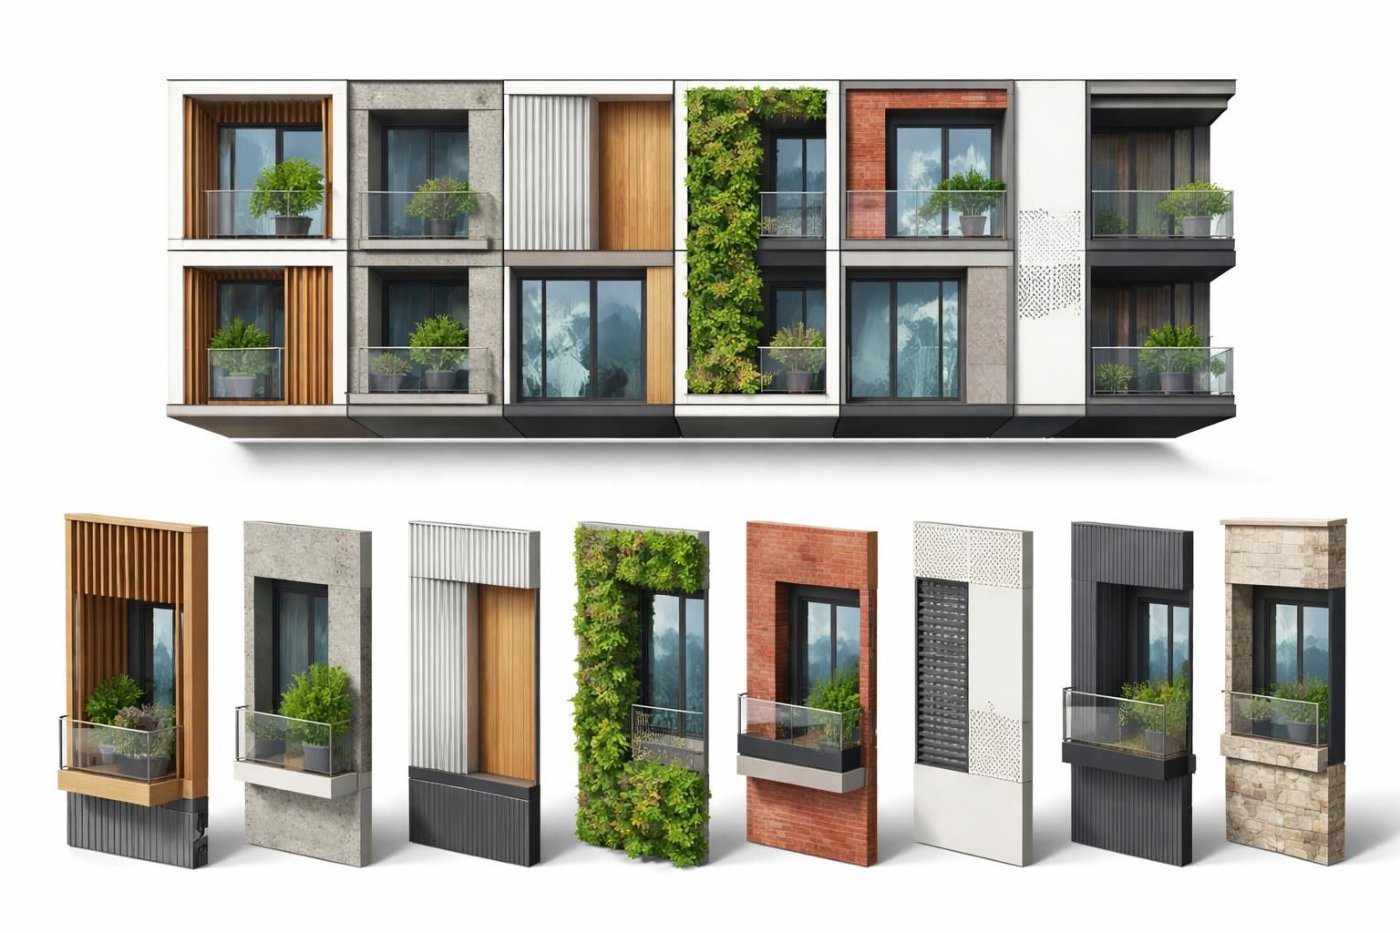
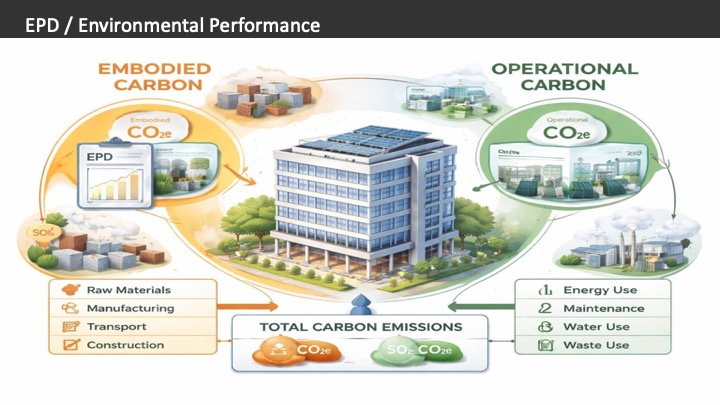
On sustainability Meur makes a correction rather than a claim. His office has built a tool that takes the Revit model, assigns performance from a library running to several hundred glass types, and issues a report fit for a client or an authority. The version in preparation adds carbon, and the reason matters: embodied carbon is often 20 to 25 per cent of a façade's lifetime total while operational carbon is around 80 per cent, so assessing the first in isolation answers the smaller question. He is similarly practical about repetition, showing eight elevations that look like eight systems and are in fact one, engineered and fabricated once with a different skin selected per unit or per block.
Where the energy comes from
Meur built his first photovoltaic façade in 2003 and has watched the idea move from rare to routine, with fire performance and yield still the constraints. His argument for what comes next is arithmetic: confine the cells to the spandrel and you harvest a fifth to a quarter of the elevation, leaving the rest idle. Clear photovoltaics change that, and the reason they are clear is the useful part, since they absorb in the infrared rather than the visible range and therefore cut heat gain as well as generating, which is two benefits from one purchase.
Alongside it he expects hyper-insulating materials to arrive properly: vacuum glazing now evacuated from the edges rather than through a port, so the elevation is not covered in visible pimples, at a thickness barely greater than single glazing and a U value low enough to save extrusion as well as energy. Aerogel, long used to insulate spacecraft, is appearing in skylights, where it takes the U value close to nothing and diffuses light instead of admitting glare.
Building it, and then watching it
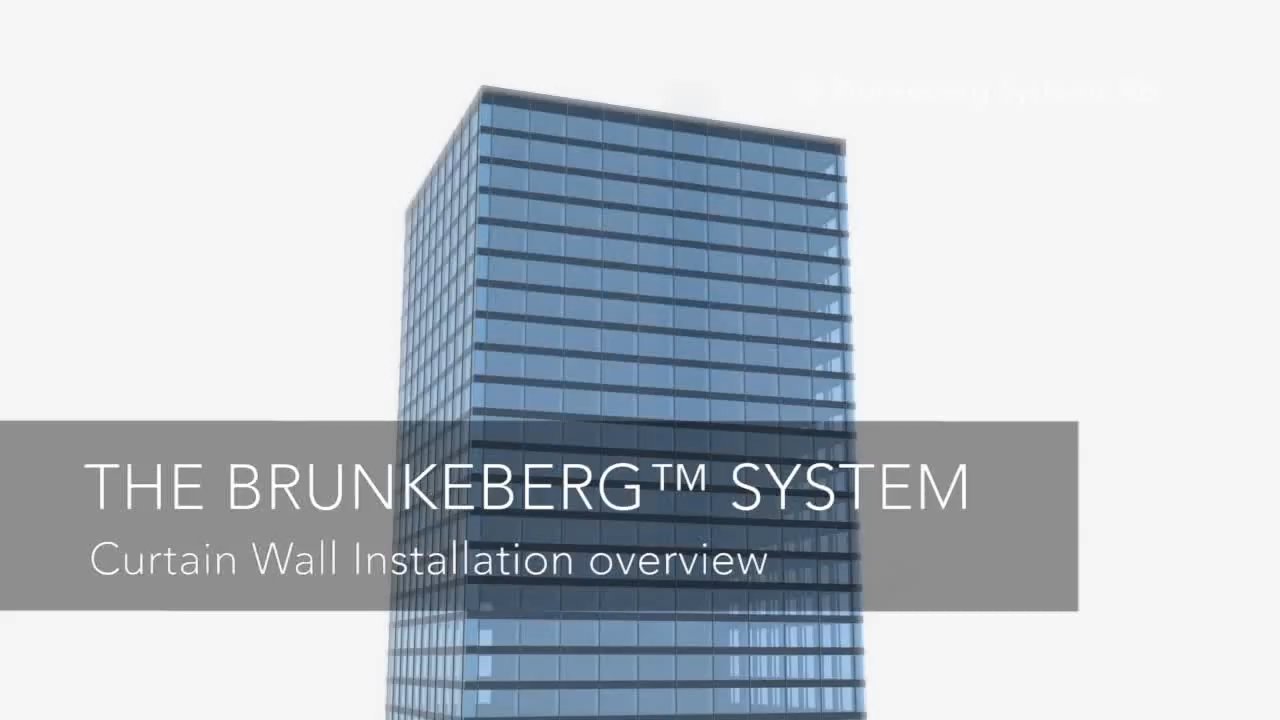
Labour shortage is the constraint Meur sees everywhere, including in Mauritius, and the answers are about installation. One Swedish system uses its own vertical sun shades as the rail the façade is installed along, which has been built rather than merely proposed. Low maintenance is the other half: coatings on glass and extrusion, and silicone gaskets rather than EPDM, because not maintaining a façade turns up as replacement at twelve years old.
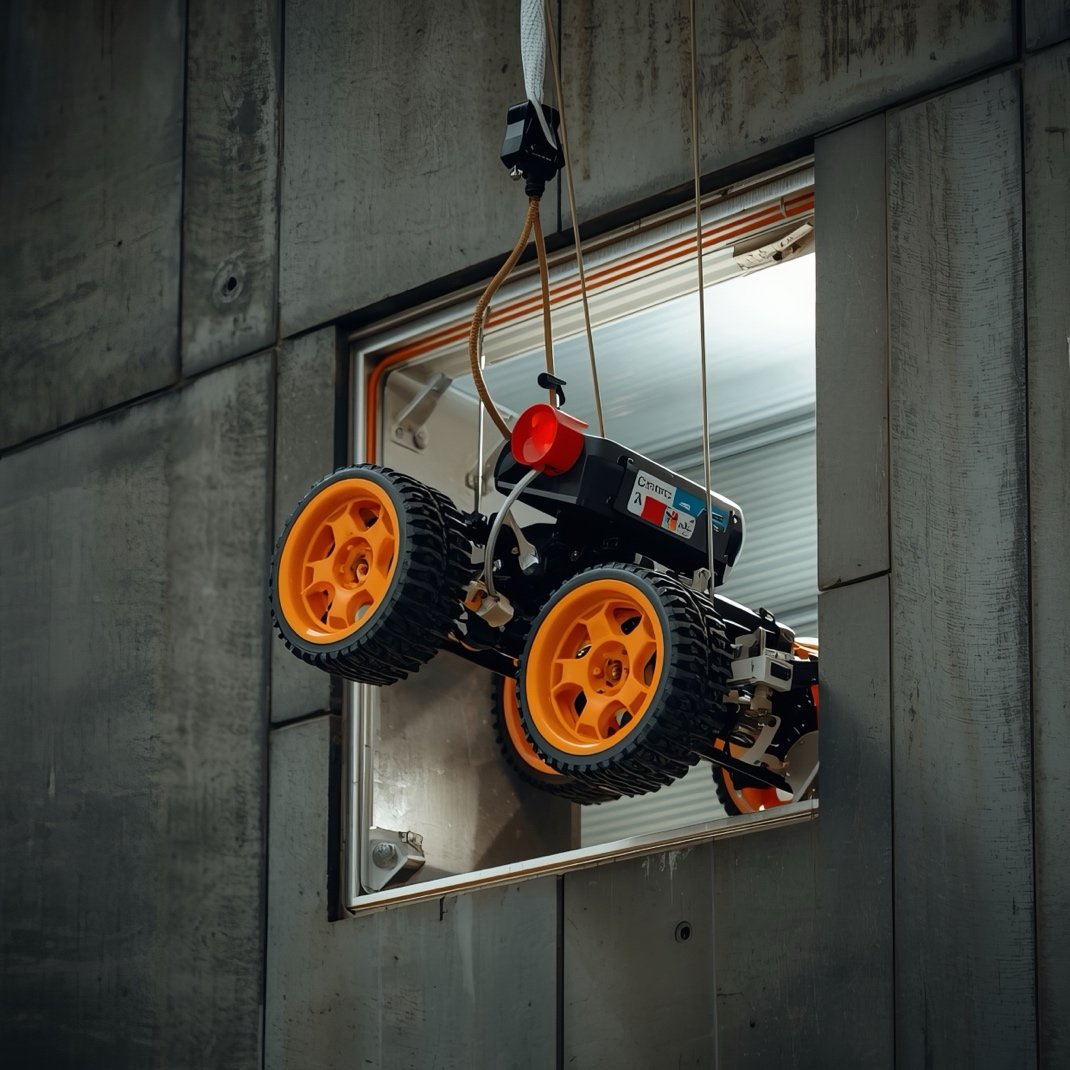
His closing prediction is the one he is furthest into. Nobody can inspect the space between façade and structure without cutting a panel out, so his office has working prototypes of robots that crawl that cavity looking for rust and loose fixings, with the images assessed automatically. A car checks its own oil, fuel and engine continuously; a building worth a hundred times more checks nothing. Meur's position on all of it is that none of this can be resisted, only managed deliberately.