


Ritesh Jindal traced a line from scattered data to decisions somebody can act on, showing tools that settle a mullion depth while the team is still sitting together and others that keep reading a building long after it is handed over.
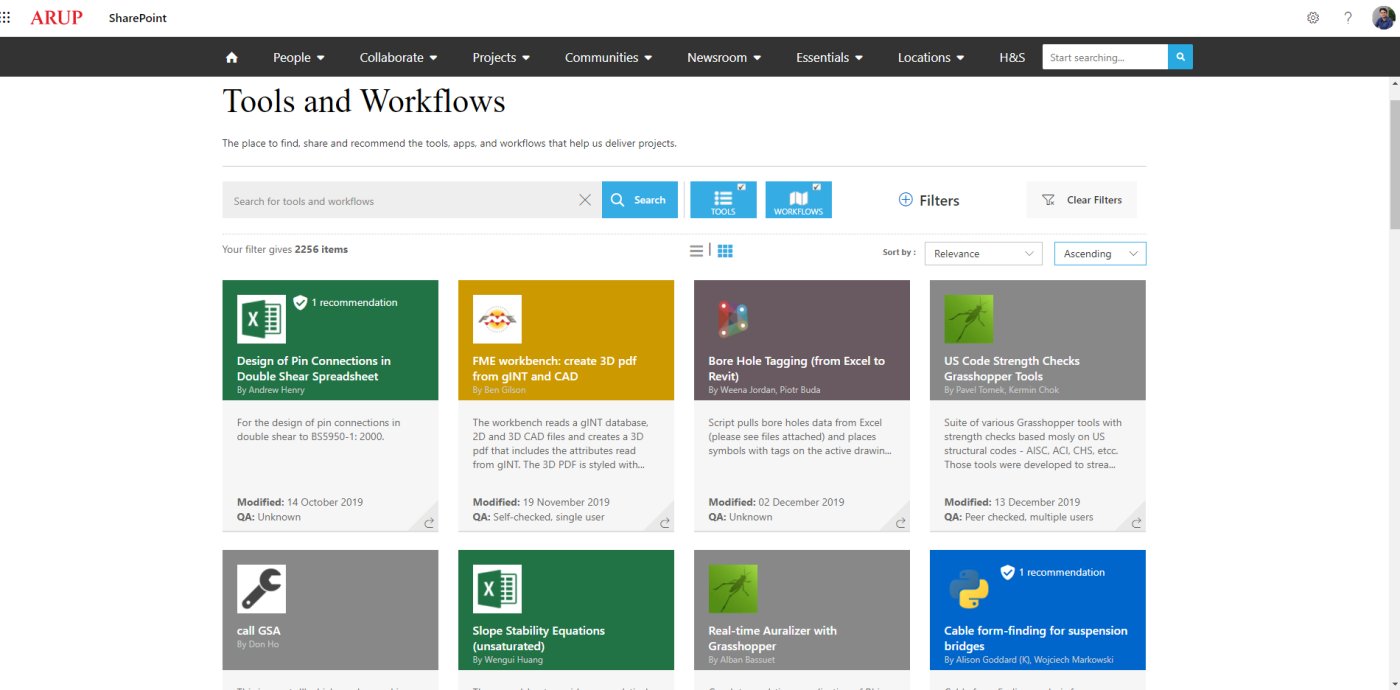
Jindal starts with a hierarchy rather than a product. Data is discrete facts lying about; structured, it becomes information; organised, it becomes knowledge; and applied, it becomes something worth calling wisdom. Everything he showed is an attempt to move a façade problem one step up that ladder. The firm has around 2,000 tools across its network, which is more a liability than an asset unless somebody can find the right one, so they are indexed on a single searchable dashboard by discipline and by parameter, each entry linking back to the Revit file, Rhino script or Python behind it. With fire, structures and mechanical engineers at the next desk, a façade question is answered by walking over rather than by writing a letter.
Options before opinions
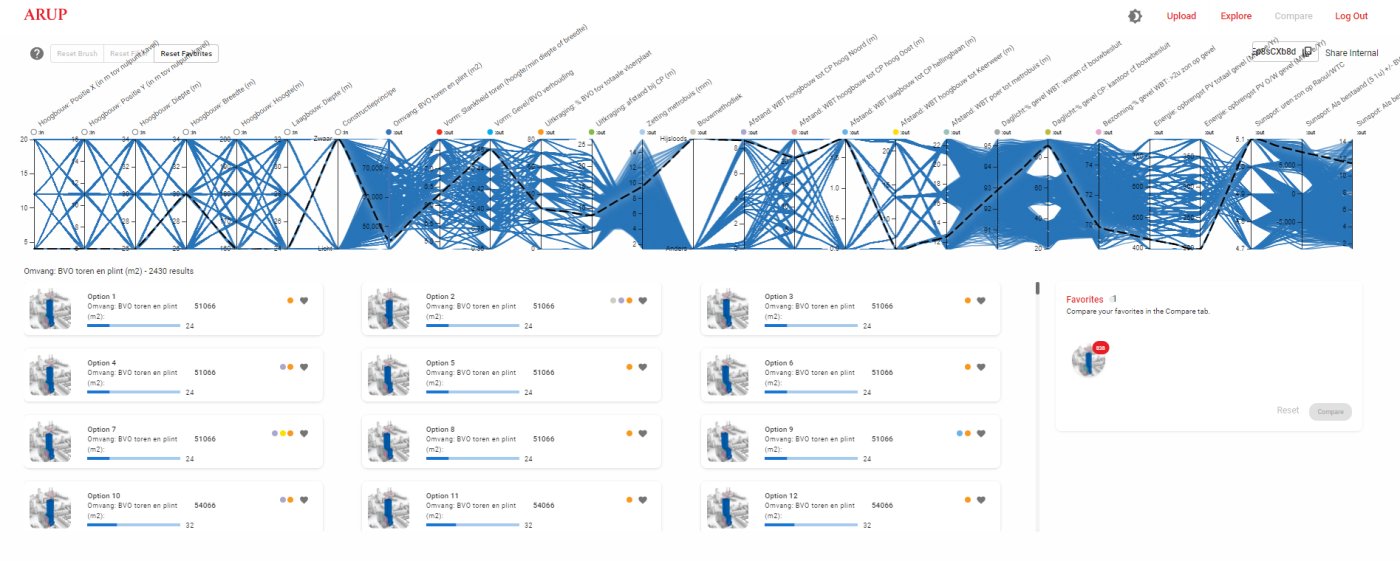
The first tool sets up a design as a search rather than a proposal. Key performance indicators are agreed with the client at the outset, and they can be anything the project actually cares about: gross floor area, cost, material quantities, daylight, or, on a site beside a runway, noise. The parametric model then runs permutations against those parameters and returns them as a dashboard of options rather than a single scheme. What Jindal values is less the optimisation than the conversation: client, architect and engineer see the same trade-offs at once, and can agree which indicators they are willing to lose ground on.
Settling the mullion in one sitting
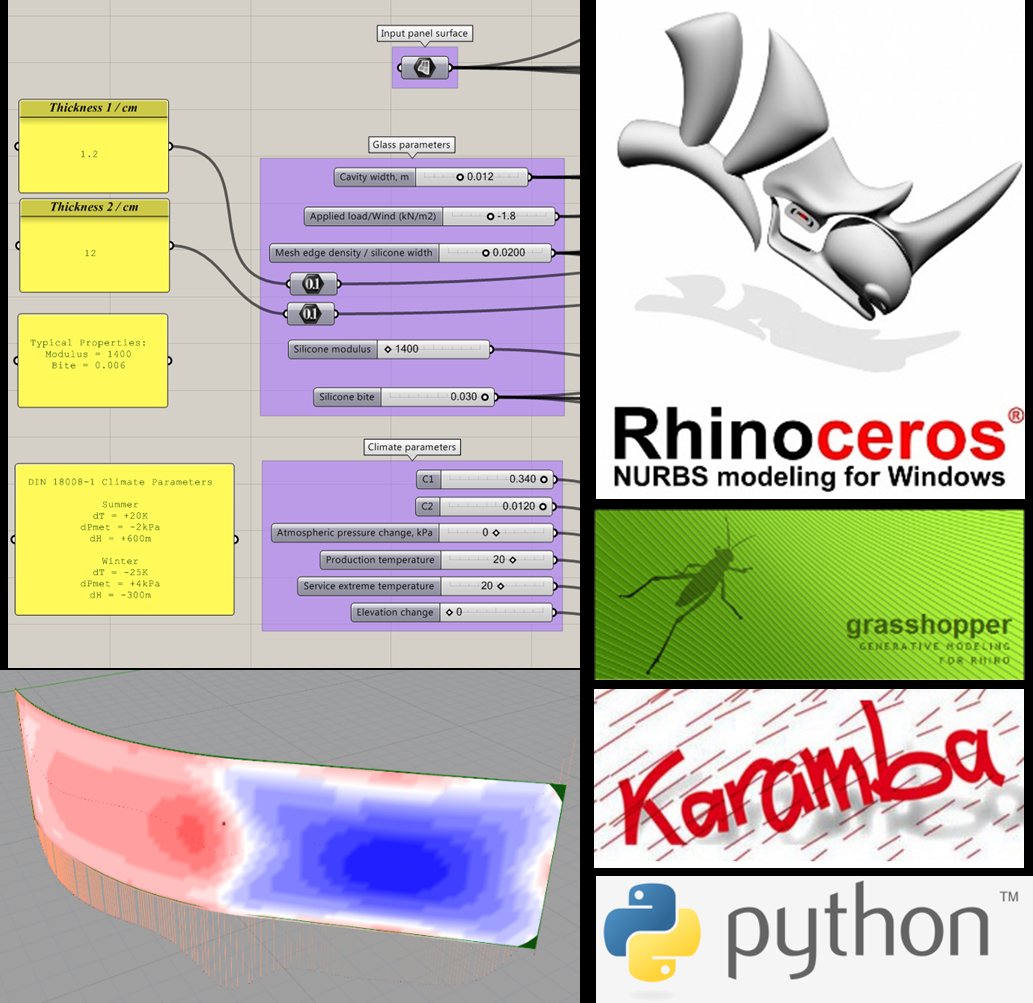
The second tool parameterises a standard unitised system: mullion depth, distance from the slab, the offsets. It was extended to handle an inclined, shingled façade in Mumbai, and reports structural behaviour as the geometry changes. On that job the structural engineer, the architect, the client and the façade team sat together and settled the span the structure had to be designed for there and then. Jindal contrasts that with the usual exchange, where a question goes to the structural engineer and an answer comes back a week later with the time already lost. The tool has since been coupled to the firm's own structural analysis software inside Grasshopper, so glass deflection and stress are computed while options are still being tried, and the mullion depth is optimised at concept stage, which is the point at which material can still be taken out.
The machine nobody draws
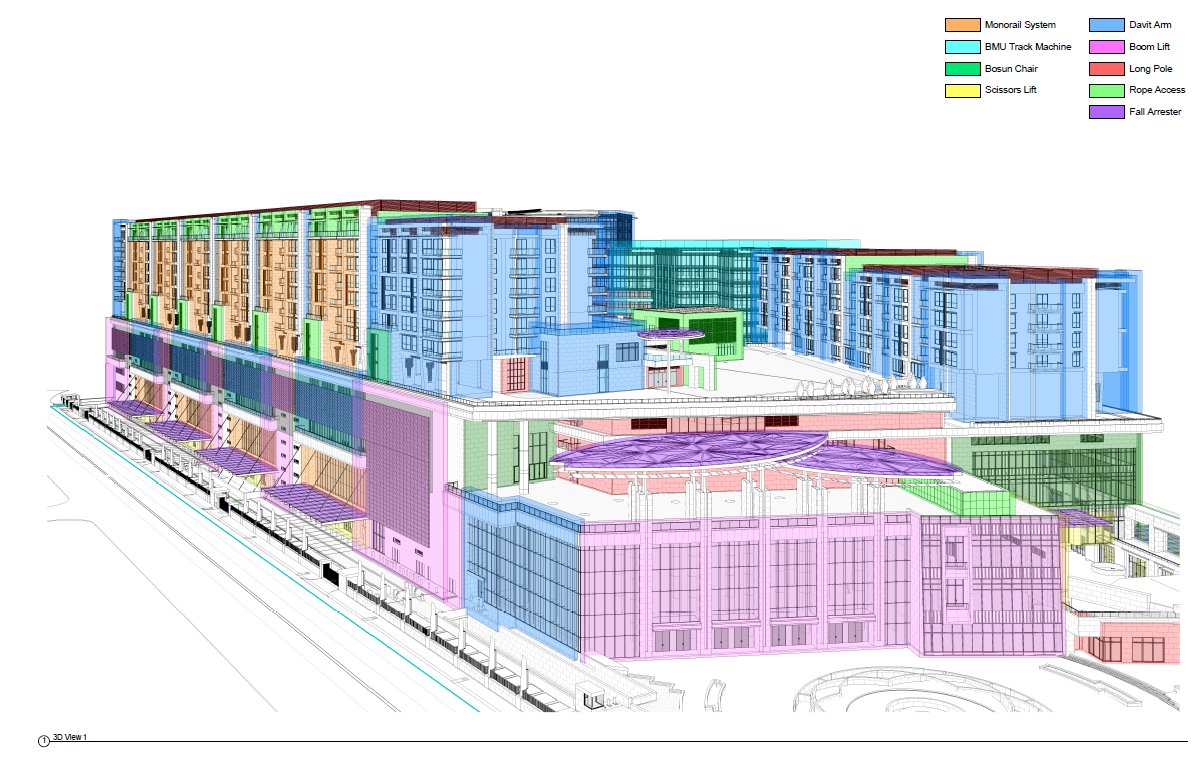
Building maintenance units are still drawn in two dimensions or sketched in a massing model; Jindal's team rebuilt them as Revit families, developed with the suppliers who make the machines. On a development the size of the Jio World Centre every system is colour coded by the machine serving it, and because the model sits in one federated environment, a change to the architect's or the engineer's link can be clash tested against the access strategy immediately. A sheet tool turns the result into a full detail design set as PDFs in a few clicks. A further script takes the cleaning area, the time each area needs, the man hour rate and the machine day rate, and returns the return on investment for renting a machine against buying one, a question clients ask constantly and rarely have numbers for.
What the building says after handover
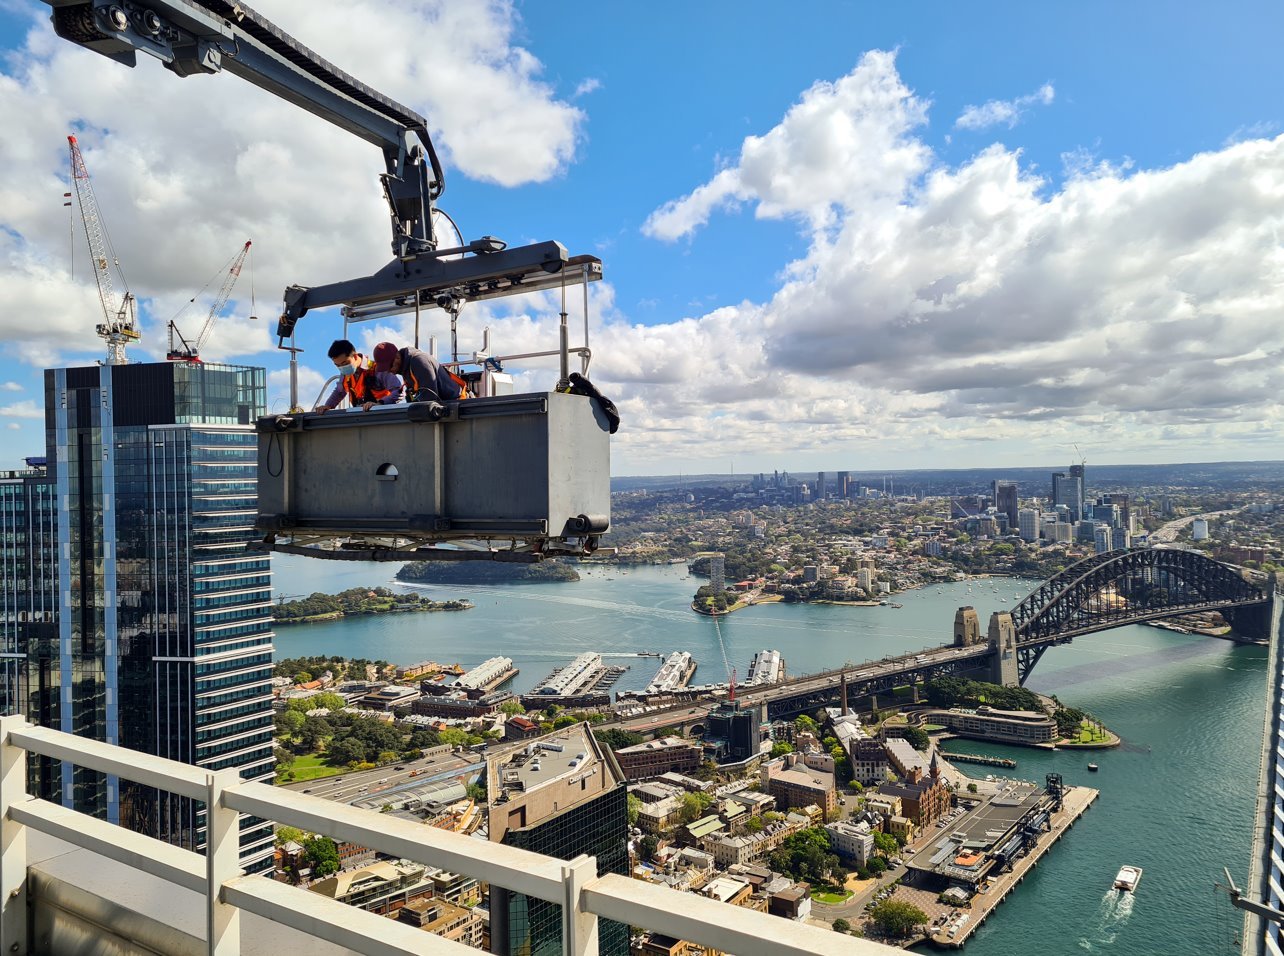
Operation is where a building spends its life and where Jindal thinks the industry pays least attention. The inspection tool moved from an iPad application to a phone after clients said carrying a tablet around a site was the obstacle; geometry is held in the cloud as single surfaces to keep it light, defects are recorded against templates, and a query can reach a colleague abroad and come back while the inspector is still there. The more interesting piece rides the building maintenance unit. Drones photograph from a distance and are at the mercy of light and shadow, so the sensor frame was mounted on the cradle instead, with a compute cabinet below it, recording whenever the façade is cleaned and whoever is cleaning it.
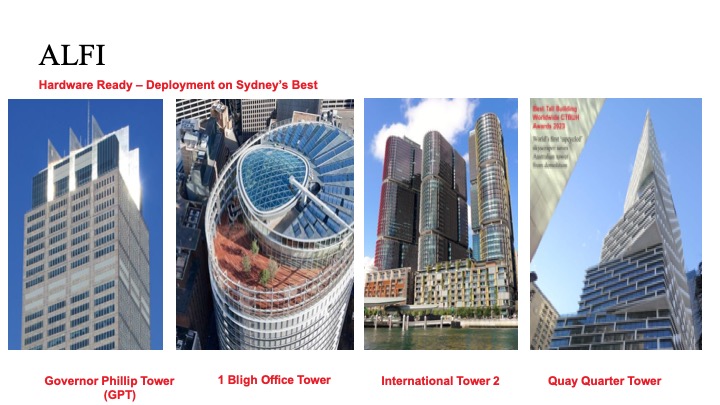
Developed with the University of Sydney and Next Industries, now in its third version, it captures five streams at once: photograph, thermal profile, depth, lidar and position, combined to a resolution fine enough to read a crack before it announces itself. Safety is the first gain he claims: nobody is on rope access to get the image. The unintended one is his best story: on one building the data simply stopped above the fourth floor, which is how the client discovered the façade was not being cleaned above it.