


KR Suresh, Shekhar Patki, Pratik Doshi and Prashant Pant traced the Waterstones development from client brief to installation, showing how an openable window developed for Mumbai's fire code, a stone-first material palette and a three-stage QC regime decided the finished envelope.

Waterstones, a mixed-use development of roughly 1.5 million square feet on ten to eleven acres near Mumbai's airport, gave its design and delivery team an unusually tight set of external constraints. Patki, the project's architect, described a site that sits close to a slum, has restricted entries from roads not yet opened out, and carries a height restriction because of its proximity to the airport. Within that envelope sit an office building of about 1.2 million square feet, a hundred-room Leela serviced residence and a club of some 35,000 to 40,000 square feet, all set into a heavily landscaped plot. Around 3.5 lakh square feet of façade treatment covers the three, in glazing, metal and natural stone, and the buildings were required to express themselves differently while sharing one material language.
The material palette followed a clear client instruction: no artificial substitutes. Patki explained that the direction was to avoid tiles and similar materials, so the cladding is African granite, Italian limestone and Albanian limestone, with trims and accents in metal. ACP was avoided as far as possible in favour of extruded aluminium on canopy soffits, trims and vertical fins. The most conspicuous consequence is a set of six columns, roughly eight feet in diameter and rising some fifty feet, each clad in limestone cut and skewed to the column geometry from single slabs. Metal had originally been considered for them; once stone was chosen, the difficulty moved from design to achieving alignment and quality at that scale.
A window developed for the Mumbai fire code
The sharpest disagreement in the project was not between the team members but between two sets of requirements imposed on them. Doshi, whose systems were tendered into the job, set out the bind plainly: the fire brigade wanted openables that swing to ninety degrees, while the architects wanted the narrowest possible groove and no aluminium reading from outside. With the panel glazed flush from the exterior, a ninety-degree swing meant the glass would foul the frame.
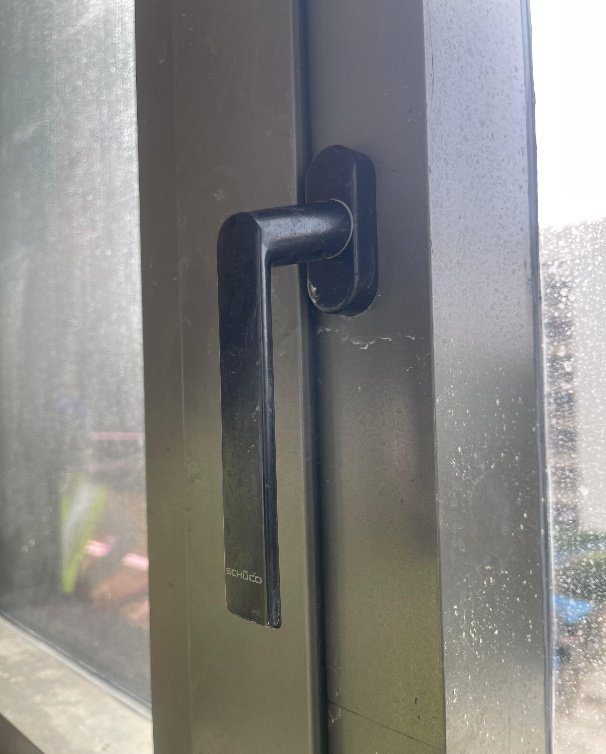
The resolution was a new profile rather than a compromise on either side. A German product was taken, modified and re-die-cast for the project, arriving at a seven-millimetre groove with the fireman's operation handled by a handle inside and an Allen key outside. The team then had to solve what that external slot does to a wet façade. Doshi recalled asking the consultant directly for a solution, and Schueco developing a cap over the fitting so that the fire service can still open it while water is kept out. The system was also engineered to five barriers rather than the three or three-and-a-half kPa the company would normally consider sufficient, because that is what the client asked for.
Patki was blunt about the aesthetic cost of the local rules: the fire department, he said, does not allow “all this clean glass that you see in Europe and America”.
Pant, questioned by Doshi on why the elevation carries both a side-hung and a top-hung openable, said the split was deliberated at design stage. His own preference would be a single operable type, but the 1.5-metre panel had to be divided, and discussion with the CFO team ended with both types being insisted upon. Suresh pressed the point that the circular requires access only every fifteen metres and that a line could have been saved; the answer was that the team had to build to what the authority would accept.
Quality as a process, not a test
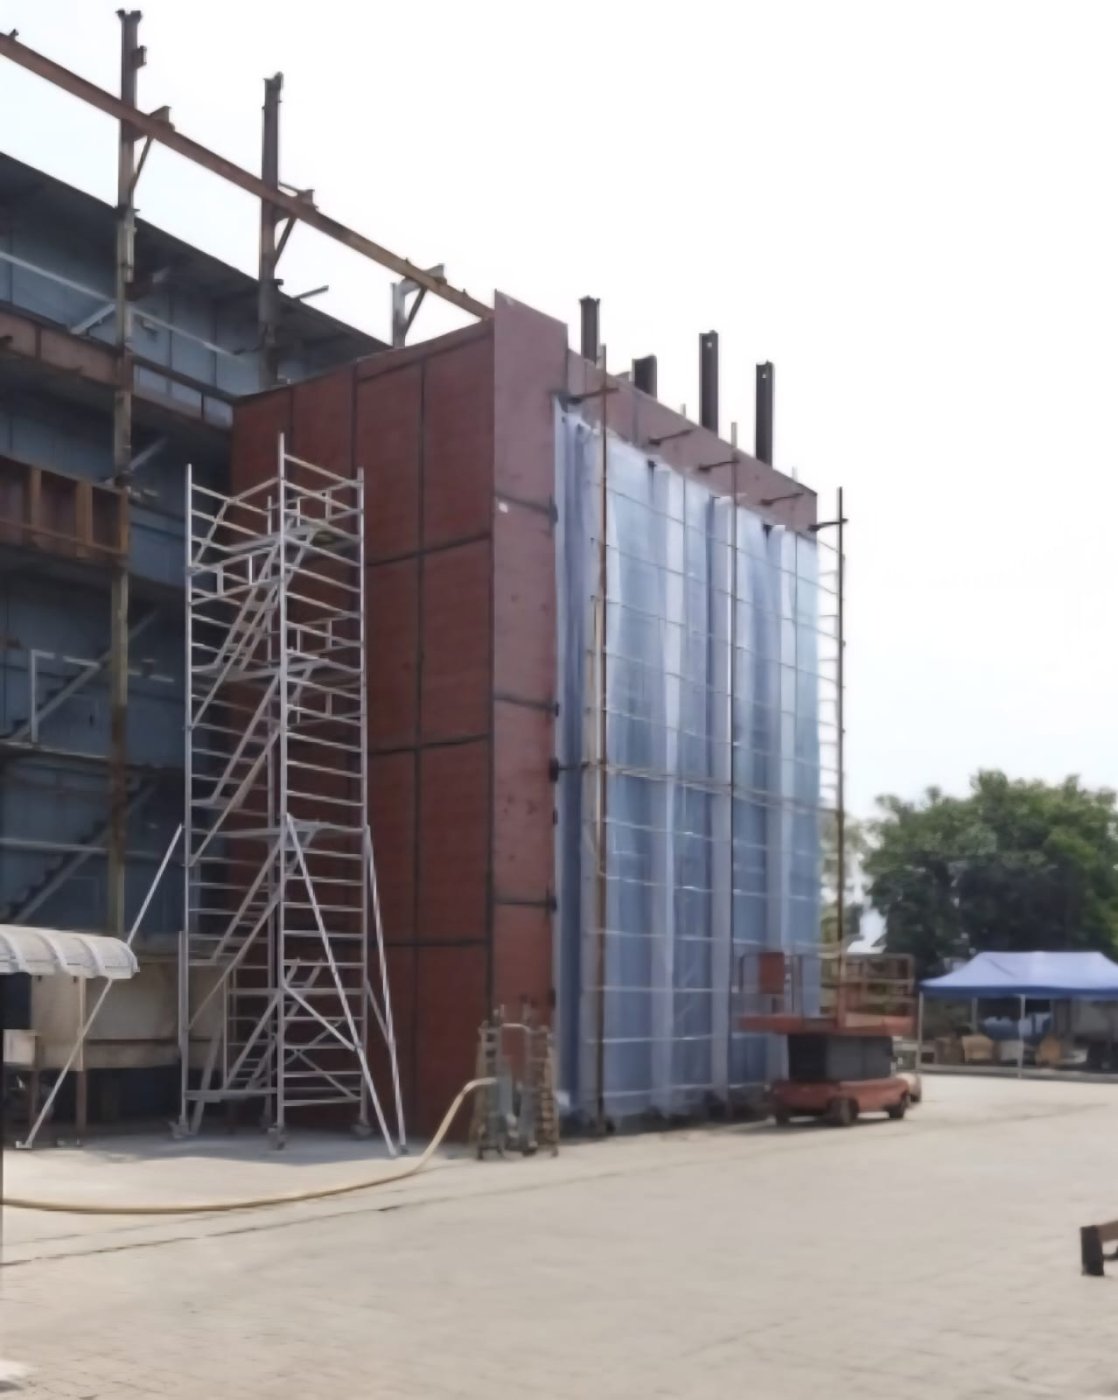
Design settled through workshops and iterations before a visual mock-up on site brought finishes, glass and floor closures together, and the performance mock-up that followed was, as Pant put it, as good as a VMU: everything was built new. He was insistent that a pass is earned upstream rather than at the rig. A mock-up’s performance is “not only a subject of testing”, he said, but of the whole process behind it, controlling the tolerances of the extrusion and of the fabrication in the factory.
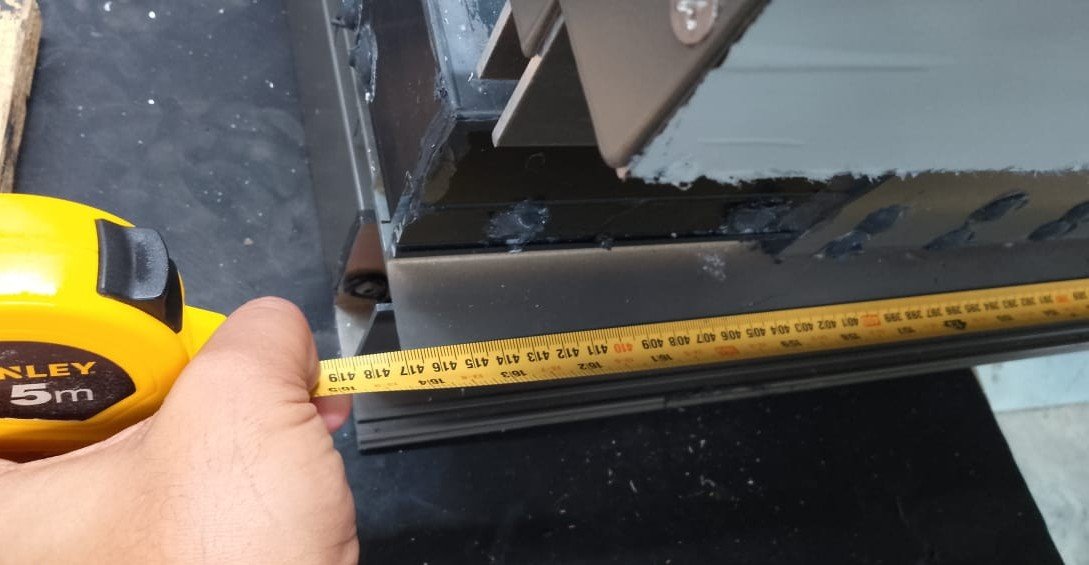
On the client's insistence, and against Doshi's initial resistance at committing two engineers to a single project for a year, Schueco placed a quality engineer both at the fabricator's factory and on site. Incoming material from the extruders and powder coaters was checked, then fabrication, then assembly, then dispatch. Every panel and every openable carried a code and a sticker that changed colour as it cleared each stage, white on fabrication, orange on assembly and inspection, green on leaving the factory, with a further check by the Schueco engineer on arrival. Method statements existed for fabrication, assembly and installation, each with its own checklist.
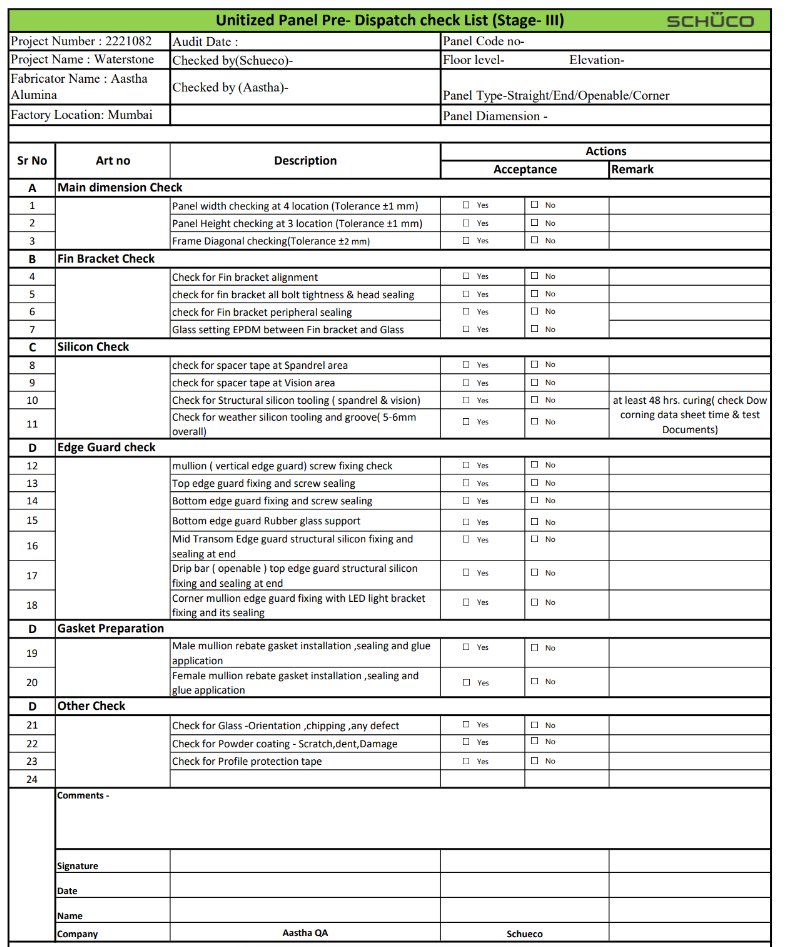
Every panel and every openable on the job was checked at all three stages, Doshi said, and it took time, “but the site is flawless because of that”. Pant added a rule the team agreed on from day one, that no panel left the factory without its operables fitted, since operables are the components that cause trouble later. The records are being handed to the client alongside the warranty, and Doshi said the model, applied here only, is now being considered for larger projects.
Lighting, signage and reaching the façade
Lighting a glass building is, in Patki's words, the biggest nightmare for any architect, because glass cannot be lit. The answer was to use what is not glass: light elements integrated into the fins, giving diffused light thrown away from the glazing, uplighting on canopy soffits, and the stone panels lit strongly, deliberately plain rather than a scheme of six colours. Signage is limited to a single name at the top, supported off the mullions so that no separate structure was needed behind them at terrace level.
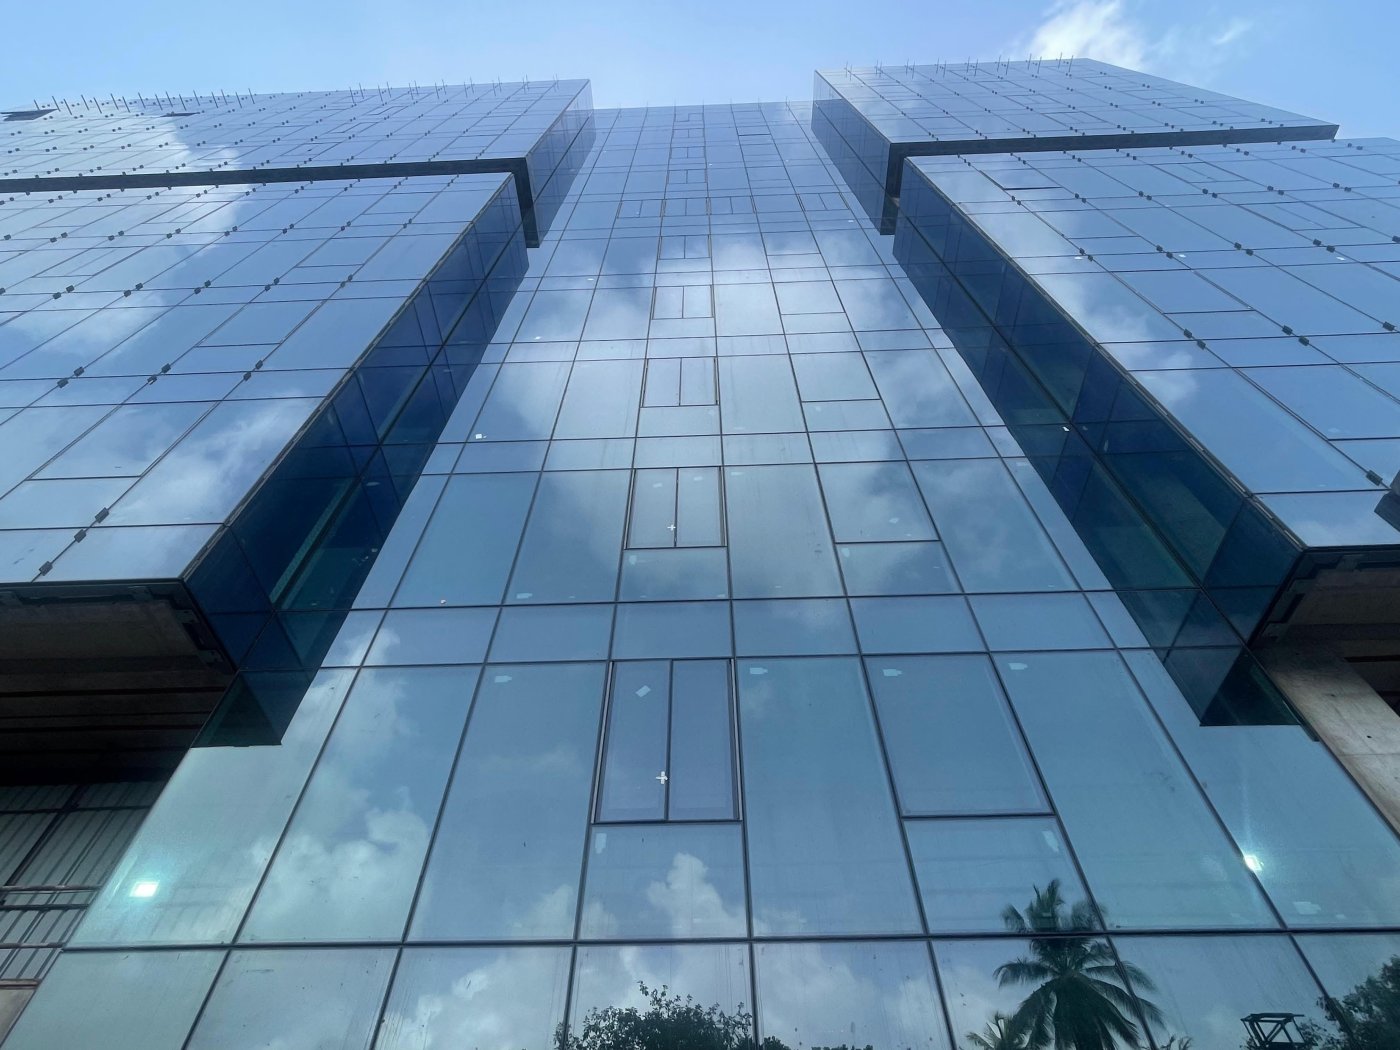
Maintenance was constrained by the same aviation limit that shaped the massing, with an aviation height of 63.4 m and a terrace at around fifty. Pant said the team wanted to minimise terrace occupation as well, and after multiple options arrived at a traversing davit system fitted within roughly 750 mm, with tucker pole and conventional methods at lower levels. Asked from the floor how such a varied envelope is maintained in full, Suresh described mapping the entire envelope, podium included, against what needs cleaning or replacing and how often, then selecting equipment accordingly, aerial platforms, scissor lifts or scaffolding at ground level, and treating bird deterrence as part of the same strategy.