Jess Lindsay set out how a robotically fabricated steel cassette panel is specified, tested and detailed for rainscreen construction, and argued that early involvement in shop drawings and scheduling is what keeps a façade package free of errors on site.
Lindsay opened by placing the products in a long manufacturing lineage. Lysaght has been part of the Australian built environment for more than a century, establishing its first manufacturing site in Newcastle in 1917, and now operates as a business unit of BlueScope Steel alongside its southern brand, Fielders. Lindsay noted that the business is backed by an in-house research and technology team with a NATA accredited testing facility, and that BlueScope is committed to net zero greenhouse gas emissions by 2050, supported by environmental product declarations and ResponsibleSteel site certifications. Development work she cited includes NeoSmelt, a collaboration with Rio Tinto and BHP that has selected Kwinana in Western Australia for an electric smelting furnace pilot plant, recently joined by Woodside Energy, together with an electric arc furnace in New Zealand and an Australian direct reduced iron options study.
Before turning to the cassette system, Lindsay described the Horizon profile, a façade panel with a flat front face and an express jointing system, combined with a factory-adhered stiffener to give a wide, smooth and sturdy panel. It suits external and internal walling, including parapets and blades, and is intended where a long linear façade aesthetic is wanted. The front face is available in 0.55 mm or 0.75 mm base metal thickness with a 0.55 mm BMT stiffener, pan widths are customisable up to 585 mm, and sheet lengths reach up to 6 m. Panels can be fixed in horizontal or vertical orientation, with closed ends as standard and open ends available on request.
A cassette panel built around the cavity
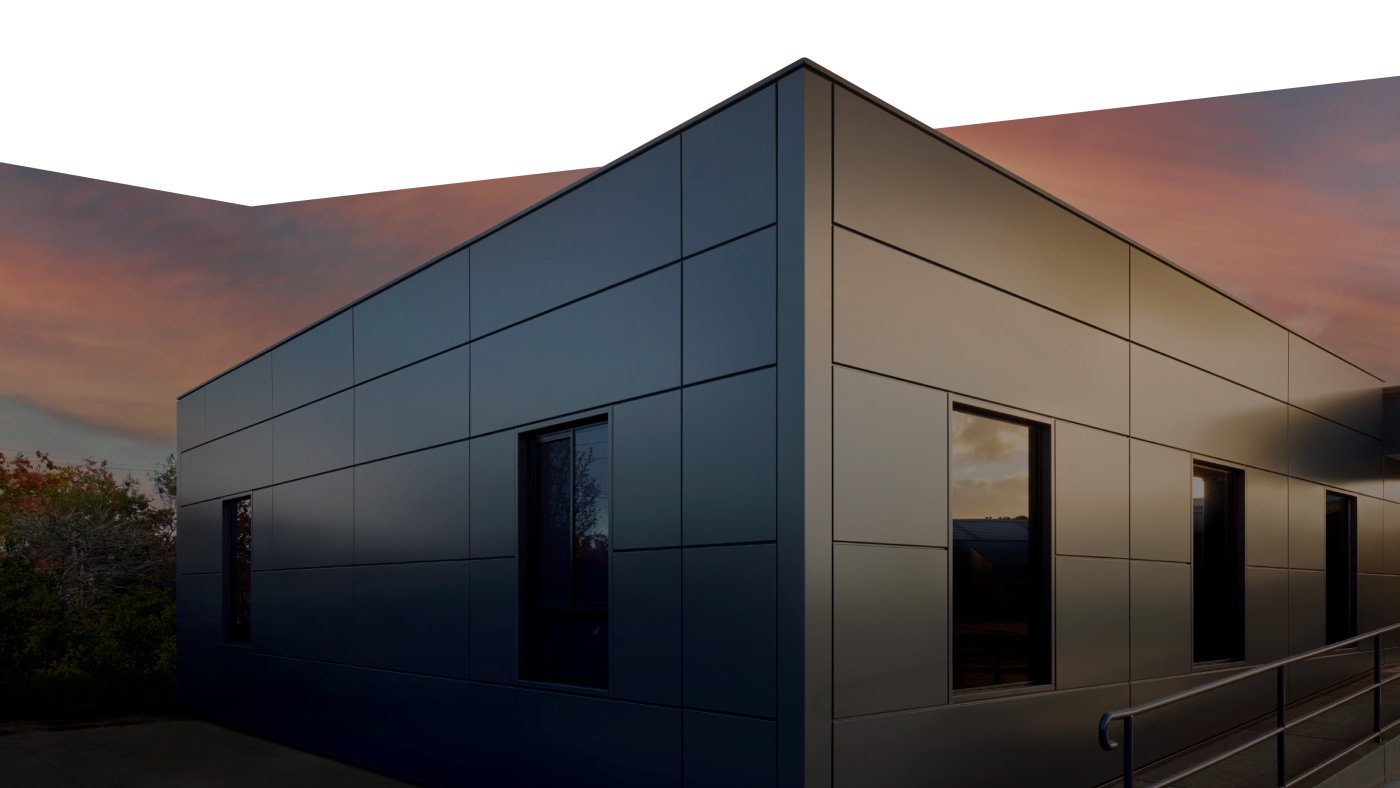
Azure, the feature product, is a custom-manufactured cassette-style walling solution intended for external façades, internal feature walls and feature blades on low, medium and high-rise commercial and multi-residential buildings. Lindsay described a large-format, lightweight but high-strength panel made from 1.2 mm high-strength steel with a 25 mm panel depth, fabricated using robotic systems for tight tolerances and joint precision. The key design point is that it is developed for walls where a rainscreen is to be constructed, and Lindsay said the system provides weather resistance without the need for additional sealing. Panels can be installed in landscape or portrait, with simple dry joint or face-sealed options, and are available in a selection of steel and aluminium materials.
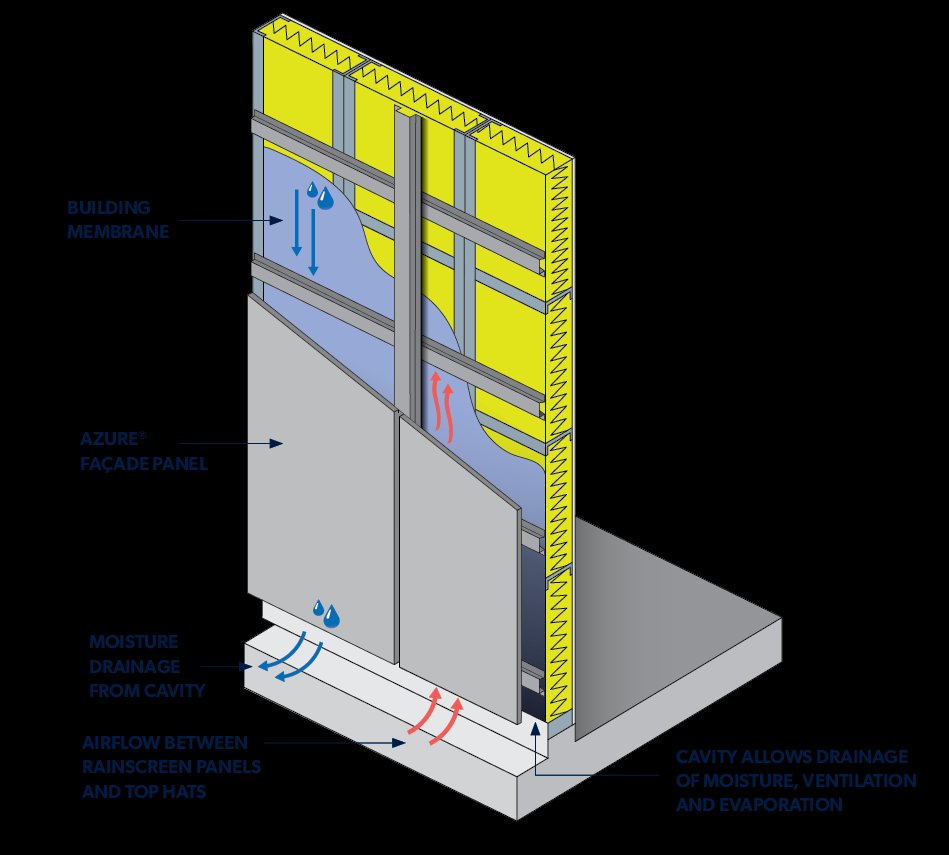
Compliance was framed in similar practical terms. Lindsay said the system has been tested to Australian standards, including impact and cyclonic certification, and to AS 4284, the building façade testing standard, and that it may be used wherever the NCC requires a non-combustible solution. Panels arrive on site ready to install, with no on-site fabrication or cutting, and improved installation tolerances are intended to absorb site variation. A BlueScope warranty covers durability and performance.
Planning the façade before it reaches site
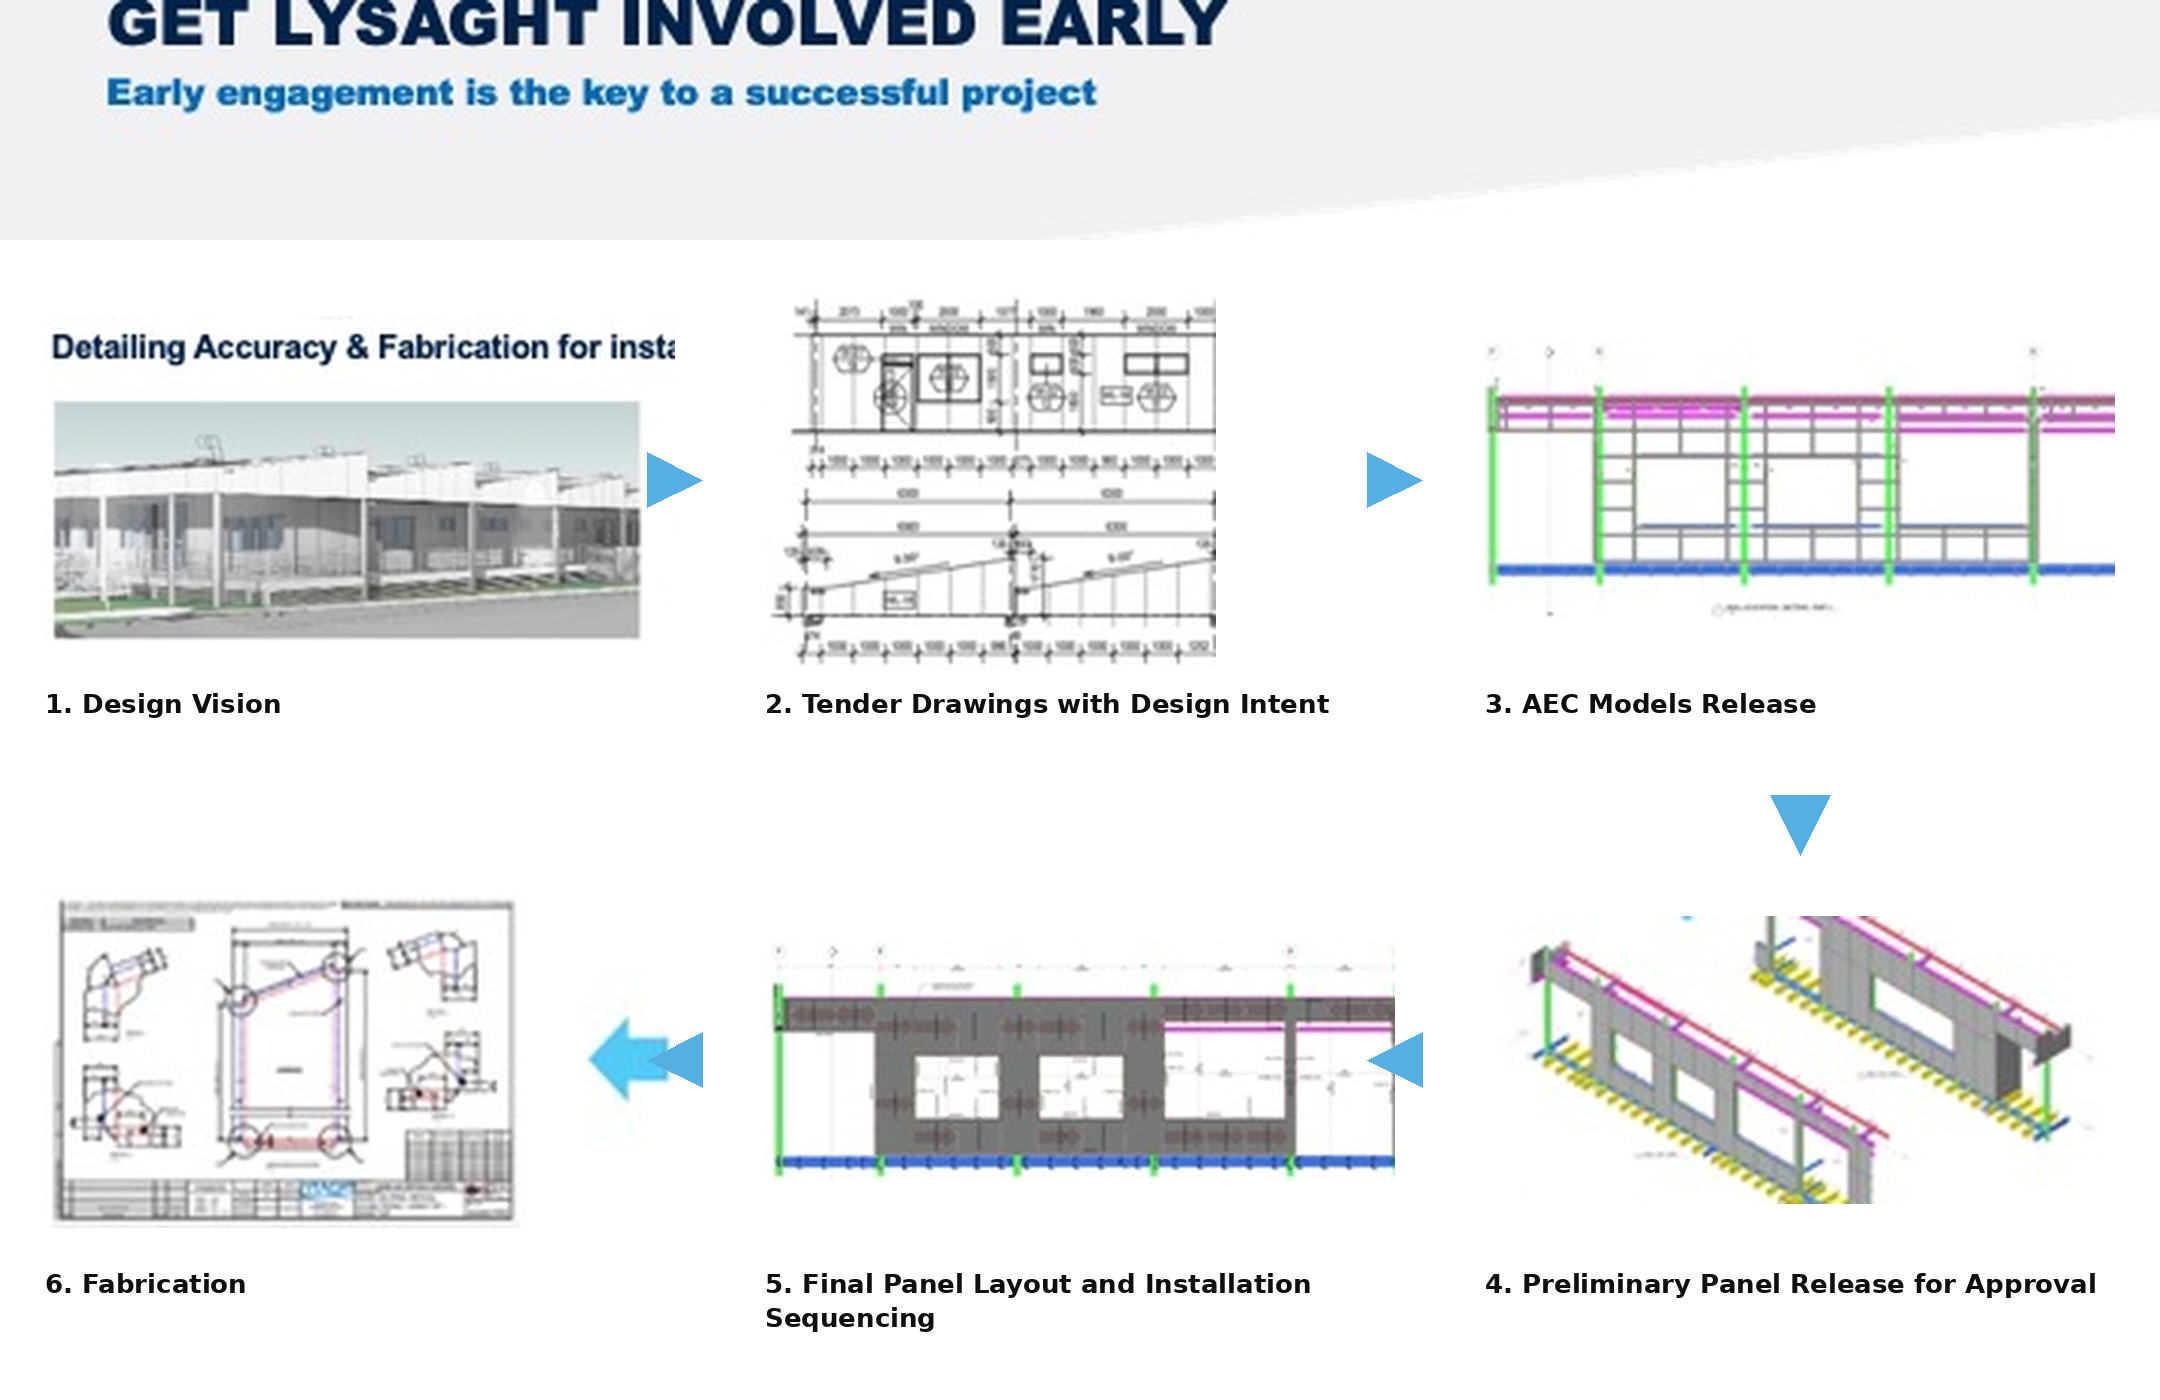
The second half of Lindsay's argument was about process rather than product. Early engagement with the Lysaght and Fielders design solutions group, she said, allows optimisation of the façade design and its delivery: product and pre-project warranty advice, detailing assistance, specification advice, material scheduling, fixing and installation guidance, and maintenance recommendations. Panel development and shop drawings are issued through cloud-based resources so that everyone contracted to the project works from the same information. Taking the time to plan the façade carefully, Lindsay argued, streamlines installation, reduces errors, eliminates unexpected delays and protects the quality of the finish.
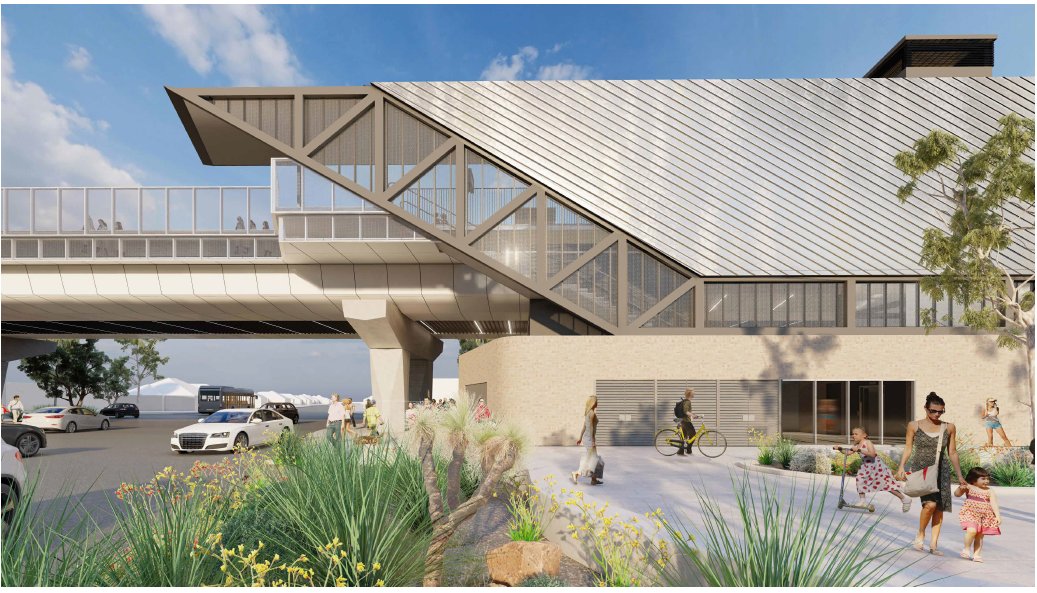
The scale at which that matters was illustrated by the Perth work, where the panel has been selected as the primary façade element for stations on the new Armadale and Inner Midland lines. Lindsay said the project will use approximately 20,000 m² across five stations currently under construction, in soffit applications as well as more traditional walling.