Jesse Clarke made the case for the membrane nobody sees: face-sealed cladding puts every bit of wind pressure on its joints, and one crack after years of ultraviolet is a leak into the structure. A taped, fully adhered membrane over rigid board moves the load, and because Pro Clima tested the assembly with no cladding at all, any cladding can go over the top and the compliance still holds.
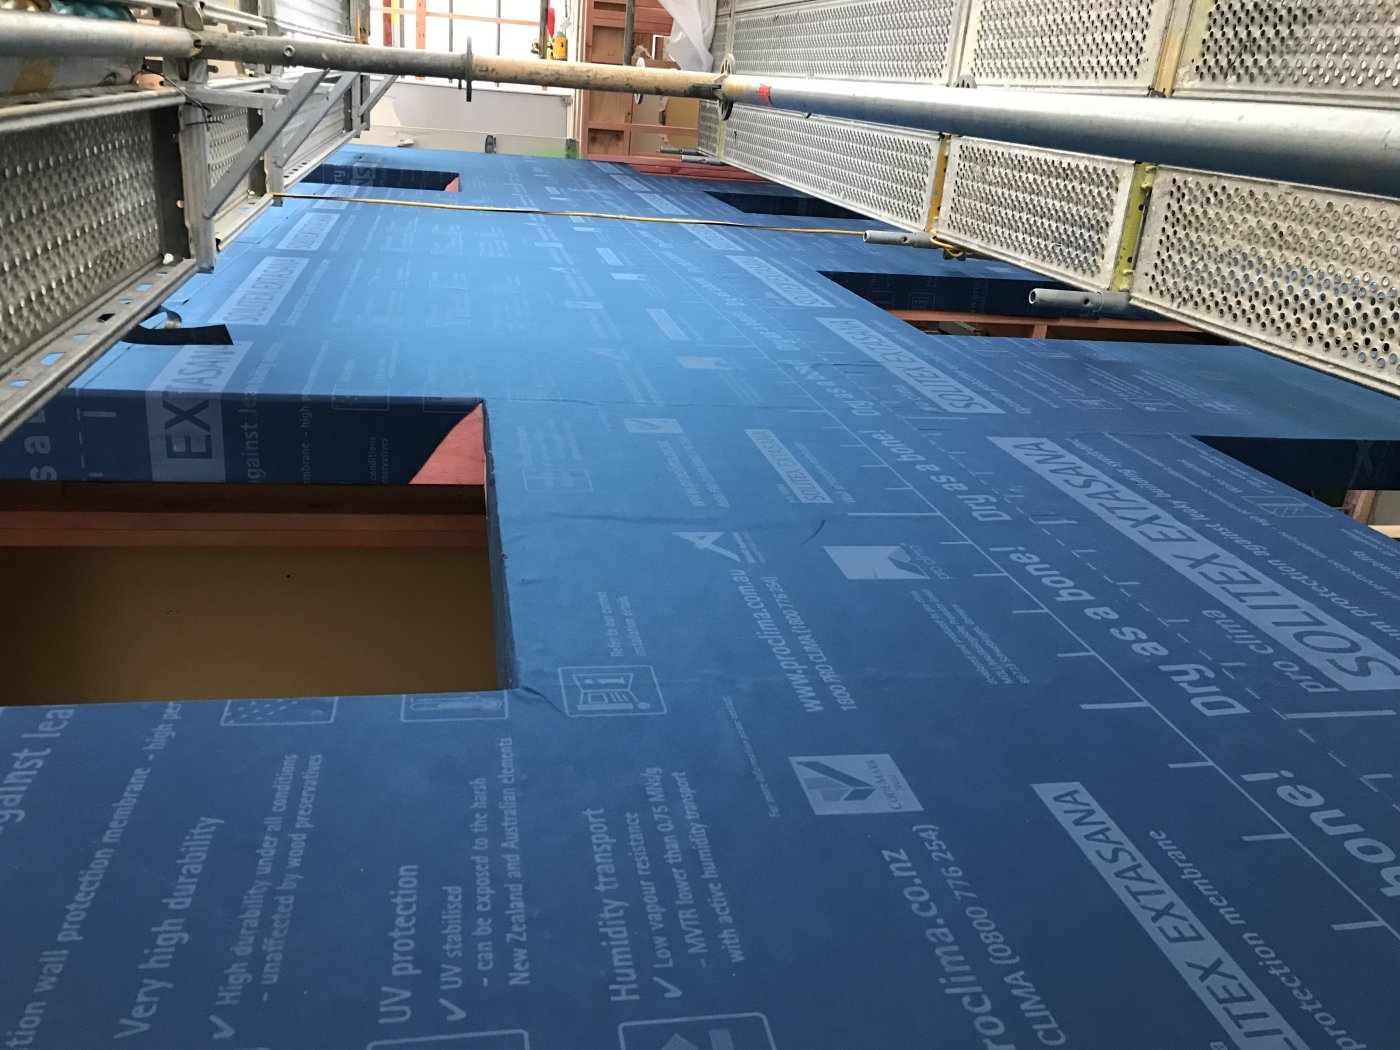
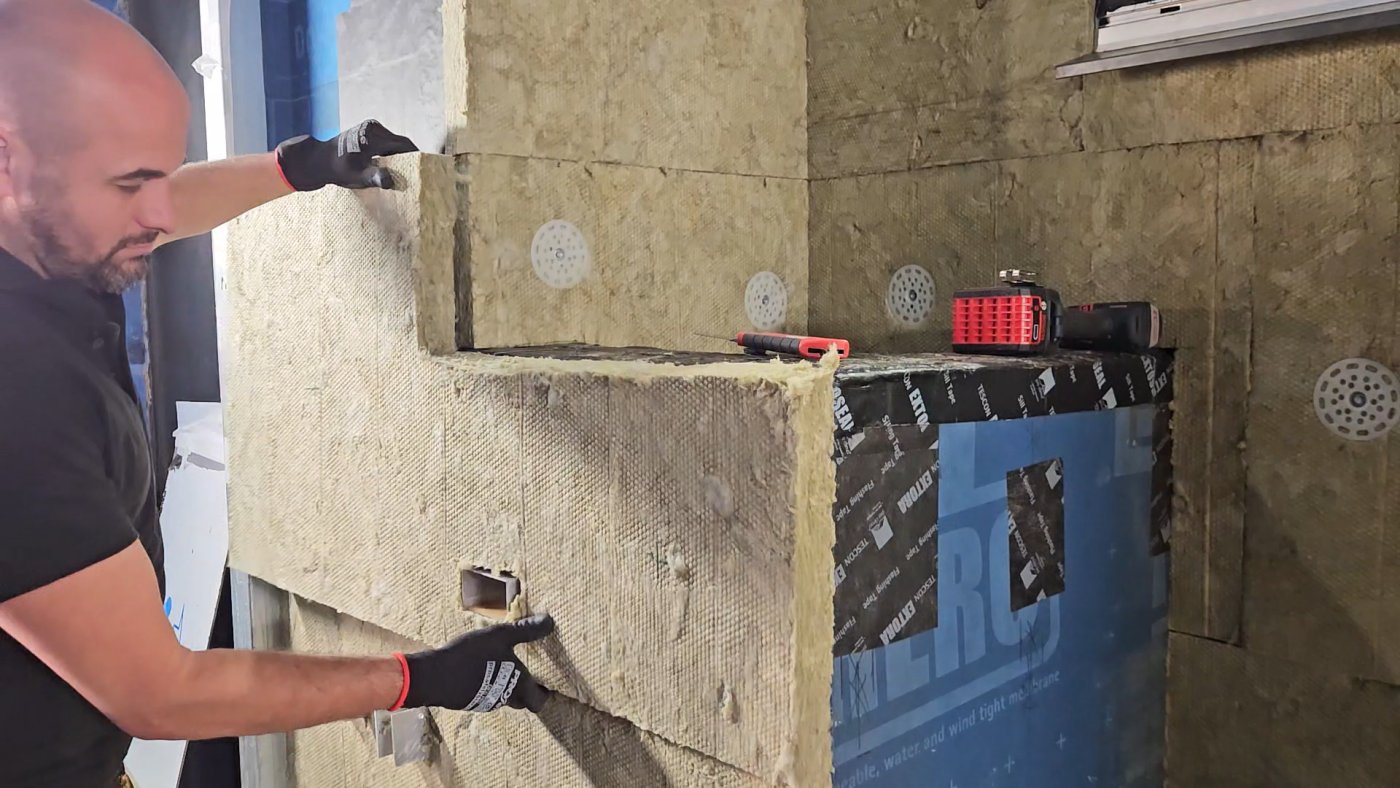
What is on the inside. The membrane taped across the test wall before any cladding goes on: the layer that makes the assembly weathertight, and the one nobody sees again.
Pro Clima makes the membranes behind the cladding that make an assembly weathertight, and Clarke’s case was that the risk of getting them wrong is not only rain. It is also condensation, as Elissa Stirling had described earlier. New Zealand learned that the hard way, by letting water in and failing to manage the moisture people generate inside the fabric; the account of it, published as Rottenomics, put the leaky building disaster at 47 billion dollars in 2019, and it is well past fifty now.
He read out an email from a construction lawyer on a stalled project, asking whether the cause was rain or condensation and whether anyone could prove it. The code now carries requirements around mould, so the proceedings run either way: however it got wet, it is wet. That is what the weather resistive barrier is for: stop rain getting in, let vapour dry out. The code has moved from requiring weatherproofing alone to also preventing vapour being trapped.
Pro Clima tests at full scale, to AS/NZS 4284, membrane plus cladding, which produces the report that becomes the basis of compliance and lets every junction be checked rather than assumed. What the cladding does in that test is the interesting part, because wind pressure cannot be underestimated. Fifty-five years ago the AAMA had already set it out: an open-jointed cladding has a pressure differential across it and water entrains through the joints; baffling them helps; and a wind barrier on the inner face of the cavity equalises the pressure and turns the wall into a rainscreen.
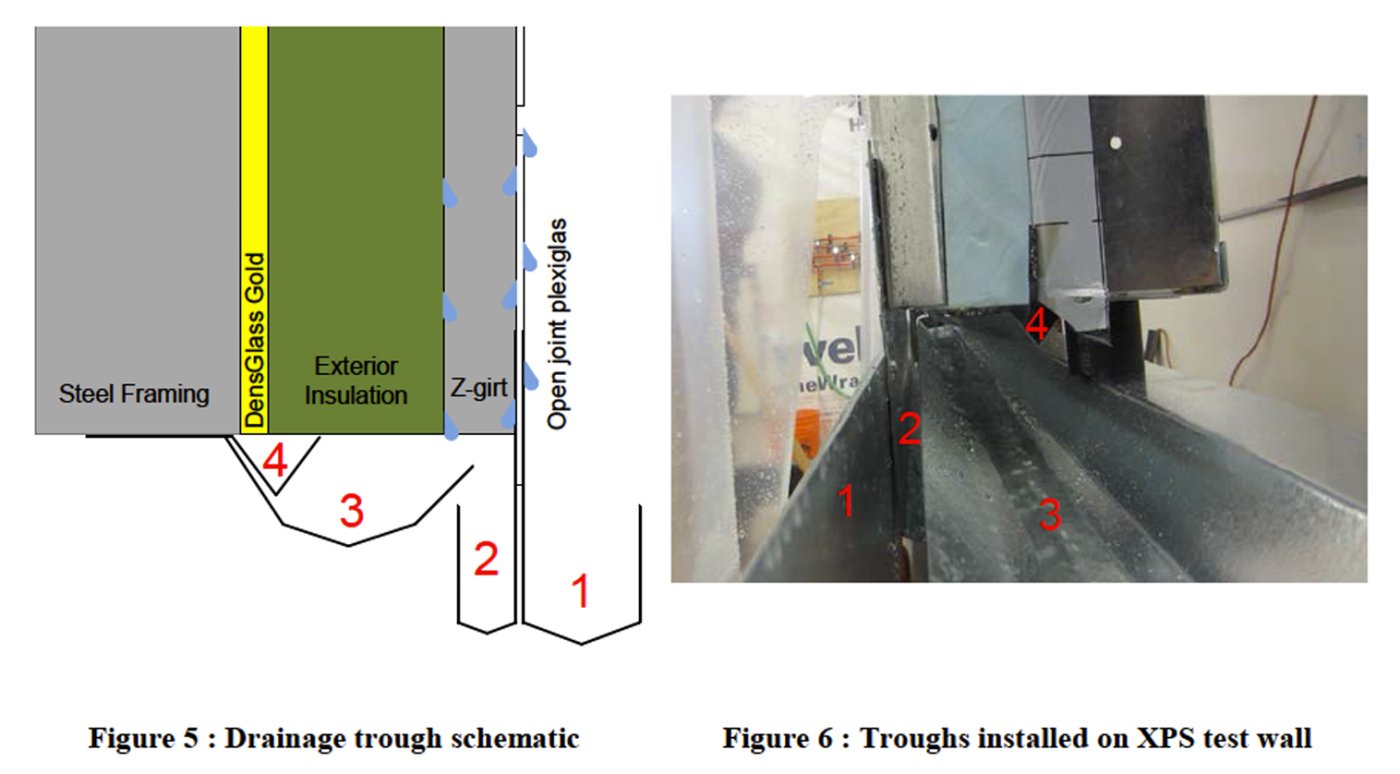
Catching the water. The Ontario spray-rack research: troughs behind an open-jointed cladding measured how much reached the mineral wool, under 70 times the intensity of almost every local driving rain event.
Research in New Zealand from 1990 measured the same thing on residential weatherboards. The boards are porous to air, so the pressure blows through the cladding and lands on the plasterboard lining, the best-sealed layer in the wall. In a high-rise façade you want none on that lining at all, which means a fully wind-tight layer behind the cladding, forming a drained and ventilated cavity outside the structure.
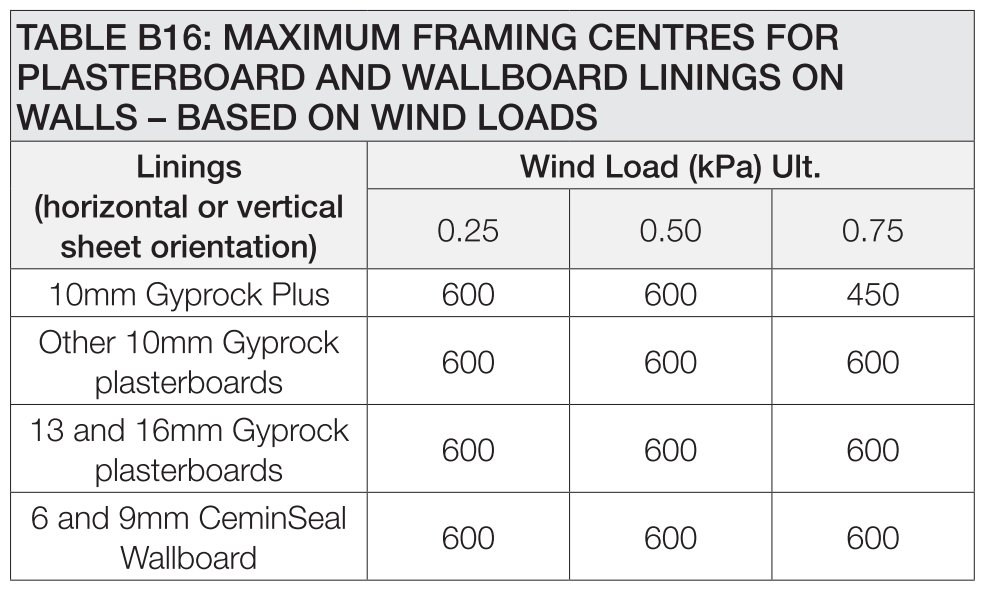
The limits somebody publishes. Maximum framing centres for plasterboard against wind load. Ask how much pressure a lining will take and this is the answer, which is the argument for taking the pressure off it.
What is still being built instead is face-sealed cladding, where a jointing material seals the face and all of the pressure is carried across it. Years of thermal cycling and ultraviolet later, one crack in one joint is all it takes: the wind drives water through it and into the structure. Baffled or open joints with a taped membrane behind them shift the load, and once the membrane is the best-sealed layer it takes almost all of it, deflecting into the studs under positive pressure and away under negative, in and out for the life of the building. So the industry is moving to rigid boards with fully adhered membranes, provided the board suits the load it now takes.
In 2008 the building scientist Joseph Lstiburek coined the perfect wall, adding a continuous layer of hydrophobic, non-combustible mineral wool outside the rigid board: continuous insulation, less thermal bridging, and a board and structure warm enough that condensation does not form.
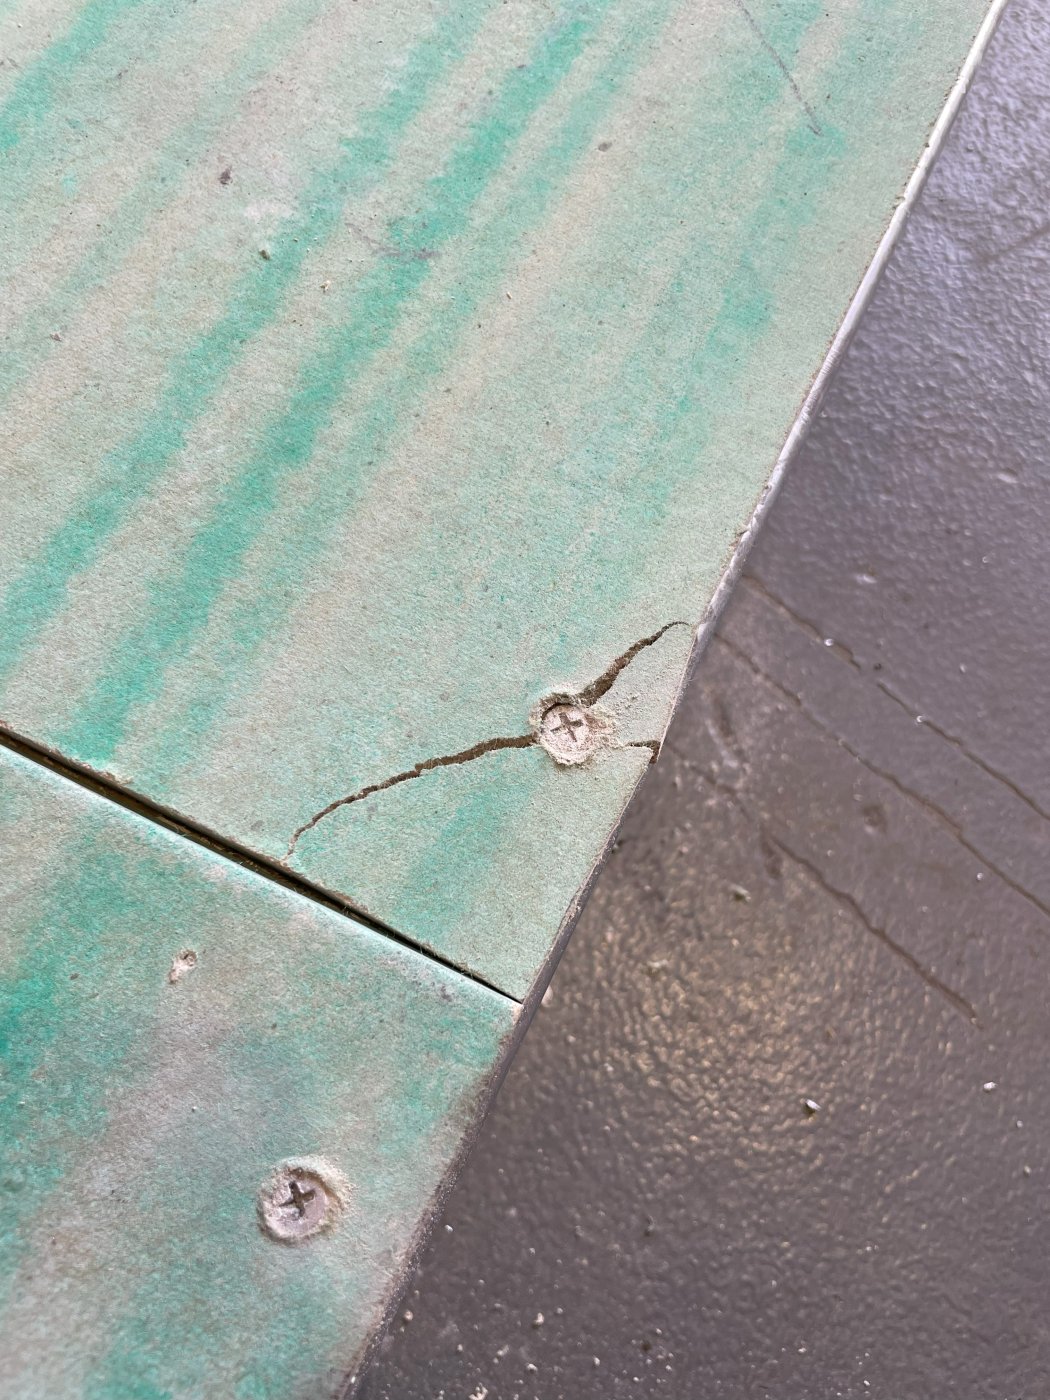
Rigid boards, though, crack: on installation when a screw is overdriven, and under wind load as hairline fractures depending on stud spacing. A hairline crack is a pathway, which is the case for the fully adhered membrane over the top, doing the water barrier, the air and wind barrier, and enough vapour permeability to let the wall dry.
Boards crack. On installation from an overdriven screw, and under wind load as hairline fractures, and a hairline crack is a pathway. Hence the fully adhered membrane over the top.
The testing was done at Ian Bennie’s lab in Melbourne, with every junction and penetration detailed and windows treated as the critical one, since they are where buildings leak. Engineers being engineers, they invented the worst case and chased it: peel adhesion on different substrates, then negative pressure to 6 kPa, at which point the board gave way while the membrane showed no sign of delaminating. Fixings turned out to be critical, because screws leak unless the tape seals into the threads, so they tested standard top hats and a long list of façade clips and brackets. And they tested all of it with no cladding at all, which is the useful part: any cladding can go over the top and the compliance still holds.
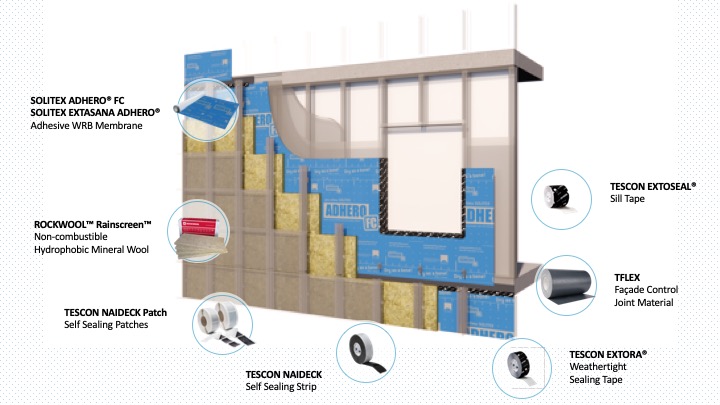
The better version. Continuous hydrophobic mineral wool fixed over the membrane with mushroom clips, so water runs off its face rather than soaking back into it.
Adding the external mineral wool rainscreen, fixed with mushroom clips, produced the better version. Water runs off the face of the hydrophobic wool rather than soaking into it. The system is rated to 3.5 kPa at serviceability with 20 mm of seismic displacement either way, and it comes with independent weatherproofing assessment reports setting out what the assembly has to meet in the field. It is what is on the inside that counts, he said, and the details drive the outcome.What an engineer actually needs. The independent weatherproofing assessment report, setting out the criteria the assembly has to meet in the field.