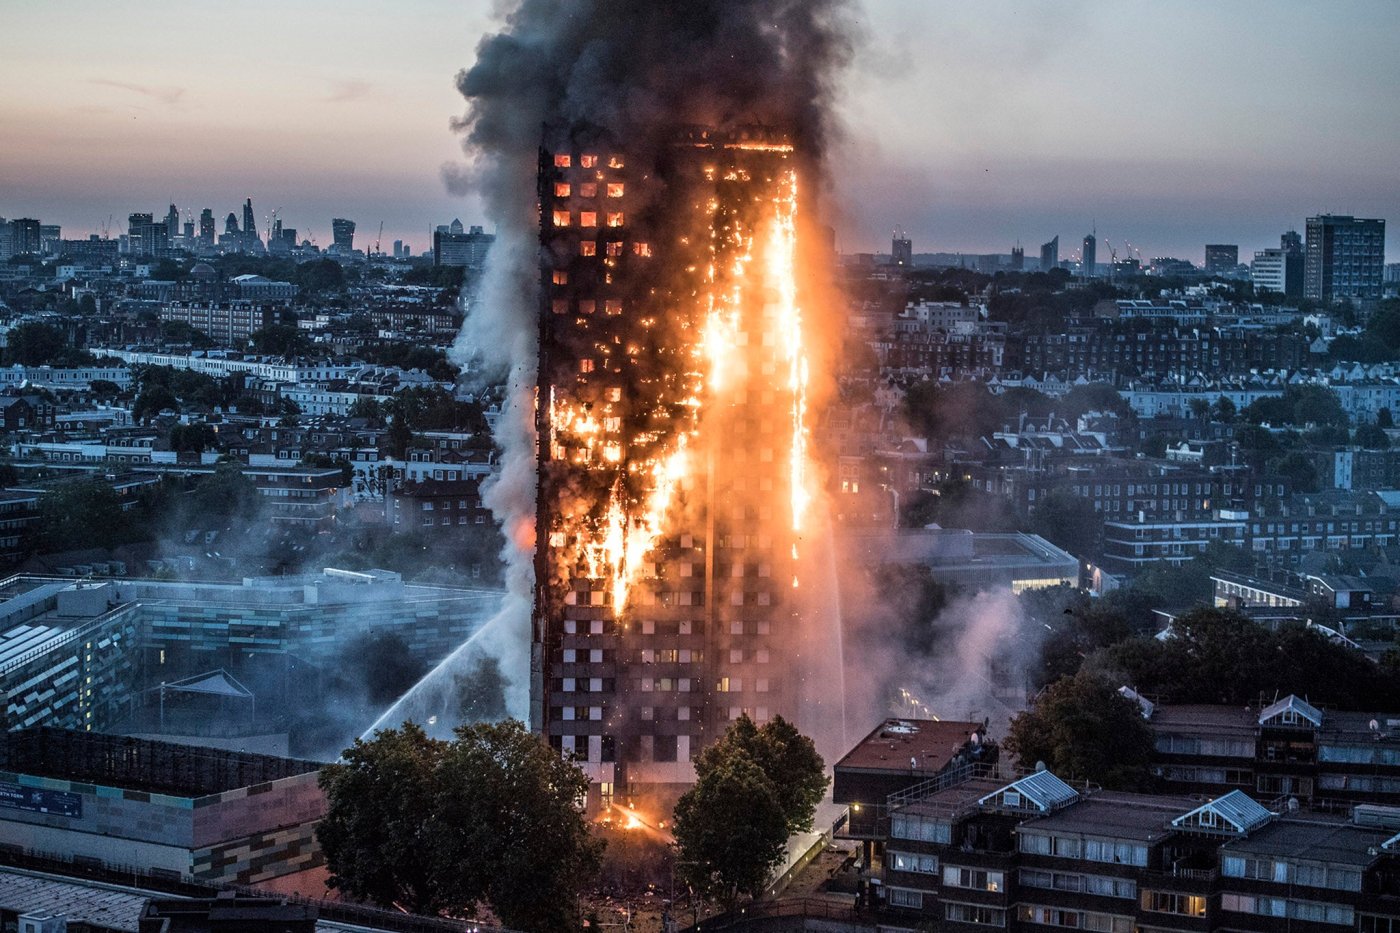
Eric Claeys set out a hybrid curtain-wall approach built from cold-formed steel rather than aluminium, arguing that unitised construction carries costs the industry has stopped questioning and that a façade must be judged on operational carbon as much as embodied.
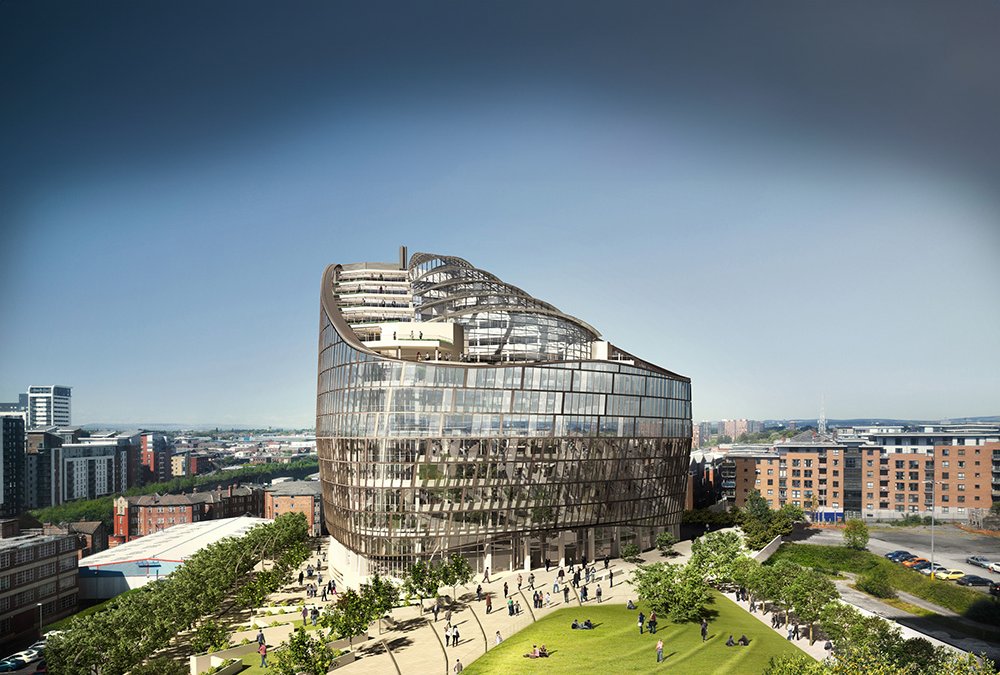
Eric Claeys has spent two decades on a single question: whether a curtain wall can be built from cold-formed steel rather than aluminium and still be cheaper to make. He began in 2005, he said, from a clean sheet, after a study of façade markets around the world led him to a blunt conclusion, that façade contractors go bankrupt faster than they can start. Coming from engineering, economics and banking, he treats profitability as part of the engineering brief rather than a commercial afterthought. Steel, he argued, carries a carbon footprint ten times lower than the alternative, and cold-formed steel curtain walling is complex both to engineer and to produce, which is why the technology has been patented. Innovation on its own is not enough, in his view; the result has to be disruptive, meaning not merely better but more cost-efficient.
What unitised costs
Claeys traced the lineage from stick systems, which had real virtues alongside real drawbacks, to unitised construction, developed in Italy to solve the problems of the stick façade. His objection is to what unitised brings with it: very high material cost, transport costs he called astronomic, long pre-financing that many contractors are not solvent enough to carry, high storage costs, long production and long lead times. The promise that unitised shortens a programme he rejected outright. Glass replacement is technically difficult, and, speaking as someone who has appeared often before European courts, he said most of these façades leak. The hybrid concept is an attempt to take the best of both and add to it.
Green buildings, black buildings
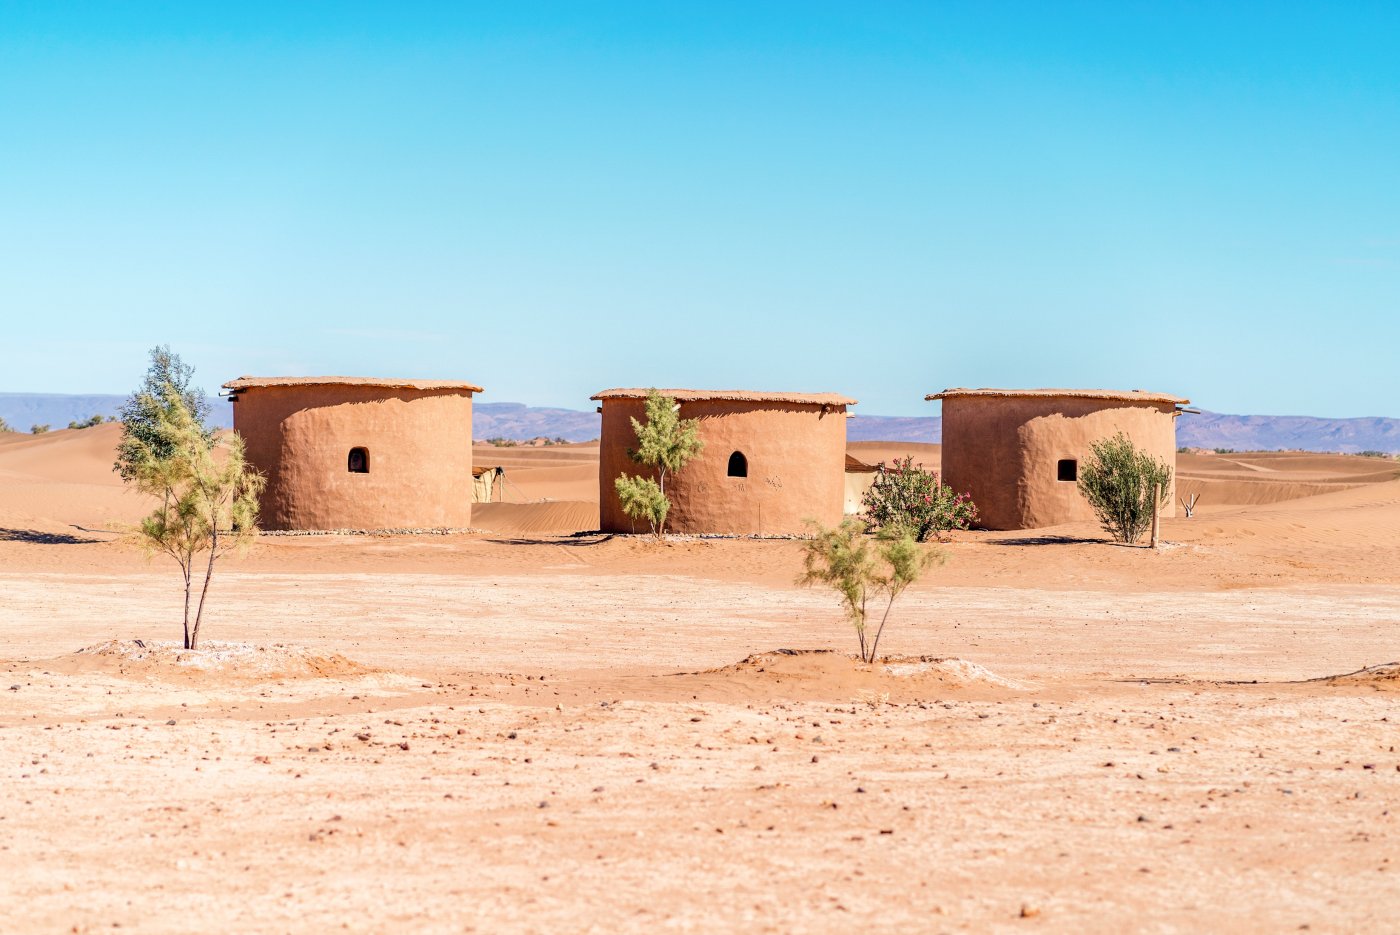
On sustainability Claeys made an argument about proportion. If a building's carbon emissions are indexed at 100, roughly 20 per cent is embodied and 80 per cent operational, a split he said is routinely forgotten by people describing their projects as green when, on his reading, they are black. The skin is what wraps the box, so the task is both to cut the embodied share from around 20 to something closer to two, using steel, and to attack the operational load. He was scathing about a BREEAM gold building he described as an energy monster, and pointed instead to places without financial resources that solve the same problem by simpler means.
Keeping the sun out is, for Claeys, the first thing to get right, whether by horizontal screens, vertical screens or smart glazing, which he considers still too early despite significant investment in the technology. What matters technically is that the cabling for shading and glazing does not perforate the grid: run cables through the profiles that are meant to keep water out and the curtain wall becomes, in his phrase, a gutter.
A grid that outlives its infill
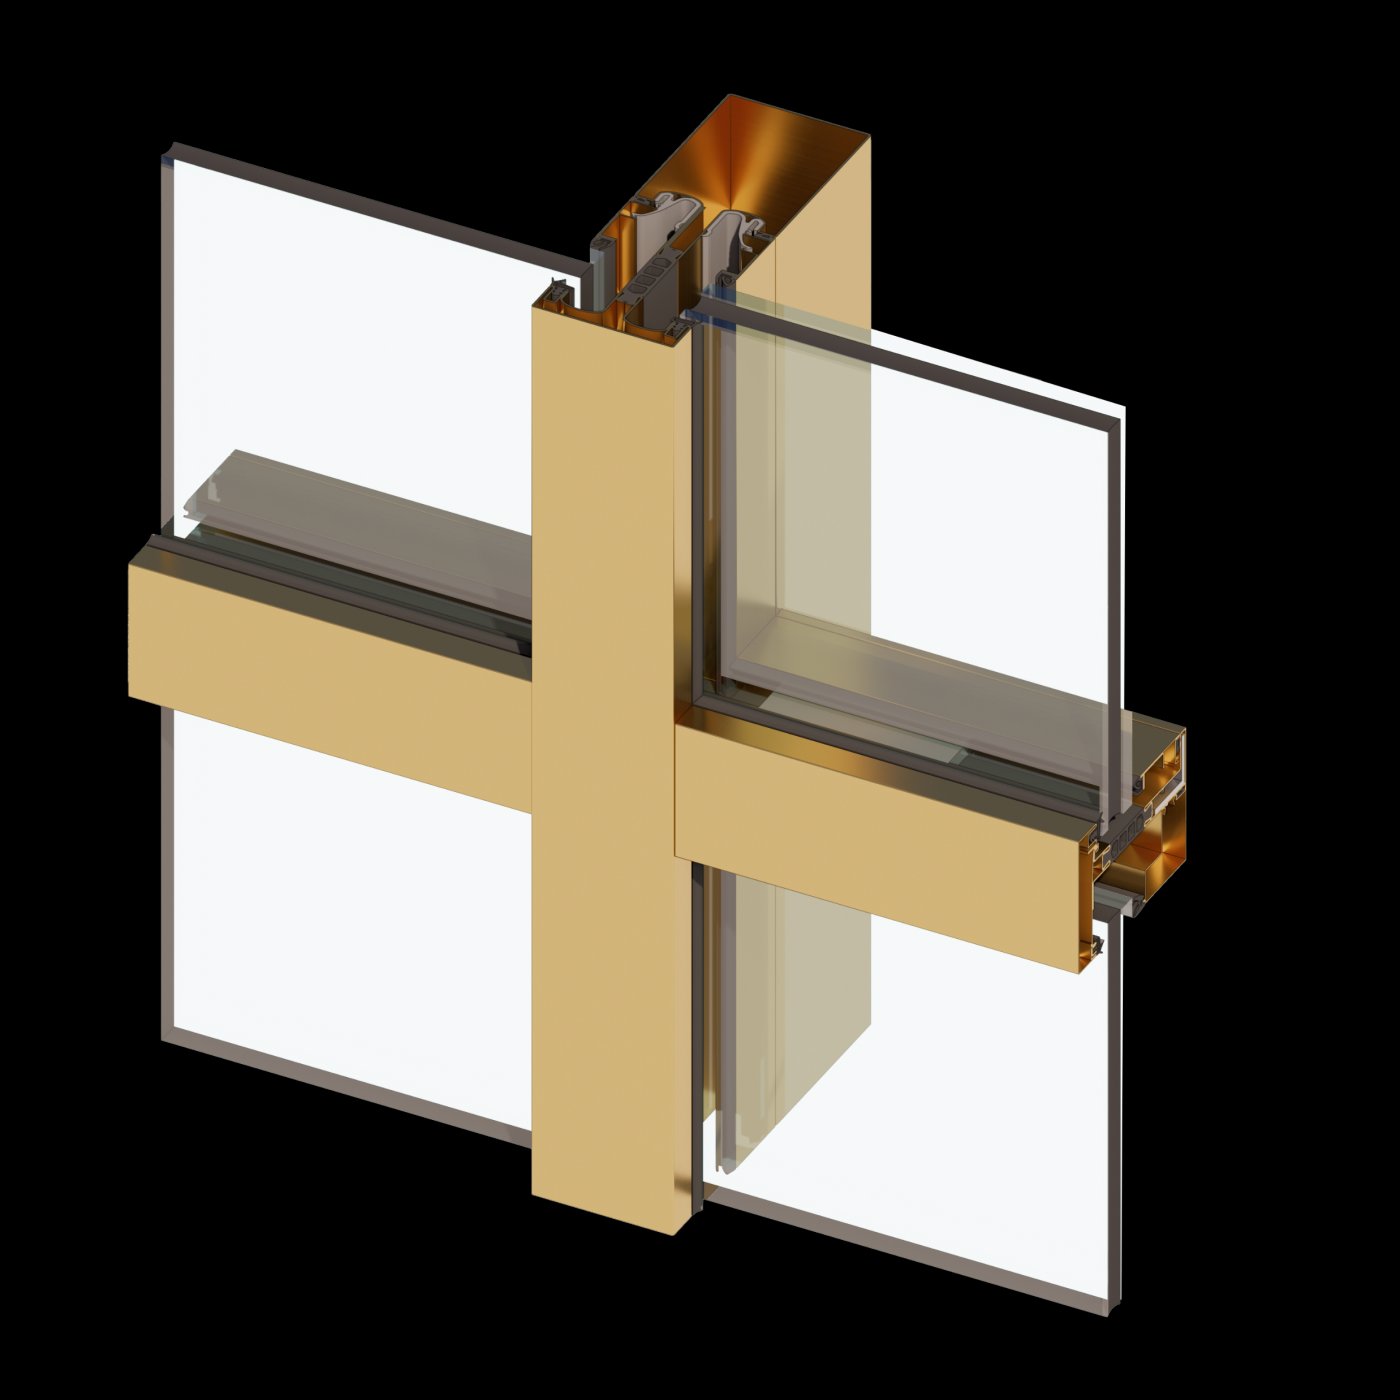
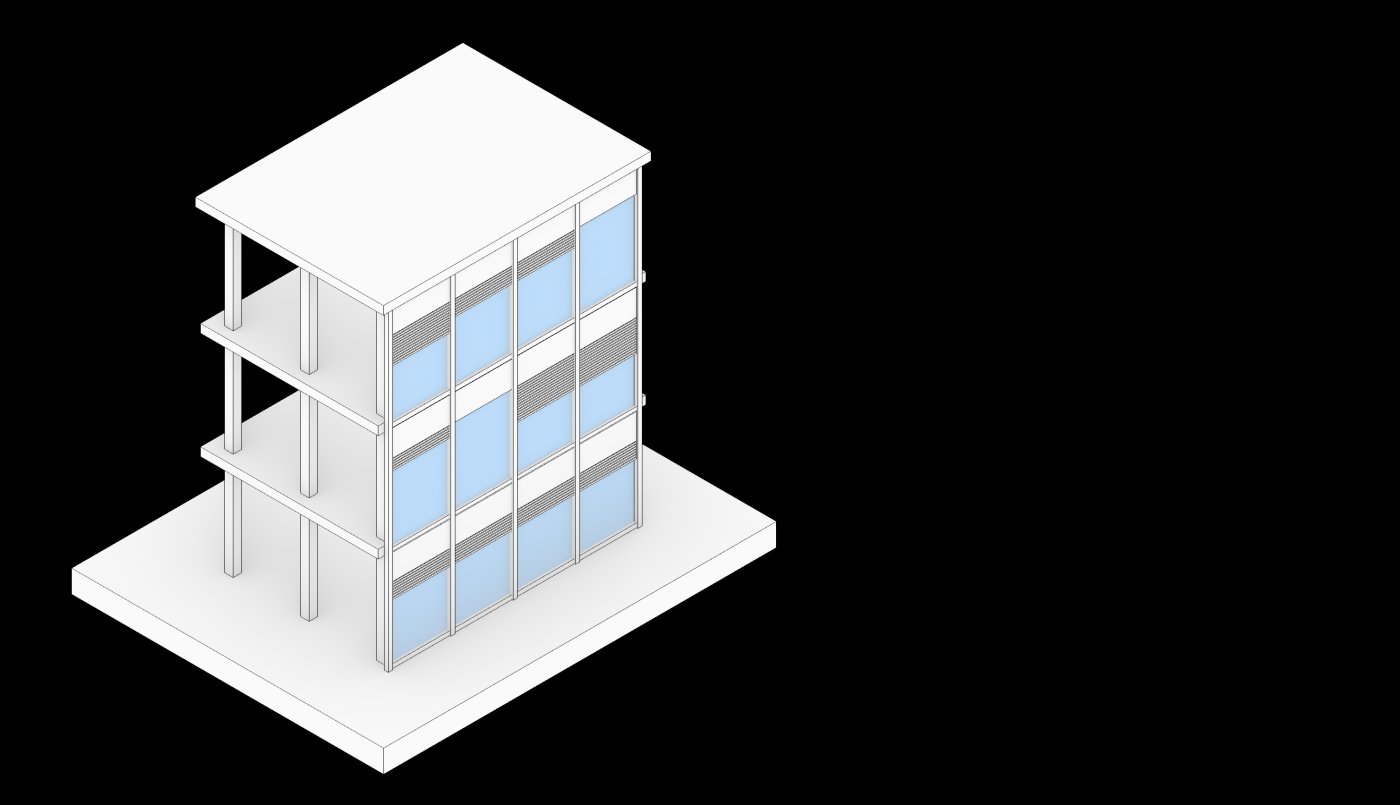
A curtain wall, Claeys said, is two things: a grid and infill panels. The grid is good for at least 50 years; the infill panels are not, and after ten years they are out of date, which he offered as a further argument against unitising the two together. His system is installed and glazed entirely from the inside, with claddings of any kind, including titanium with an electrostatic coating, hung from inside without sub-structures or inside-to-outside tolerances. Circularity, he added, misreads the problem, because a building is not a throwaway product.
The practical case rests on the coil itself. At 1.2 mm, the profiles can be machined, milled and drilled on existing aluminium machinery. Steel's modulus is three times higher and the section mass three times lower, so the weight lands close to aluminium and installers can handle the members by hand. Claeys claimed lead times three times shorter, two hours of fire resistance, relevant where bush fires are a concern, and a system deliberately simple enough for lower-skilled labour without the end quality depending on them.