Matthew Mittelstet and Trey Greer put operable windows every fifty feet into a new Texas courthouse for smoke evacuation, then spent the job finding out what field testing catches, what it misses, and what a specification should have said.
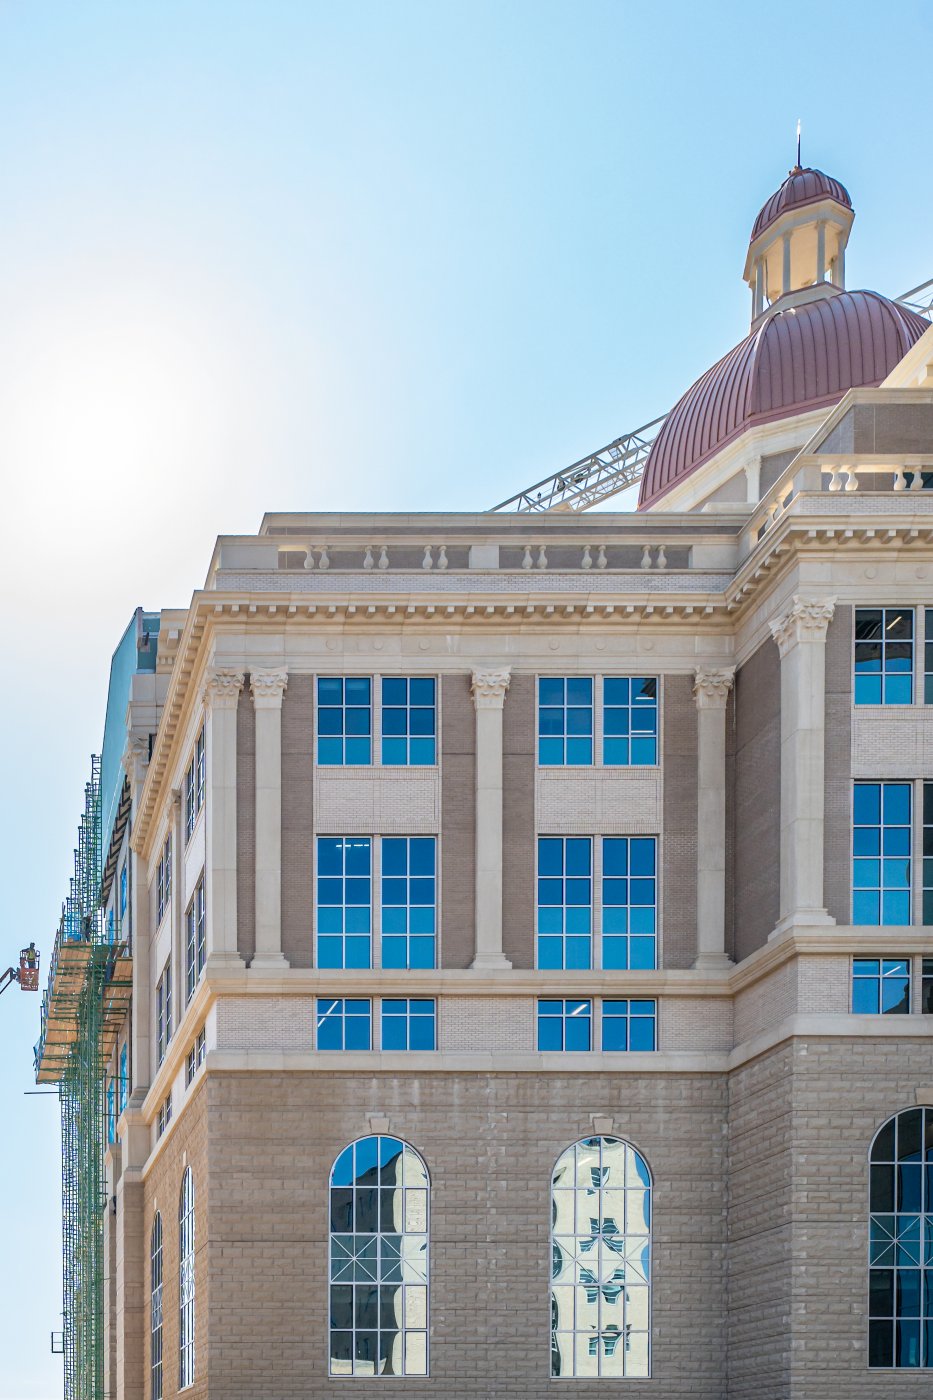
Smith County has had seven courthouses, starting with two log cabins in the 1840s, which Trey Greer called a very fancy rainscreen of bark and mud. Brick followed, then the 1910 building most of Tyler still calls the old courthouse, which spanned the square. In 1955 a modern one went up alongside, and civic leaders put Broadway Avenue straight through the square to move traffic north. In 2022 voters passed a $179 million bond for the eight-storey building now going up a block east, which lets the current courthouse stay in use. When it is finished the old one comes down and the square becomes a two-block plaza.
The new wall is mostly unit masonry veneer on a cavity wall with continuous insulation, with thin brick rainscreen towards the top on a metal drainage board over Z-girts, GFRC for the columns and cornice on a delegated-design metal stud structure behind, and curtain wall for the fenestration. Greer's own note for next time concerns the GFRC: put the thermal conductivity parameters in the specification, delegated design or not, so it does not become a thermal bridge. The dome was built on the ground, weighed around 57,000 pounds with another 18,000 in the cupola, and needed one of only two cranes in the country able to lift it. The crane waited all weekend; at three on Monday morning the wind fell below five miles an hour and the dome went up.
A system inside a system
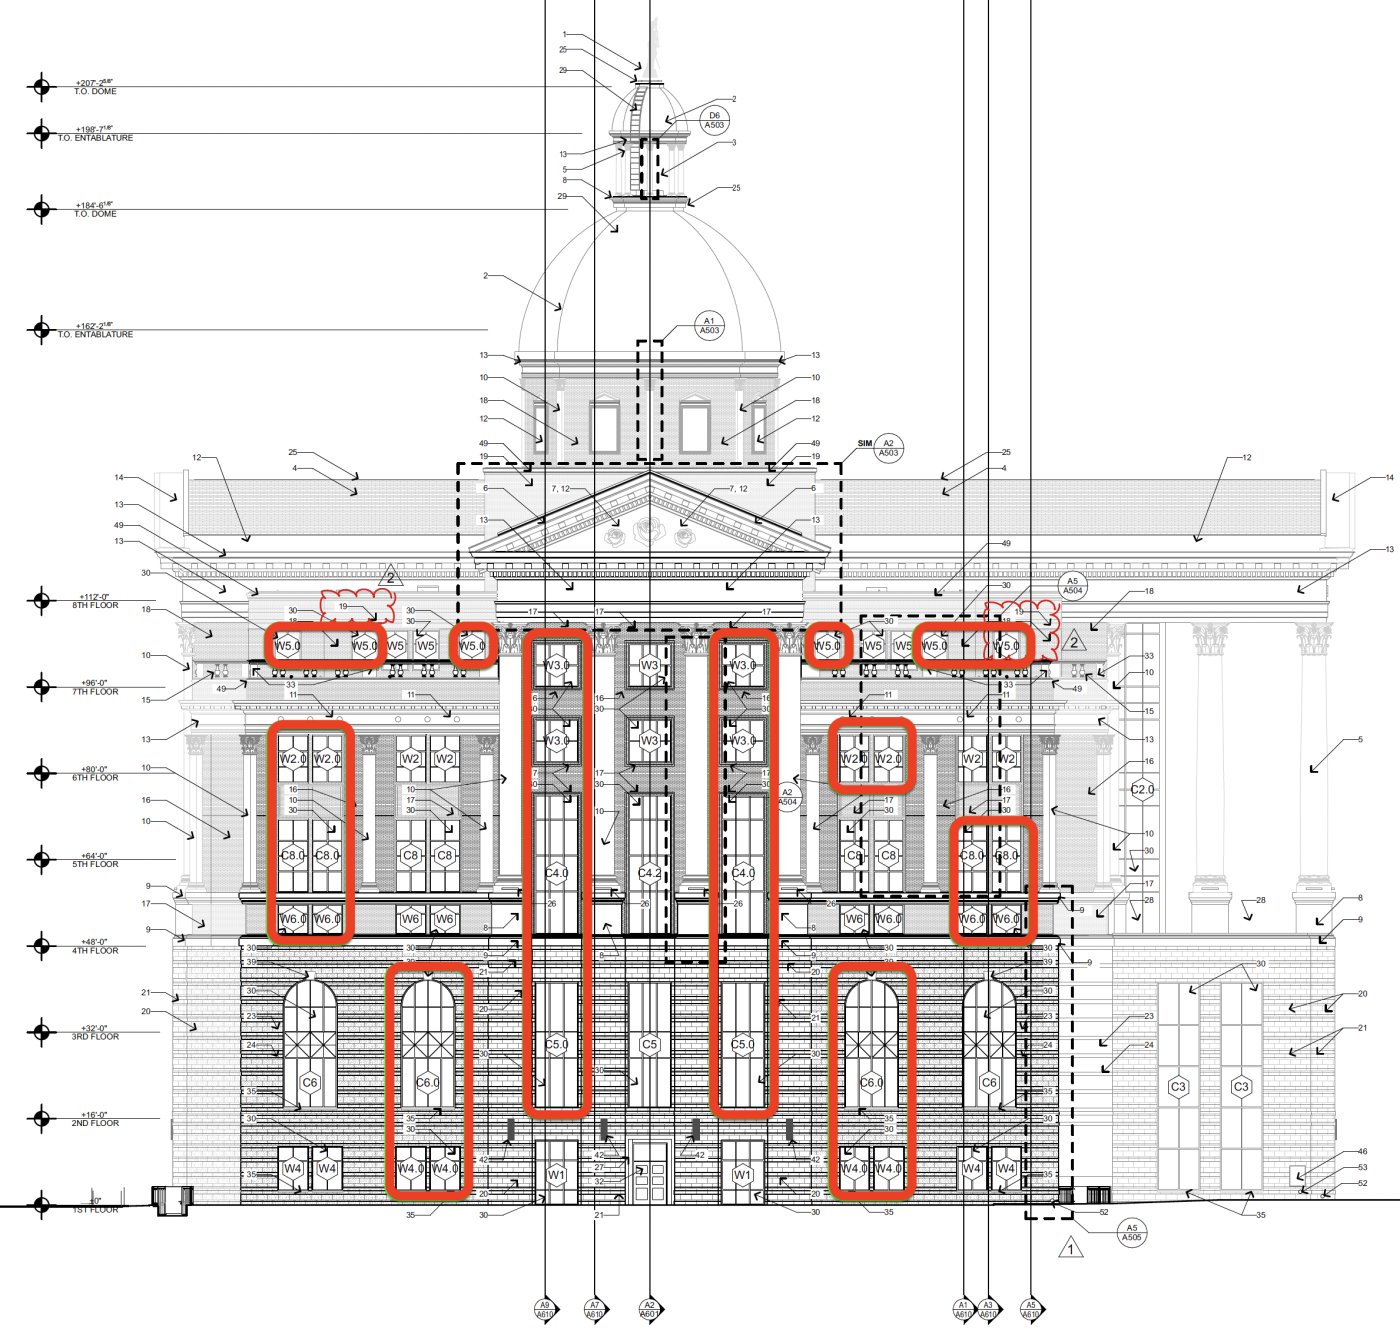
As a high-rise the building needs smoke evacuation, and a mechanical system cost more than the budget could bear. The answer was operable windows roughly every fifty feet, swinging out like casements, in much the same configuration on all four elevations. That is a lot of windows, sitting as a system within a system inside the curtain wall, which is a lot of places to leak. There was manufacturer's test data for exactly that combination passing at minus ten pounds per square foot, so nobody expected trouble.
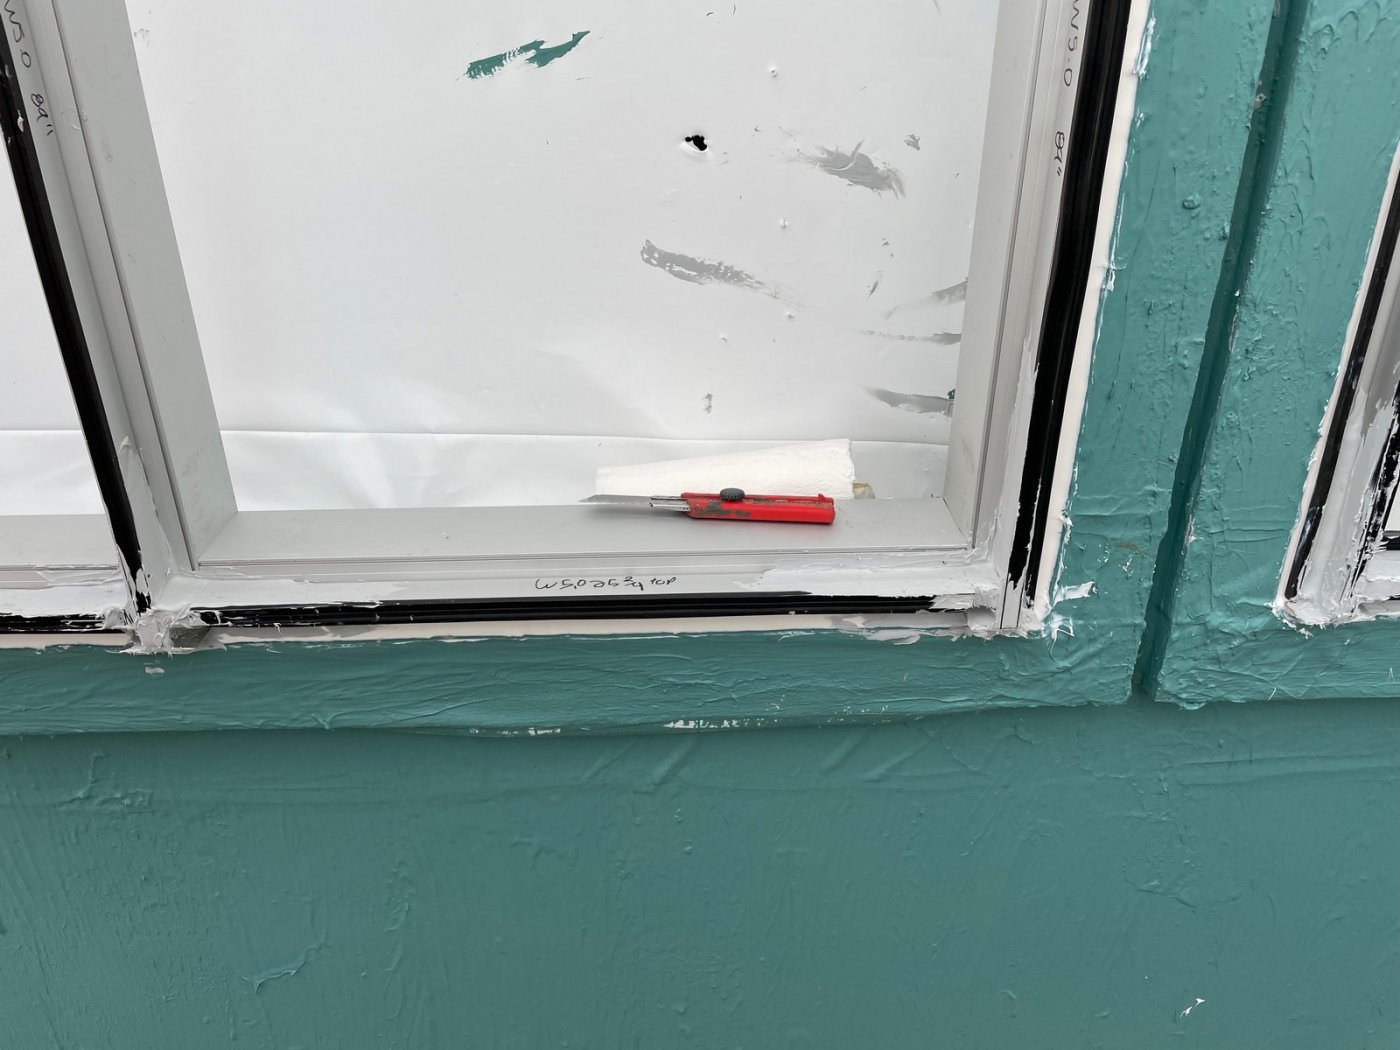
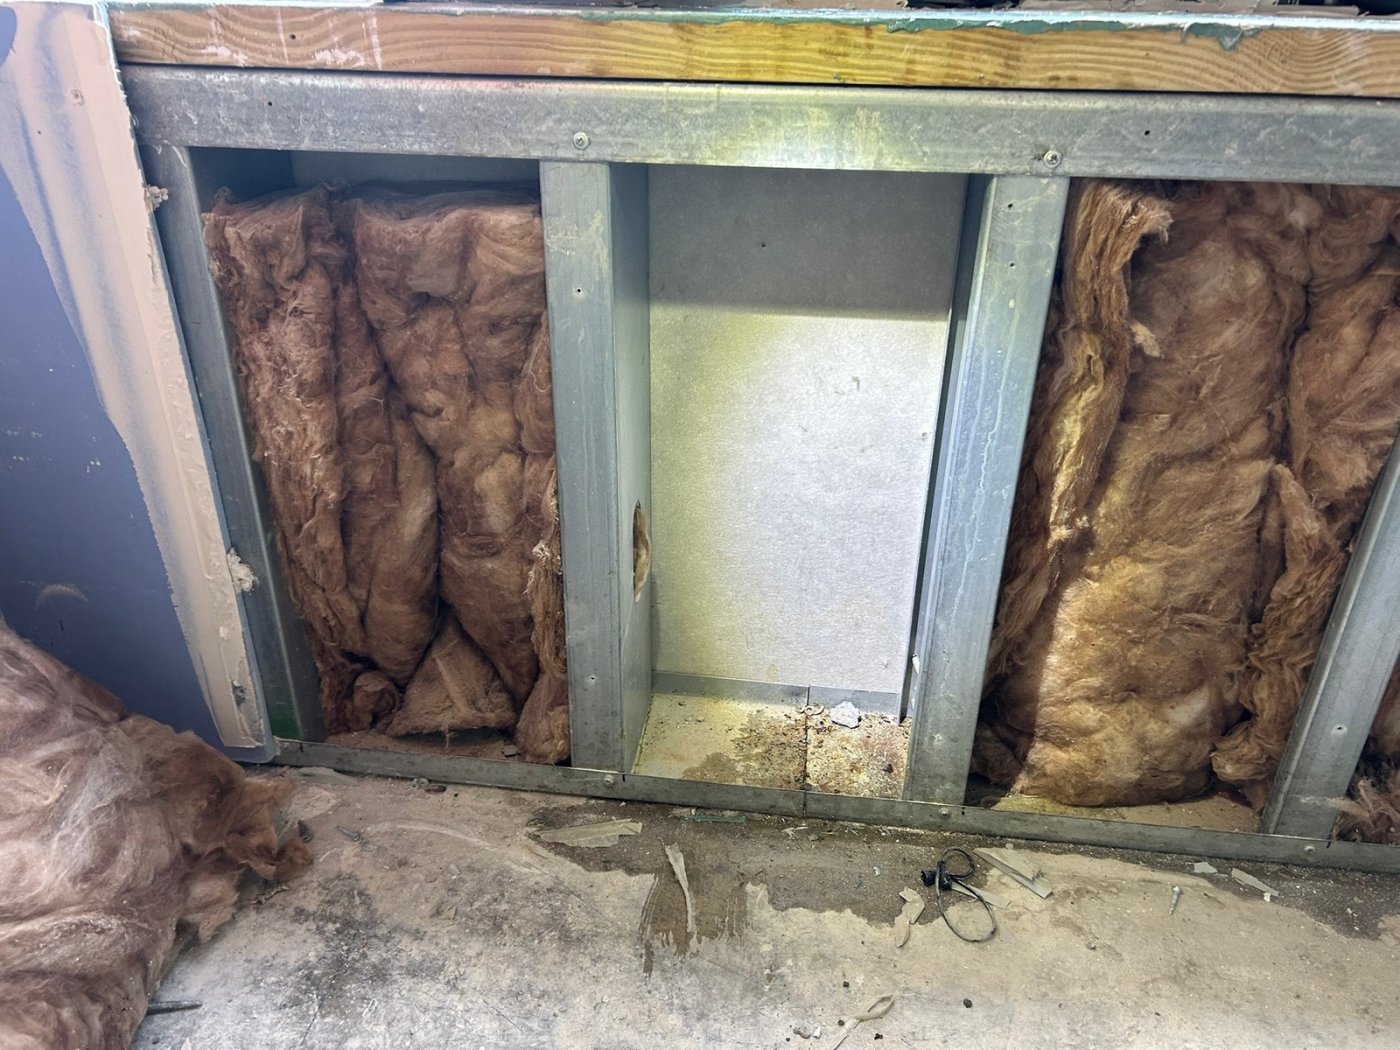
There was trouble. The windows leaked, and the mock-up had not been large enough to include any, so the first anyone knew was on the building. The problem looked resolved until level seven, where the same windows were the route out to the roof for trades installing thin brick and air barrier, and damaged gaskets stopped them seating. A quality observation of out-of-sequence work led Mittelstet to test a perimeter joint where masonry had gone in before the curtain wall: the installer could not reach back to the air barrier, so it was only sealed to the brick. At level eight a fastener driven through a flashing during the masonry install had passed through the curtain wall's perimeter sealant. And temporary weather protection, a shrink-wrap product fitted inside the window openings, trapped rainwater behind the sill before the frames were glazed.
What the specification should have said
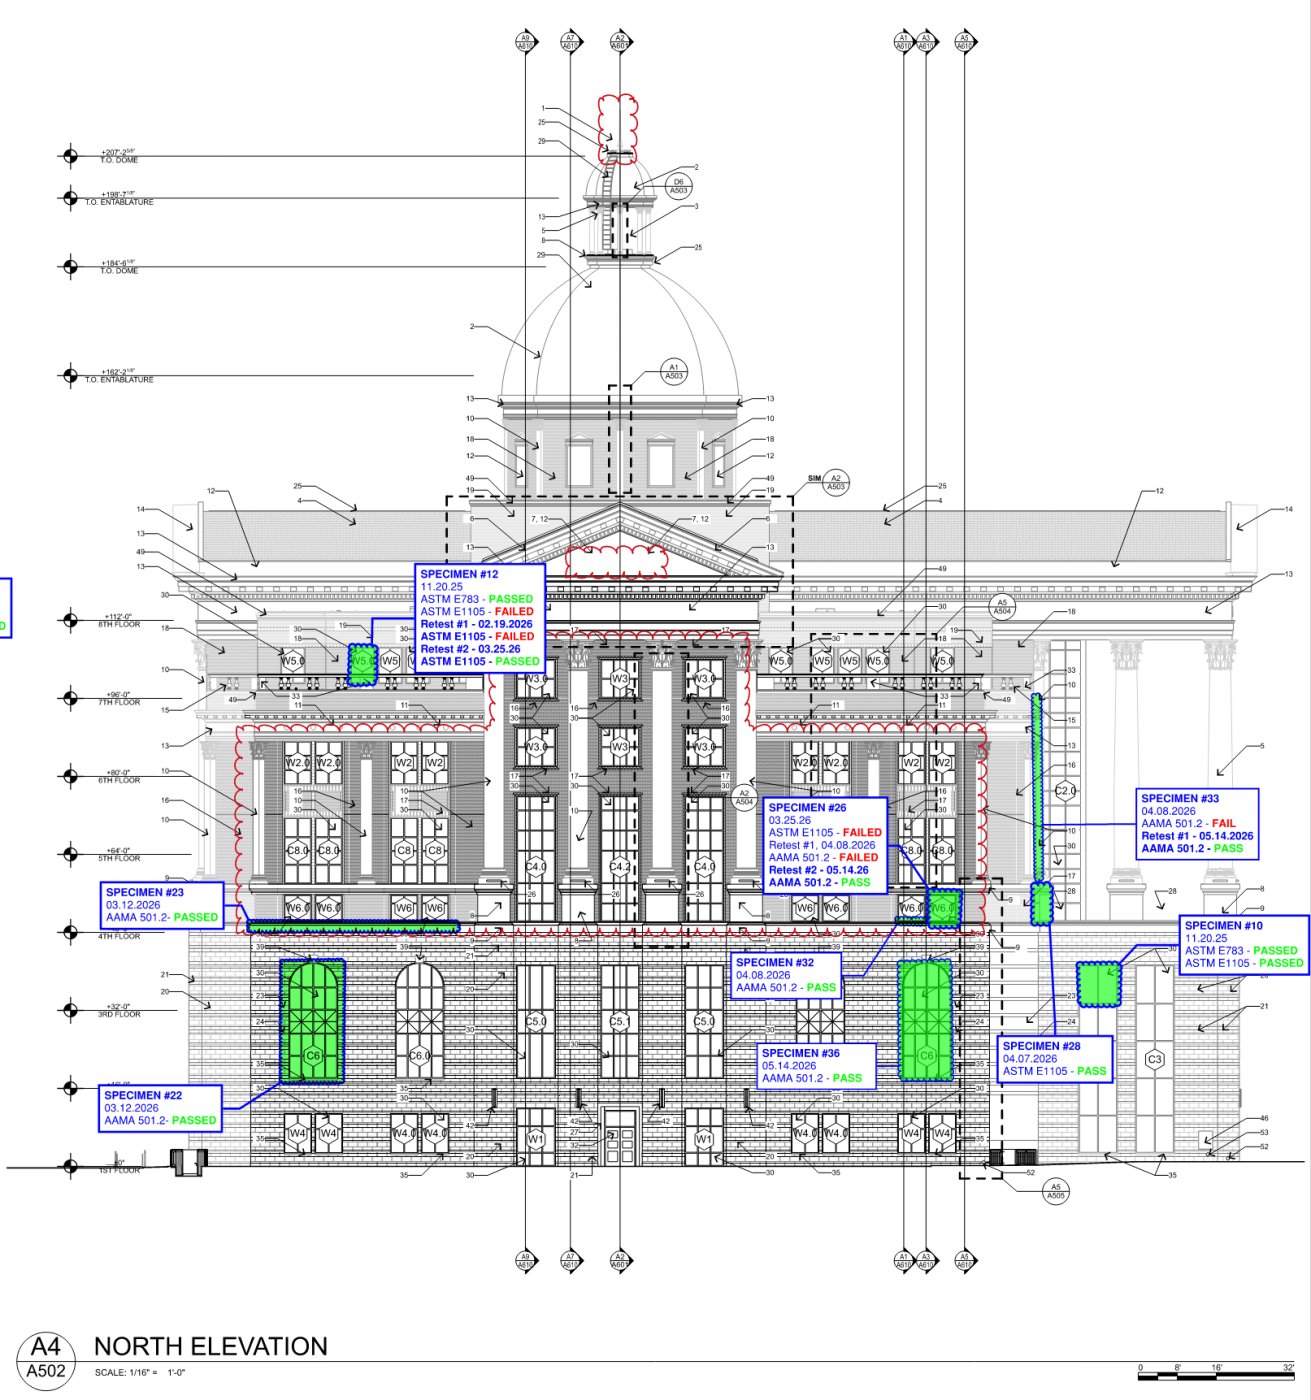
Mittelstet's lessons are all specification. Keep the choice of test locations with the architect of record rather than the contractor, but give it parameters: a minimum number per window type, per elevation and per floor, so the tests do not all land where access is easiest. Define failure to include water next to or below the specimen, not only in it, because a contractor charged for retesting will otherwise argue the specimen passed. Set a timeline for repairs and retests, allowing cure time but not open-ended delay. And keep budget aside for tests nobody planned, an infrared scan or similar, when a concern comes up mid-job.
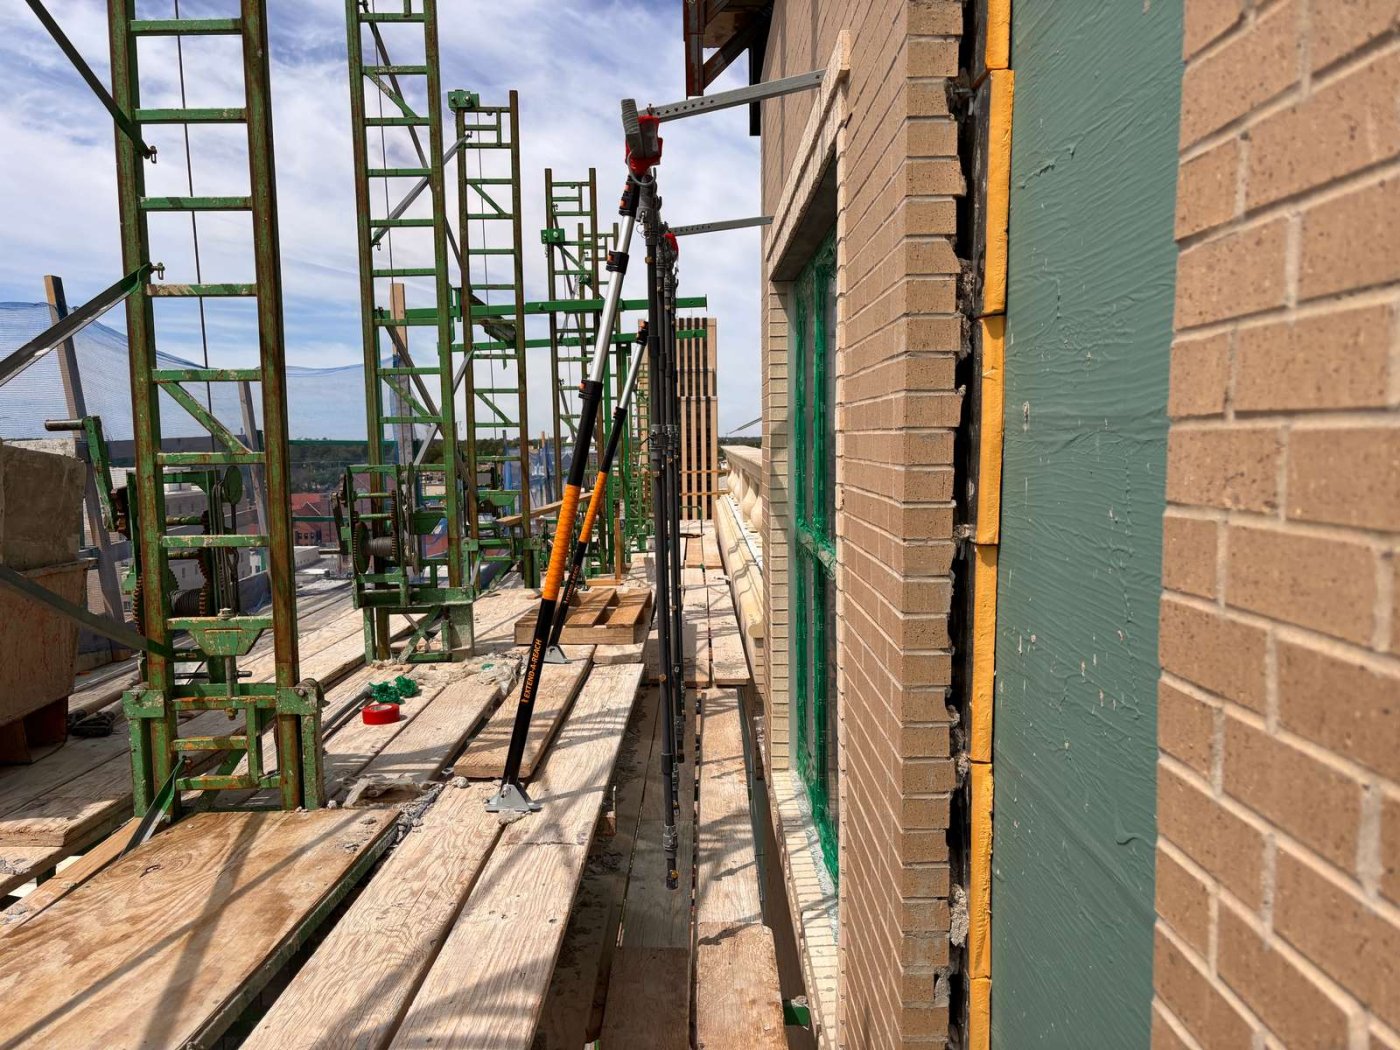
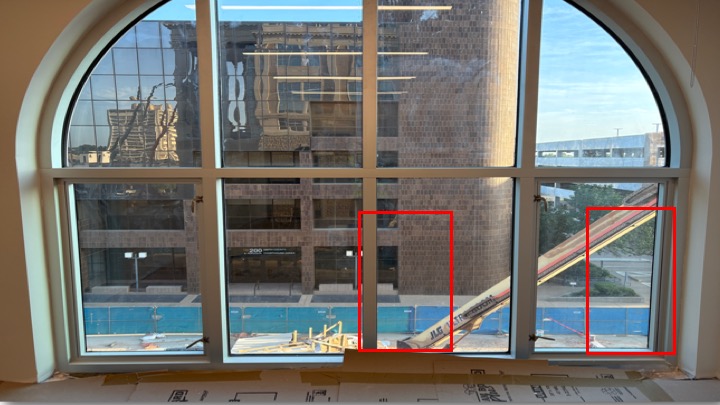
The reason the timeline matters is access. The contractor used a platform scaffold running the full elevation, which cannot be reached safely from a boom lift beneath it, and brick installation does not stop for a failure. If a repair is not made before the scaffold climbs past, the retest waits until it comes down. At one point three elevations were scaffolded.
His last two points are timing and authority. Test early, before the façade goes on, to prove the air barrier and primary seal, then again at somewhere between half and four fifths complete with the façade installed, because other trades will have damaged what passed the first time. And when failures keep repeating, owners have to step in: an enclosure consultant has no contractual authority to stop masonry or interior work. The arched headers built out of stick-built curtain wall were the detail Mittelstet worried about most, and several tested without issue.