


Jose Claudio Silva traced three very different towers, a retro-fitted residential structure in Mumbai, a point block in Shenzhen and a sail-shaped resort tower off Phu Quoc, to argue that ambitious façade expression only survives if geometry, detailing and contractor capability are resolved together.
Silva introduced 10 Design as a front-end design practice founded on the tenth of October 2010, and now, fifteen years on, working from nine design offices worldwide. Its expertise spans architecture, master planning and interior design, and its sectors run from mixed-use developments and retail to residential towers, hospitality, integrated resorts, offices and business parks. The practice was acquired by Egis a few years ago, which, Silva noted, gives it access to a wider network of architects covering transport and stadium architecture when a project needs that expertise. Alongside built work, the studio has been involved in projects in Saudi Arabia, including the Epicon hospitality scheme and the Norlana master plan, which Silva described as sitting somewhere between academic proposition and reality, but which are now being built.
Mumbai: designing a façade onto a structure that already existed
The first of the three case studies Silva presented was what he called adaptive design. A client approached 10 Design about a residential tower in a prominent part of Mumbai where the concrete structure had already stood for eight to ten years, asking the practice to design only the façade. Silva said the initial answer was no, since it is not the kind of commission the studio takes, but the conversation, the brief and the chance to work in Mumbai changed his mind. The result is a 23-storey tower for a single family. The team had to work within a long list of pre-existing conditions, from slab loadings to slab-edge conditions, while still finding something distinctive to bring to the building.

Several concepts were tested with the client before one was selected. The chosen scheme pushes double-height spaces outward and expresses them across the height of the tower, an approach Silva characterised as elegant, dramatic and deliberately Indian in its reading of Mumbai. Delivering it depended on close collaboration with the local contractor from the outset, so that details were both buildable and finished to a high standard. The scope grew beyond the envelope: a stainless steel pool at the top of the tower was designed to be fully watertight and structurally detached, because the team could not be certain what waterproofing condition the existing concrete was in and wanted something light and independent.

Coordination and testing were correspondingly intense. It was the contractor's first time installing curved panels and triple and quadruple laminated glass with air gaps. The team 3D-printed profiles, tested the integration of lighting and details, and progressed to full-size mock-ups on site, with the client coming to inspect specific conditions. Silva showed one near-final assembly that the contractor still judged short of an acceptable level. He was, he said, fortunate that the client wanted the designers retained through construction supervision and quality control, which is what allowed the detailing ambition to survive into the built work.
Shenzhen: a façade designed inside out
The second project, Prince Bay tower in Shenzhen, has already opened. It sits between sea and mountain in a newly developing and prominent part of the city, on a site where the client wanted an affirmative design and was, Silva said, aggressive about efficiency, of structure, of vertical transportation and of the real estate value extracted from each apartment. The response was a single point tower that maximised views while keeping those efficiencies. The façade follows the programme directly: smaller units in the low zone give way to larger ones higher up, and the indents in the massing reduce to two at the upper levels, serving the lobbies. Silva described it as designing the façade inside out, producing a competent, efficient, high-performance envelope rather than an overtly expressive one.

Phu Quoc: keeping the expression while making it buildable
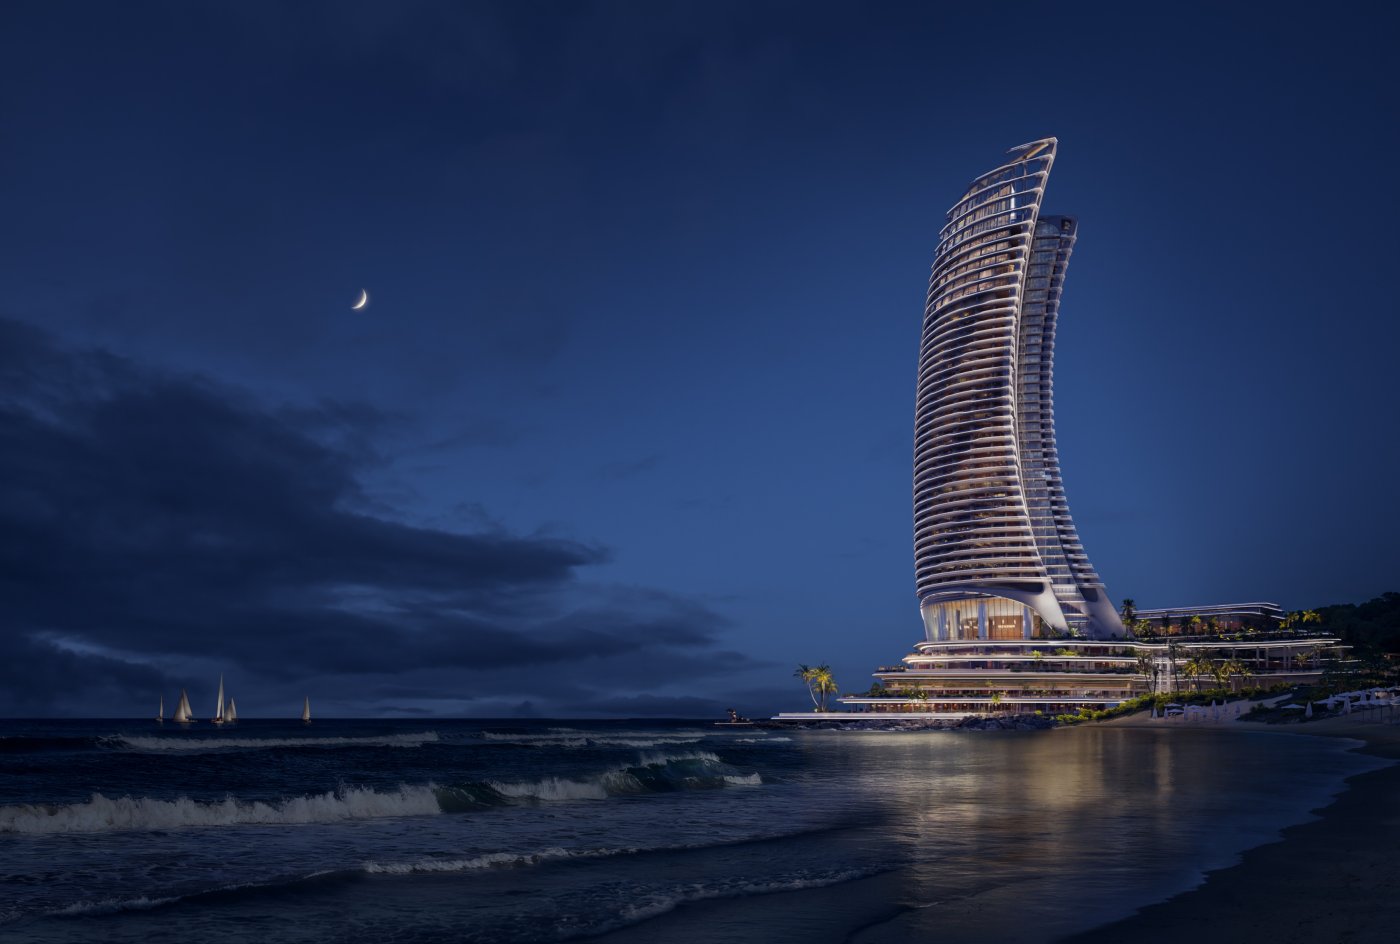
The third case, a tower on Thom Island off Phu Quoc in Vietnam, has occupied the practice for four years, including a two-year pause while the client weighed whether to build. The brief called for a nautical theme and an icon for the destination; the accepted scheme reads as two billowing sails. The island is reached only by cable car, which shaped everything about buildability. Structurally, the tower works off two cores with transfer slabs acting as outriggers and a bracing truss girder running around the building. Working with the façade consultant, the team optimised the geometry to group equal panels, minimise curved ones and allow elements to be industrialised or built offsite and plugged in. Balustrades were the hardest problem, since in theory every panel curves in three directions. Integrating and concealing the building maintenance unit within that geometry was, Silva said, similarly demanding.
