


Andy Fisher set out an approach in which a building's form, fixed early, hands the design team its façade, and argued that panel repetition, material choice and scattered amenity all serve the same end: buildings that bring people together.
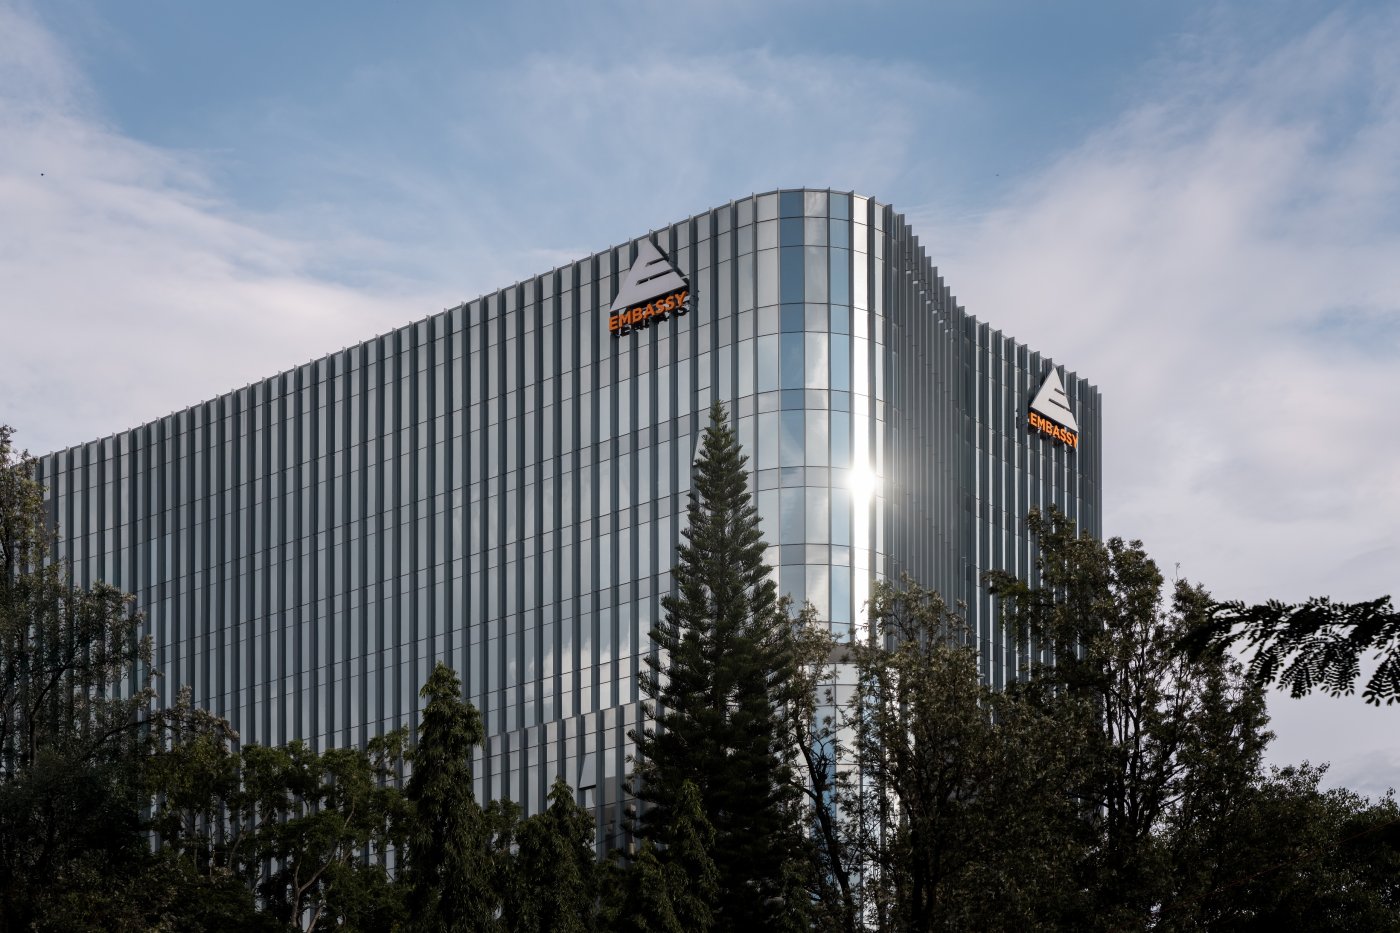
Fisher runs a multidisciplinary studio out of Singapore covering architecture, interiors and landscape, and has been working across Southeast Asia for more than twenty years. India, he said, has been his main market since he first took on projects there thirty years ago, and the practice has now worked in more than twenty cities, by his count twenty-seven, with Fisher himself travelling to the country roughly twice a month. That familiarity shows up as an insistence on context. On a sloping site in Bangalore carrying 170 villas, the team used gabion walls built from stone quarried two kilometres away: sustainable, simple, cheaper than concrete, and rooted in a technique local people recognise. A current project on a volcanic island east of Tanzania runs the other way, with every material shipped in and consultants in seven countries who have begun construction without ever meeting face to face.
One block, split in two
The office scheme for Bagmane in Bangalore occupied the last plot on a 110-acre campus, about 1.5 million square feet across two parcels. Fisher told the client, and the client accepted, that many of the neighbouring buildings did not integrate well with their surroundings, and the brief became a question of what an office typology could do about that. Rather than design two similar blocks standing 25 m apart, the team treated the site as a single mass and then split and cut it, so the two buildings read as a pair while orientation and façade treatment differ. The cut also opened the lower levels to landscape and amenity, on the argument that people working eight hours behind a screen need to be drawn out into their surroundings.
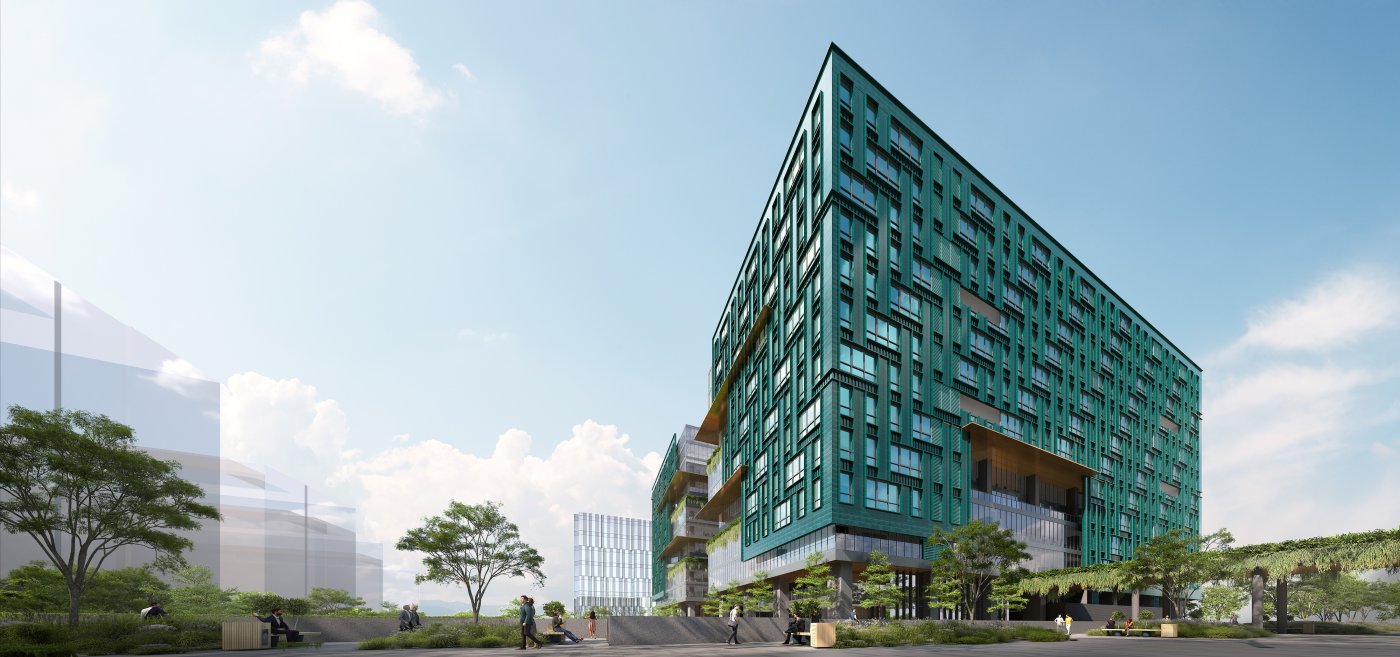
The façade followed from proportion. The building is close to square, neither vertical nor horizontal, so Fisher looked for a non-directional pattern and found one in a twill weave taken from fabric, which reads as pleasantly random at a distance. The resulting arrangement gave a 60/40 split between spandrel and vision panel, which he said follows a LEED Platinum rating in that sense, with the material performance to match. His broader position is that designers should take responsibility themselves rather than work to a checklist: build the principles in from the start, in a form the client likes, and only then point out that it also performs. The material is terracotta, glazed and polished in an aquamarine that crackles as you get closer, and which most people cannot immediately identify.

Density, and five colours of brick
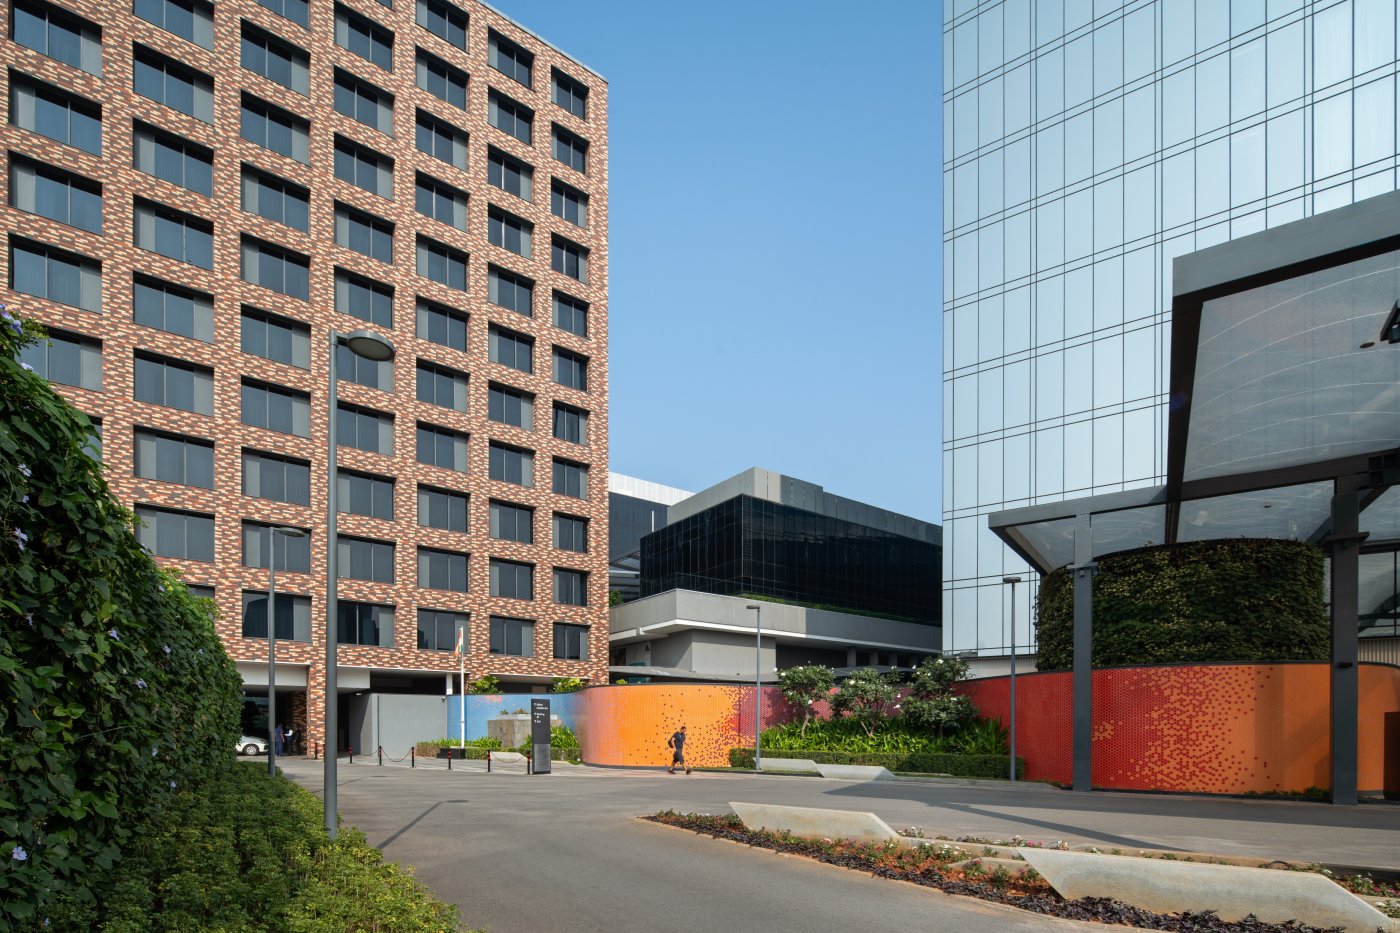
A second Bangalore project packs two dual-brand hotels of some 637 keys and two office buildings, over two million square feet excluding parking, onto a nine-acre site within a 50 m height limit, with a further 40 per cent of area as parking in three basements. Linking the hotels and one office building allowed fire egress and access to be managed, and traffic was pushed to the periphery so the centre could be public realm. The two brands were then contrasted: the luxury hotel expressed as a slick curtain-walled cube, partly by choice and partly because of the space and height available, and its neighbour a conventional double-loaded corridor plan whose grid is expressed in a mechanically fixed brick slip system, randomly mixed from five brick colours. Fluted GRC panels handle the 12 m lobby volumes on the adjoining office building.
A frame around the balcony
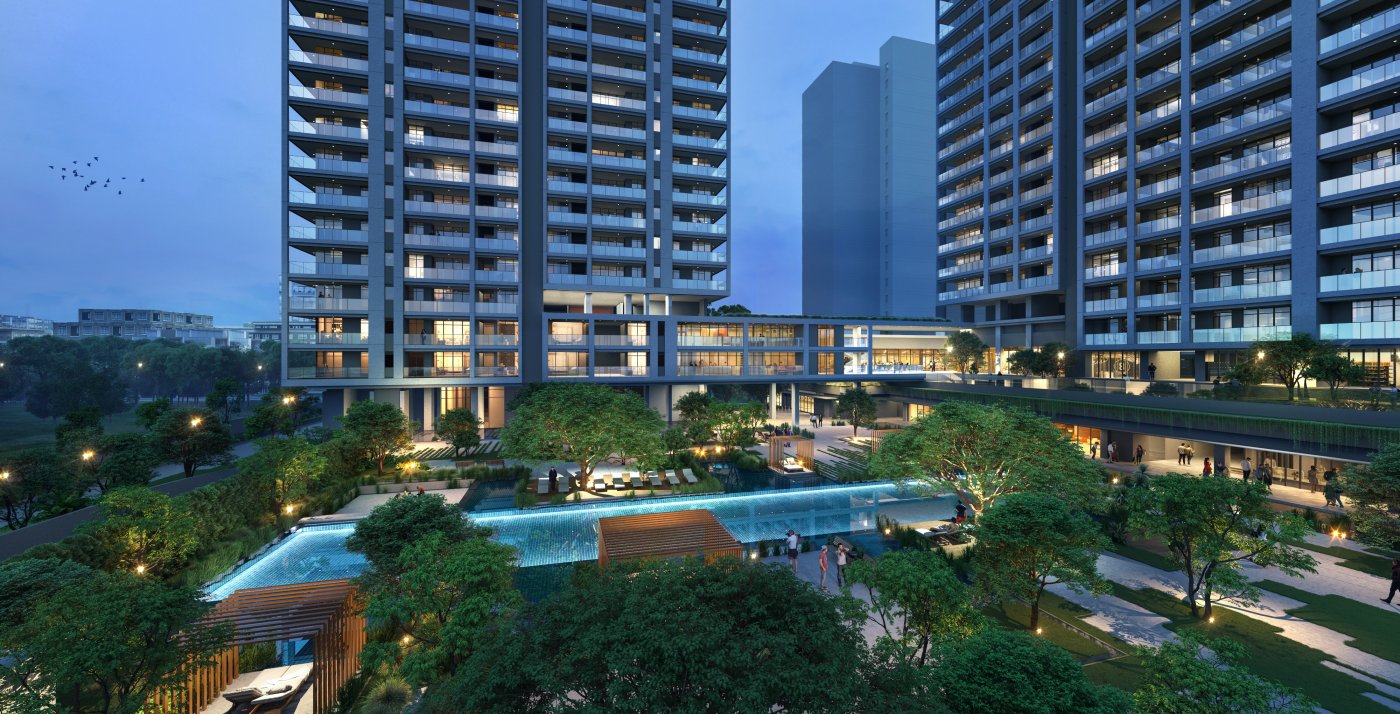
In Delhi, relaxed planning norms allowed a 160 m, five-tower luxury residential scheme on a former shopping mall site with an elevated metro line running past it. Fisher treats that proximity as a design driver rather than a nuisance: on a separate office project of over three million square feet, vehicles including drop-off go underground, with feeder buses running into a basement depot so that people arrive up into a pedestrianised public realm, an idea the client was delighted with. Vastu compliance was non-negotiable, and the towers went through numerous iterations. The architectural language answers a skyline problem: high-rise residential tends to produce the same serrated profile of cantilevered balconies, and in Delhi's extremes those balconies are not usable year-round. A simple gridded frame appears to pull them inside the building, giving enclosure and some protection, though the balconies remain cantilevered behind it.

Amenity was handled with the same logic. Amenities sell apartments once location has been chosen, Fisher said, but apartment living also isolates people, who move from car to lift to front door without meeting anyone. Scattering facilities across the site forces residents to cross from one tower to another and creates unplanned encounters, while separating incompatible uses so a children's birthday party does not sit next to someone doing yoga. Terraces midway up, rooftops and low-level links let the architecture connect at several levels, all of it navigable under cover and out of the heat or cold. The apartments themselves start about 15 m above ground so that every unit gets a view past the metro and the outdoor space below feels larger. Fire escapes clad in brightly coloured GRC give the scheme its identity, carried through into the lobby.
The form gives you the façade
A smaller Bangalore commercial building, around 450,000 square feet and 60 m tall on a prime and expensive site, made the argument most directly. The plot is not quite rectangular, and its slightly pointed corners are hard to turn a façade around. Because the building is prominent and the client hoped to lease it whole, Fisher argued for a single identity with no front, back or side. Carving and elevating the mass, with a side core and 25,000 square foot plates, produced the façade solution at concept stage rather than later. Occupant well-being shaped the plates too: daylight, sensible curtain wall depths, floor-to-ceiling height and corner and rooftop terraces for a breath of fresh air.
The discipline paid off in fabrication. Ninety-eight per cent of the panels are the same size, with only the corners defeating an attempt at 100, which cut variation in section and glass sizes and gave Fisher a cost argument the client liked to repeat. The mullions look regular but are tapered, using a die made for the job, so the light cast across them changes through the day; the GRC base modules match the curtain wall panels and carry a scalloped, fish-scale embossing again taken from a fabric design; and the façade is brought up over the plant at roof level, with a cantilevered BMU track behind it. The whole building has since been leased to Apple, Fisher said, at the highest rent paid in Bangalore.
He closed on where the work is going. Alongside the metros, the practice is master planning 110 acres near Mangalore, building a hotel thirty kilometres inland within a pilgrimage triangle where there are no good hotels, and starting a 3.5-acre mixed-use scheme in Raipur carrying four typologies for ambitious clients. Whatever the location, his final point was the same one the projects keep making: designers work for people, and are only ever part of the team.