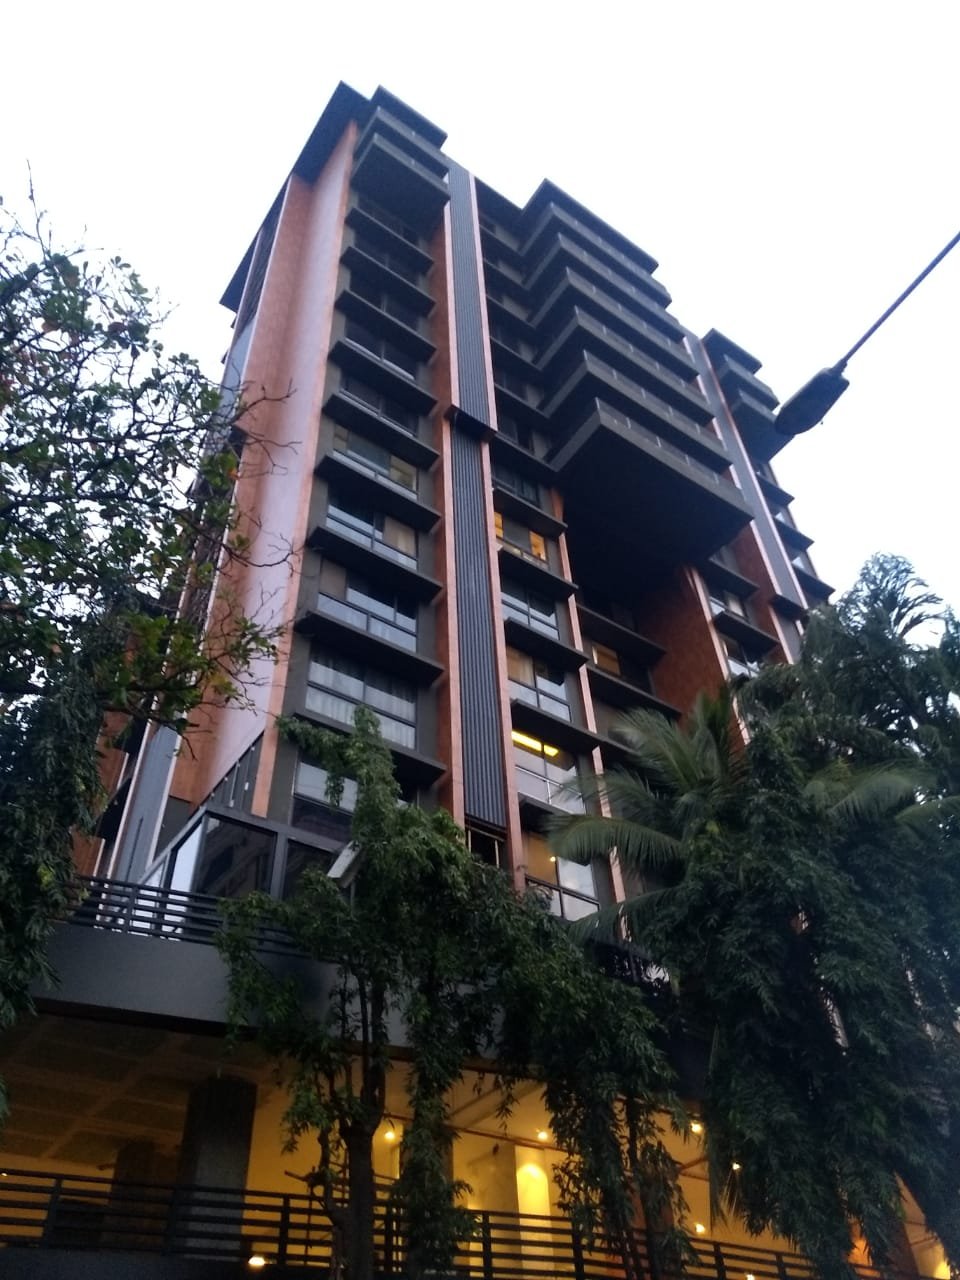
Ashwanii Khanna set out why cladding on tall buildings has to work twice over, as a shading layer that improves thermal comfort and as a material whose reaction to fire is understood, classified and backed up by detailing at the cavity.
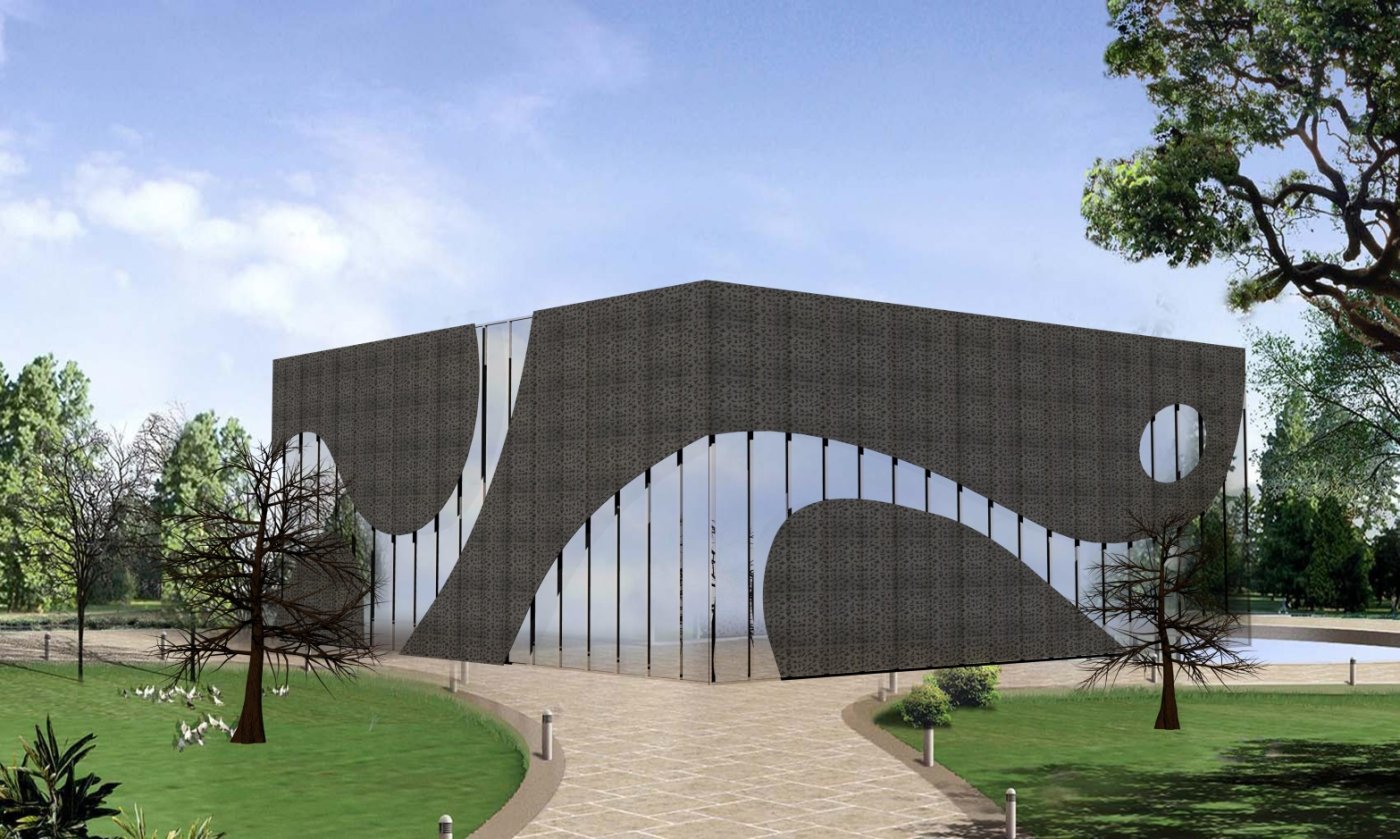
Cladding on a tall building is rarely asked to do one job. Ashwanii Khanna framed the discussion around two demands that arrive together on every high-rise: the envelope has to moderate solar gain and give the occupants comfort, and it has to behave predictably when exposed to fire. The first of those, he argued, is what drives the interest in double-skin construction. Adding an outer layer in front of the primary envelope allows a building to be shaded, to be cross-ventilated naturally and to run more efficiently, without giving up the glazed character that clients ask for. The second demand governs which material can be used to build that outer layer at height.
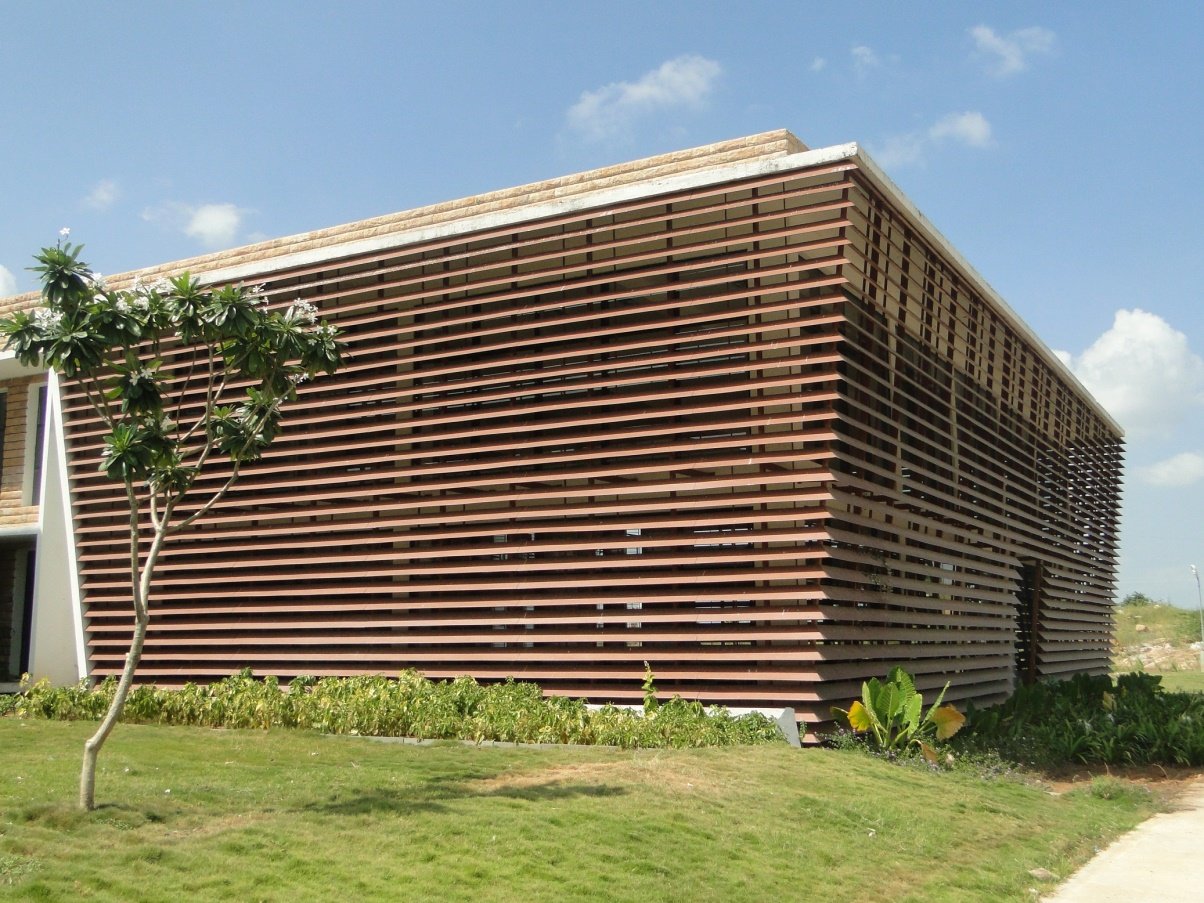
Khanna took a project in Lucknow as the first illustration. It was a glass building, and the outer skin was added purely to shade it and so optimise the shading coefficient, producing a double-skin condition in the practical sense of the term. Horizontal louvres offer a second route. On a college project in Raichur the angle of the louvres was set from sun path analysis, cutting excess glare while delivering visual and thermal comfort inside, and such systems can be manual or automated. The same principle governed a semi-circular building in Kerala facing the tropical sun through the day, where vertical louvres were angled from the same analysis.
Classifying the fire, then the material
Khanna then separated two ideas that are often conflated. Fire itself, the rapid oxidation of material in an exothermic chemical process, is classified by source into classes A, B, C, D and K, and the extinguishing medium follows from that source: water or dry powder for ordinary combustibles, but dry powder or carbon dioxide for flammable liquids, where water is of no use at all. Material classification is a separate matter. A class A2 material reaches the ignition temperature and does not cross it, making it non-combustible; a class B material reaches the flashover point but does not cross it, so it does not develop into a fully grown fire.
Those classifications carry sub-indices that matter as much as the letter. Khanna described the company's A2 panel, m.look, as A2-s1-d0, with a smoke index of one on a scale of one to five and zero flaming droplets, and the Max Exterior panel as class B with a smoke index of two and, again, zero droplets. Because both come in matching decors and a range of formats, he suggested the two can be mixed across the elevations of a tall building to optimise cost. On compliance he cited ASTM E84 class A, the British class 0, NBC 2017 and an NFPA report.
Evidence from a real fire, and the cavity problem
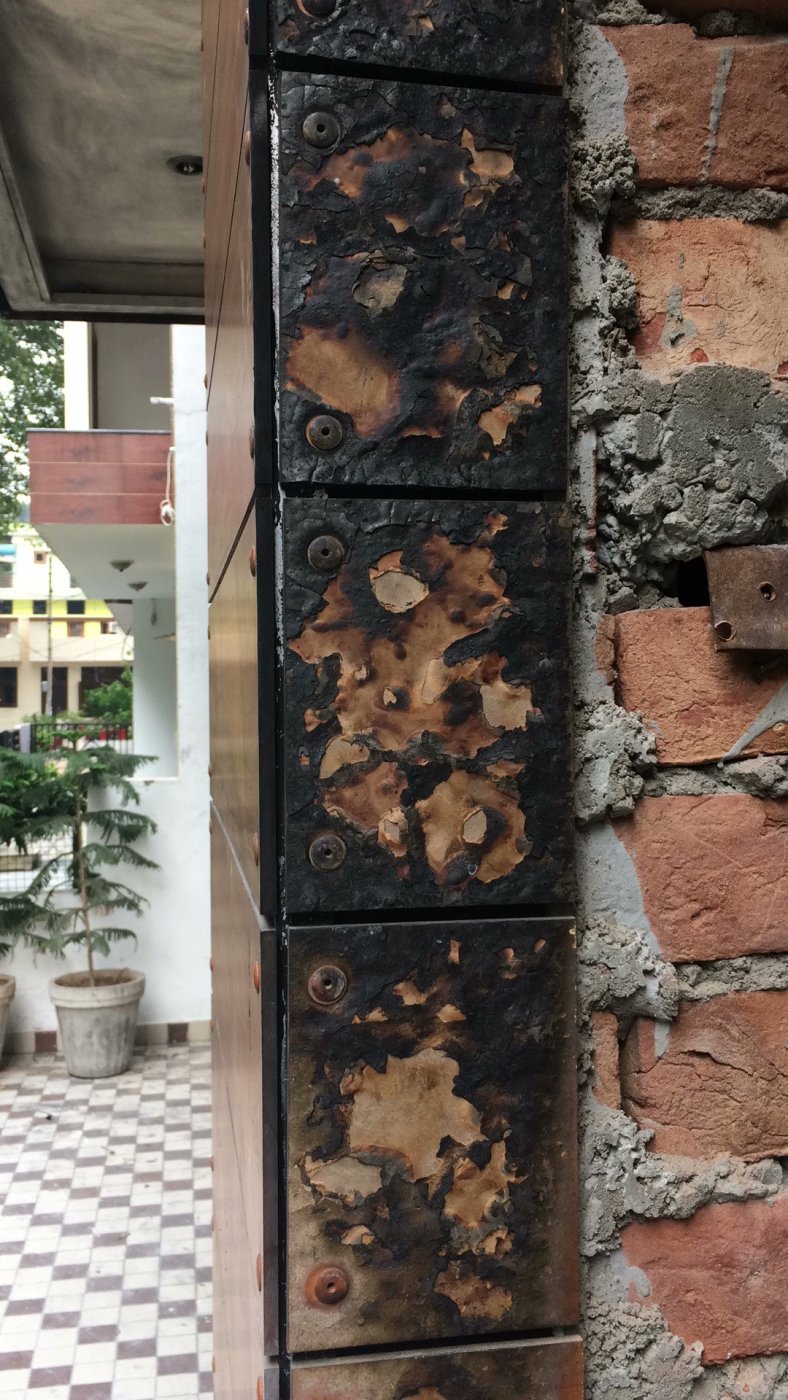
The most instructive image was a partial view of a residential project where fire broke out inside a room and came through the glass. Khanna said the intensity was such that the plaster was ripped off, exposing the brickwork, yet the panel system did not collapse and the rivets held. A gap in the build-up stopped the fire reaching one surface, and when the panel was reversed the decor on the other side was intact. Class B, he explained, means that once the source is removed the material stops burning and does not propagate the fire, the mechanism absent at Grenfell Tower.
That leaves the cavity. Rear-ventilated façade systems, the basis of the company's high-rise installations, create a void between wall and cladding through which fire can travel upwards. Khanna's answer is the fire stop: on contact with fire it expands to form a barrier and compartmentalises the cavity, restricting the fire to that compartment. Fire seals are available in the market, and he recommended them as standard alongside the cladding material on tall buildings. Among the references he showed were towers in Mumbai, Bengaluru, Chennai and Noida, including Mahindra Luminare, where two panel thicknesses were combined on an MS frame both to optimise cost and to handle higher wind loads at the upper floors, and a project designed for more than 2.7 kPa with the soffits clad throughout.