


Neil Kendrick set out why reusing an existing building shifts the façade engineer's work from designing new assemblies to verifying old ones, drawing on three Sydney projects where heritage fabric, missing documentation and current code all had to be reconciled.
Adaptive reuse is usually argued on carbon, and Kendrick began there. On One Triton Square in London, a British Land project he had worked on previously, the existing stone cladding to the core walls was retained while the double-skin façades were removed, cleaned up and replaced. The compelling reason, he said, was embodied carbon: reusing the façade can save up to 15 per cent of a building's embodied carbon, with more than 50 per cent available in the substructure and structure. What he spent the rest of his time on, though, was the less comfortable half of the equation. Working with existing structures means older materials, details that were never designed to today's standards, and the problem of introducing energy-efficient technology without compromising a building's character.
The underlying difficulty is that the buildings now coming forward for reuse predate the frameworks used to assess them. Many were designed before the NCC existed, and used what was then modern or experimental construction from the 1940s to the 1980s. Engineered solutions for elements other than the primary structure, curtain walling and stone cladding among them, only arrived in the 1970s and 1980s, and air tightness has been late to arrive for buildings of any age. Sydney's benign climate meant minimal insulation in façades. For all these reasons, Kendrick noted, as-built details are often simply not available, and more intervention is needed to establish what is actually there, which in turn frequently builds the case for removal rather than retention.
A verification approach rather than a design approach
Out of that work his team has developed a standard verification sequence. It starts with client requirements, typically Property Council office grades needed to attract tenants to a refurbished building, then moves to the structural evidence: member dimensions, and the quantity, size and material of fixings and connections back to existing structure, all of which can be difficult to collect. From there it covers the condition and corrosion of the existing façade, a durability assessment and remaining service life, calculations to test compliance with current NCC structural requirements, weatherproofing, fire protection, Section J energy performance and acoustics. The biggest single item, Kendrick said, is usually the presence, location and extent of hazardous materials, since sampling and testing for asbestos-containing material leads directly to difficult deconstructive intervention.
When the fabric goes and when it stays
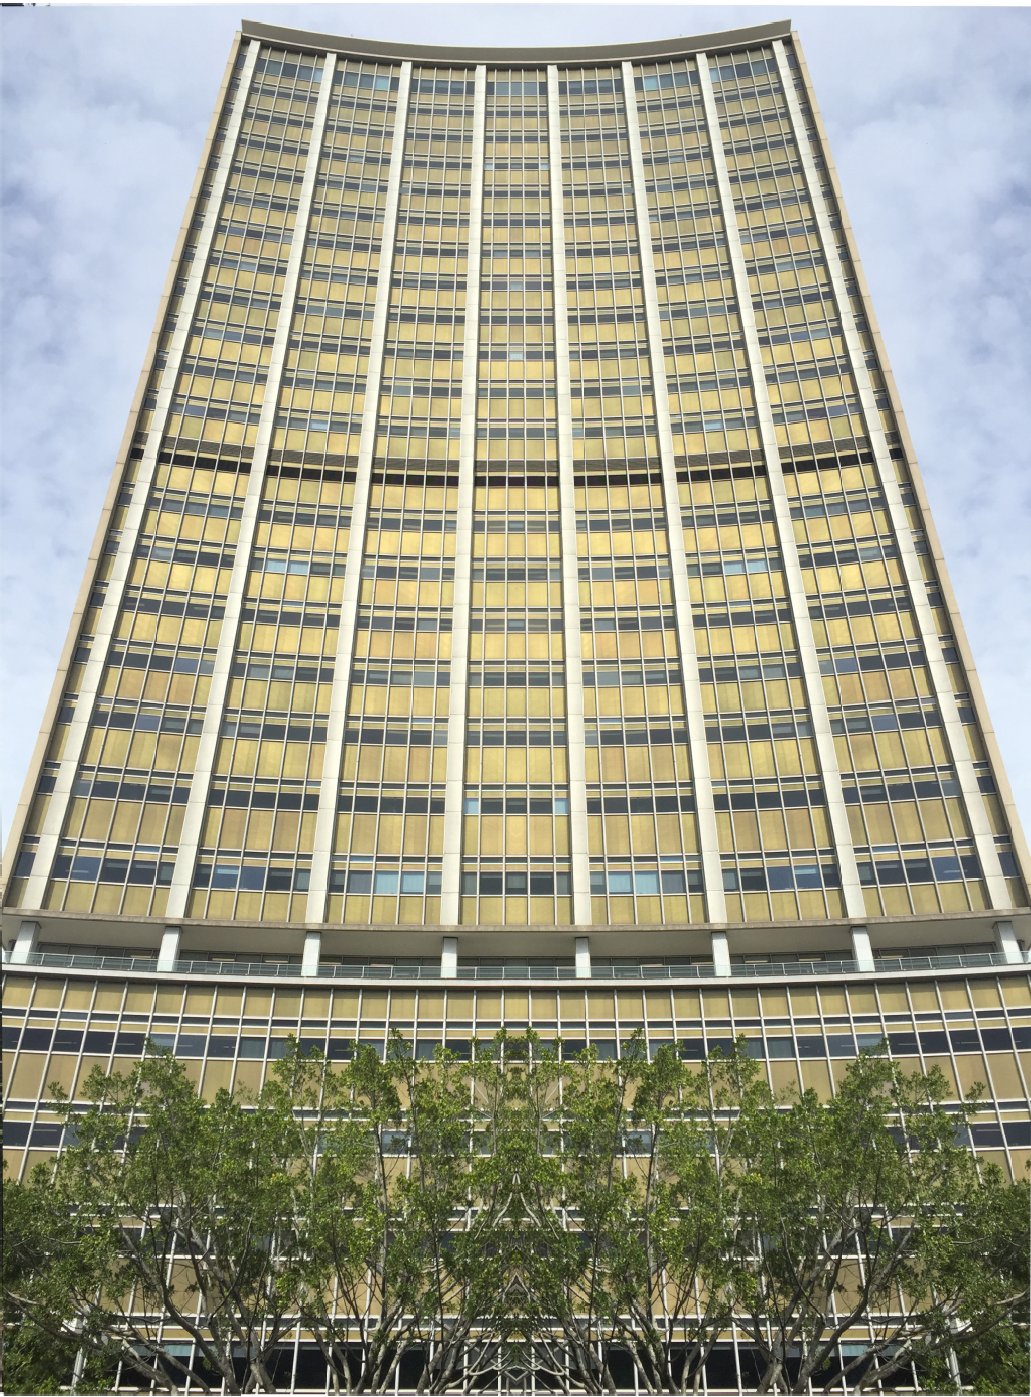
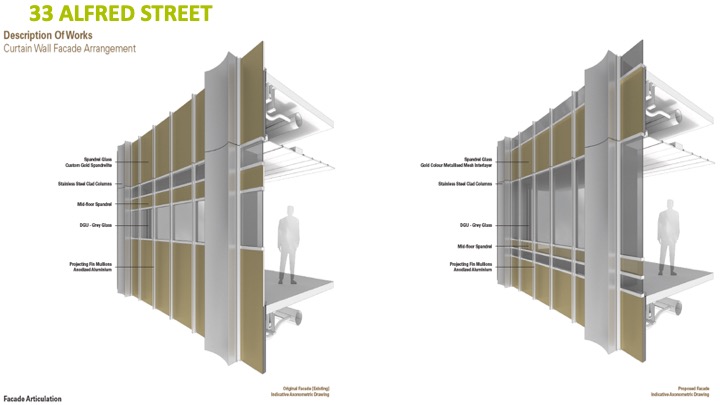
At 33 Alfred Street, the structure was retained and the façade replaced. Originally by Peddle Thorp, and described by Kendrick as Sydney's first high-rise, it carried gold glass spandrels from the Pittsburgh Plate Glass Company. Testing found asbestos in several locations, there was a potential public safety risk from spontaneous glass breakage, the curtain wall was judged to have inadequate capacity for current wind loads, and thermal performance was poor. Full removal and replacement followed, reimagined by Johnson Pilton Walker. The replacement is markedly deeper than the very thin original, and the gain was daylight: reducing the spandrel height lifted the original narrow band of glazing while a translucent gold band just above floor level preserved the tartan reading of the elevation. A unitised glazed porcelain system recalls the original mosaic tiling.
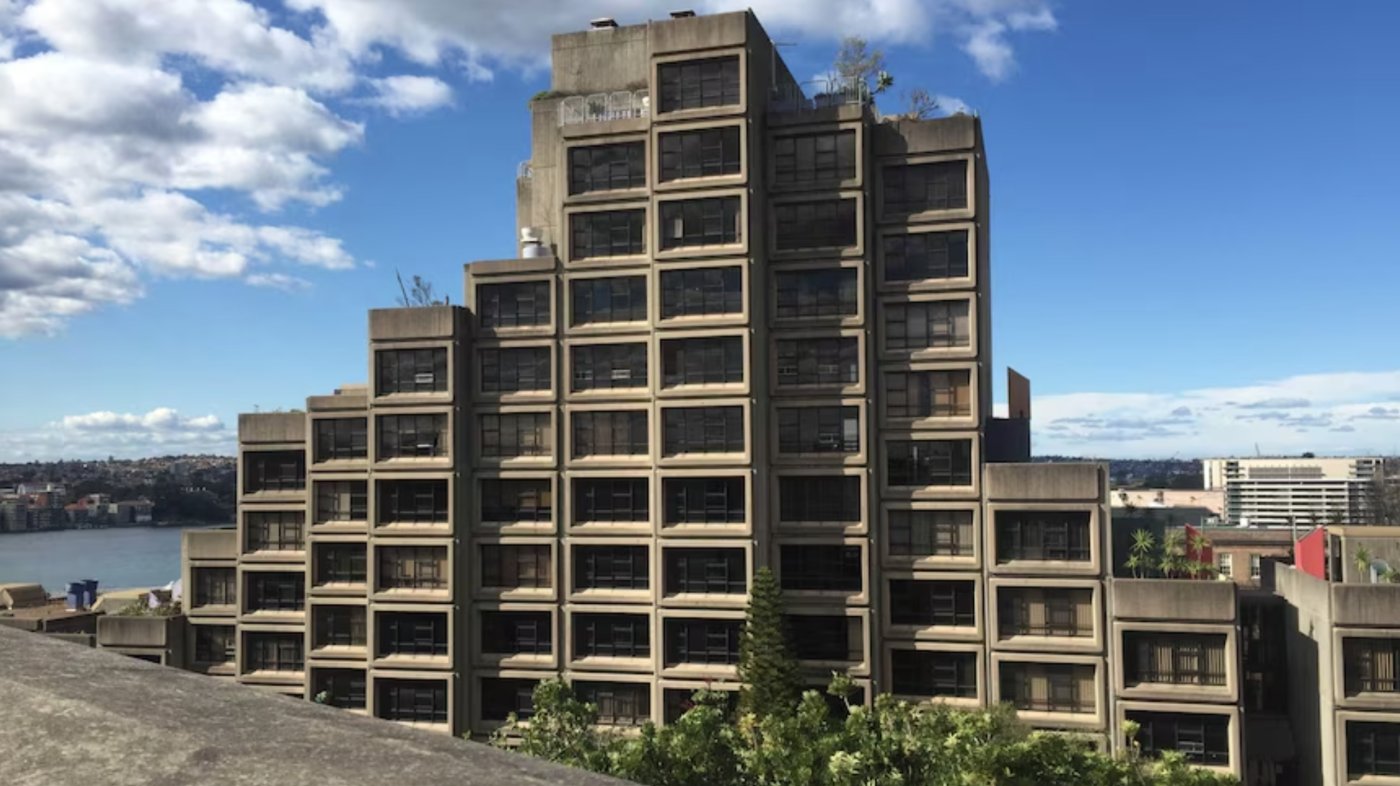
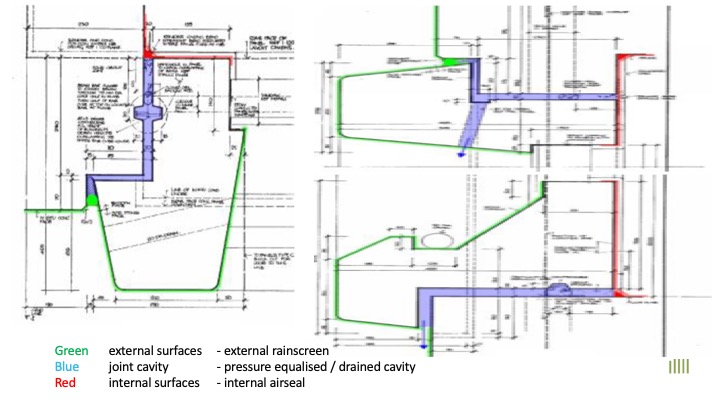
Sirius went the other way. The precast donuts are the building's major visual identity, and the state heritage listing describes it as a fine example of the brutalist style in its use of off-form concrete and stacked cubic components. The problem was water: significant leaking through vertical joints, tracking across the inside face of the panels, against a requirement for FP1.4 weatherproofing certification on one of the early Design and Building Practitioners Act projects. Good original drawings allowed the team to read the panels as a three-line system, external rain screen, pressure-equalised drained cavity and internal air seal. The concrete was cleaned and repaired, a silane applied and all inter-panel seals replaced; the cavity was left alone because it could not be accessed without seriously damaging the panels; and a negatively applied membrane was used at the interface with the existing structure. Verification included drenching the joints and testing that water discharged through the original drain holes.
Ask the cost question early
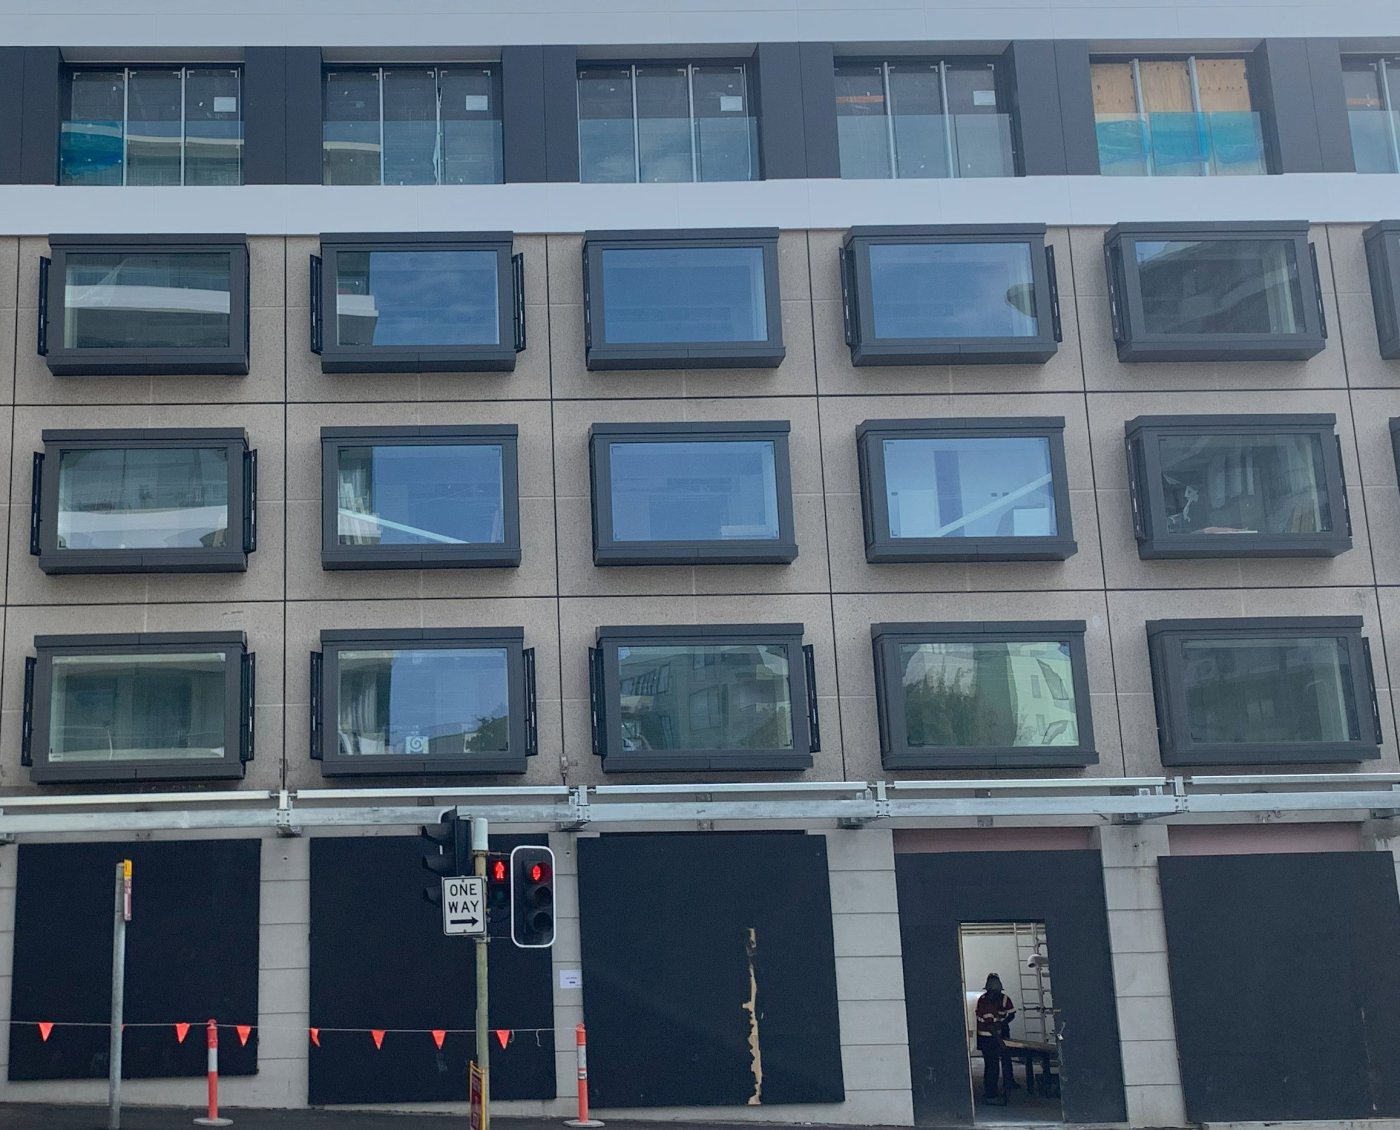
At Ntique Apartments in Rushcutters Bay, a much newer precast building converted from the Vibe Hotel and reimagined by PTW Architects with Richard Crookes as main contractor, the baffles were in good condition and most of the internal air seal was intact, so repair sufficed. The harder constraints were the hotel's very low floor-to-floor heights, which forced set-downs into the slab extensions for the balconies and Juliet balconies, and unreliable as-built documentation that only point cloud surveys could resolve once stripping was complete. That, plus the need to secure the construction certificate before the NCC 2019 change, compressed the design; changed FP1.4 requirements meant tested systems for the popouts and awning windows, which ended up smaller than the client had imagined. Kendrick's closing point was procedural: start the conversation about the challenges and costs of code compliance early, because knowing whether something is a $500 problem or a $5 million one is worth more than any later ingenuity.