


William Sharples set out the building envelope as the element that shapes how a building is received and inhabited, tracing a line from passive comfort strategies at Uber's San Francisco headquarters to the 33,000 hand-finished terracotta pieces now cladding 55 Pitt Street in Sydney.
Sharples described a practice of around 150 people based in New York, dispersed since the pandemic into Australia, New Zealand, China, the Middle East and Italy, whose four founders came to architecture late and from engineering, investment banking, political science and fine arts. That mix, he argued, produced a studio that behaves more like a think tank than a style-driven office, preoccupied less with placemaking than with what he called place keeping. His own background in engineering and construction in the 1980s and early 1990s pushed the work towards performance and buildability, and towards old-world materials, stone, terracotta, metals and glazing, handled with contemporary tools. Visualisation, he noted, has become central not for its images but as a way of communicating with large groups and mitigating risk.
The envelope sits at the centre of that argument because it is the element the eye touches first, setting how a building presents itself in its place and how it is activated and experienced from within. Sharples reached back to John Ruskin to make the point that the questions are not new: if something is built beautifully, people love it and look after it, and he suggested nothing is more sustainable than that. What has changed, in his reading, is client appetite. Bringing nature and outside air into the occupied experience was always possible; since the pandemic it has become something clients actively ask for, cost pressures notwithstanding.
A campus folded into a city block
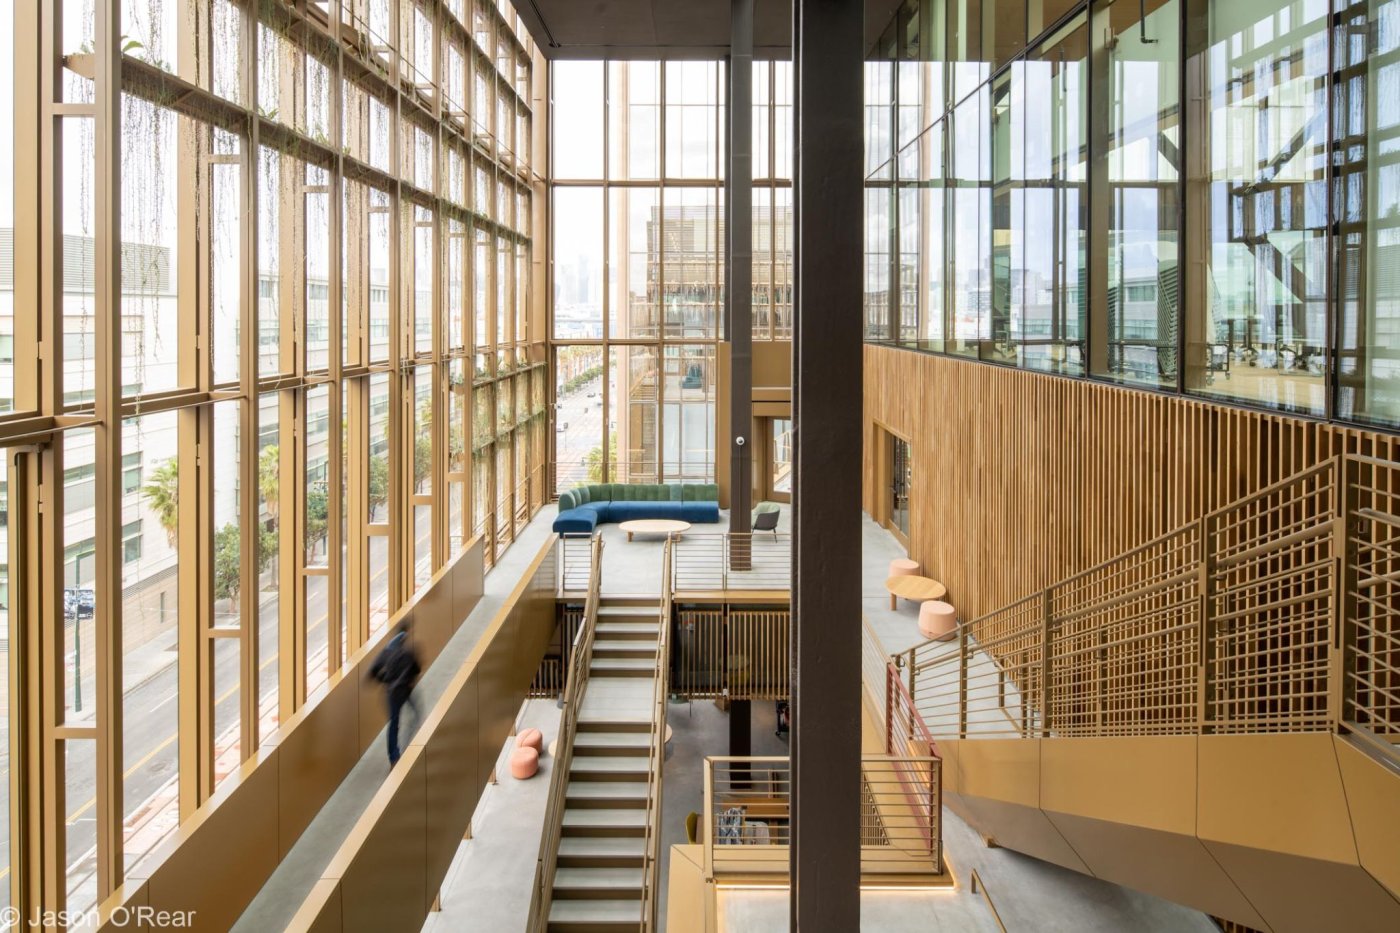
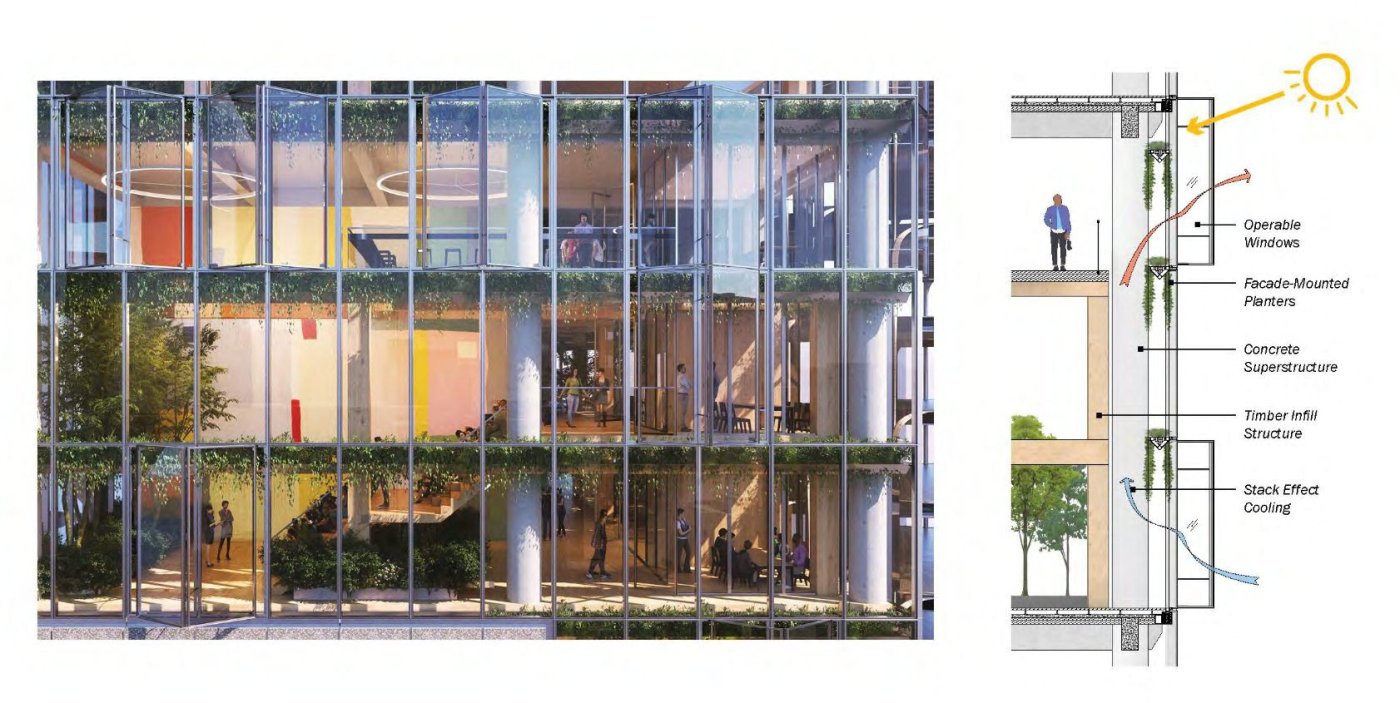
The Uber headquarters, begun in 2014, came from a technology client that wanted the atmosphere of a Silicon Valley campus in an urban setting in San Francisco. The answer was a commons, a meandering path with all-floor bridge connections between two buildings, held in a thickened façade zone that projects the life of the building into the street. Behind a highly transparent envelope sit wood and stone, crafted and planted. Thermal comfort in that atrium was tackled passively first: working with Atelier Ten, the team ran solar irradiation studies and assembled a scorecard of strategies, natural ventilation through the façade on a building management system, planting used as a shading device, supplementary air from the conditioned space, and stack ventilation.
Atlassian Central, started at the beginning of the pandemic with BVN, supersized that thinking into a vertical campus. Its parti is eight habitats, each with its own naturally ventilated park space, carried on a hybrid structure of concrete core and steel exoskeleton, with large mega floors, tabletops in Sharples's description, supporting three storeys of cross-laminated timber office floors. Environmental control is graded across three zones, fully passive, mixed mode and fully conditioned, so occupants can mediate their surroundings by season and time of day. The unitised façade uses a building management system driven awning rather than the worm-driven bifold at Uber; the awnings stack to produce self-shading, and laminated photovoltaics at each ledge generate energy on the building.
Sandstone, the Cove and a tight Sydney street
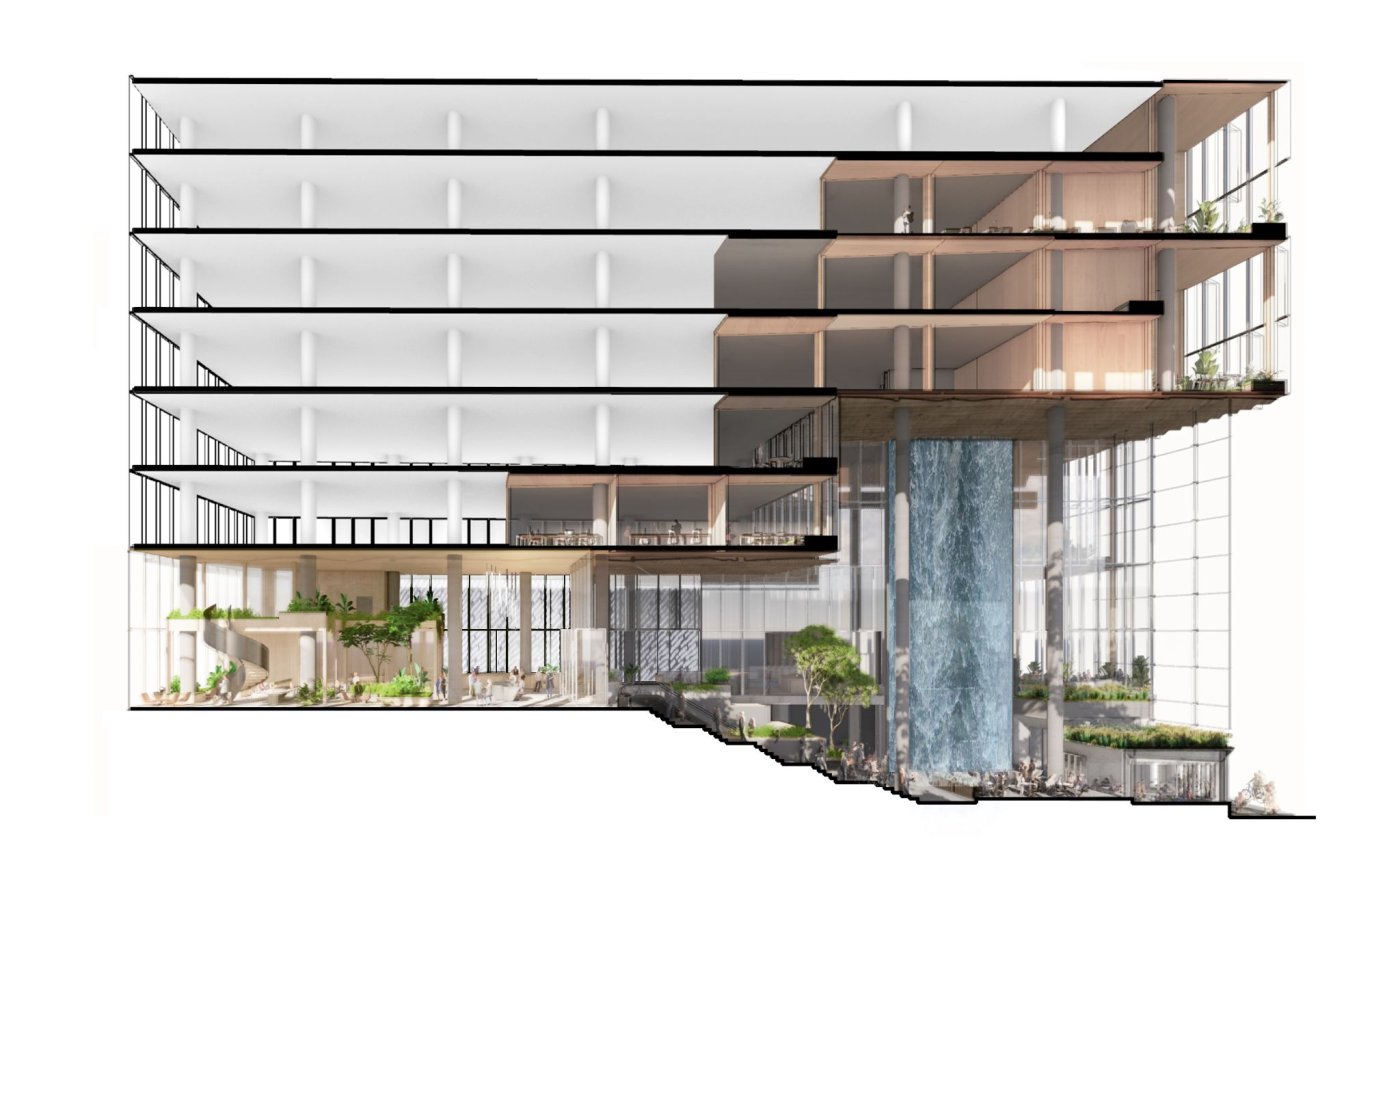
At 55 Pitt Street, with Woods Bagot, the same ideas were pushed into speculative commercial development. The site sits on the original coastline south of Circular Quay, with the Tank Stream running beneath it, and the entry sequence was built on three ideas, connection to the coast, connection to nature, and sanctuary. The resulting Cove was submitted as fully open air; wind analysis forced a semi-enclosure, but the goal remained an experience of being outside, with a four-storey waterfall, sandstone and planting forming what Sharples called the civic gesture. Air is drawn in passively at the base and warm air is drawn out by stack effect. The building's parti splits into hard core, soft core and efficient office floor plate.
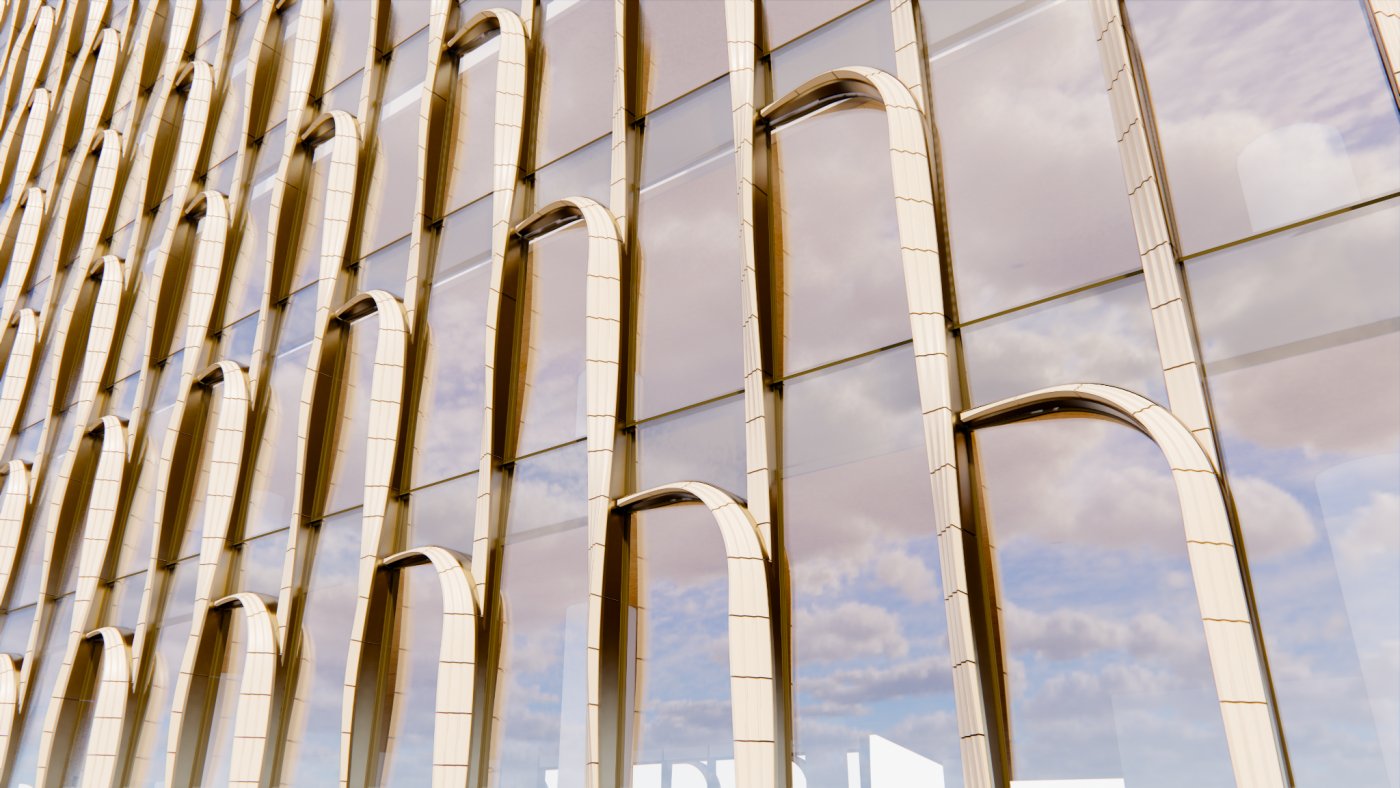
The envelope had to reconcile high north light with lower east and west light, maximise long views towards the Opera House past a tall neighbour, and balance transparency against solidity, more masonry mass at the podium, more glass in the tower. Working with Prism, the blades run to three metres in width at podium level and reduce by half higher up, where the soft core demands stability. Sharples's ambition was tactile: in the Woolworth-era towers you are part of the façade, whereas a taut glass curtain wall removes that presence. Here the terracotta and metal extrusions frame the view and become part of the occupant's experience. Rigid foam CNC mock-ups let client and design team tune the profiles before commitment.
Thirty-three thousand pieces, four pairs of hands
Terracotta has run through the work since 111 West 57th Street in 2011, an extruded rainscreen using 26 separate dies on aluminium frames, with no field jointing, whose moiré effect changes the reading of the tower by viewing angle. Wave Cave, a Milan pavilion devised in eight weeks with Arup and stacked on steel plates, demanded three cut types, a perpendicular cut, a single concave cut and a double cut, which the German fabricator NBK had not attempted before. A member of SHoP's staff spent a week in their workshops writing a script for the CNC machine, and the logistics of tracking pieces meant the pavilion went up in a week. It has been in storage since 2017.
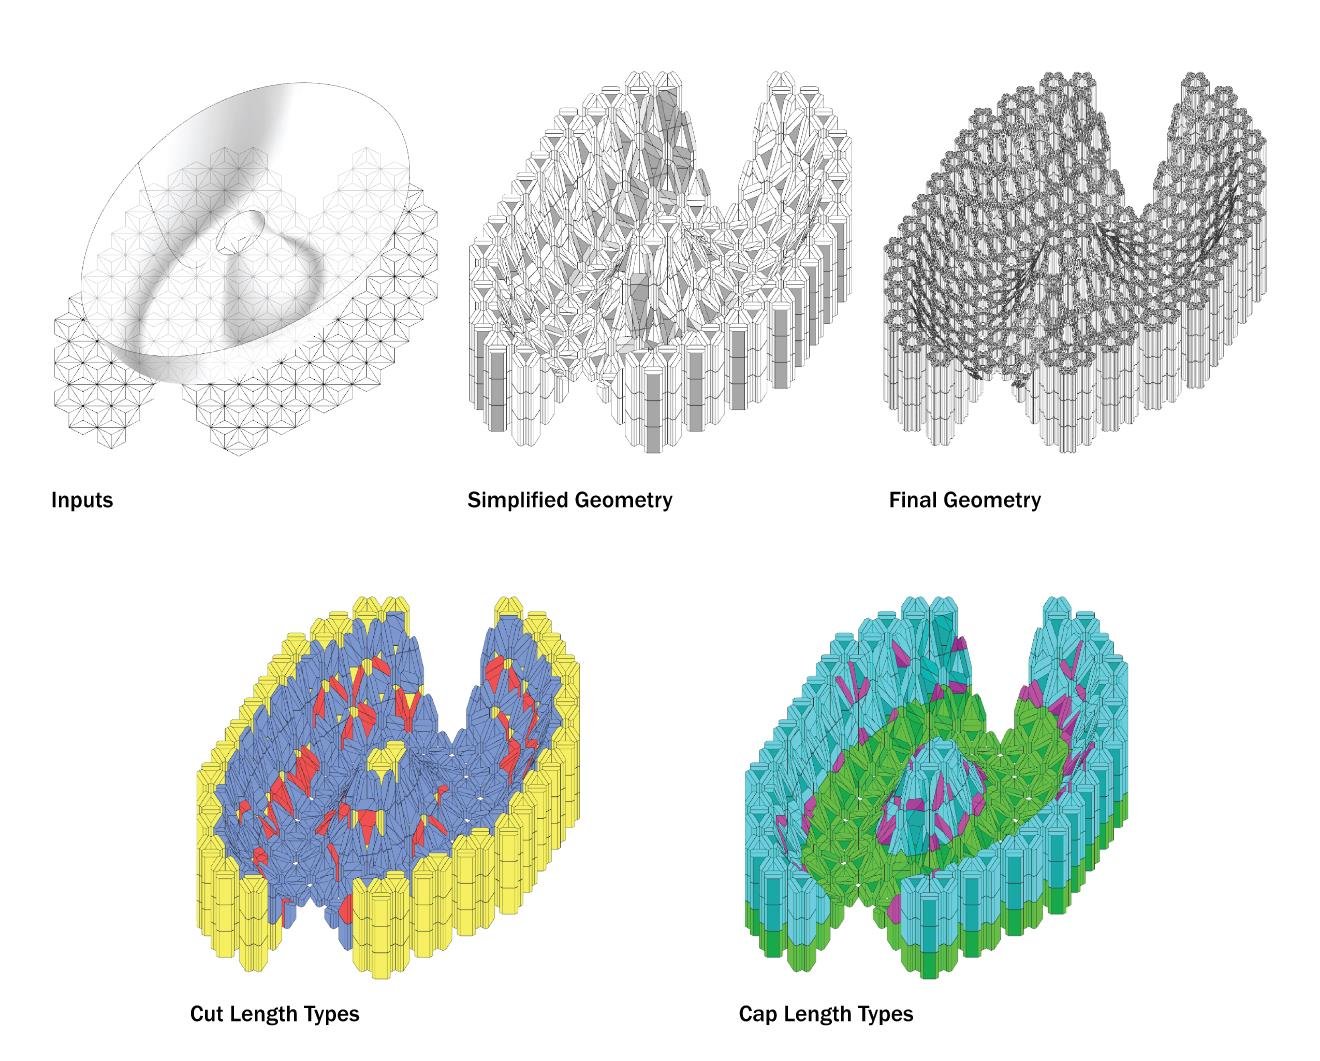
For the US Embassy in Honduras, opened two weeks before Sharples spoke, identical panels were made by ram-pressed terracotta with Boston Valley, clay pressed into a plaster mould and released with compressed air. That would not serve 55 Pitt Street, where 17 unique pieces within the hood could not be extruded and plaster moulds would not survive 33,000 pressings; aluminium dies were developed with Sannini Impruneta outside Florence, using the clay Sharples noted Brunelleschi used on the Duomo. Cost was driven by die depth, pressing time and energy, so reorienting the panels to reduce the undercut brought half of them from over 300 millimetres to under it. Four artisans hand-finish every piece, which is then scanned for tolerance, glazed and fired.
The assembly detail is deliberately repetitive: a unitised cassette with an aluminium bracket tying back to an anchorage that holds the terracotta and protects it through shipping from Italy to China, where the units are assembled, and on to Australia. Seeing the first visual mock-up in October was, Sharples said, a pleasant shock, because up close every piece differs slightly and the hand remains visible. He closed on collaboration and on the role of visualisation in carrying a competition idea produced in five or six weeks through four or five years of delivery, with credit to the architects, fabricators, consultants and clients involved.