Mahyar Vaid set out two contrasting façade strategies for near-identical sites in Worli, one reinterpreting Mumbai's art deco inheritance in stone and glass, the other carving a solid volume into a stack of planted terraces, with both forms driven from the inside out.
Mumbai, Vaid argued, is a city of paradoxes that any façade has to absorb before it can be judged on looks: a profound architectural heritage sitting alongside the pressure of soaring density, seasonal deluges, and rising air and noise pollution. The practice he works for, founded in 1964, works to the principle that form must follow function, designing from the inside out so that the exterior expression emerges from interior spatial arrangement and circulation rather than being applied to it. To show what that produces, Vaid compared two buildings standing only blocks apart in the Worli precinct, two very different responses to an identical set of urban conditions, each engaging the streetscape in its own way.
Reinterpreting deco rather than replicating it
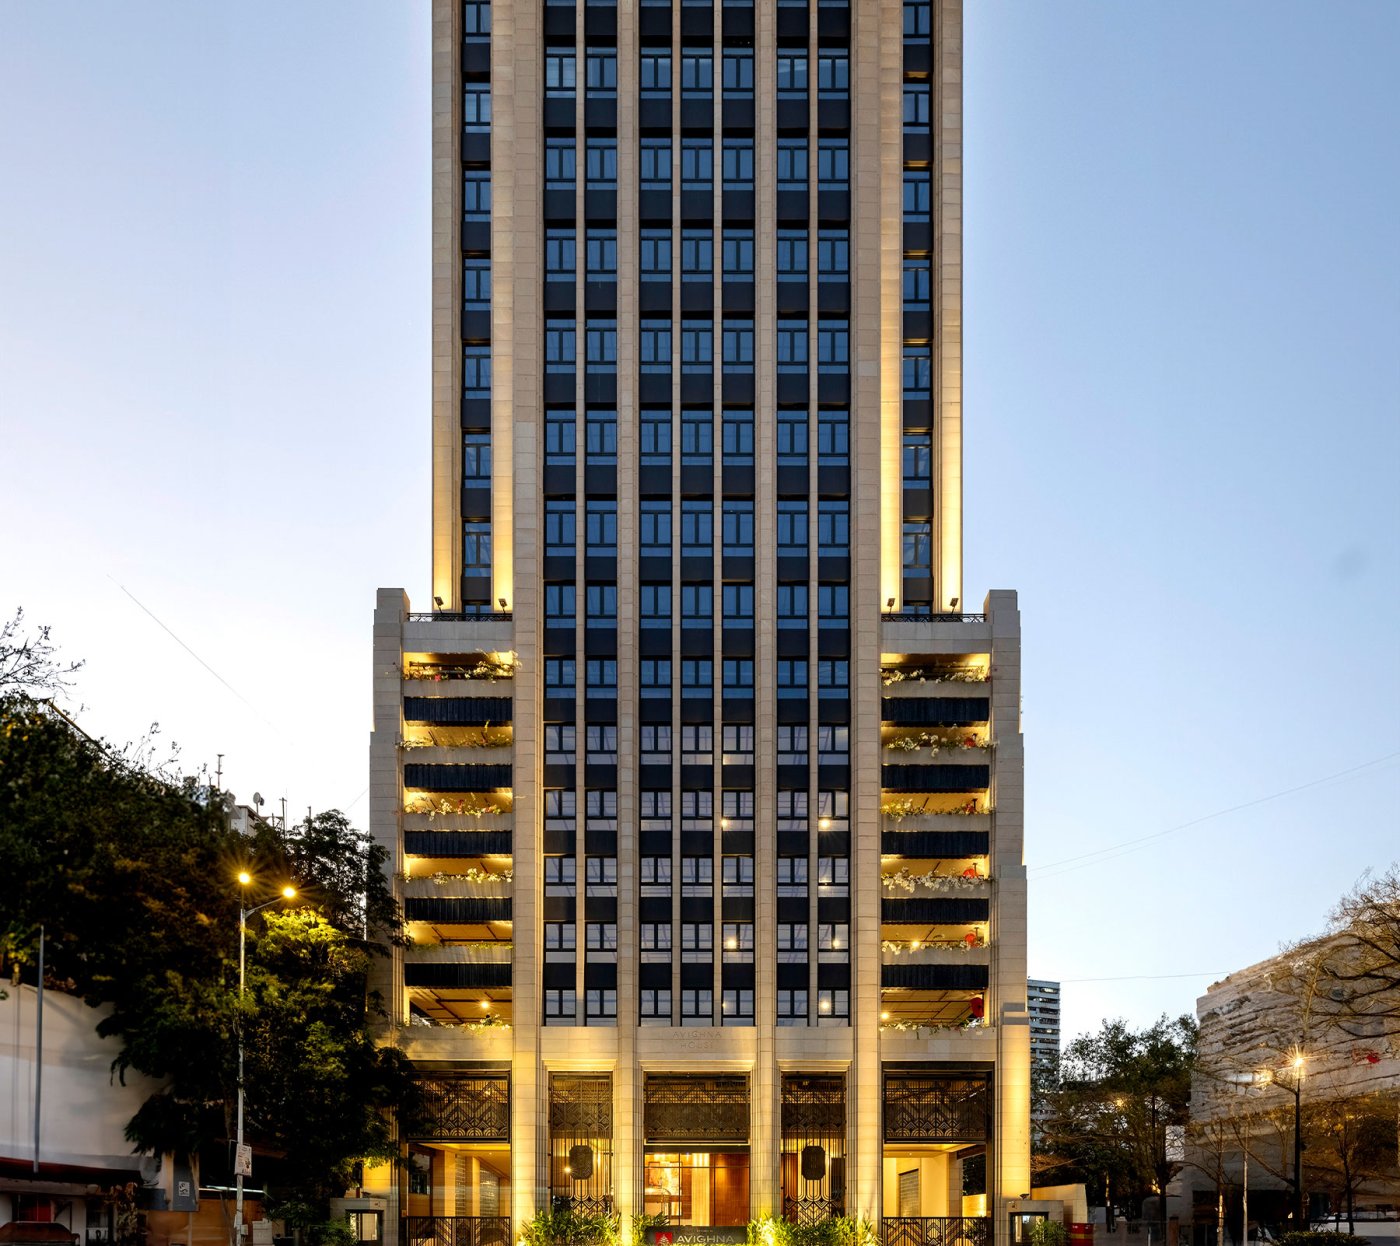
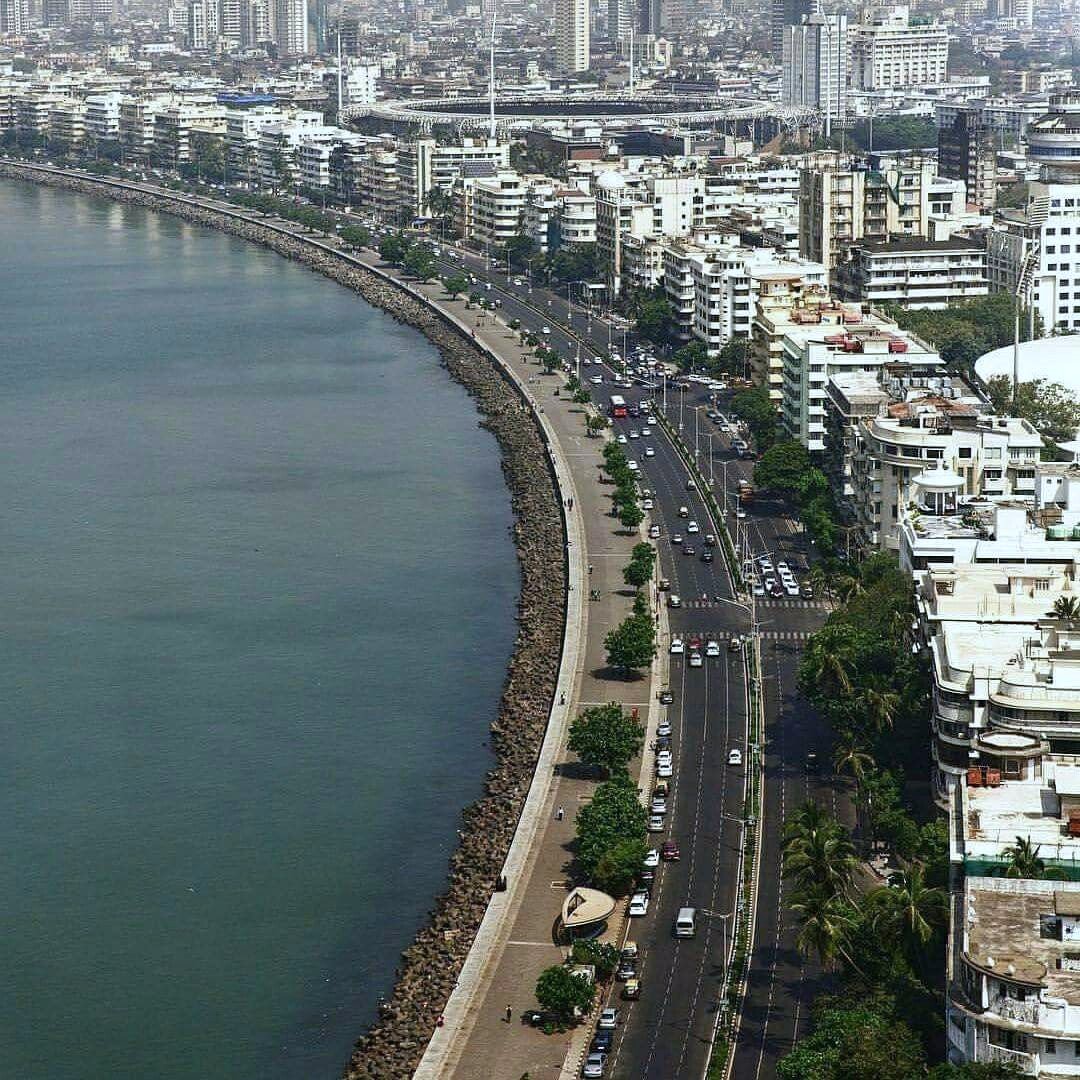
The first response begins with the language that already defines much of the city's identity. Marine Drive, Vaid noted, is not merely a picturesque promenade but home to one of the largest and most cohesive collections of art deco architecture in the world, a uniform row from the 1930s and 40s recognised by UNESCO, with the same vocabulary permeating Fort, Churchgate and Dadar through cinemas, apartment blocks and even petrol stations. The question for a contemporary architect, as he put it, is how one builds today in a city with such a strong yesterday. The answer here was not to copy deco forms but to abstract their core principles: the vertical lines, the layered setbacks, the streamlined silhouette.
In place of ornate pilasters the façade uses clean recessed glass panels and vertical stone fins to create the signature upward thrust, while floral motifs and sunbursts give way to balustrade details and carefully profiled overhangs that supply shadow lines and texture. The stepped massing is not styling: each setback corresponds to a shift in the internal programme, from parking levels below through common office floors in the centre to the private headquarters at the top with its own terrace and lounge. The stepped verticals are equally an honest expression of structure, the form wrapping around columns that vary in size and shape according to load. Vaid's sun study showed the vertical elements cutting direct incident heat and glare, reducing cooling load while delivering high and evenly distributed annual daylight factors.
Closer in, the building is broken down across three scales: a sculptural object on the skyline, a rhythm of bays, windows and planters at street level, and a fine grain of textured planters, cornice shadow lines and delicate metal jaalis at the pedestrian scale, where filtered sunlight becomes a shifting pattern of light and shadow. Material selection followed the same logic. The skin had to be durable, low-maintenance and able to age with dignity in Mumbai's climate, which led to a robust textured granite whose natural variation also breaks down the massing and avoids monotony. Mock-ups were the final step, used to refine weatherproofing, structural support and long-term performance. At night, the lighting sculpts rather than floods, grazing the stone fins and washing the setbacks from below.
Carving a vertical ecosystem
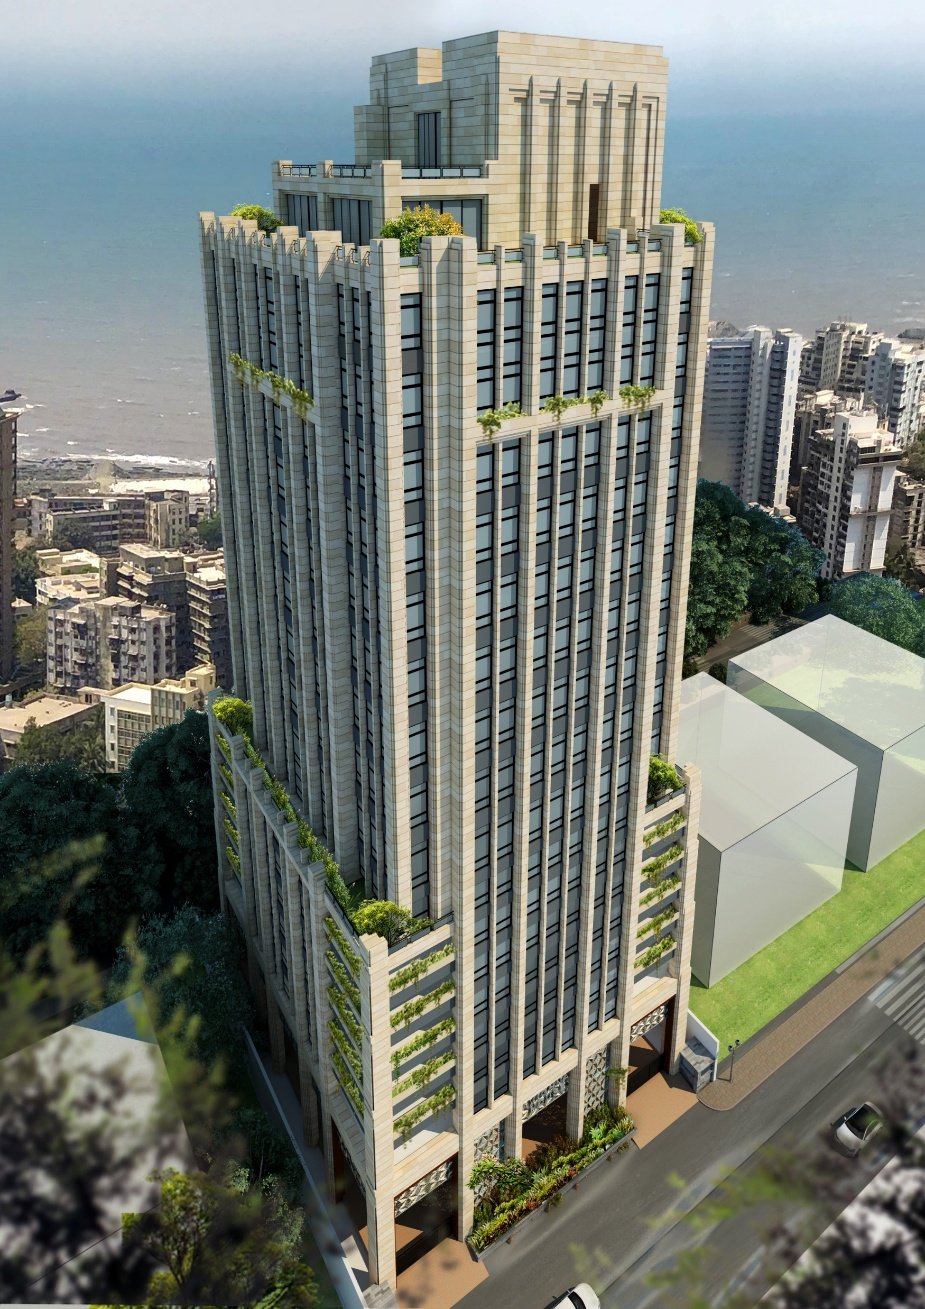
The second project reverses the operation. Where the first was an exercise in layering and addition, the biophilic tower began with the maximum envelope permitted on the site and proceeded by subtraction, carving strategic recesses out of the solid block and turning each void into a landscape terrace deck. A rigorous grid of columns and core was then woven through the sculpted mass to give it order, with the terraces slotting precisely around the structure; the grid, Vaid said, does not fight the organic form but enables it. The terraces are placed to serve specific interior conditions, creating double-height amenity spaces, breakout terraces for offices and outdoor garden areas off living rooms and bedrooms.
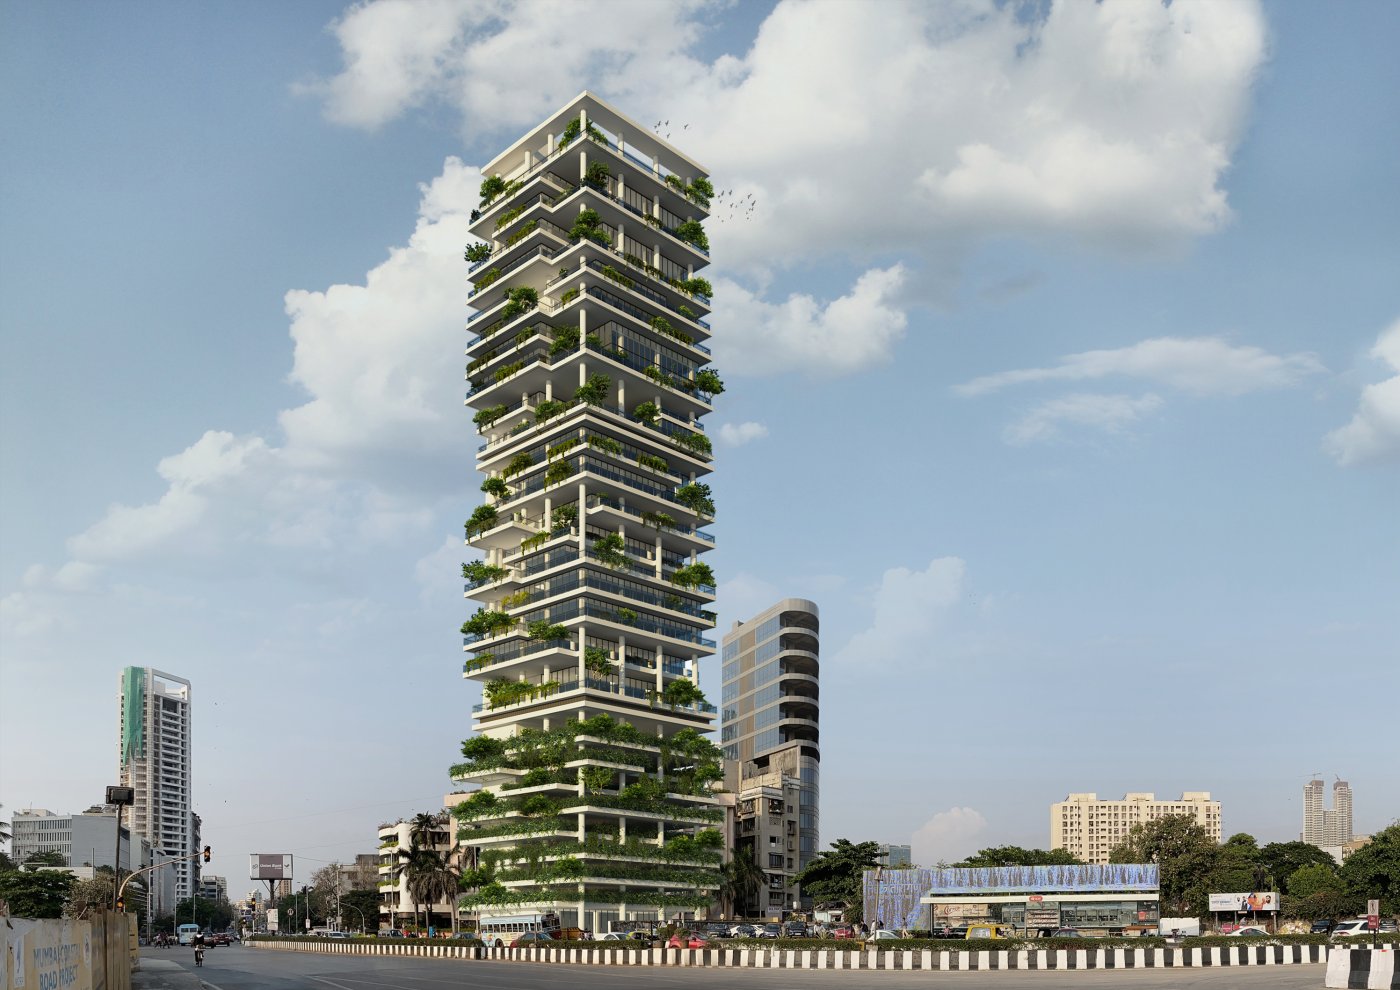
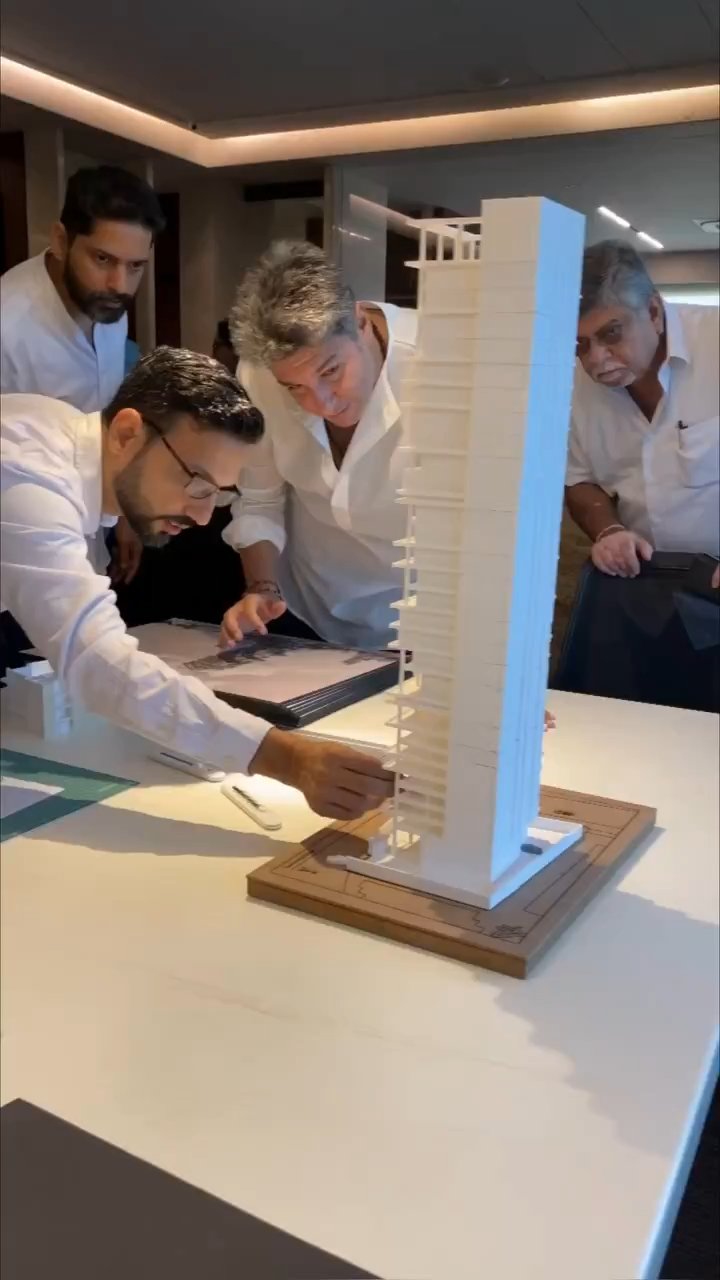
Environmentally, the same carving produces self-shading façades, each terrace protecting the level below from direct glare and heat gain and lowering the cooling load, while the depth of the planted layers is offered as a response to atmospheric and auditory pollution and as the basis of a local microclimate. The greenery is supported by an irrigation system using moisture sensors and targeted delivery, a closed loop intended to keep the planting manageable for decades while conserving water. The design process itself was physical as much as digital: each floor was planned individually and 3D printed, then assembled by hand storey by storey so that terrace positions and the connections between voids could be adjusted as the tower grew.