


Nisar Ahmed Shaikh set out a mixed-use block in Noida where the plan stays rectangular because retail needs it to, and the curves are spent at the entrance, while recessed terraces and a bronze soffit do the shading the cooling load depends on.
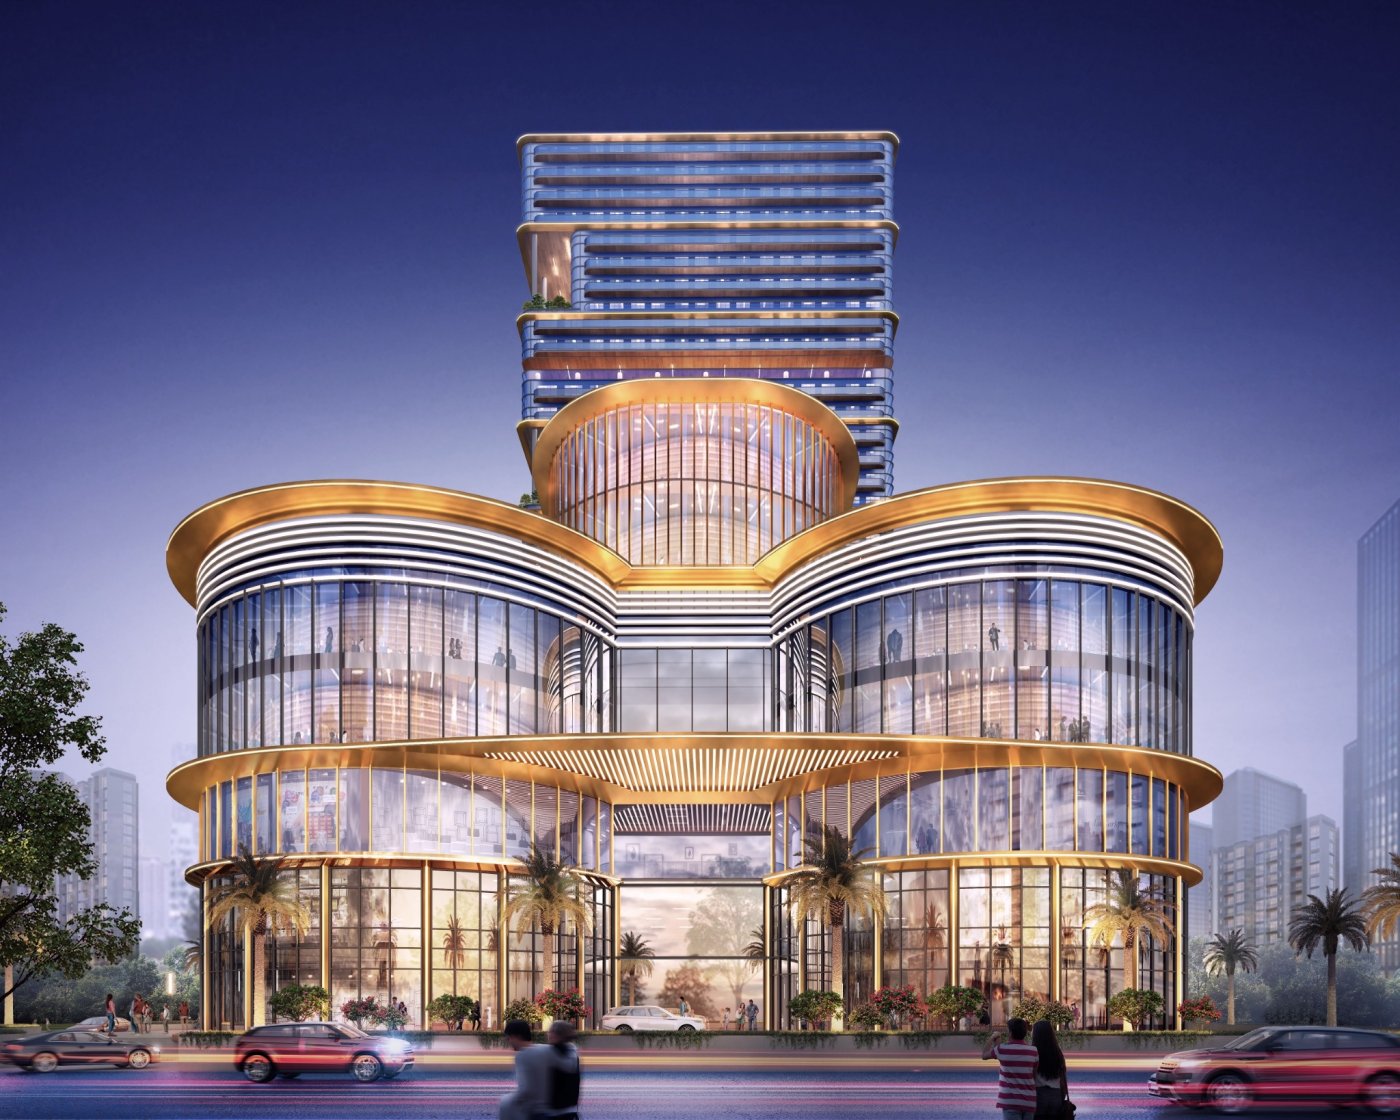
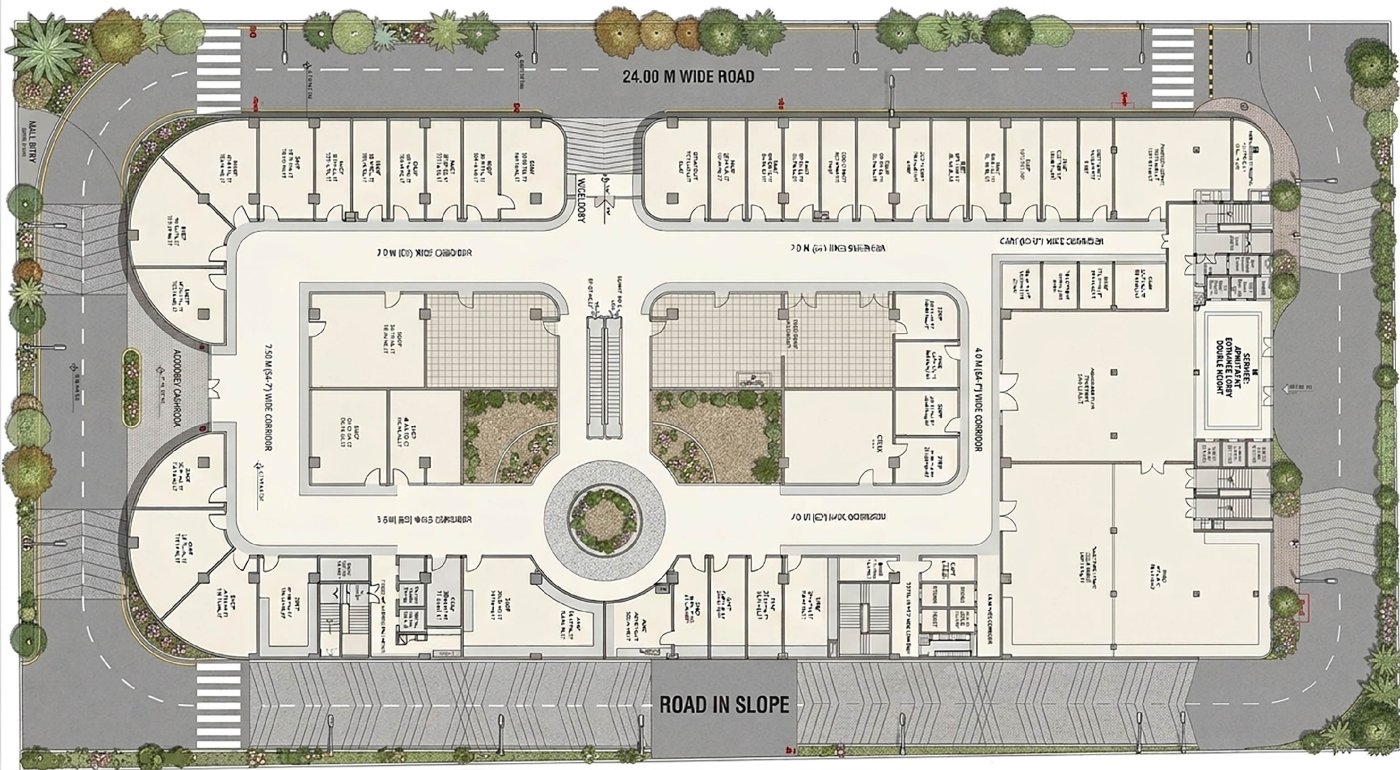
The site is 10,000 square metres in Noida's Sector 94, built at a floor space index of four, with five levels of retail below, office suites above and a service floor between them. Shaikh's opening move is a discipline rather than a gesture. The plot is rectangular and retail wants it to stay that way, because shop frontage, depth and the servicing behind it all work better in straight runs than in curved ones. So the plan holds its rectangle, and the curvature is spent in one place, at the entrance, where rounded corner pavilions give the arrival the distinction the rest of the plan deliberately gives up.
Above that, the composition splits in two. The podium reads as a long transparent band held under a bronze aluminium ring beam; the tower behind it is segmented and vertical, rising past a central glazed crown with planted voids cut into it for relief. Shaikh is specific that the canopy tying the entrance pavilions together is not decoration: it makes a gateway, a sheltered drop-off and, in his phrase, an underside worth standing beneath. The palette is a single warm-cool contrast, bronze champagne metal against blue-green glass, with dark shadow joints to make each curved edge legible.
Shade where the load is
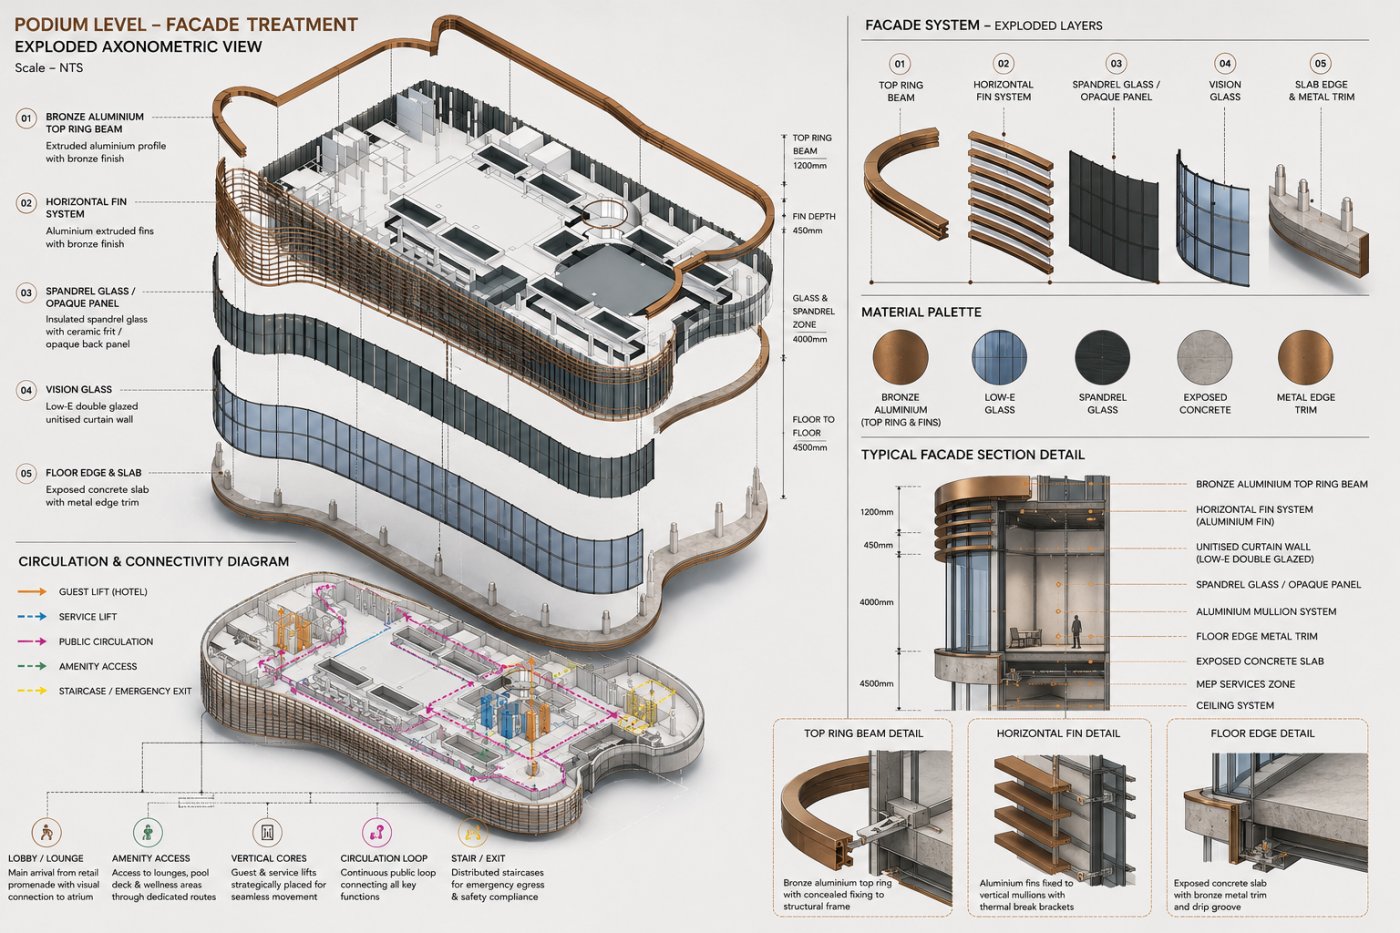
The environmental argument is aimed at the one figure that dominates an Indian office building, which is air conditioning. Rather than treat shading as an applied layer, the scheme takes it out of the massing: recessed terraces and open sky-garden levels give the tower deeper self-shading, balconies with an aluminium soffit break what would otherwise be a solid mass, and continuous horizontal bronze bands run as shading elements across the elevation. The retail levels carry a slim framing system and the office suites above are unitised, which is a straightforward answer to two very different grids meeting at a service floor. What distinguishes the account is the caveat Shaikh attaches to all of it: the solar performance has to be confirmed through orientation-specific energy and glare modelling, not inferred from the geometry.
Daylight in, two readings out
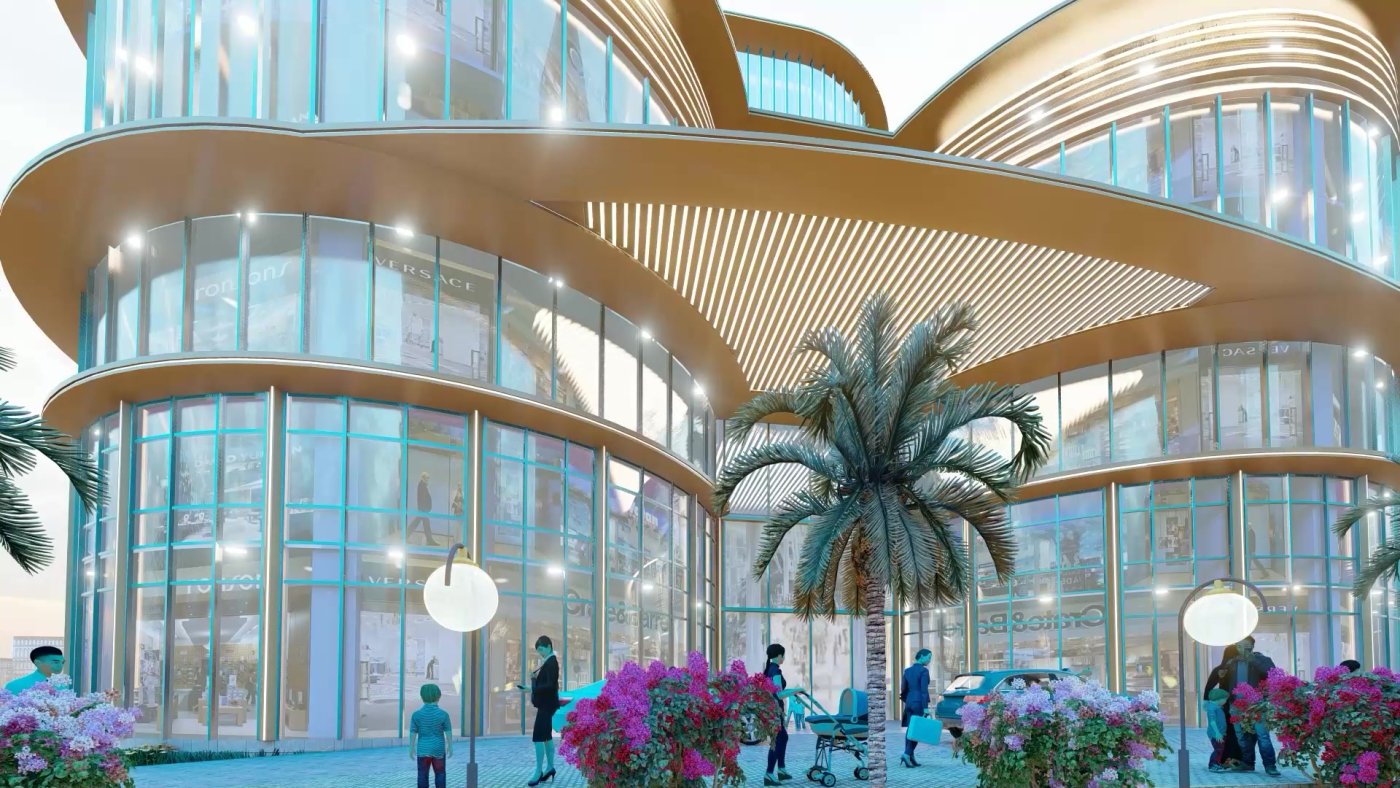
The interior half of the same idea is a daylit volume at the centre of the podium, which pulls light down through the retail levels and gives the plan an internal focus that the straight runs of shopfront cannot. Landscape terraces at podium and tower levels are doing double duty as thermal buffers and as amenity. The result, on Shaikh's reading, is a façade with two distinct readings: by day the glass and the shadow lines carry it, and after dark the lighting in the band soffits and the planted terraces takes over the geometry.