


Timothy Soebroto set out how tall-building envelopes have moved from structural infill to independent, geometrically complex skins, and argued that wind studies, disciplined material selection and scheduled maintenance matter as much to a tower's façade as its architectural form.
Mumbai, Soebroto noted, hosts more than 5,000 high-rise buildings, more than any other Indian city, and that concentration is a direct consequence of land constraint and urban growth across Asia. Tall buildings, he argued, are not simply a real-estate response: they dominate the skyline, become landmarks, and shape the daily and working lives of the people inside them. That double role, civic image on the outside and habitable environment on the inside, is what makes the façade the most demanding element of a tower. Soebroto framed his account around two questions, how façade design has evolved, and what a designer must weigh once the shape is fixed.

From structural infill to independent skin
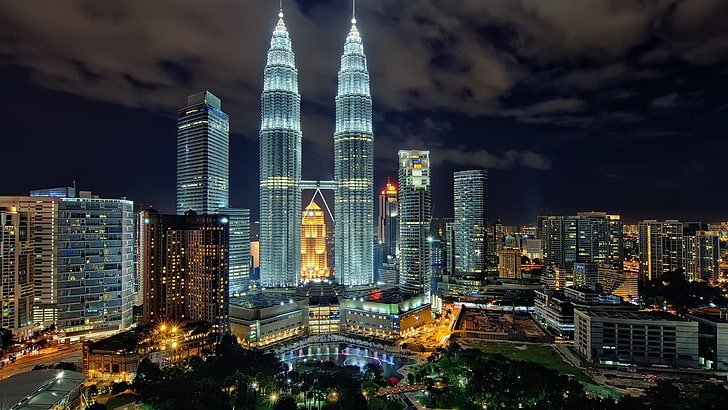
In the first generation of high-rise construction, Soebroto explained, the façade was a combination of structure and architecture: columns and beams were visible, and the infill was dominated by stone and glass. The invention of the curtain wall separated the two, and that separation gave architects a liberty they did not previously have. Early results were largely rectangular, but the evolution since has been one of shape as much as height. He pointed to the Petronas Towers, whose plan geometry is far from square and whose façade was correspondingly complex when it was built three decades ago, and to the Mode Gakuen Spiral Towers in Nagoya, where a twisted form pushed the glass away from rectangular panels towards triangular and diamond shapes.
Materials beyond glass
Glass, Soebroto said, is no longer the dominant material on a tall façade. Terracotta has become popular in Europe and across Asia, including India, and his team is working on a Mumbai project where the client has adopted it extensively as column cladding, with the entire column clad and 3D drawings supplied to the architect; the material's length limitation is what dictates the number of joints. GFRC and precast appear on Eden Residence in Singapore, designed by Thomas Heatherwick, and GFRC again on a Kengo Kuma resort hotel in Da Lat, Vietnam, particularly at the balconies. Glass-fibre reinforced polyester, used on a King Abdullah project in Riyadh, is very light, but Soebroto cautioned that UV and fire resistance both need careful handling.
The most demanding of the projects he described was not a building at all. For the Statue of Unity in India, recognised by CTBUH, the bronze panels were produced and fabricated in China, and the design process required extensive mapping, parametric work and mock-ups to confirm that the finished shape matched reality. His office stationed someone from Singapore full time at the fabrication plant in Guangzhou, and dry-lay trials were carried out in India to confirm assembly before delivery. Each panel was then lifted out on its subframe and fixed to the main frame, with every panel tracked individually. Soebroto called it challenging, and rewarding.

On innovation, he singled out building-integrated photovoltaics. Early BIPV, he acknowledged, affected the aesthetics of a building negatively, with visible dot patterns, but research has improved the product while prices have fallen, and a range of colours and patterns is now available. On a South Korean project where façade PV is compulsory, the installation of eight units at roof level dates from 2019 and contributes around 20.2 kW, equivalent to 13.2 W per square metre.

Reading the wind
Structural integrity, Soebroto argued, is where façades most often fail. He cited Typhoon Mangkhut in Hong Kong in 2018, with speeds reaching 70 m/s, and the John Hancock Tower in Boston, built between 1971 and 1975, where costs rose from 75 million to 175 million dollars, surrounding streets had to be closed when wind reached 45 miles per hour, and more than 10,000 glass units were replaced at a cost of over seven million dollars, the openings boarded with plywood in the meantime. Wind load, he stressed, is not consistent over a façade: crowns and corners carry more. India and the subcontinent fall largely in a higher wind zone, with northern India higher still.

The remedies are geometric. Drawing on RWDI's work, Soebroto listed softened corners, tapering and setbacks, varying cross-section, spoilers, porosity and openings, and spiralling form, comparing the discipline to the aerodynamic shaping of a racing car. Shanghai World Financial Center combined tapering, corner spoilers and an opening on a 600 m tower. For Shanghai Tower, architect, façade consultant, wind engineer and structural engineer tested several degrees of twist before settling on the fourth of five options, and he reported that a five per cent wind load reduction was worth around ten million US dollars, more than the combined design fees.

Movement, comfort and the maintenance question
Beyond wind, the façade must absorb building movement from live load, seismic action, inter-storey drift, slab deflection, thermal expansion and column shortening, all of it resolved in the vertical and horizontal joints that some architects dislike but which, in Soebroto's view, have to be there. User comfort has meanwhile become critical: citing American research, he said adults spend some 80 to 90 per cent of their time indoors and children more, a pattern reinforced after the pandemic, while external conditions worsen through warming and pollution. His closing analogy was the façade as human skin, protective and in need of upkeep; Singapore requires façade audits every seven years and every five thereafter, because correcting a neglected envelope, he said, is surgery.