


Angus Macleod’s account of Air New Zealand’s Hangar 4 shows why a lightweight façade can become a structural and construction strategy. ETFE cushions reduced enclosure weight, redistributed wind loads and helped a vast timber frame achieve an evenly lit, weather-tested aircraft maintenance space.
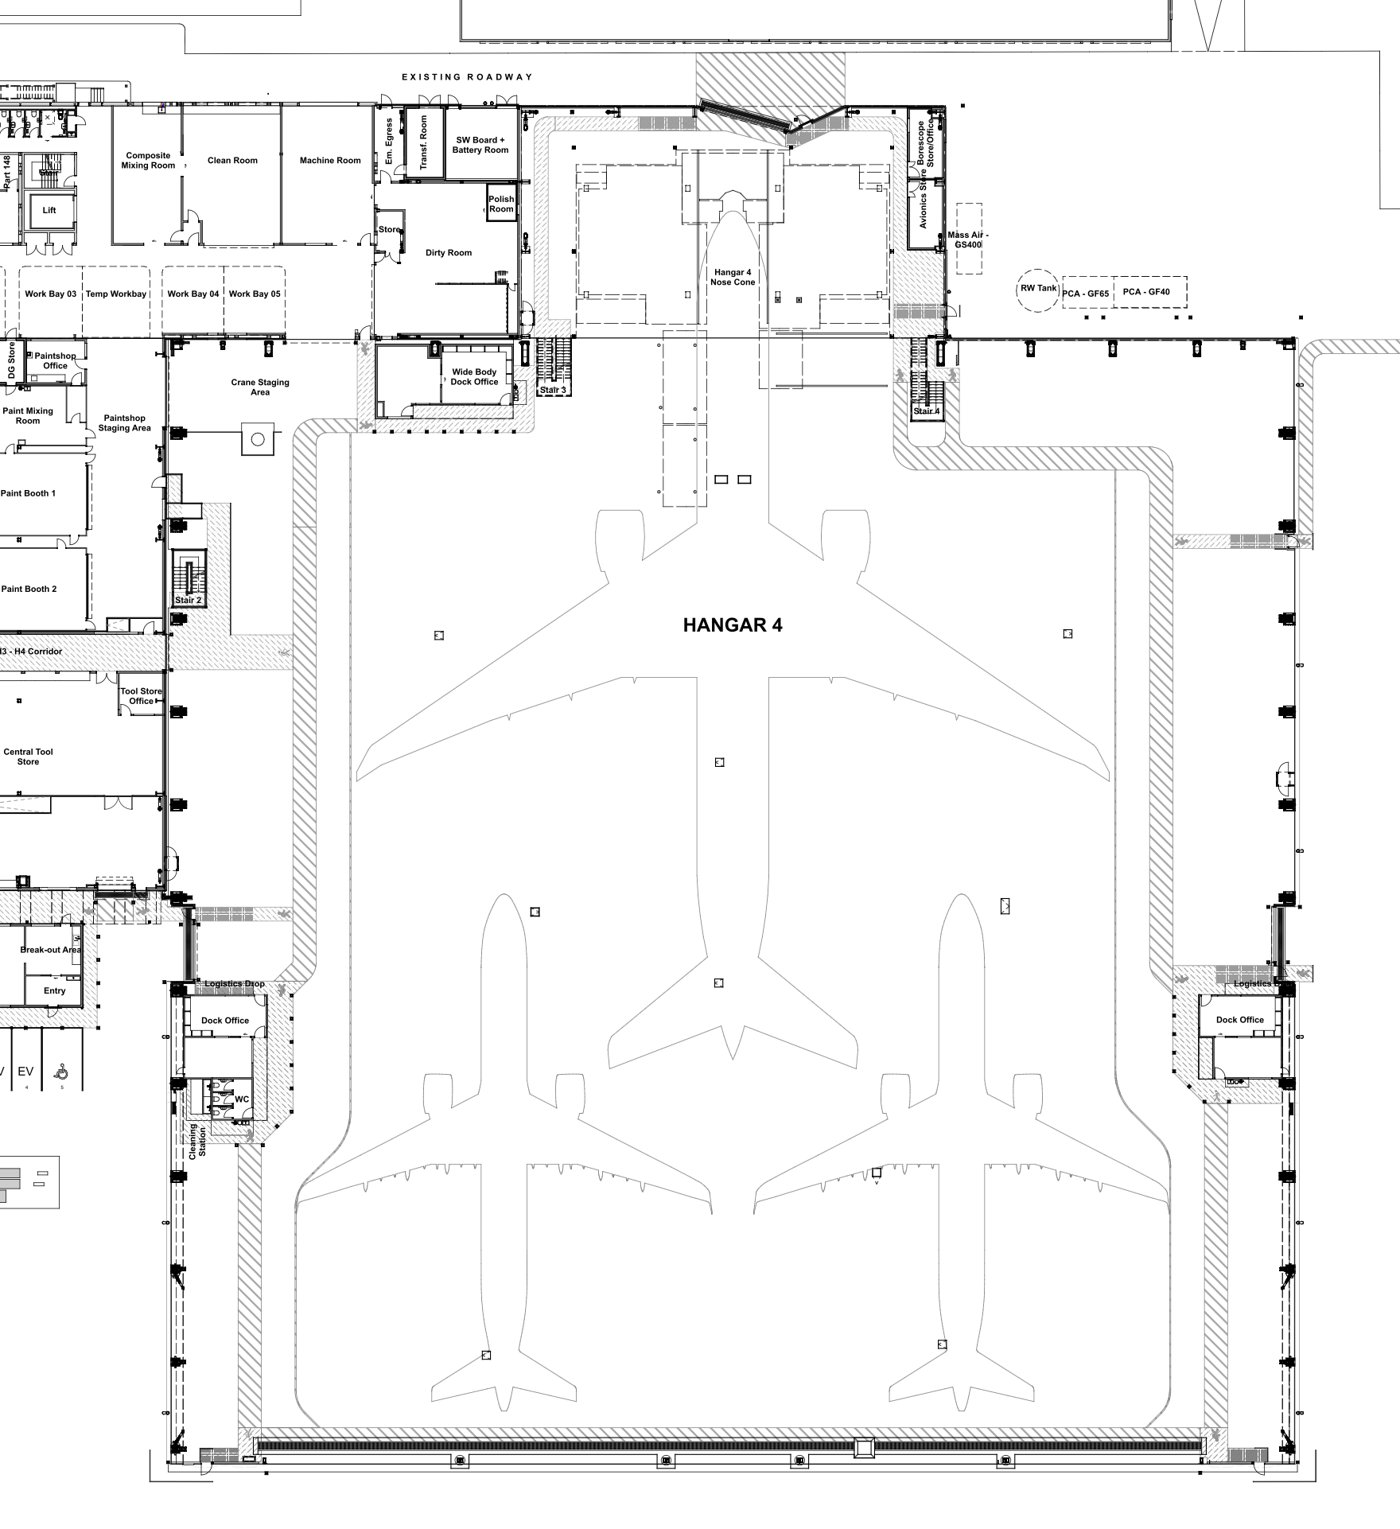
Air New Zealand’s Hangar 4 at Auckland Airport is a building in which the enclosure cannot be separated from the scale of the structure. Macleod describes a footprint roughly 130 metres long, a clear span of 98 metres and a height of about 36 metres, sized to accommodate one wide-body aircraft and two narrow-body aircraft at the same time. The principal roof trusses are timber, with steel used where the large south doors impose additional stiffness demands. At that size, every kilogram added to the roof influences structure, erection and foundations, making the choice of cladding part of the primary engineering strategy rather than a late surface decision.
The original developed design used an insulated PVC cladding system supplied from the United States. After the schedule was disrupted by the pandemic and the project moved forward under an updated wind code, the team reconsidered the enclosure. Macleod describes concerns around offshore workmanship, warranty, material life and environmental objectives, but the decisive advantage of ETFE was its very low mass. A lightweight cushion system could cover the roof and façades while transferring smaller loads into the long-span timber frame. The redesign therefore changed more than the external material: it altered how wind was distributed and how the structure, cladding and installation sequence interacted.
A timber structure measured in fixings
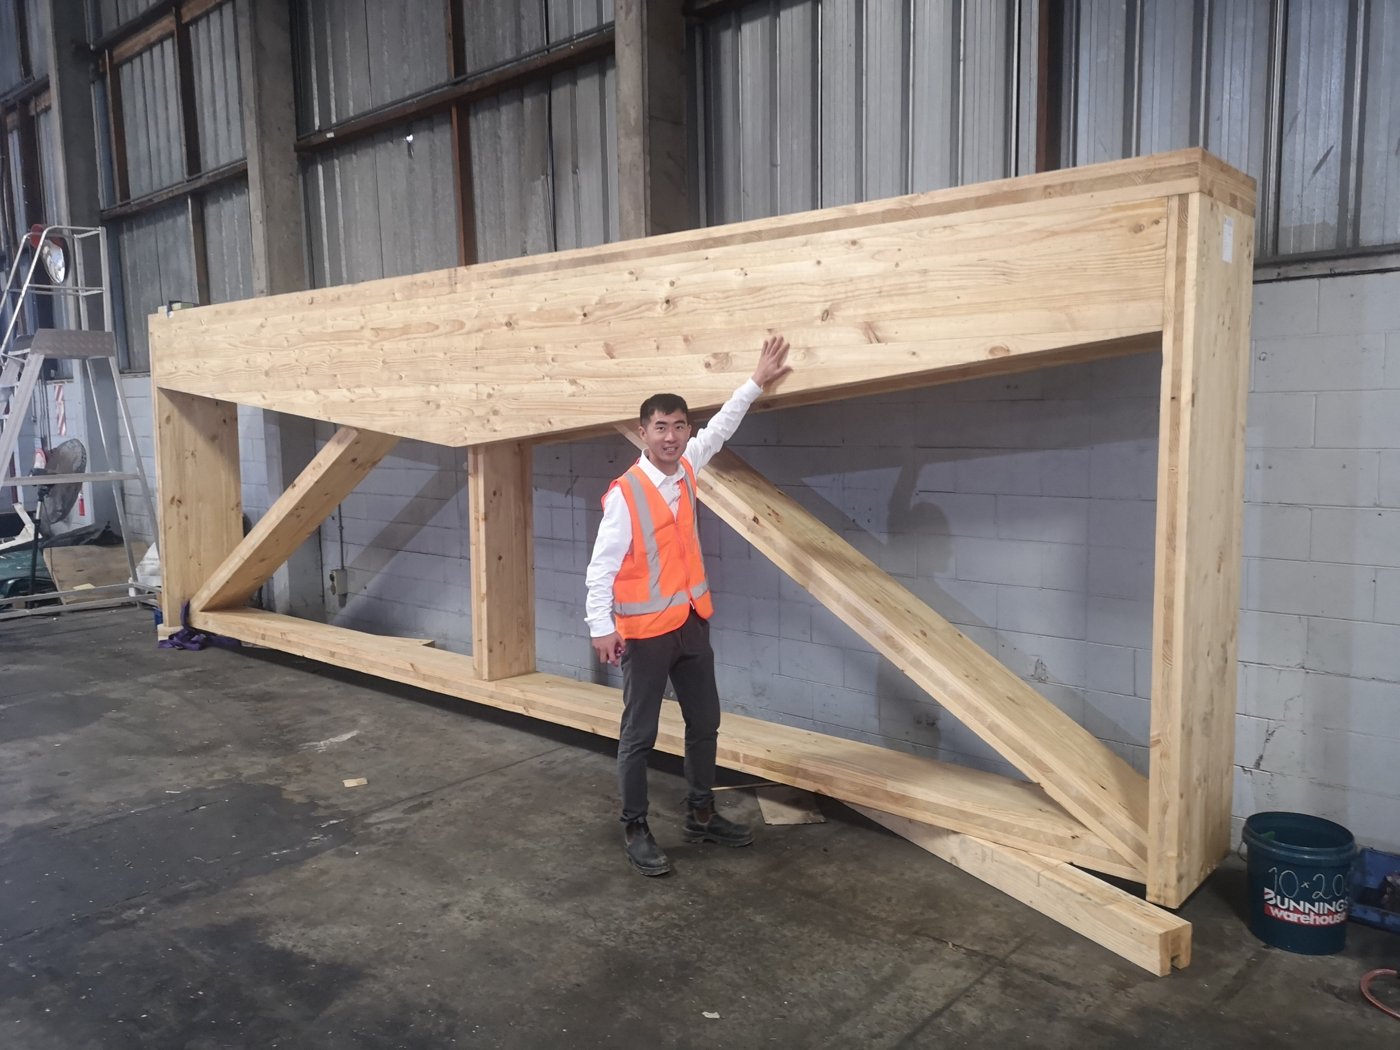
The timber frame combines laminated veneer lumber chords with cross-laminated timber webs and purlins. Macleod’s figures make the assembly scale tangible: each main truss contains more than 16,000 fixings, with thousands installed on site, and the complete structure uses more than 7,000 separate timber components. Macleod gives the quantities as about 387 tonnes of New Zealand-sourced CLT and 282 tonnes of Australian-sourced LVL. Those quantities matter because the hangar is not a demonstration pavilion where a few bespoke timber joints can be hand-fitted. It is industrial-scale timber construction whose repeatability, tolerances and screw embedment have to be organised as carefully as a steel fabrication package.
Macleod also cites the project team’s embodied-carbon comparison, which attributed a saving of nearly 600 tonnes of carbon dioxide to using timber for most of the structure instead of a steel alternative. He presents the 387 tonnes of CLT as roughly one hour and thirteen minutes of New Zealand forestry regrowth. Those are project-team figures rather than universal measures, but they reinforce why material efficiency mattered. A heavy roof covering would have eroded part of the structural advantage. ETFE enabled the enclosure to stay consistent with the logic of a large but relatively lightweight timber arch.
Light and heat are tuned through the foil
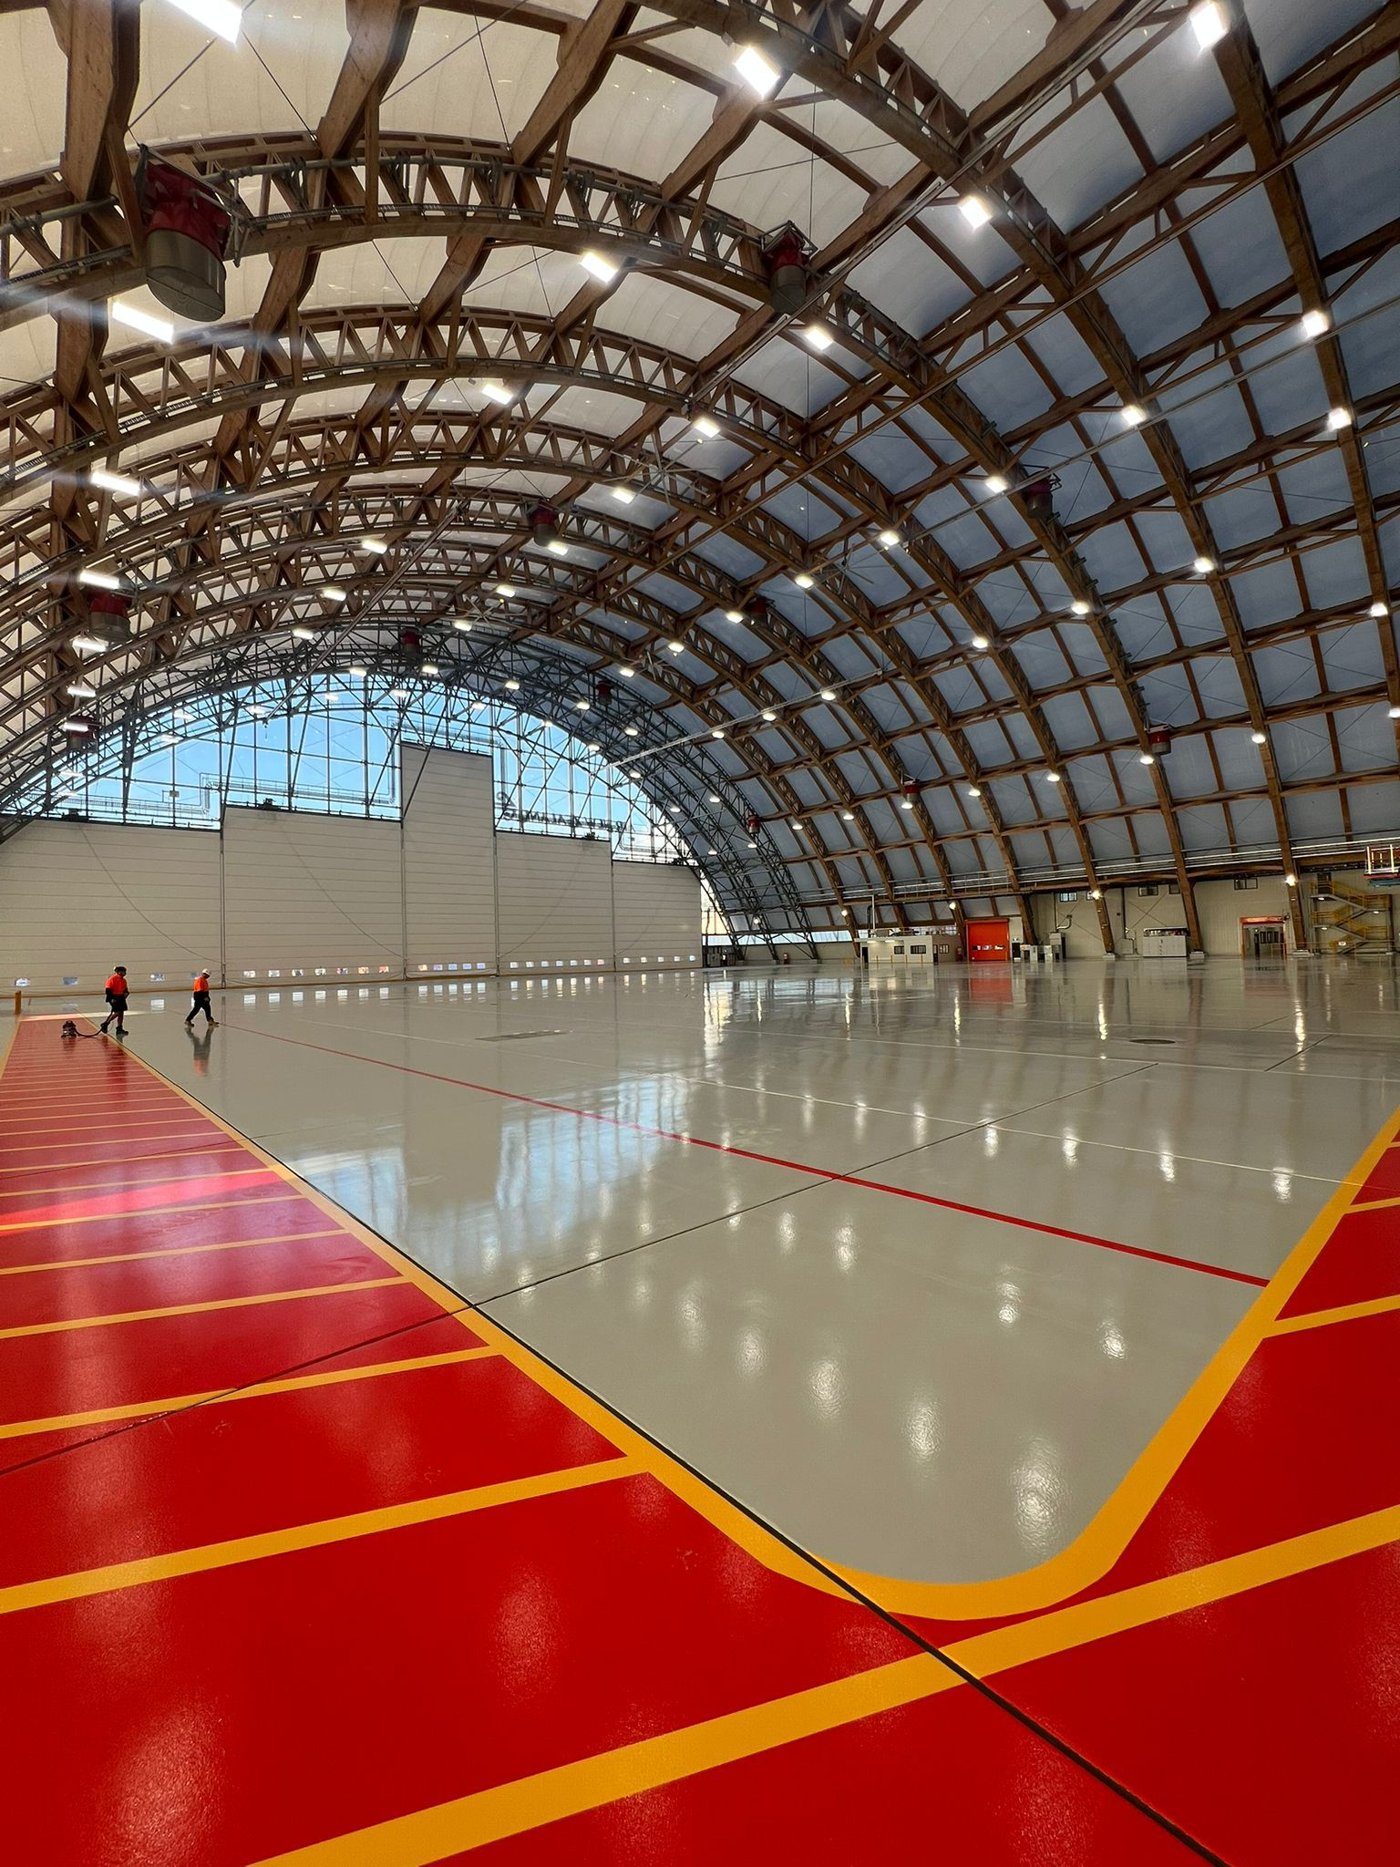
The ETFE cushions are not all transparent. Macleod describes heavily printed white foil across the roof, north façade and nosecone, with visible light transmission of about four per cent in the stated build-up. The south façade is far clearer. This variation allows the envelope to control solar gain while still producing useful daylight across a deep industrial interior. The aim was not to create dramatic shafts of sun but an even luminous environment in which maintenance teams and engineers can work beneath large aircraft without extreme contrast between roof openings and surrounding surfaces.
That distinction explains why ETFE was not simply a substitute skylight material. A large glass roof would introduce much greater dead load and more supporting structure, while opaque sheet cladding would increase reliance on artificial lighting and could create a very different internal character. The printed cushions occupy the middle ground: lightweight, translucent and capable of being tuned by print density. Macleod notes that the completed hangar gives a relatively even quality of light across the work floor, which is a performance outcome tied directly to the surface specification rather than a purely aesthetic effect.
Drainage begins with cushion geometry
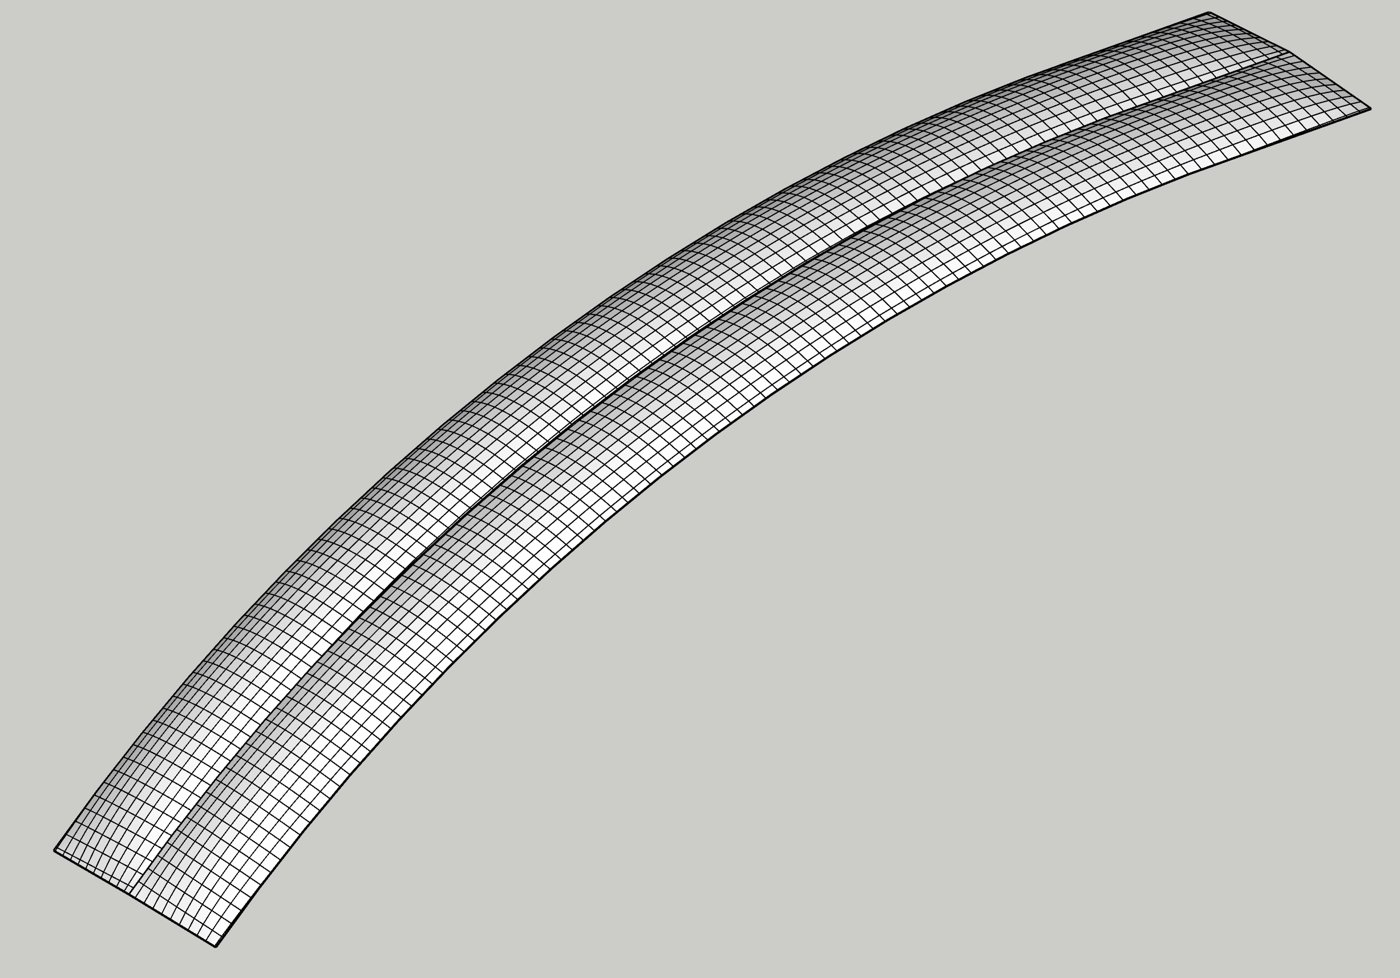
A roof this large also concentrates water quickly. The cushions are approximately four metres wide and up to 60 metres long, with a shaped profile that creates valleys for drainage. Macleod describes a 390-millimetre rise or dip across the cushion geometry, movement allowances around plus or minus 100 millimetres and a ridge incline designed to move water away from the apex. Macleod uses a one-in-50-year, ten-minute storm intensity of 125 millimetres per hour, producing more than ten litres per second in the cushion valleys. At those flows, drainage is a geometric and hydraulic problem, not just a gutter size.
The long cushions also reduce the number of joints across the envelope. Fewer joints can mean fewer potential leakage points, but only if the remaining connections are installed and verified consistently. Macleod describes AAMA 501.2 site water testing across more than 1,600 base joints and 2,500 cap joints, supported by photographic quality records. The project team reported no leaks after handover at the time of his account. The significance lies in the testing philosophy: a low joint density reduces exposure, while systematic site verification checks the interfaces that remain rather than assuming the material itself guarantees watertightness.
The façade has to accommodate the rest of the hangar
The enclosure is also penetrated by maintenance and operational systems. Mansafe anchors pass through ETFE extrusion lines into the timber structure, signage fixings project through the façade, louvres provide ventilation and an active lightning-protection system is incorporated into the building. Relative seismic movement between the steel end frames and timber structure has to be accommodated as well. Each intervention is small compared with the overall hangar, but every one interrupts an otherwise lightweight skin. Macleod’s examples show why these details need to be coordinated before installation: the success of a large membrane roof can be undermined by a poorly conceived access anchor or service penetration.
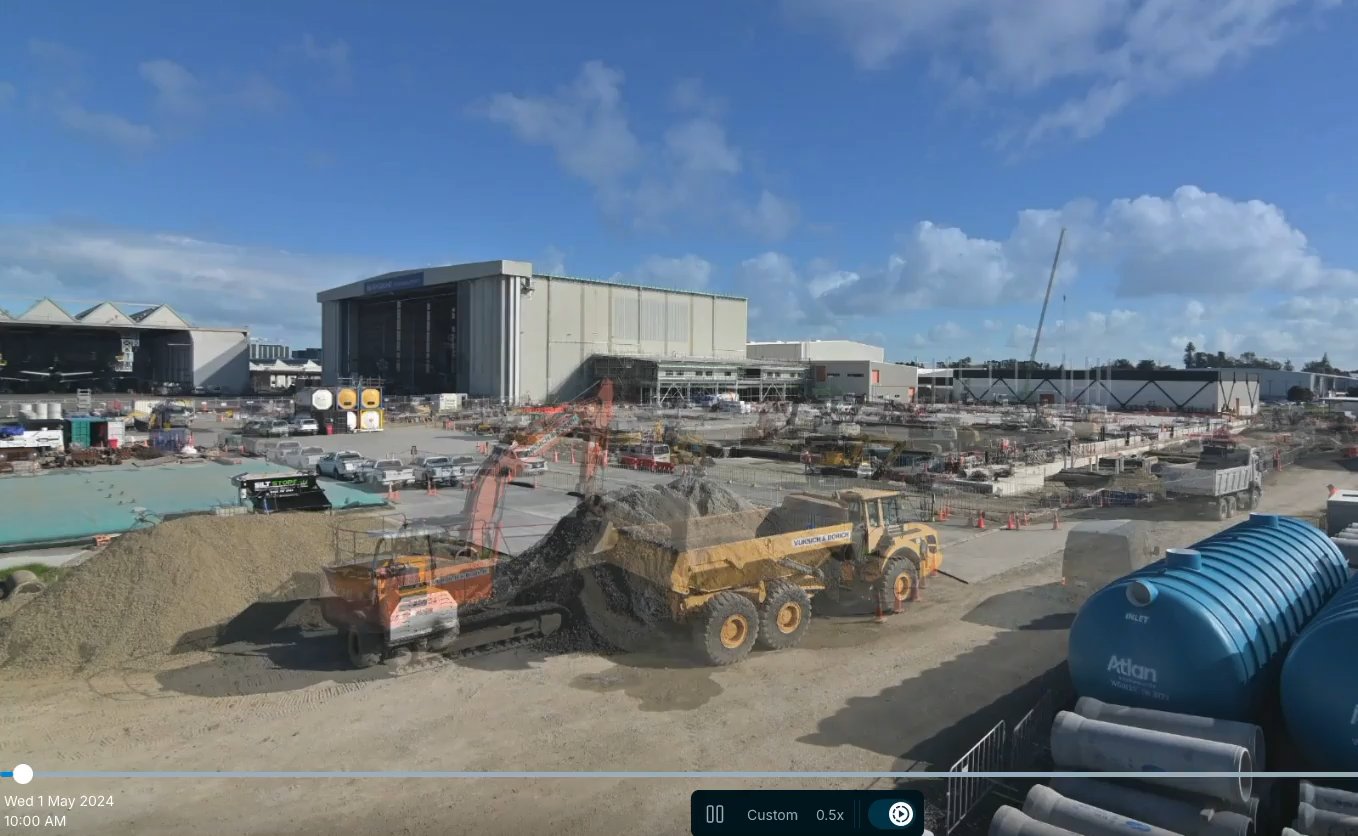
Construction sequencing was equally unusual. The timber trusses were assembled horizontally and rotated into position, with brackets, nets and other work-positioning provisions prepared before lifting where possible. ETFE installation then followed the primary structure over a long installation period. The low mass of the cushions made handling easier at height, but the system still depended on access, alignment and the careful closure of thousands of joints. What appears as a simple white enclosure from a distance is the final layer of a construction sequence involving timber fabrication, steel end frames, long-span lifting, cushion manufacture, weather sealing and operational fit-out.
Hangar 4 is therefore less a story about replacing one cladding material with another than about aligning enclosure with structure. ETFE reduced roof mass, allowed light to be tuned without conventional skylights, reduced the number of joints and distributed wind loads into a timber frame whose own assembly was already highly complex. Drainage, maintenance access, seismic movement and testing then determined whether that lightweight concept could survive real operation. Macleod’s case shows that material selection is most powerful when it simplifies several project problems at once rather than solving only the appearance of the façade.