


Todd Grice traces water ingress through design, installation and maintenance rather than treating leaks as isolated workmanship defects. His case studies show how small project-specific changes, misunderstood drainage paths and lost information can turn apparently compliant systems into expensive failures.
Water ingress is often treated as a construction defect discovered at the end of a project, but Grice argues that leaks are produced across the full life of a façade. Design decisions establish drainage paths and tolerances, installation determines whether those paths are actually built, and maintenance decides whether seals, gutters, joints and access remain functional. The difficulty is that the industry rarely connects those phases. Designers do not always see the failures that emerge years later, remedial teams may work under confidentiality, and lessons from testing or forensic investigation are not consistently fed back into new details. Grice sees that broken feedback loop as one reason familiar defects continue to recur.
He cites water leakage as one of the dominant categories of building defect and attaches a very large annual rectification cost to it in Australia. The exact industry-wide figures are less important than the pattern visible in his case studies: failures are frequently concentrated at interfaces rather than in the centre of a product. A tested window can still leak when its subsill changes. A unitised curtain wall can contain all the right components yet fail if a splice is not activated. A glazed wall can be blamed for water that actually entered at the roof. The forensic task is therefore to follow water and movement rather than assume the visible stain identifies the source.
A tested product is not a tested project detail
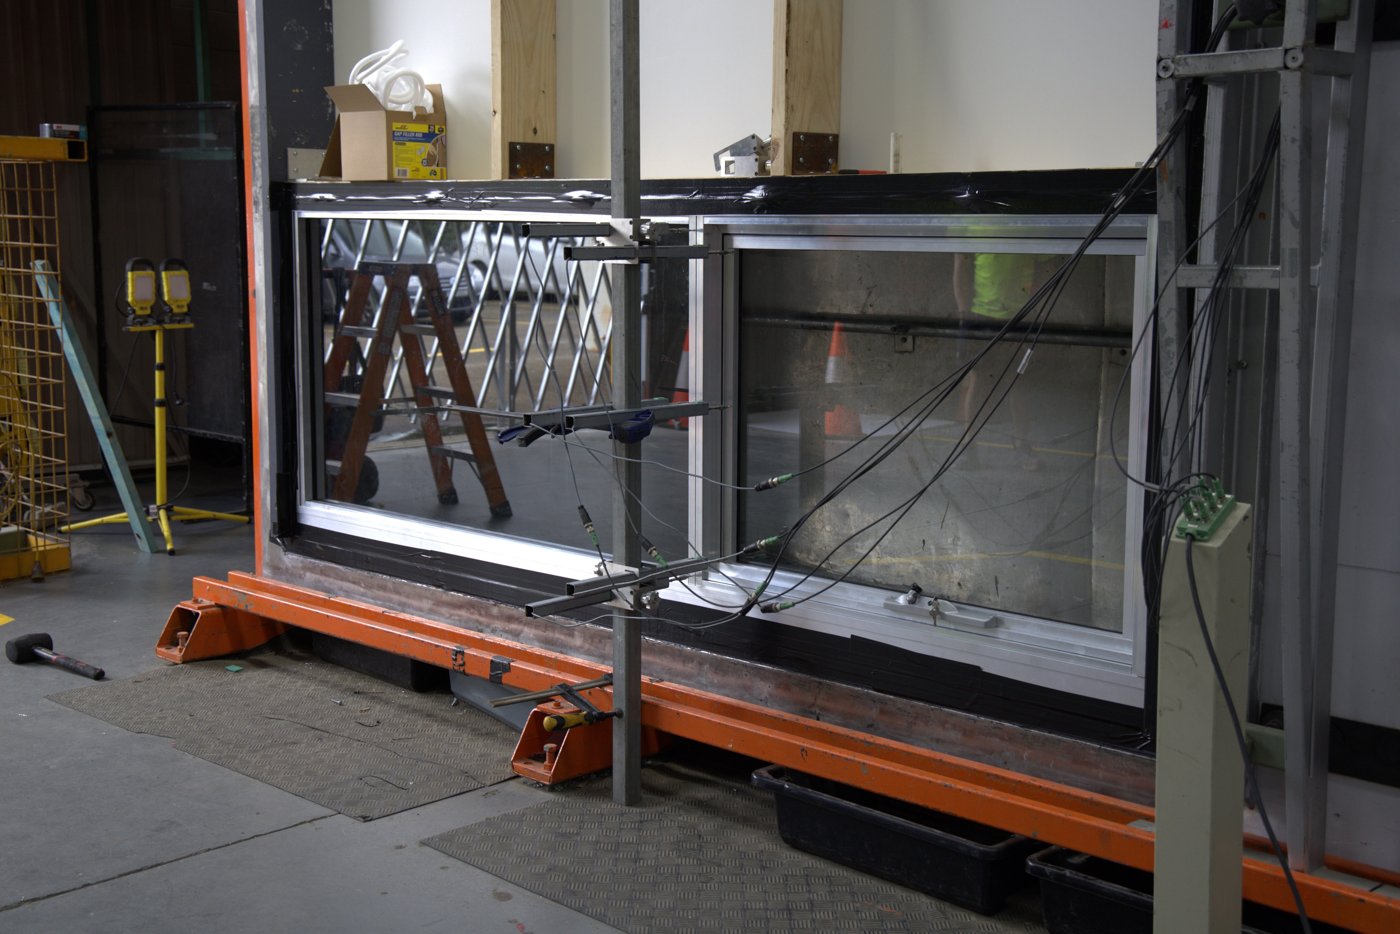
One residential high-rise example began with window components that had already passed a standard test at around 600 pascals. The project, however, introduced a custom subsill. When that modified assembly was tested, water management inside the sill proved inadequate. Drainage capacity and the spacing of weep openings were not sufficient for the project condition, so water accumulated and found a path inward. Increasing the frequency of drainage openings corrected the behaviour. The failure was not evidence that standard testing has no value; it showed that a certificate for one configuration cannot automatically be transferred to another after the geometry has changed.
Grice contrasts the cost of early testing and specialist review with the much larger cost of rectification, describing a repair bill around one million dollars in the example while the testing and consultancy expenditure represented only a small fraction of that amount. The commercial lesson is straightforward. If a project-specific modification affects the water path, pressure equalisation, drainage volume or connection to adjacent construction, then project-specific verification is cheap compared with discovering the weakness across hundreds of installed units. The detail that appears minor in a drawing set can become the repeating defect when multiplied over an elevation.
Installation can defeat a complete design
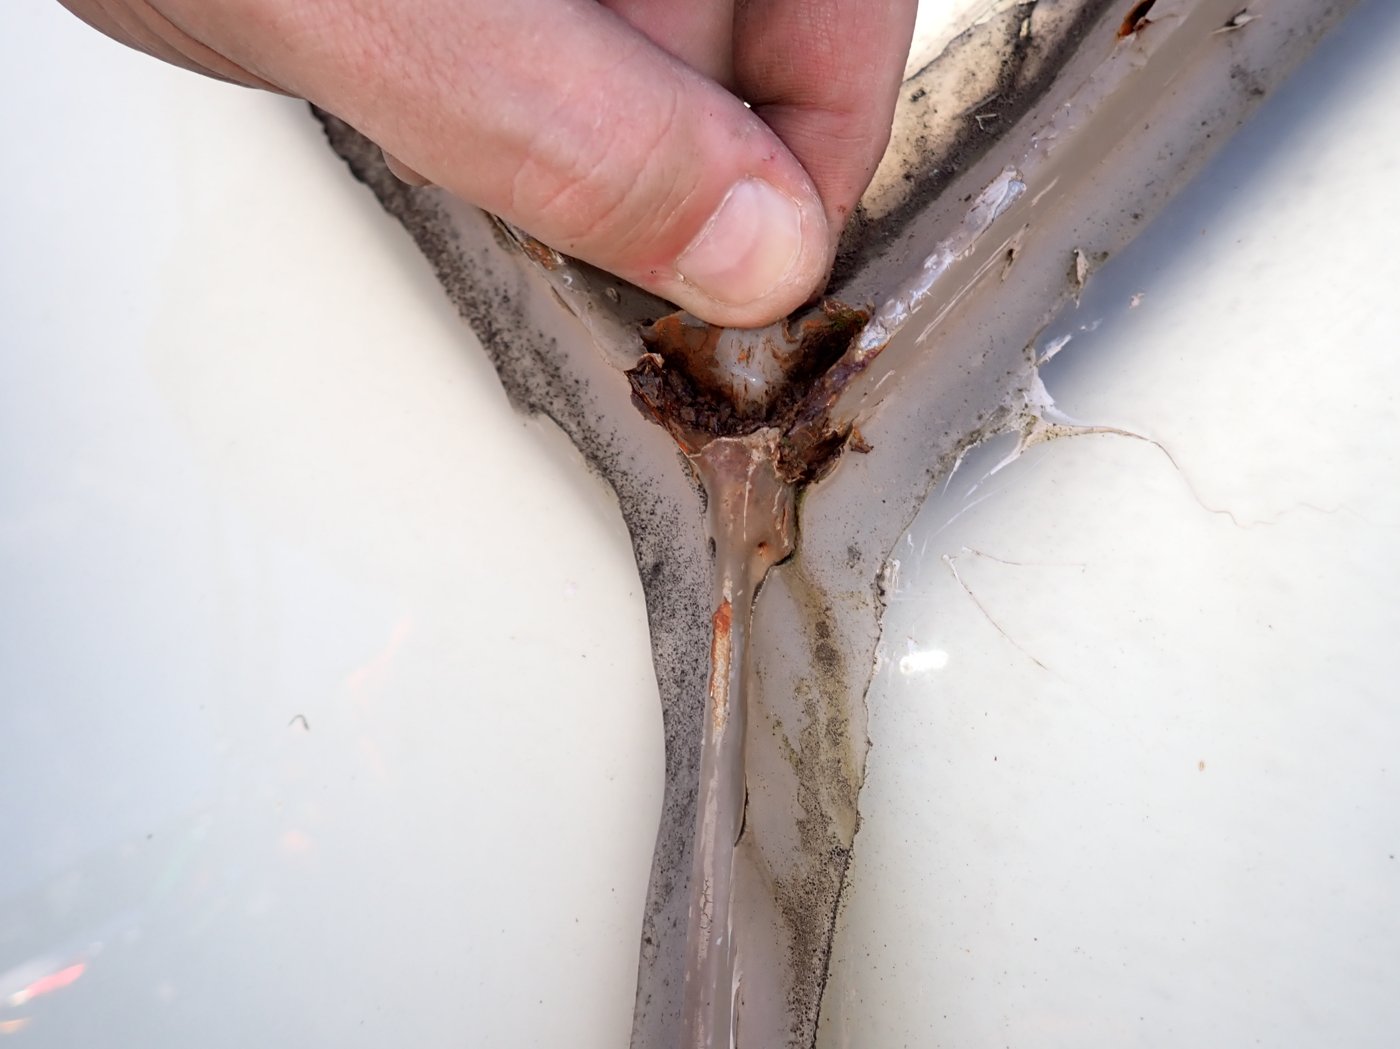
A unitised curtain-wall case shifts responsibility from detail design to assembly. Grice describes a multi-storey façade in which gutter and splice components were present, but the connection was not properly engaged during installation. Building movement then racked the four-way joint and opened a leakage path. The significant point is that the system was not missing an exotic component. The failure came from the relationship between movement, sequencing and the installer’s understanding of how the joint was supposed to work. A design that depends on a hidden operation has to make that operation obvious, inspectable and repeatable on site.
The example also challenges the habit of separating design documentation from construction knowledge. If a critical drainage or movement detail is only understandable to the person who drew it, the project has a communication problem as well as a technical one. Shop drawings, mock-ups, method statements and inspection hold points need to preserve the logic of the façade through procurement and installation. Grice’s broader practice, moving between new design, contractor support, testing and remedial investigation, is intended to keep those lessons circulating rather than allowing construction to become a one-way handover from consultant to fabricator.
The building keeps moving after handover
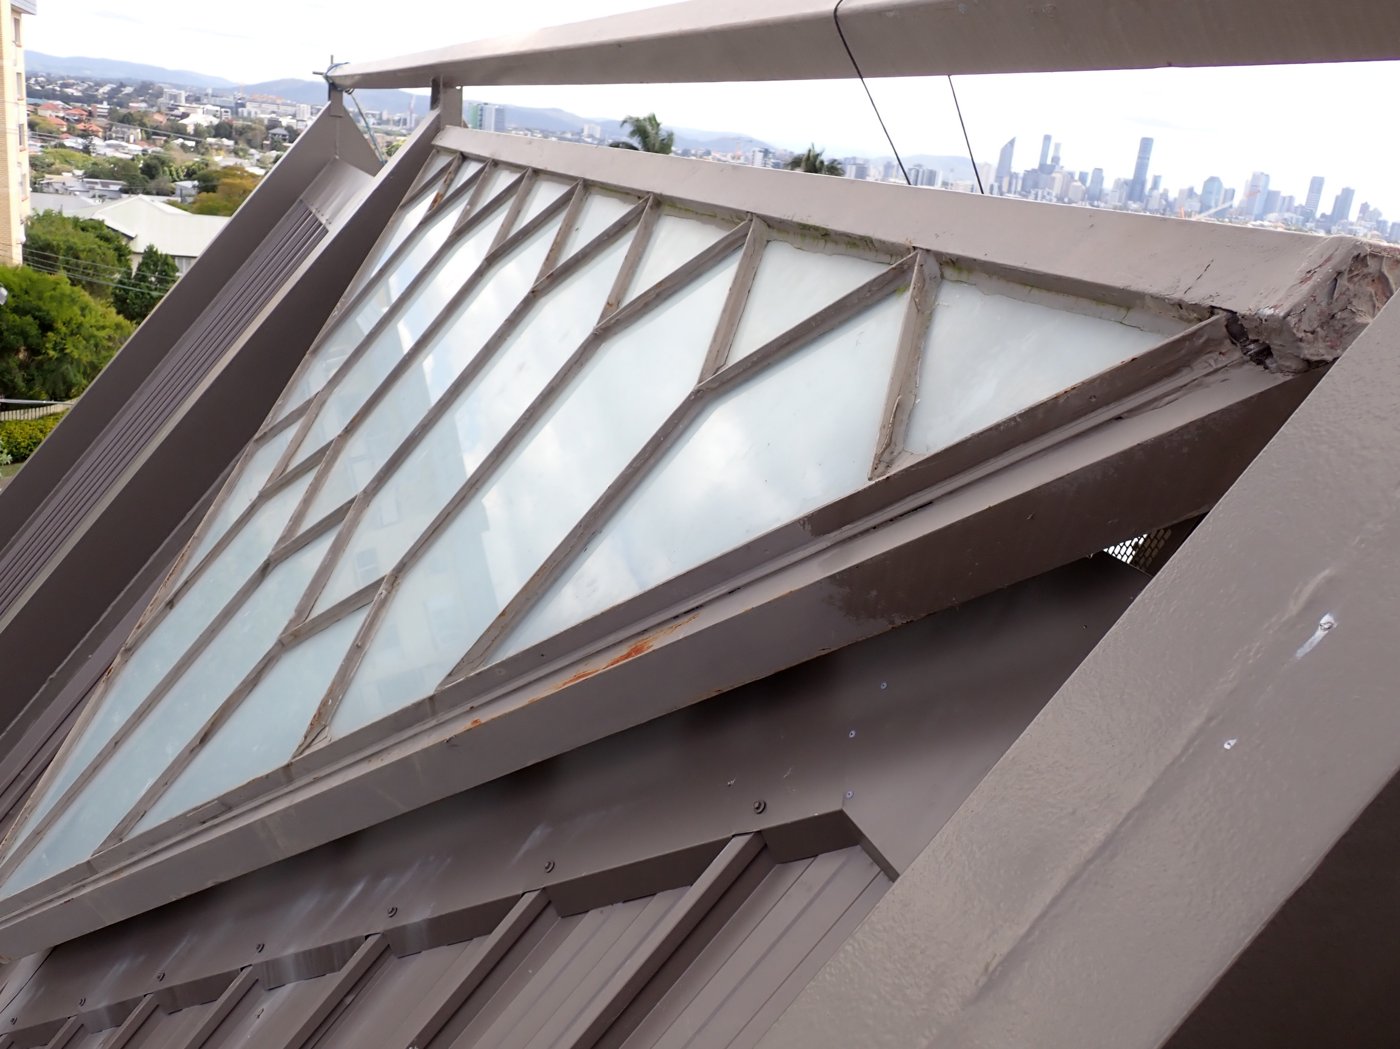
Maintenance is the third part of the same system. Sealants age, gaskets move, coatings weather, steel corrodes and drainage paths collect debris. Yet many façades are delivered without a realistic plan for inspection and replacement, or without safe access to the parts most likely to need work. Grice uses a heritage Brisbane skylight as an example of an assembly whose steel framing and large number of glazed pieces make maintenance a substantial exercise. The problem is not solved by specifying a durable material in isolation; designers have to consider how components will be reached, removed, resealed and replaced over the building’s service life.
Documentation is equally vulnerable. Owners change, contractors disappear and records are lost. When drawings, test reports and product information cannot be recovered, a remedial team has to rediscover the façade by opening it up. That makes the idea of a “golden thread” of information practical rather than administrative. Knowing what was built, how it was tested and which materials were used allows later teams to distinguish expected maintenance from a design flaw and to avoid replacing sound components simply because the original evidence has disappeared.
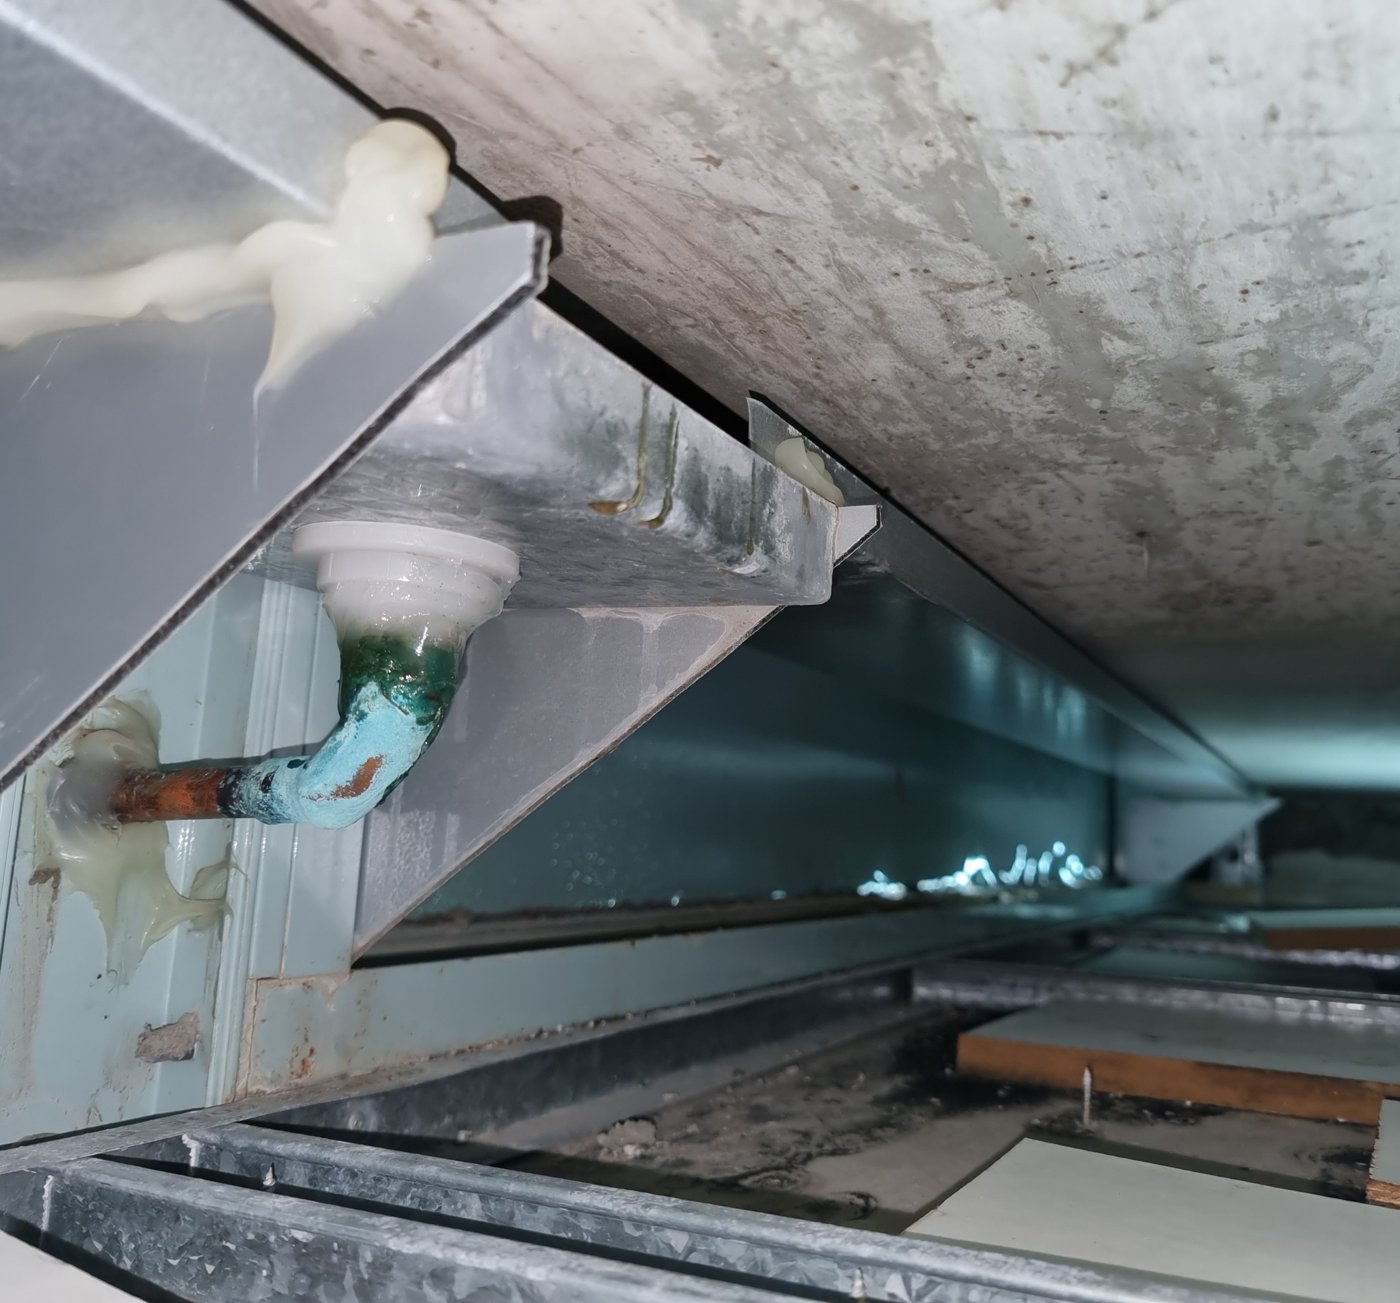
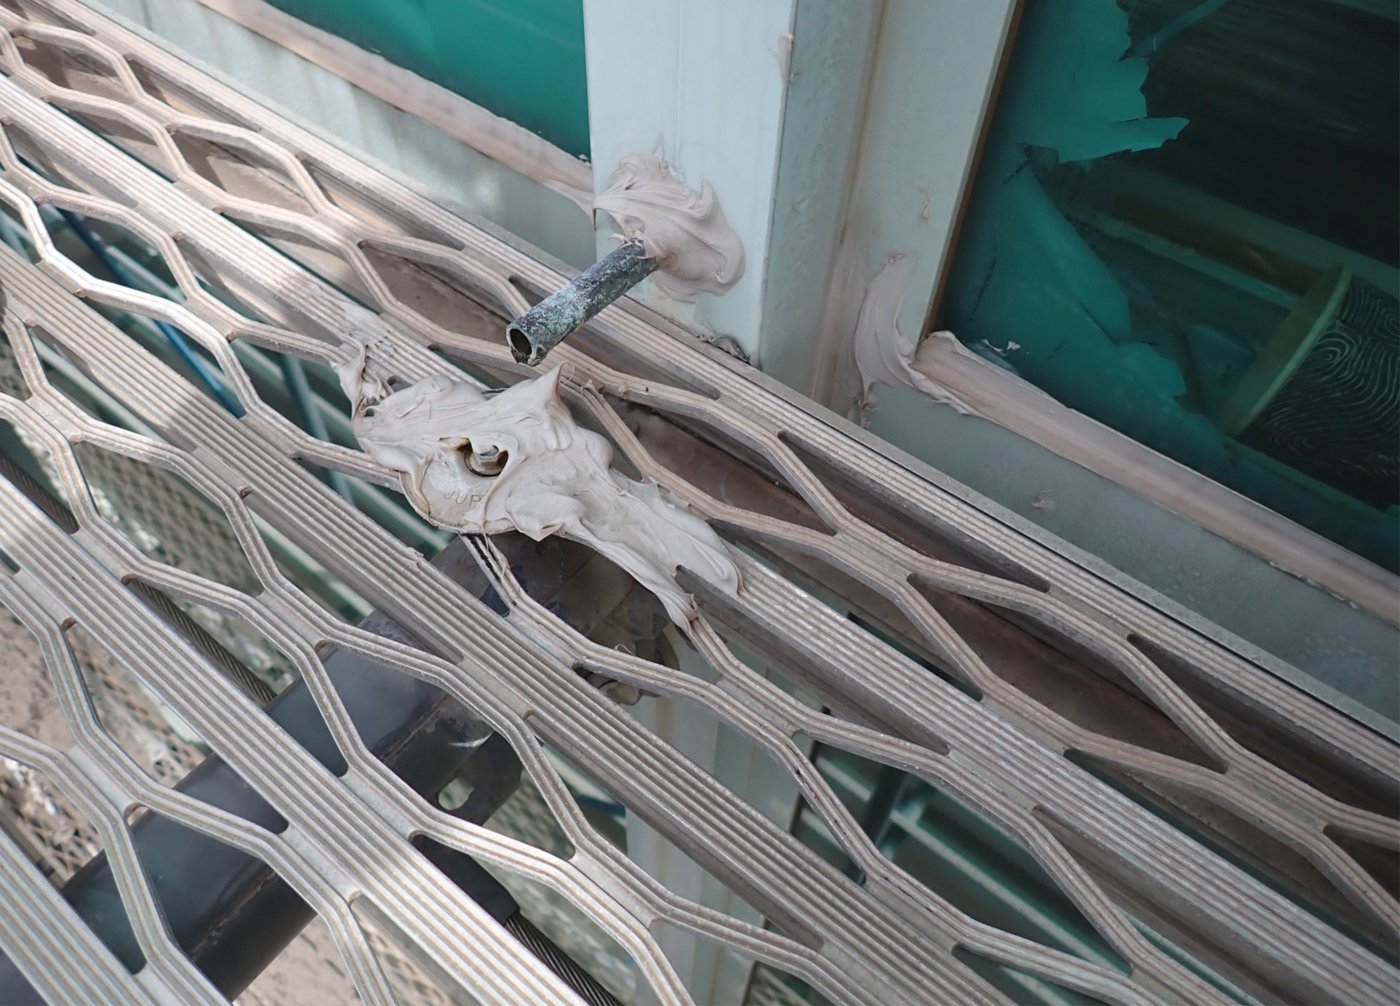
The most instructive forensic example involves a glazed wall that was repeatedly assumed to be the source of leakage. Investigation instead found that water was entering higher up through the roof and top slab, then being caught and redirected by improvised trays and copper pipes through the mullion zone. Once water entered that hidden network, it could appear at levels far below the original defect. Repairing the roof waterproofing corrected the problem. The case is a reminder that façades are connected to roofs, balconies, slabs and waterproofing systems; the boundary between packages in a contract does not exist for water.
Grice’s answer to persistent leakage is therefore not another universal detail. It is a stronger learning loop. Designers need feedback from testing and remedial work; project-specific modifications need to be verified; installers need to understand movement and drainage functions; and owners need maintenance access and records. The recurring failure is often not a lack of technical knowledge but a loss of knowledge between phases. That makes inspection records, test evidence and constructability review part of the water-management strategy, not administrative extras. Spending more effort at the point where a decision can still be changed is cheaper than treating water ingress as an inevitable discovery after handover.