


Akis Valalis uses real project problems to show how façade contractors translate unusual architectural demands into manufacturable solutions. The recurring method is to define the performance constraint first, then adapt glass, aluminium and supporting details rather than forcing the design into a standard catalogue system.
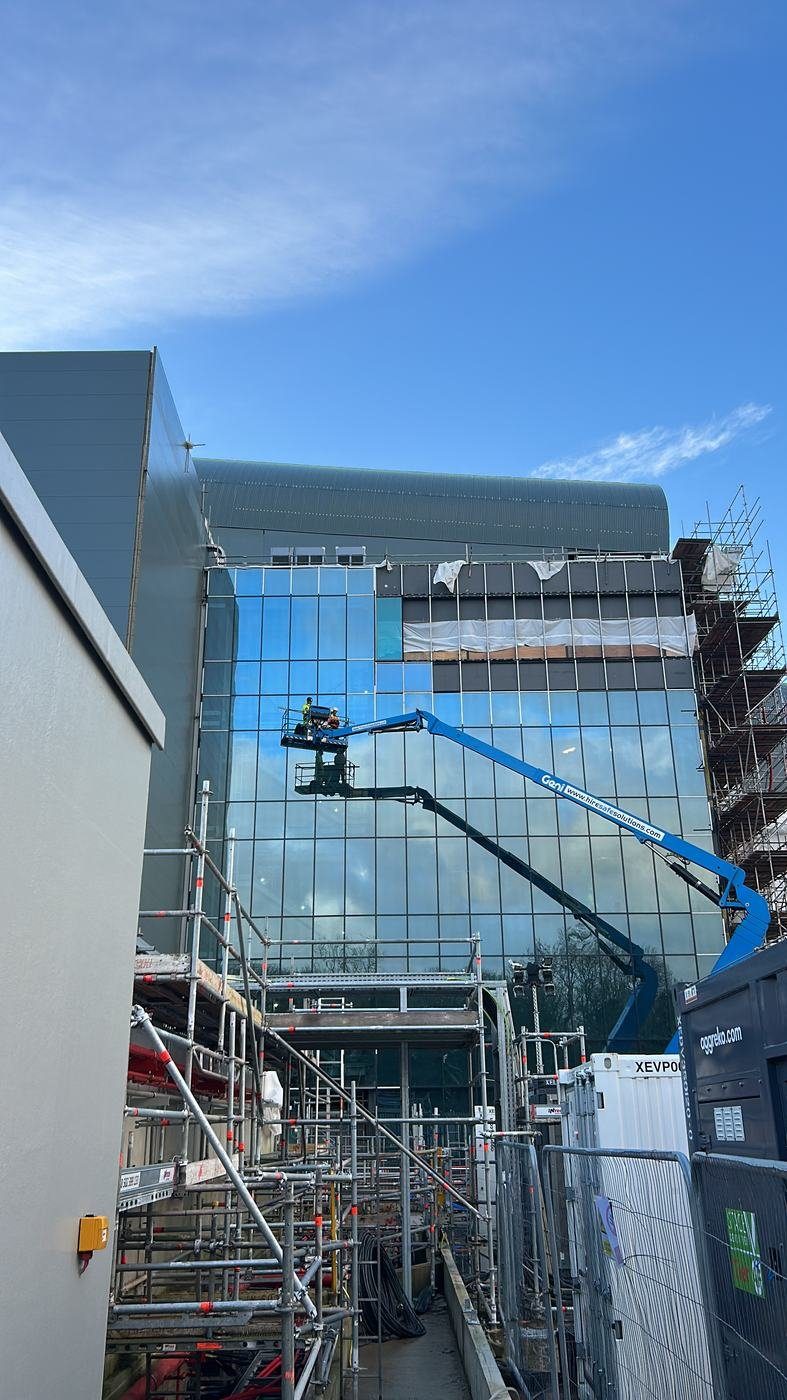
Akis Valalis describes specialist façade contracting as the work of turning architectural requests that do not fit a catalogue into controlled, testable assemblies. The common thread across his examples is not a single material. It is a sequence: identify the governing requirement, separate it from the architect's assumed solution, develop a buildable detail and verify the critical interfaces before repeating it across the project.
Start by defining what cannot change
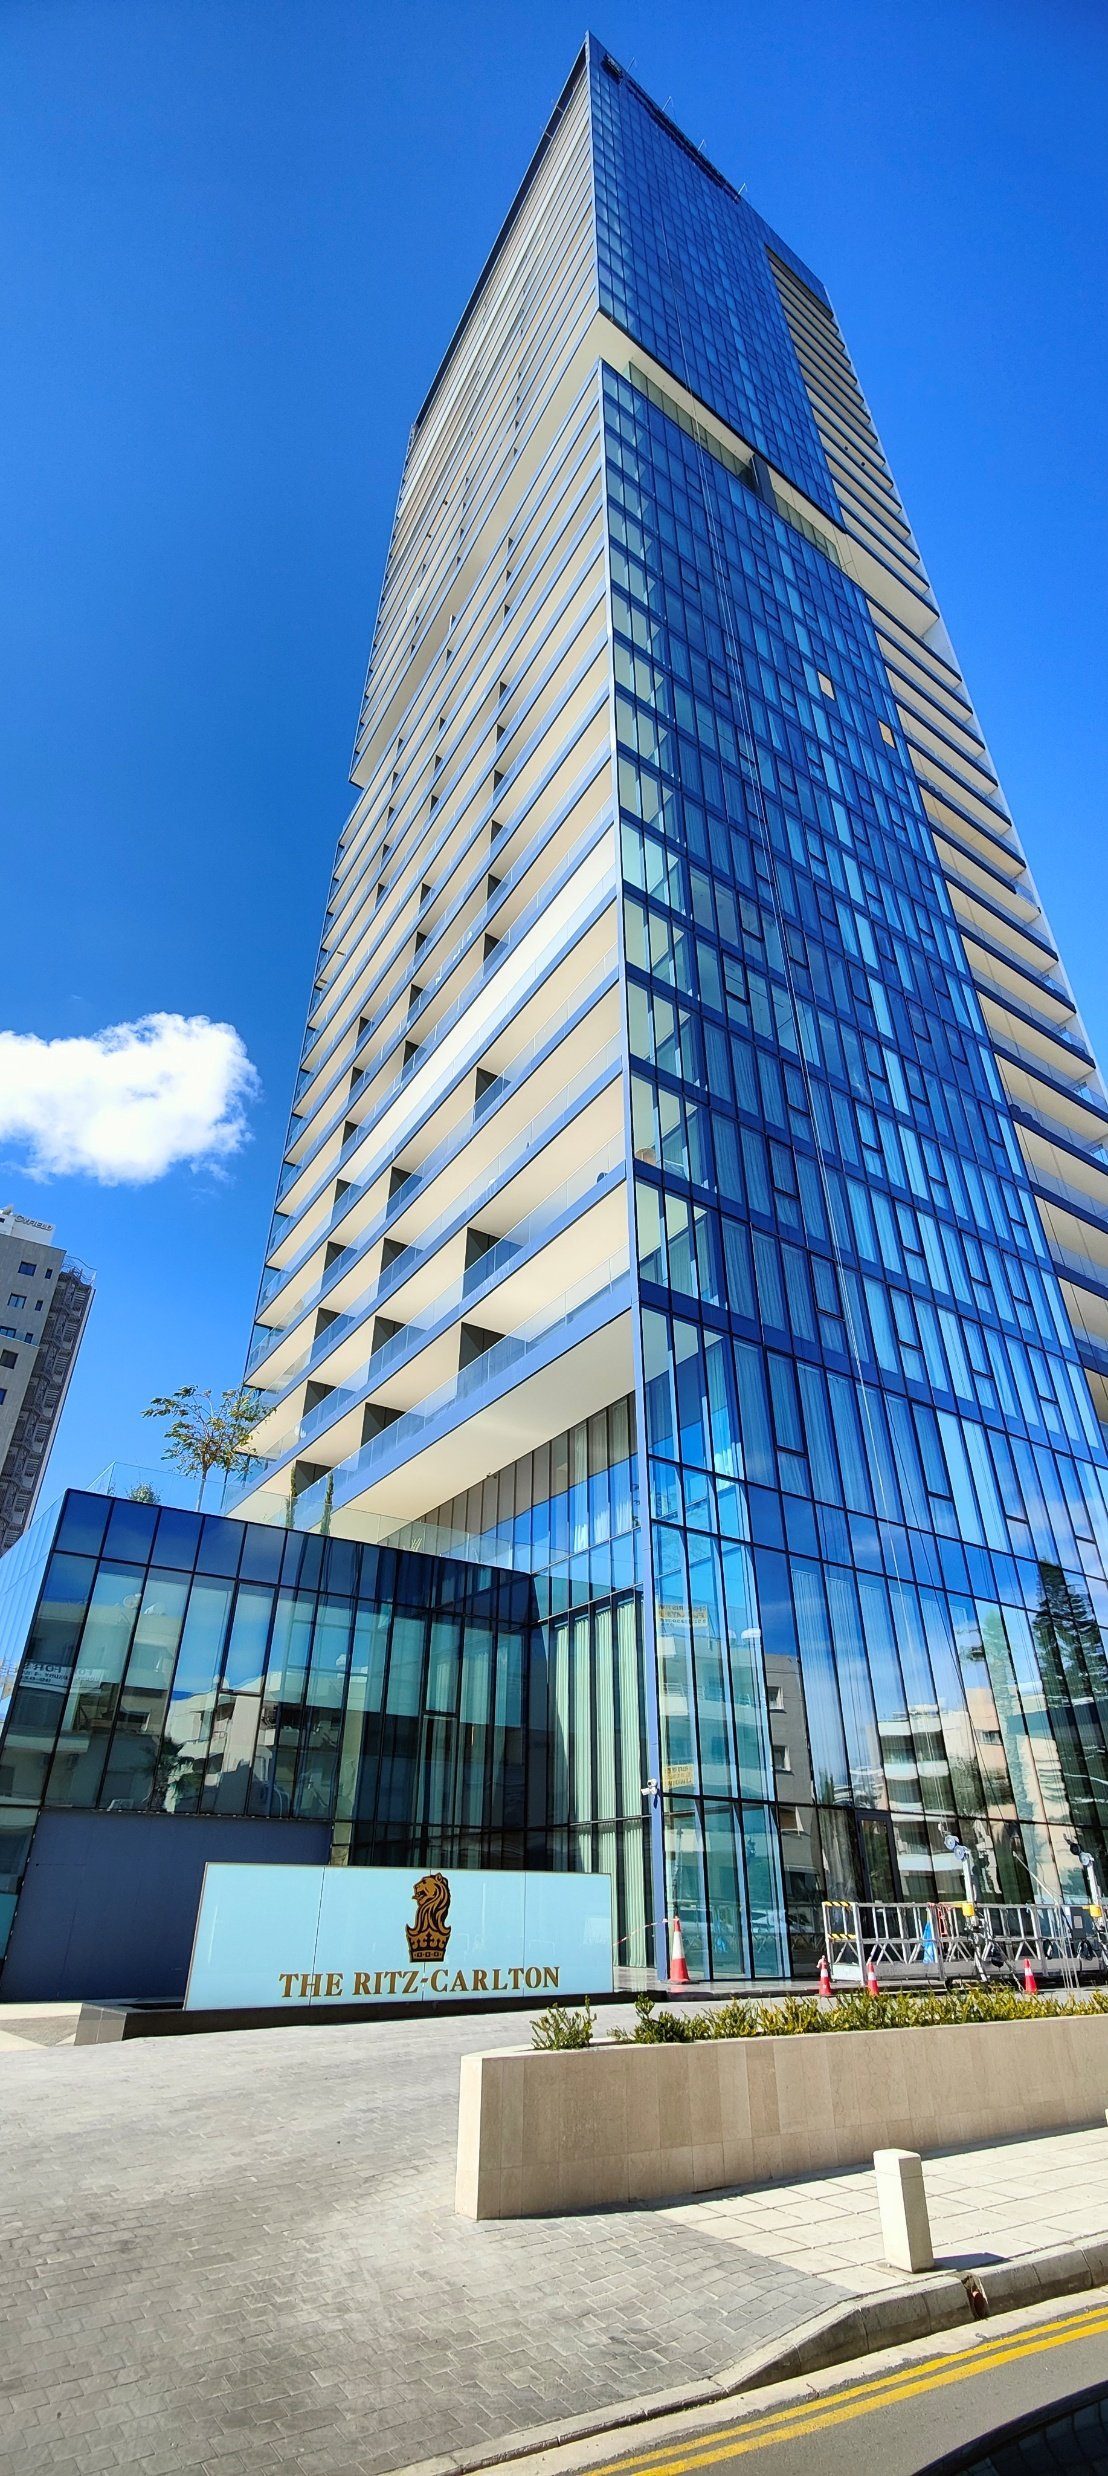
An unusual brief may contain several things at once: a required appearance, large dimensions, fire resistance, acoustic performance or a very specific joint. At the Ritz-Carlton Residences in Limassol, the architects were particularly concerned about roller-wave distortion on long fully glazed elevations and on more than 260 projecting windows. That aesthetic requirement, rather than a catalogue glass build-up, became the starting constraint. Valalis argues that the team first needs to understand which requirement is essential. Once that hierarchy is clear, glass, aluminium and supporting profiles can be adapted without losing the architectural intent.
That prevents the project from becoming trapped by a detail that looks familiar but cannot meet the actual combination of requirements.
Mock-ups are development tools
For non-standard systems, physical samples are not only approval objects. They allow the contractor to understand how a profile can be fabricated, how a glass edge will look, whether tolerances can be absorbed and how the assembly sequence works in practice.
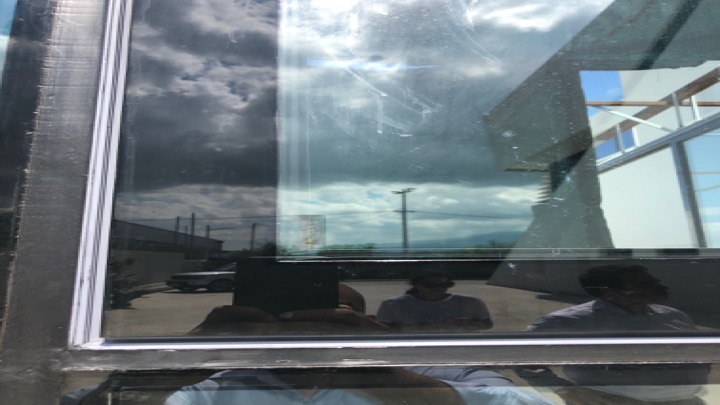
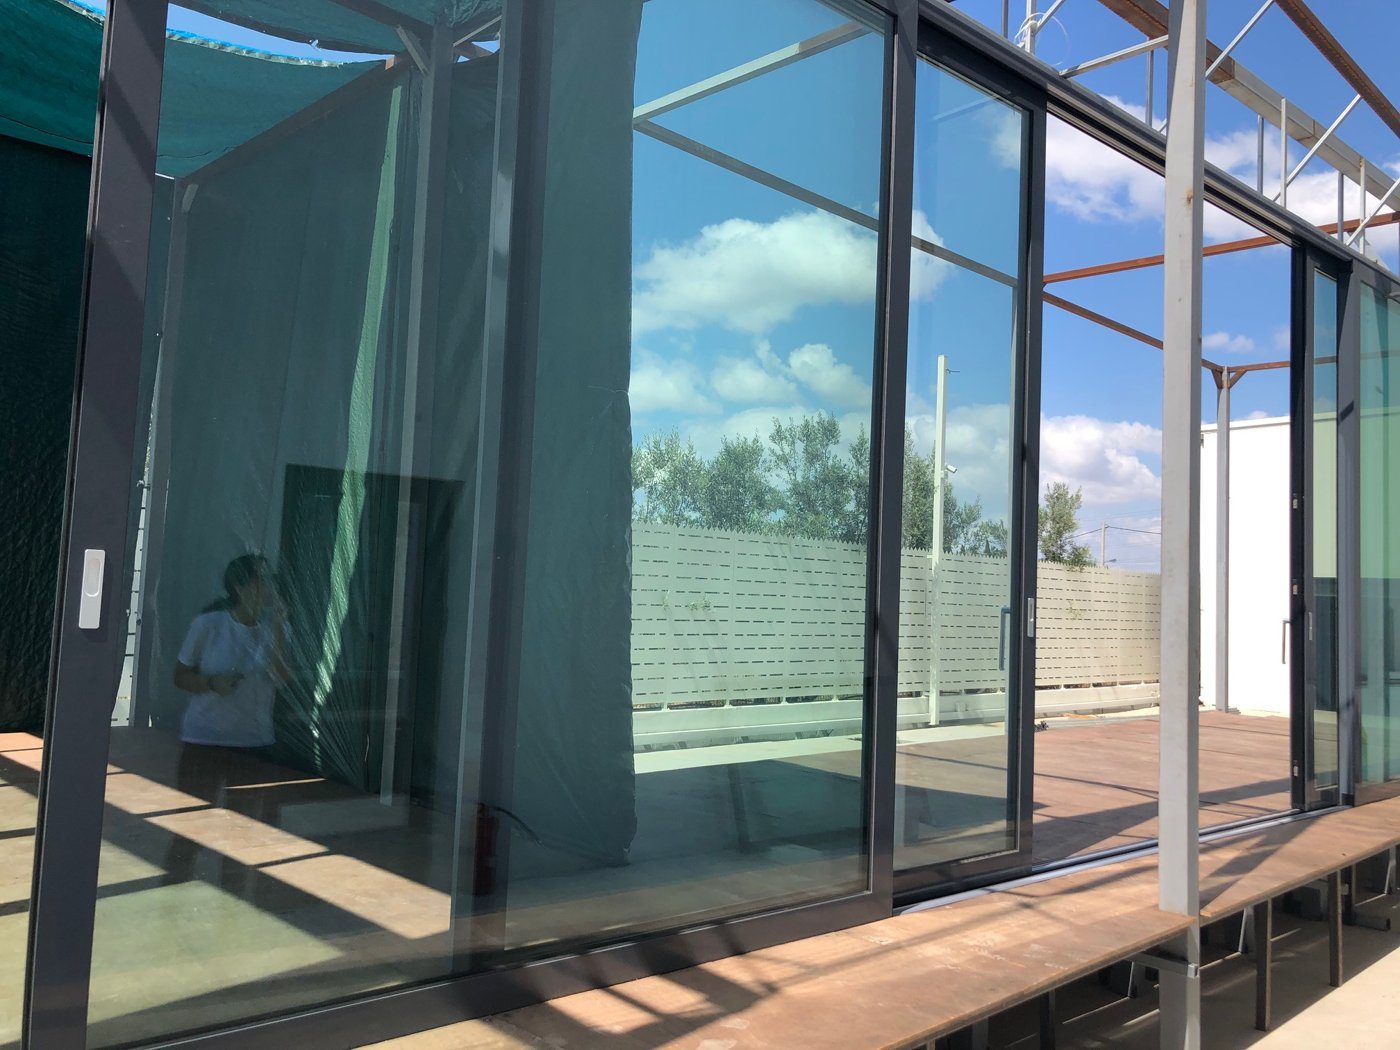
Valalis describes remote visual review during the pandemic as one example of how mock-ups can still create a shared reference when project teams cannot easily travel. The Limassol mock-ups were set up in Greece and professionally photographed and filmed for the architects. The team moved the solar-control coating to the inner side of the insulating-glass build-up and used a clear laminated outer pane. Valalis reports that the revised composition increased annual energy demand by about 3.5 percent, within the architect's accepted tolerance, while delivering the flatter exterior appearance they wanted.
Fire-rated glazing leaves less freedom for improvisation
Fire-resistant construction makes the discipline especially important. His second case, an administration building between Manchester and Liverpool, required a fully glazed corner zone on the fourth floor with an EI 120 fire rating. The team had to combine a fire-rated system with the building's conventional aluminium stick façade so the two zones still read as one elevation. The fire-rated glass had to remain below the tested height limit, the mullion widths did not match the standard system, individual panes were around 150 kg and the fire-rated build-up reached roughly 7 cm thickness. Brackets and the surrounding spandrel geometry therefore had to be redesigned around the tested constraints. A tested system achieves its classification as a particular combination of glass, frame, seals and fixings. Changing one element for visual or procurement reasons can change the evidence on which compliance depends.
The challenge is therefore to work creatively inside the performance boundary rather than treating testing as something that can be added after design.
Cost can improve when the detail becomes simpler
Customisation is not automatically more expensive. Valalis describes a façade where changing the location of a solar-control coating within the insulating glass build-up altered the appearance but kept energy impact within an agreed tolerance. Using a clear laminated outer pane also allowed a stepped-glass detail to avoid ceramic frit at the bonded edge. The combination reportedly produced a significant façade cost saving while maintaining the appearance accepted by the architect.
Integration matters more than individual products
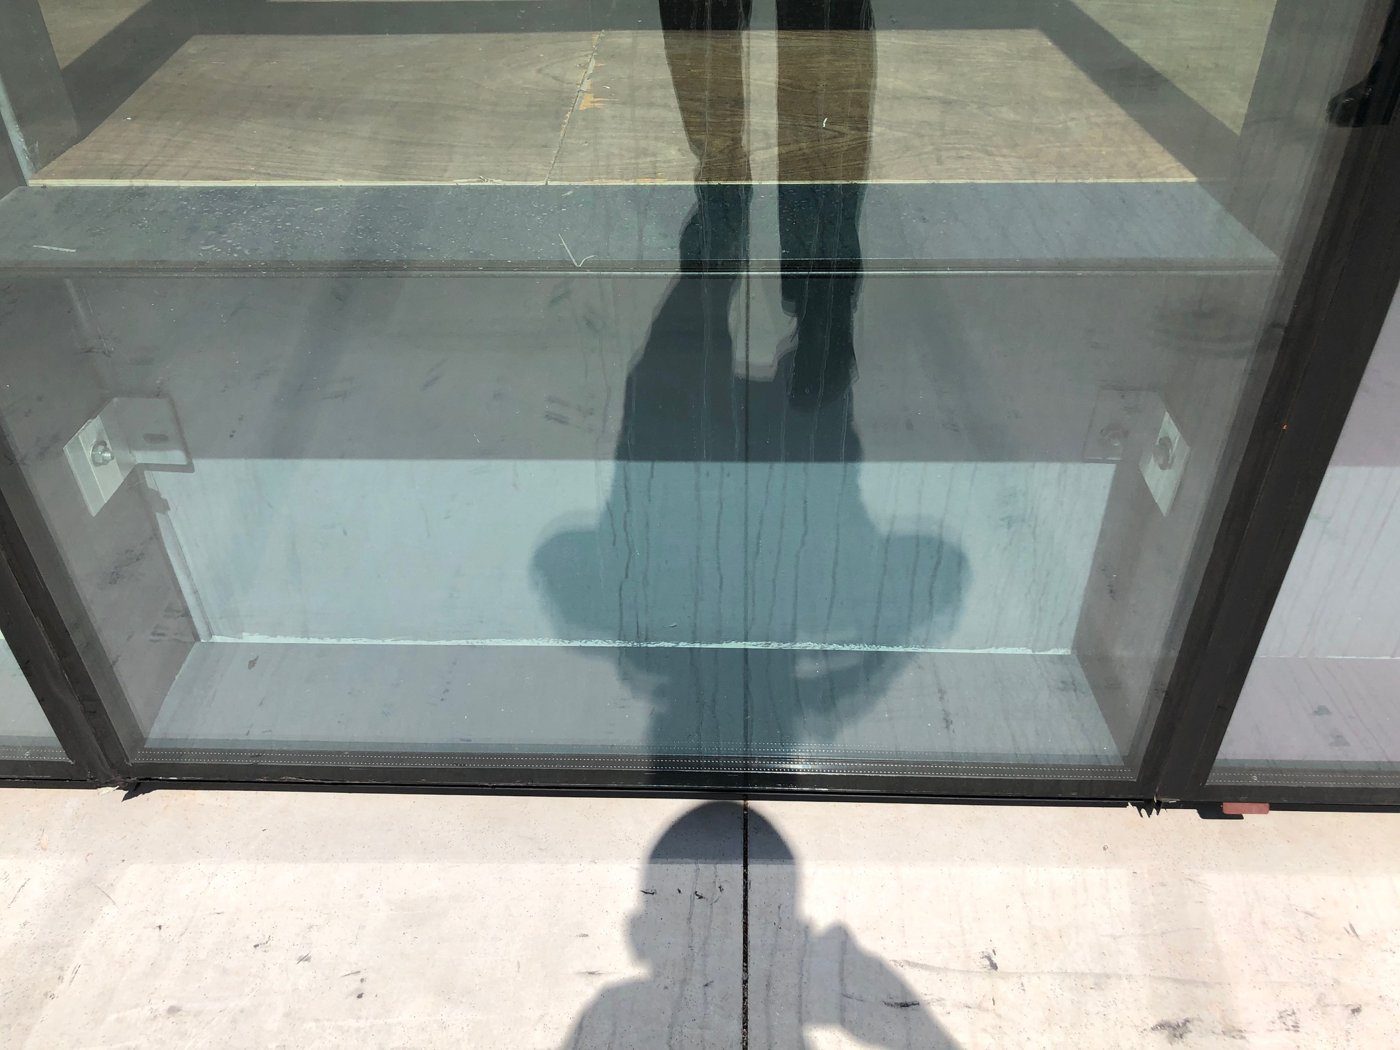
The examples repeatedly cross the boundary between glass processor, aluminium fabricator and façade contractor. Loads, drainage, tolerances and fire performance occur at interfaces, so the team needs to understand the whole assembly rather than optimise each material separately.
For Valalis, "thinking outside the box" is therefore not a licence to improvise. It is a controlled method for adapting known technologies to a specific architectural need. Innovation becomes credible when the project can explain what was changed, why it was changed and how the resulting assembly was verified.