


Laminated glass can be tuned for structure, acoustics, security, UV control and post-breakage behaviour through interlayer selection. Sandro Casaccio shows why mixed-use buildings need different laminate strategies at different floors rather than one specification repeated everywhere.
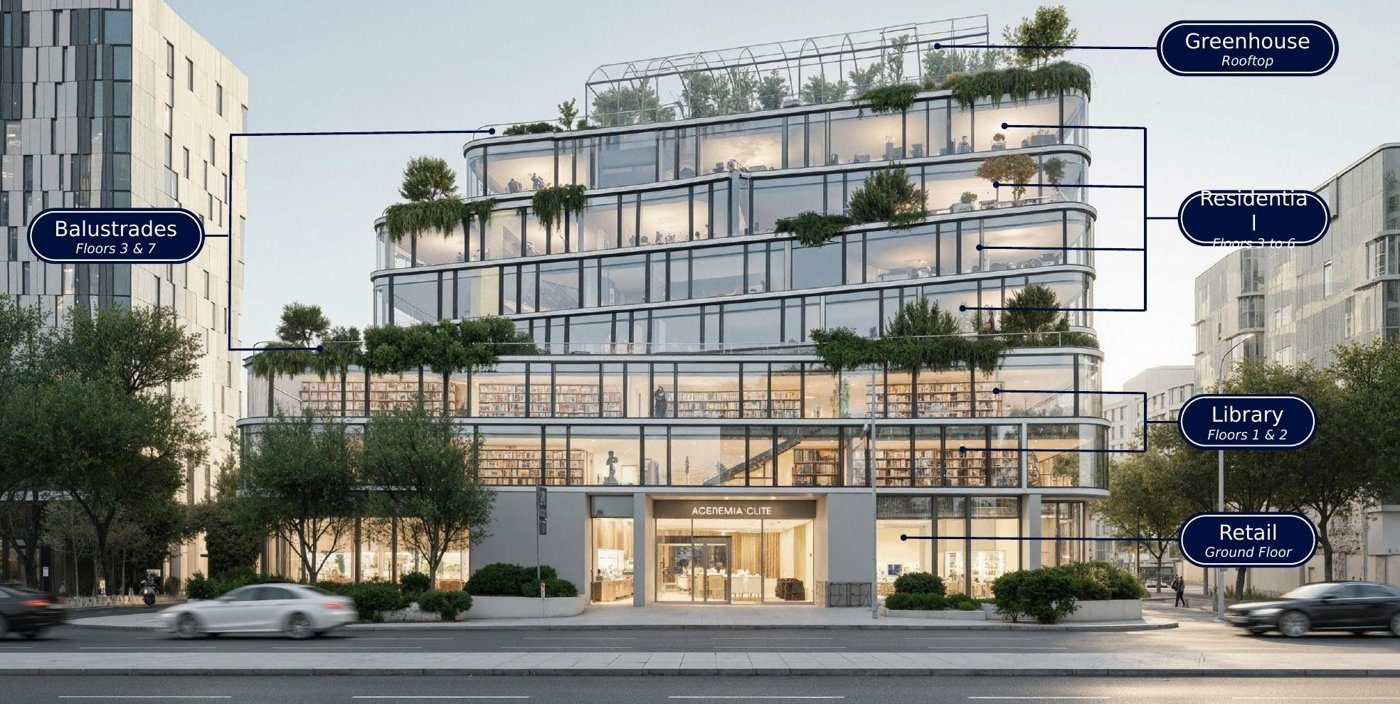
Sandro Casaccio uses a simple building section to make a larger point about laminated glass: the correct interlayer depends on what the space behind the façade needs to do. A ground-floor luxury shop, a quiet library, apartments and an exposed balustrade may all use laminated glass, but acoustic comfort, security, UV protection, structural stiffness and post-breakage behaviour are different design problems. Treating "the interlayer" as a commodity therefore throws away a useful performance variable.
Programme should drive the glass build-up
Casaccio begins at street level. Retail in a busy urban setting may need acoustic attenuation, but valuable merchandise can also create an intrusion-resistance requirement. Transparency remains important, so the challenge is to combine security with a clear architectural appearance rather than simply adding mass. Move up to a library and the priority changes. Noise control still matters, while UV filtering can help reduce the exposure of books and finishes. Residential floors add another mix: larger panes, open views, safety and structural performance. At the top, Casaccio even contrasts those needs with a greenhouse, where blocking ultraviolet light may be exactly the wrong objective because plants need it. The building may look like one continuous glass envelope from outside, yet its laminated make-ups can be tuned floor by floor and by use.
Acoustic performance is not just glass thickness
One of the advantages of laminated construction is that the interlayer can contribute to damping. Casaccio shows how acoustic PVB products are used when the objective is not merely to make the pane thicker but to reduce the transmission of traffic and urban noise through the glazing build-up.
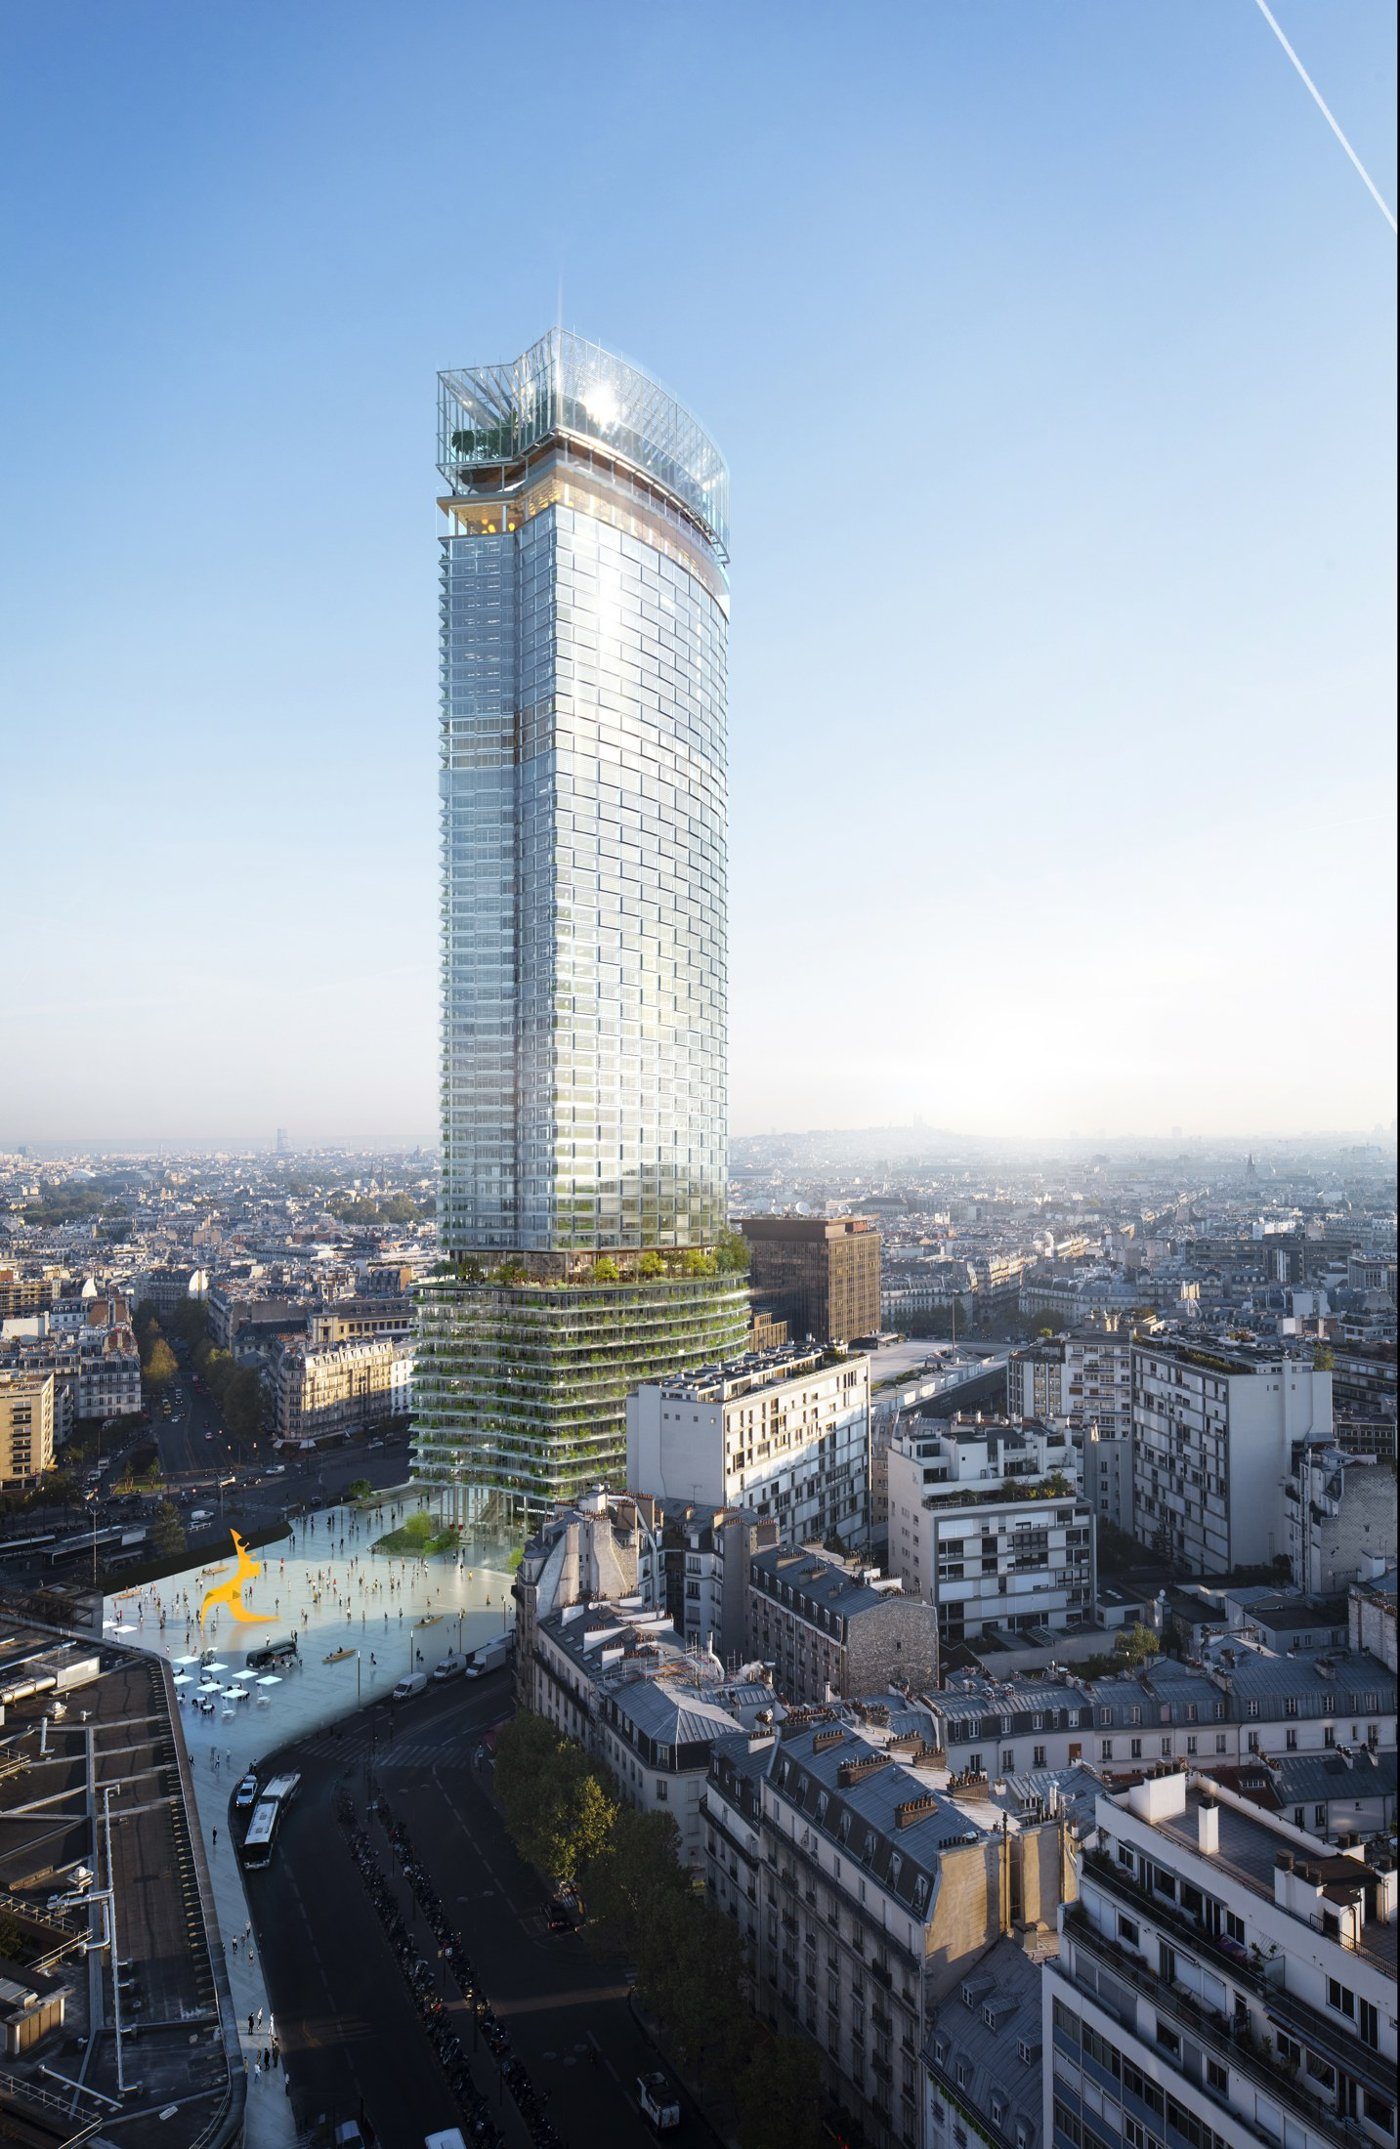
That matters in mixed-use towers because the most noise-sensitive spaces are not always on the same floor or orientation. Glass selection can respond to the actual exposure and occupancy instead of imposing one conservative specification on the entire building.
Structural interlayers unlock different geometry
Casaccio then moves from comfort to mechanics. Stiffer structural interlayers such as SentryGlas are used where the laminate needs greater load-sharing or post-breakage capacity. That can support larger sizes, demanding balustrades, canopies or other situations where the glass is expected to behave as more than a weather barrier.
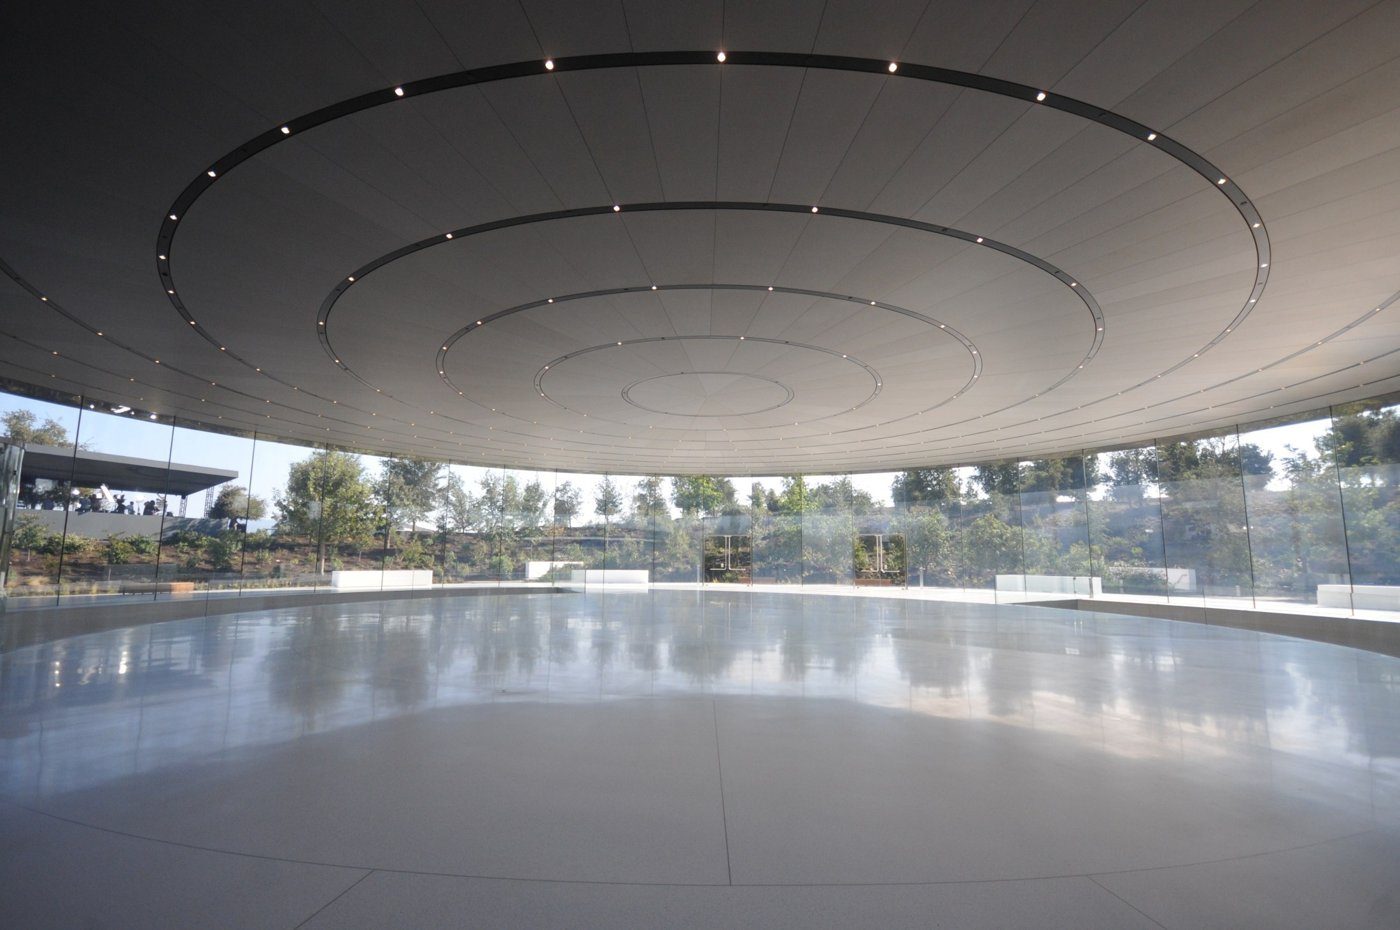
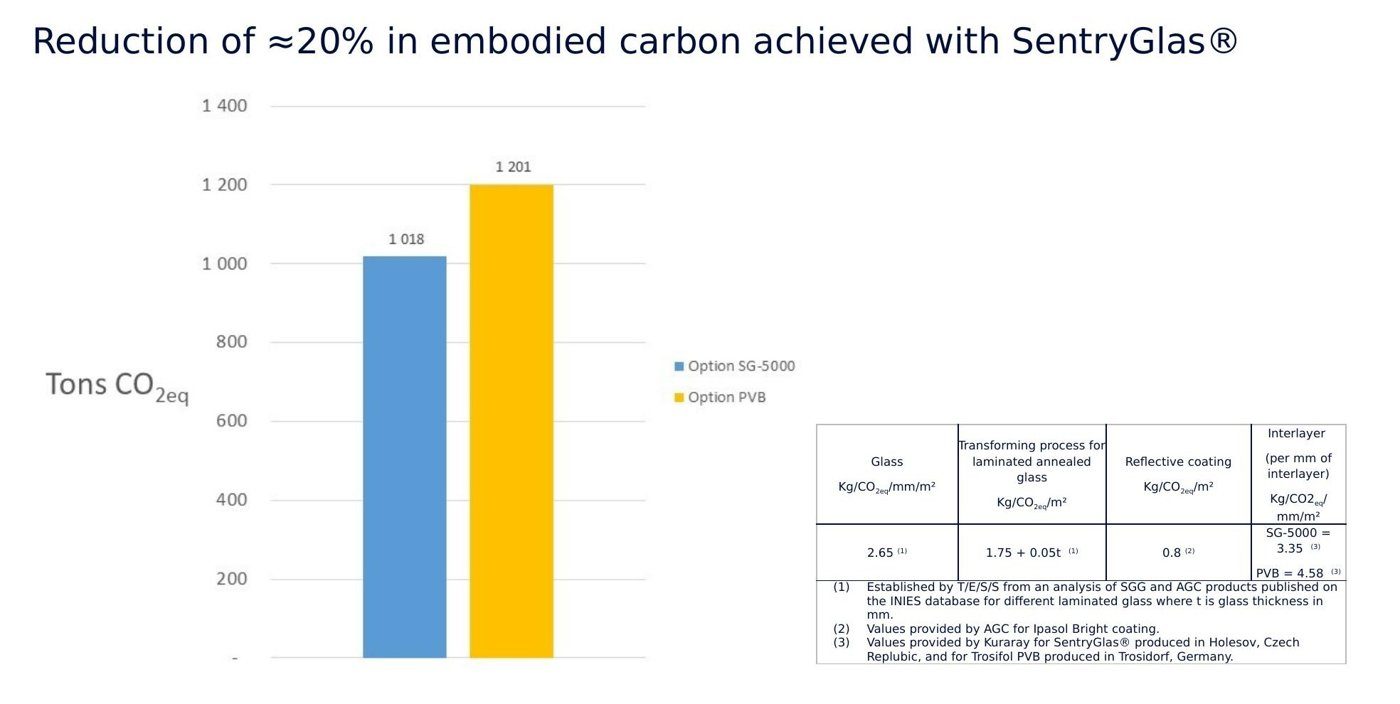
The key is not to describe one product as universally "better". A high-stiffness interlayer solves a different problem from an acoustic PVB. In one high-rise comparison presented by Casaccio, the façade represented roughly 30 percent of the building carbon and the outer glass pane was a significant part of that envelope total. Wind-load simulations showed that the stiffer ionoplast option could reach the required structural behaviour with less glass than the PVB alternative. In the presentation's worked comparison, that change was associated with roughly a 20 percent reduction in the carbon contribution of the analysed glazing component. Performance should therefore follow the governing requirement and the relevant calculation or test, with environmental impact considered alongside mechanics.
Sustainability reaches the polymer layer
The presentation also connects interlayers to embodied-carbon discussions. Casaccio introduces lower-carbon product options intended to reduce the environmental impact associated with the polymer layer, particularly when they are combined with lower-carbon glass. The important design implication is that carbon comparison should look at the complete glazing build-up rather than treating all laminates as identical.
Future glazing will combine more functions
The direction of travel is toward glass that carries several functions without becoming visually heavy: acoustic comfort, safety, bird protection, solar or UV control, structural capacity and potentially switchable or illuminated effects. Casaccio's catalogue of applications is useful because it reverses the usual order of specification. Instead of starting with a preferred laminate and asking where it fits, start with the risk or experience the space requires.

That approach turns laminated glass into a design system rather than a single product category. The façade can remain visually coherent while its hidden layers change intelligently with programme, exposure and performance.