


Façade performance continues long after handover. Arup’s Silvia Ilardi, Sofía Galán Rivera and Pat Duffy argue that cleaning, replacement, inspection and safe access need to shape geometry from the earliest design stages, especially on buildings with terraces, canopies and complex projections.
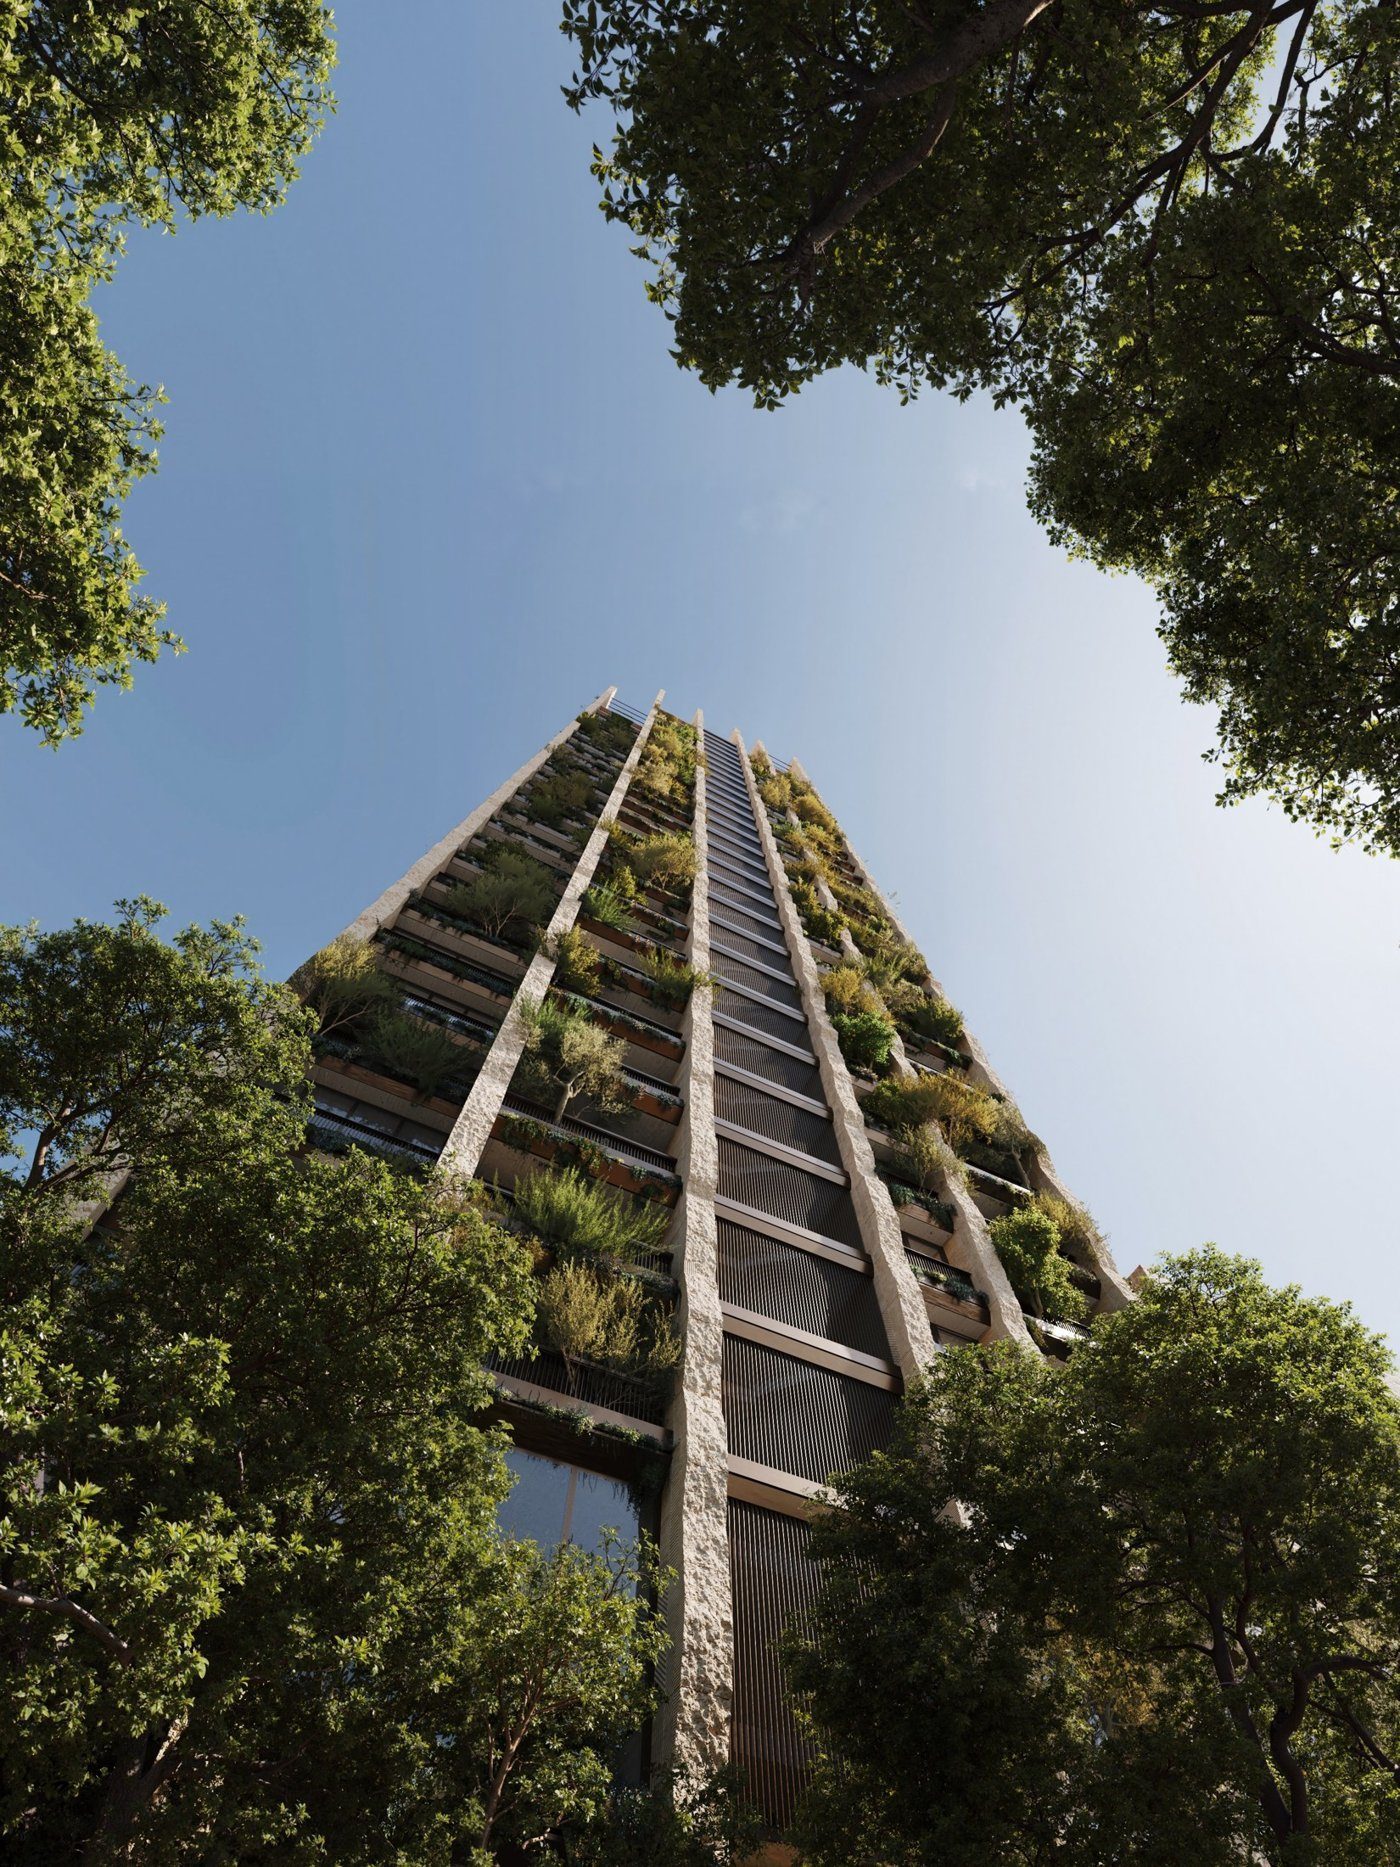
A façade is easy to treat as a package of profiles, glass and brackets to be priced and hung. Arup's approach instead runs as a continuous process: understand the client's ambitions, translate them into performance and system choices, then keep checking whether the building can actually be fabricated, installed, accessed and maintained in the local market, a chain of questions that stays open from the first conversation to the last.
Start with the life of the building
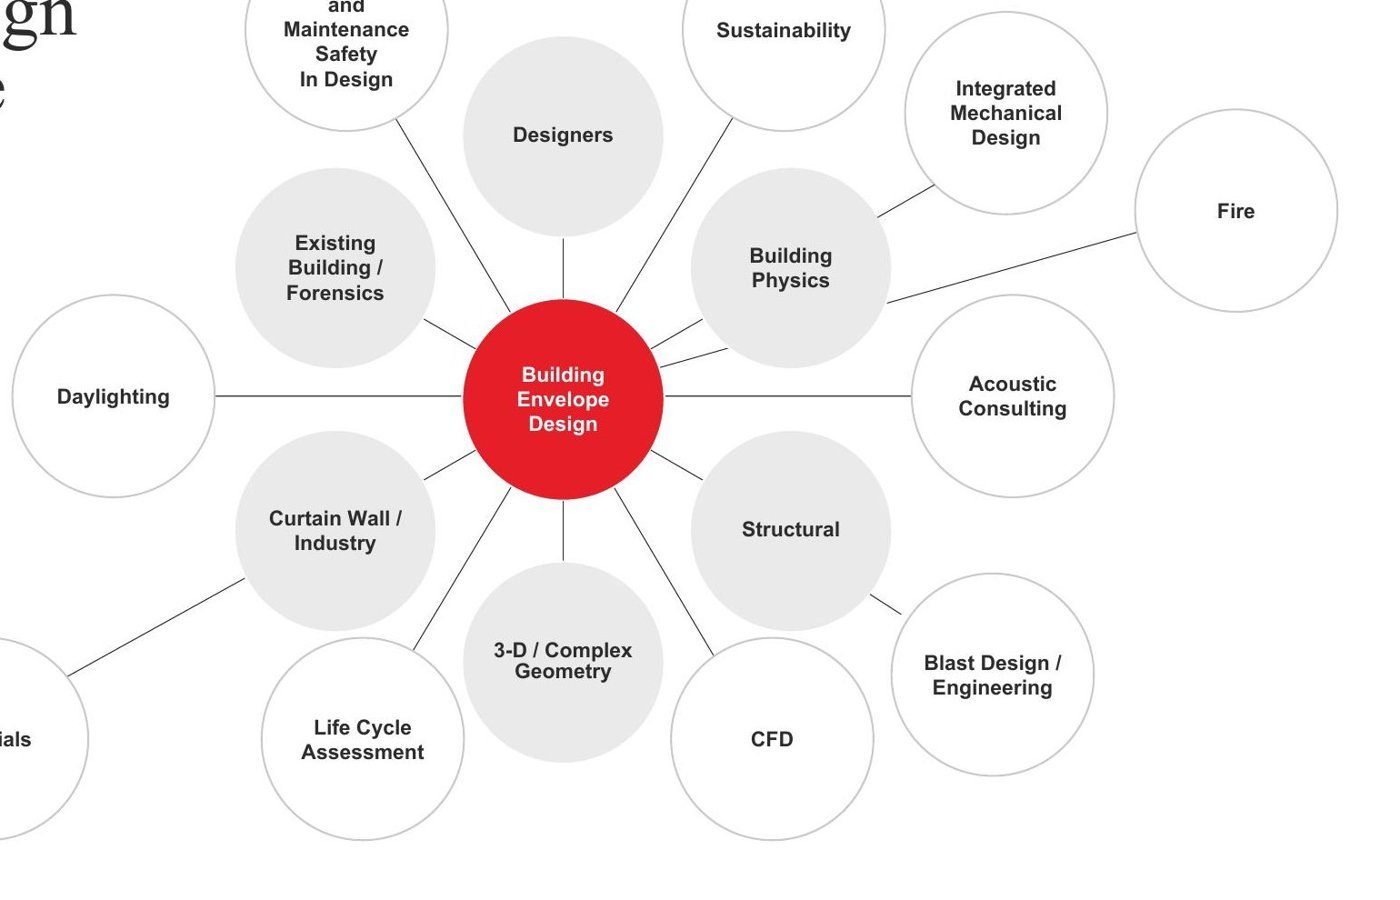
Duffy places the façade at the point where architecture, engineering, cost and user experience meet. In Albania's rapidly expanding market, he argues that international experience should not displace local capability but help projects combine local contractors and knowledge with specialist input where necessary. The façade brief therefore needs to cover more than appearance: thermal and energy performance, condensation, structure, fire, buildability, budget, programme and the way the building will be used over decades. Galán Rivera's contribution follows that logic into design development. Once the intent is understood, façade typologies and materials can be tested through modelling and coordination with structure and MEP. The value of the exercise is not an abstract optimisation score. It is the ability to make consequential decisions while alternatives are still open, rather than discovering late that an elegant geometry cannot meet the performance, cost or fabrication constraints attached to it.
Interfaces are where good concepts become real
The speakers repeatedly return to interfaces. A façade does not usually fail because a curtain-wall concept is incomprehensible; problems accumulate at fixings, transitions, tolerances, drainage paths and connections to adjacent systems. That is why delivery drawings, calculations and reviews must explain how the chosen system connects to the actual structure and to locally available fabrication and installation methods. This is also where global and local knowledge need to meet. Duffy points to Albanian contractors already delivering unitised curtain walling and complex geometry, while specialist teams can add testing, modelling or experience from comparable projects. The aim is a transfer of knowledge rather than a parallel design process that cannot be built locally.
Access is architecture, not roof equipment
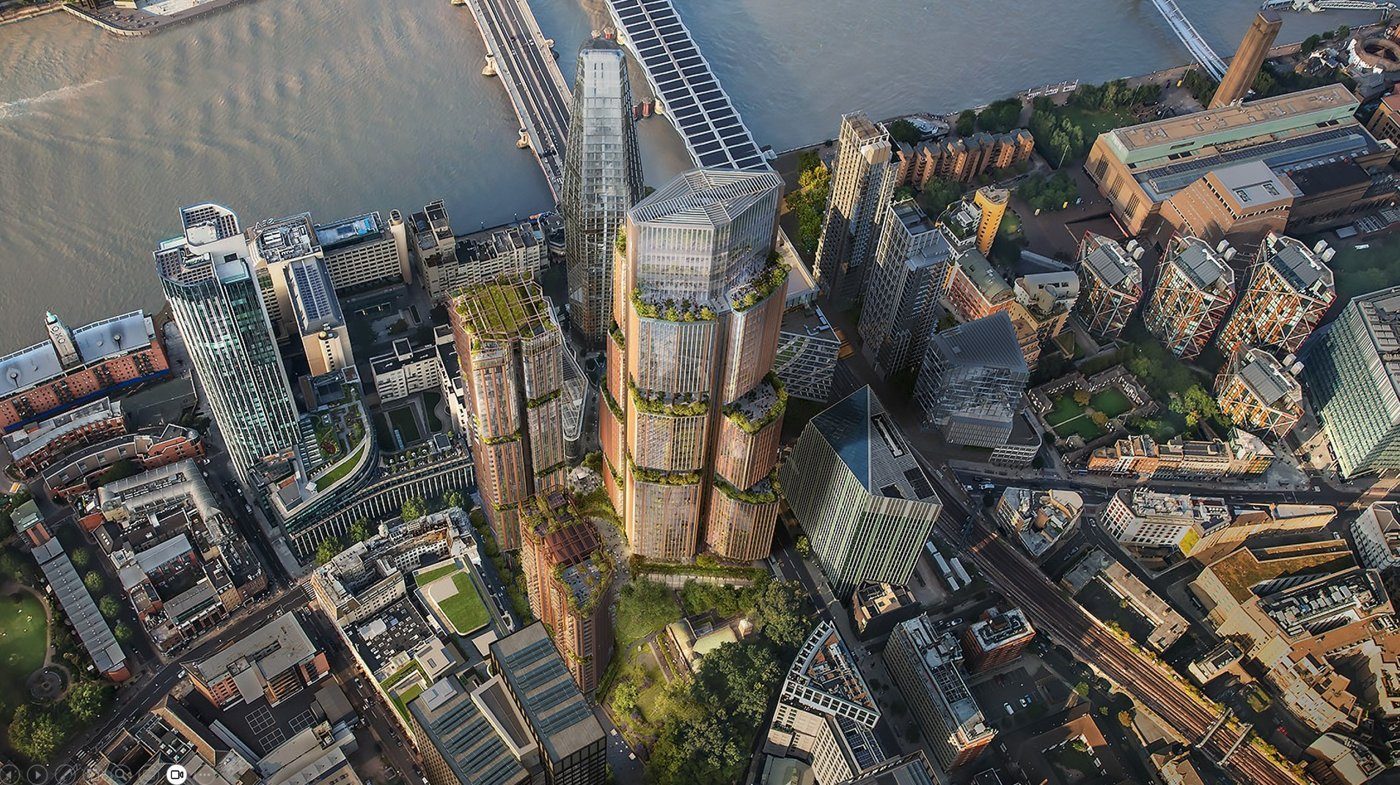
Ilardi then extends the design horizon beyond handover. A building-maintenance unit on the roof is only one part of access. Terraces, canopies, protrusions, double skins, landscape and interior circulation can all determine whether people can safely inspect, clean or repair the façade. At 18 Blackfriars in London, the office tower uses a double-skin façade. That second skin creates another surface requiring regular access, while glass replacement cannot simply be assumed to happen from outside. The replacement strategy therefore reaches back into the core, loading bay and goods lift: if the lift is too small or lacks capacity for the largest unit, a future glass replacement becomes a building-wide problem.
Small obstructions create expensive consequences
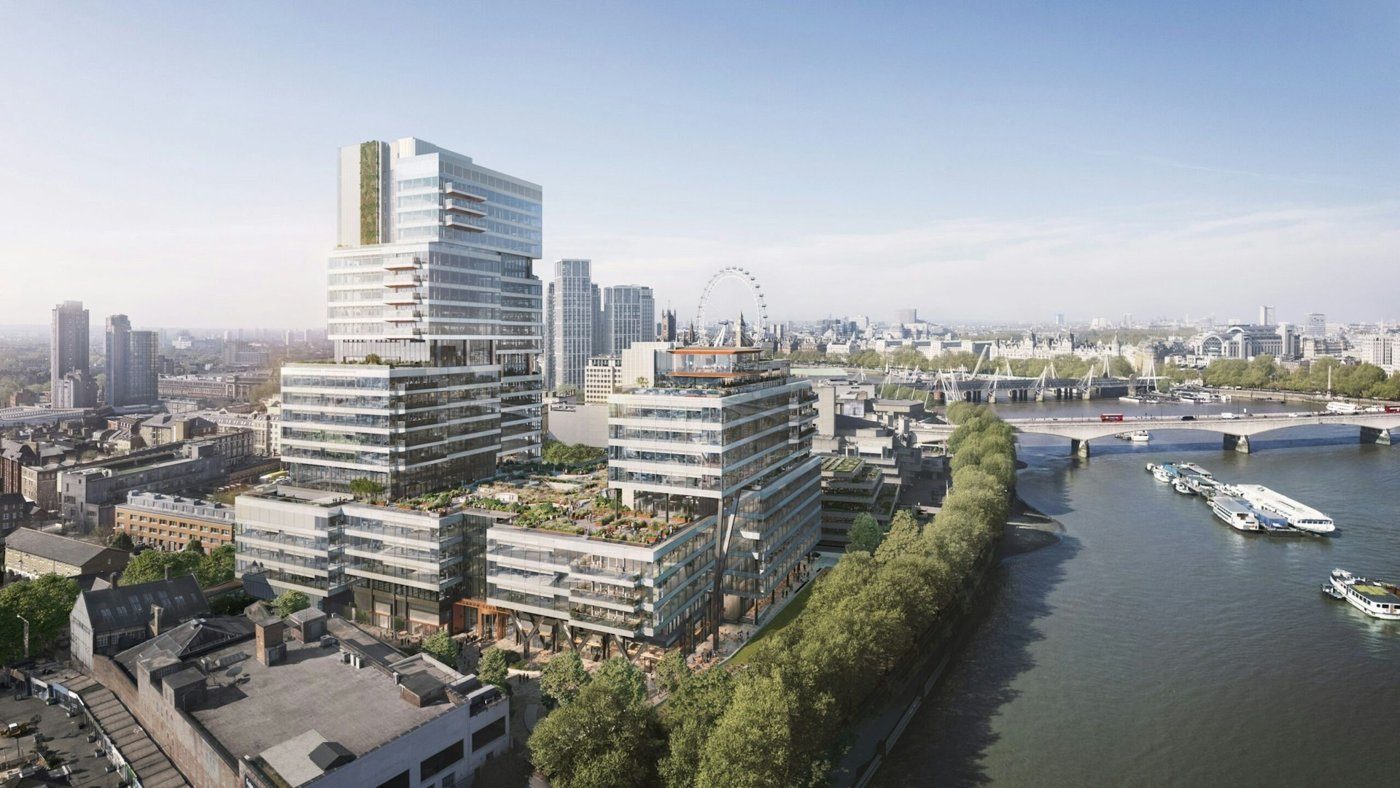
The same project included planted terraces. Tree size, furniture and planter position had to be coordinated because they affected the route to the façade. On another London scheme, Vista, balconies obstructed a continuous strip of envelope. Because the issue was identified during design, the balcony arrangement could be adjusted instead of forcing the owner to buy bespoke access equipment for the life of the building. The lesson is not that complex architecture should be simplified until maintenance is easy. It is that access geometry should be tested with the same seriousness as thermal or structural performance. Outreach zones, safe working positions and replacement paths need to be mapped while the form can still change.
Design for the second, third and tenth intervention
Façade ownership begins when construction ends. Seals will be replaced, glass will break, finishes will require inspection and landscape will mature around access routes. If those events have been considered early, maintenance can remain routine. If they have not, ordinary work can require cranes, road closures, temporary dismantling or unsafe improvisation. For Duffy, Galán Rivera and Ilardi, that is why access belongs in façade design. The successful envelope is not only one that performs on opening day. It is one whose performance can be inspected, repaired and renewed without undoing the architecture that created it.