


Alexander Riemer shows how solar studies, seismic movement and construction strategy can be used to refine architectural expression rather than dilute it. Optimized fins and a unitized curtain wall allow identity and performance to develop together.
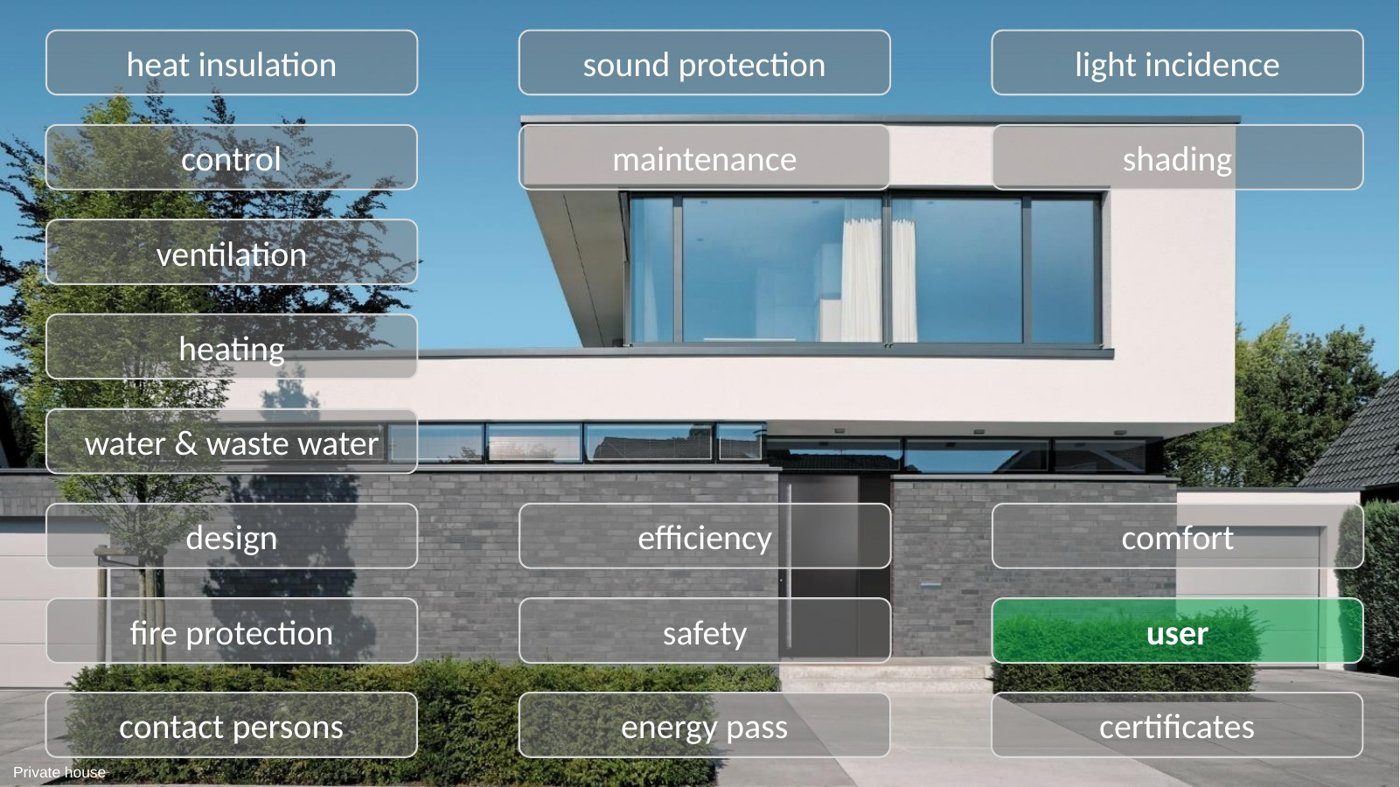
Alexander Riemer broadens the idea of a high-performance façade by asking a deceptively simple question: who, or what, is supposed to be healthy? A building can perform well on an energy certificate and still create poor air, glare, noise or difficult access for the people inside. His answer is to treat the envelope as a system for comfort, ventilation, daylight, shading, accessibility and controls rather than a boundary concerned only with U-values.
Healthy performance is a bundle of conditions
Riemer's checklist includes heat insulation, sound protection, daylight, shading, maintenance, ventilation, fire safety, comfort, efficiency and accessibility. The list matters because these variables interact. Opening a window may improve air quality but expose a bedroom to traffic noise. Increasing airtightness can reduce heat loss while making planned ventilation more important. A highly glazed elevation may provide excellent views while creating glare and solar gains that demand another layer of control.
Fresh air and acoustic comfort have to coexist
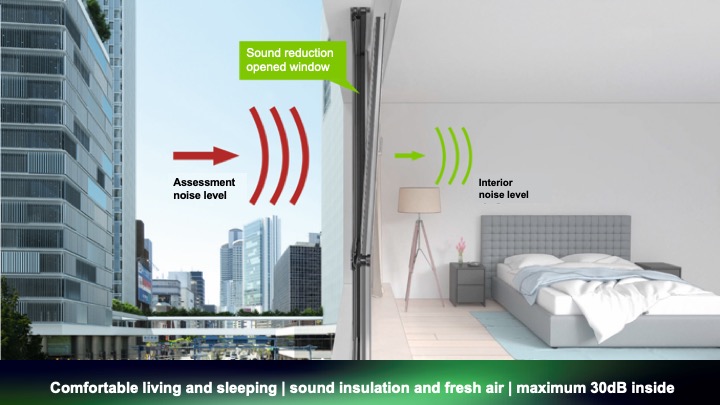
The conflict is clearest in naturally ventilated spaces. Riemer discusses the need to introduce fresh air while still controlling external noise. Acoustic ventilation solutions allow air to pass through the window zone with much greater sound reduction than an ordinary open window. He also frames ventilation through simple occupancy rules. Residential rooms need regular air change; offices and schools need sufficient fresh-air volume per person. Riemer notes that even a seated office worker continuously adds carbon dioxide and moisture to the room, so an airtight envelope cannot be separated from an air strategy. As rules of thumb, he cites roughly half a room volume per hour for residential ventilation and about 30 m³ of fresh air per hour per person in offices and schools. In his example of a 30 m³ office with one adult, about 45 m³/h of supply still allows CO₂ to climb past roughly 1,000 ppm after around two hours, while a higher supply of about 72 m³/h keeps the curve below that line. The point is not the exact universal set-point but the speed with which occupancy changes a small sealed room.
Shading belongs in the façade concept
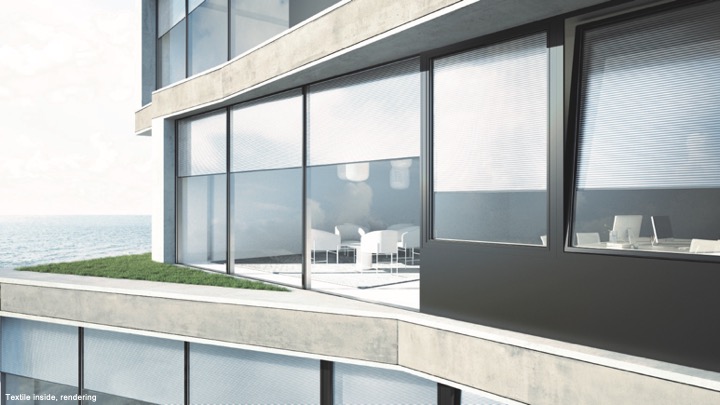
Solar and glare protection are another design-stage issue. Riemer shows external blinds, textile systems and glazing strategies that reflect or filter solar energy before it becomes an internal comfort problem. Retrofitting shade after the window geometry is fixed often creates an architectural compromise; integrating it early allows the system to be coordinated with views, weather exposure and façade appearance.
Accessibility is also façade performance
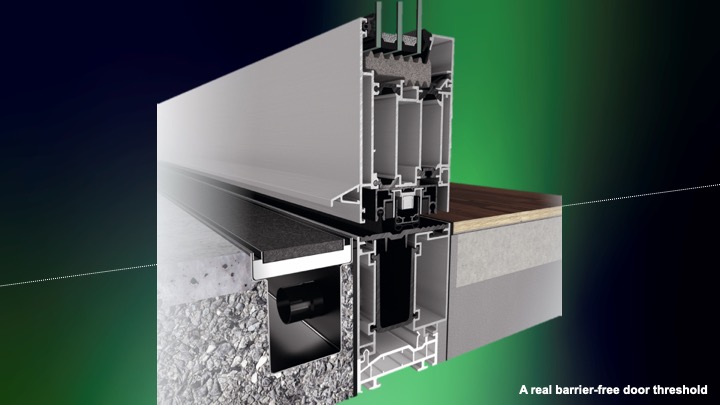
Riemer then shifts from environmental comfort to physical access. Threshold-free doors and sliding elements improve use for people with limited mobility, but the detail still has to drain water and resist weather. He also draws attention to operating force: modern glazed opening elements can become very heavy, and a door or window that meets performance criteria but cannot be comfortably moved by an older occupant is not genuinely accessible. A zero threshold is therefore not simply the removal of a step, and accessibility is not only dimensional compliance. The surrounding channel, sill, drainage strategy, hardware and opening force all have to make the accessible condition technically credible over the life of the system.
Controls connect individual systems
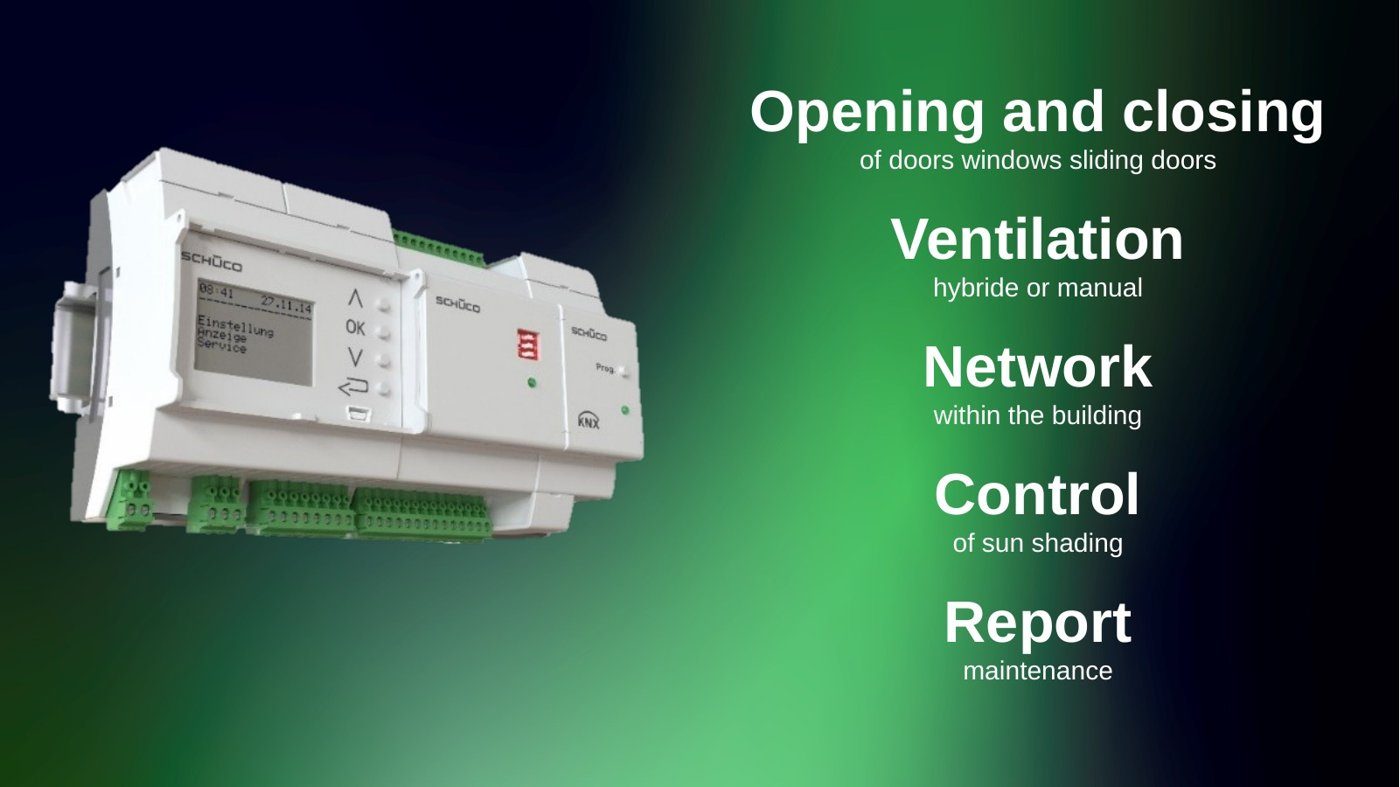
The final layer is automation. Windows, doors, ventilation and sun shading can be networked so that comfort systems do not operate independently or contradict one another. The building can report maintenance needs, coordinate opening and closing, and respond to changing conditions while still leaving occupants meaningful control.
Riemer's "healthy building" is therefore not a product type. It is an integrated planning approach that begins with the people who will occupy the rooms and works outward to the technical systems that support them. Energy performance remains important, but it becomes one part of a more complete definition of façade quality.